

$649,900
1828 Longview Lane
Tarpon Springs, FL 34689
Listing updated: July 25, 2026 at 12:06 PM ET
Listing courtesy of Mavrealty · Brooke Mason · MLS #TB8465717 · Active · 727-314-3942Property type
Year built
Lot size
Price / sq ft
HOA dues
Days on market
Garage spaces
Flood zone
About this home
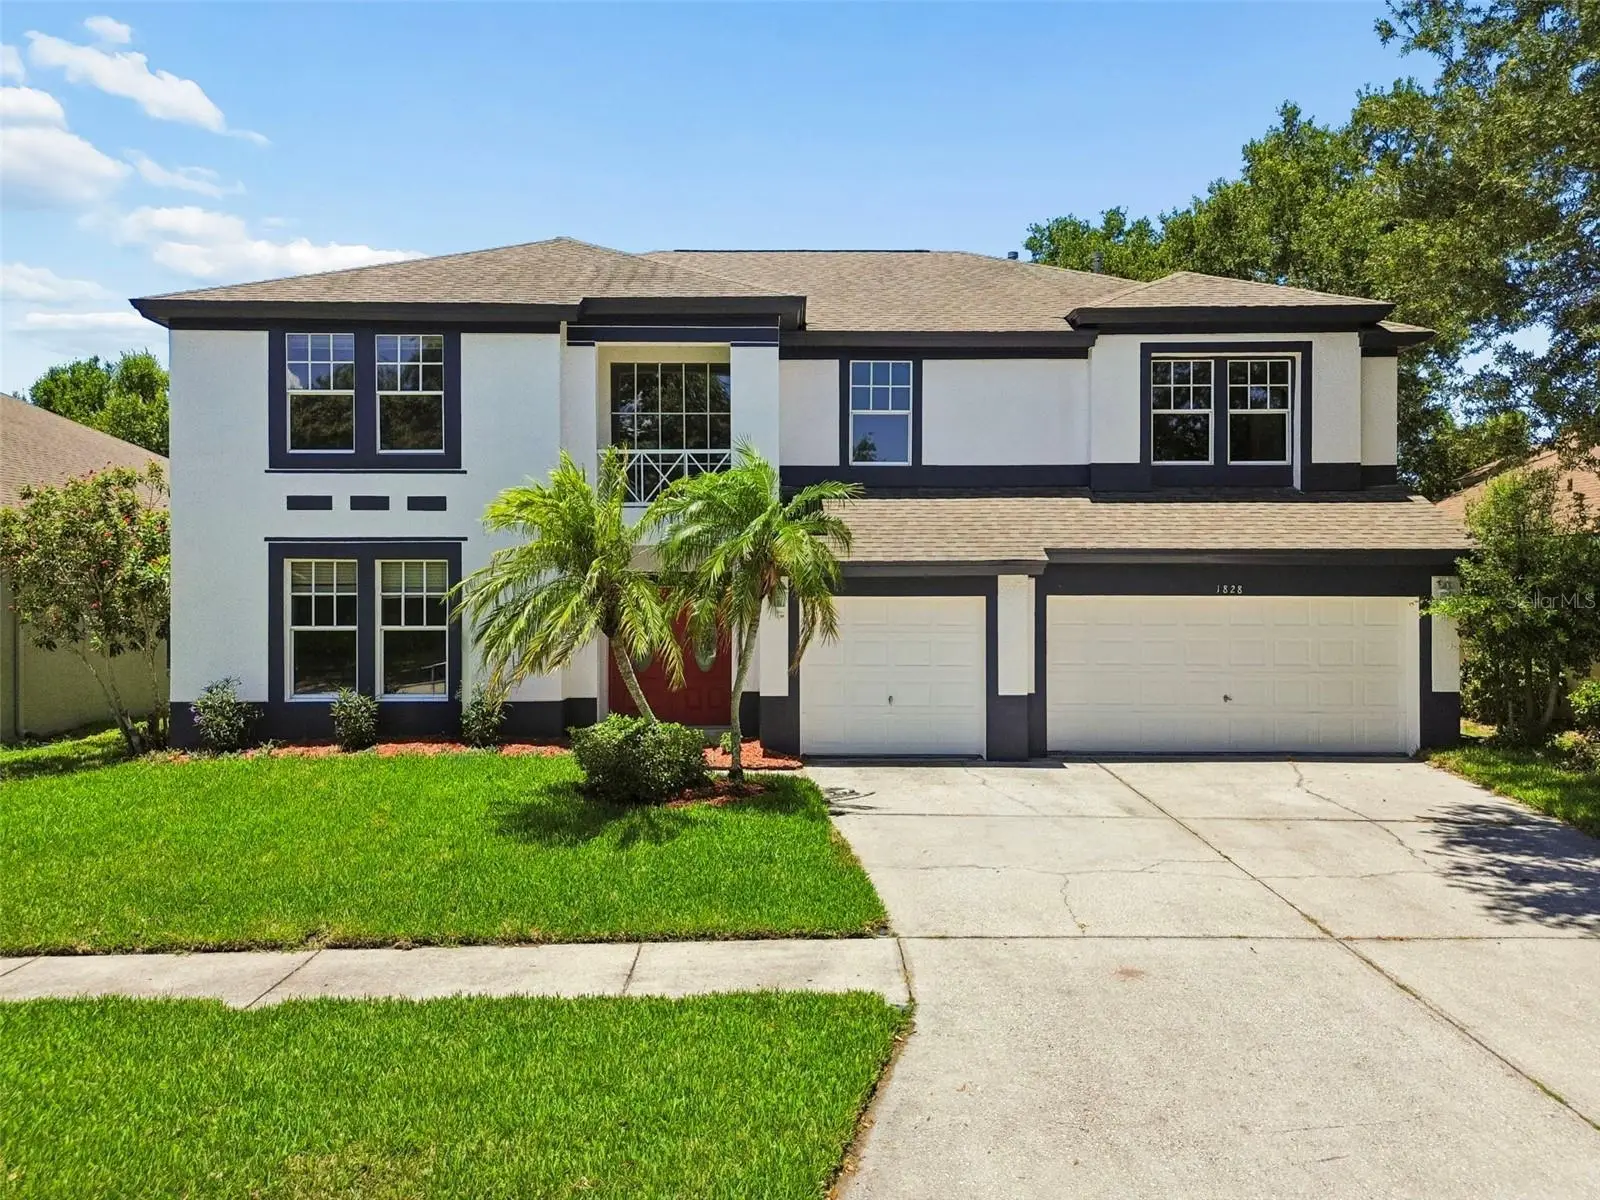
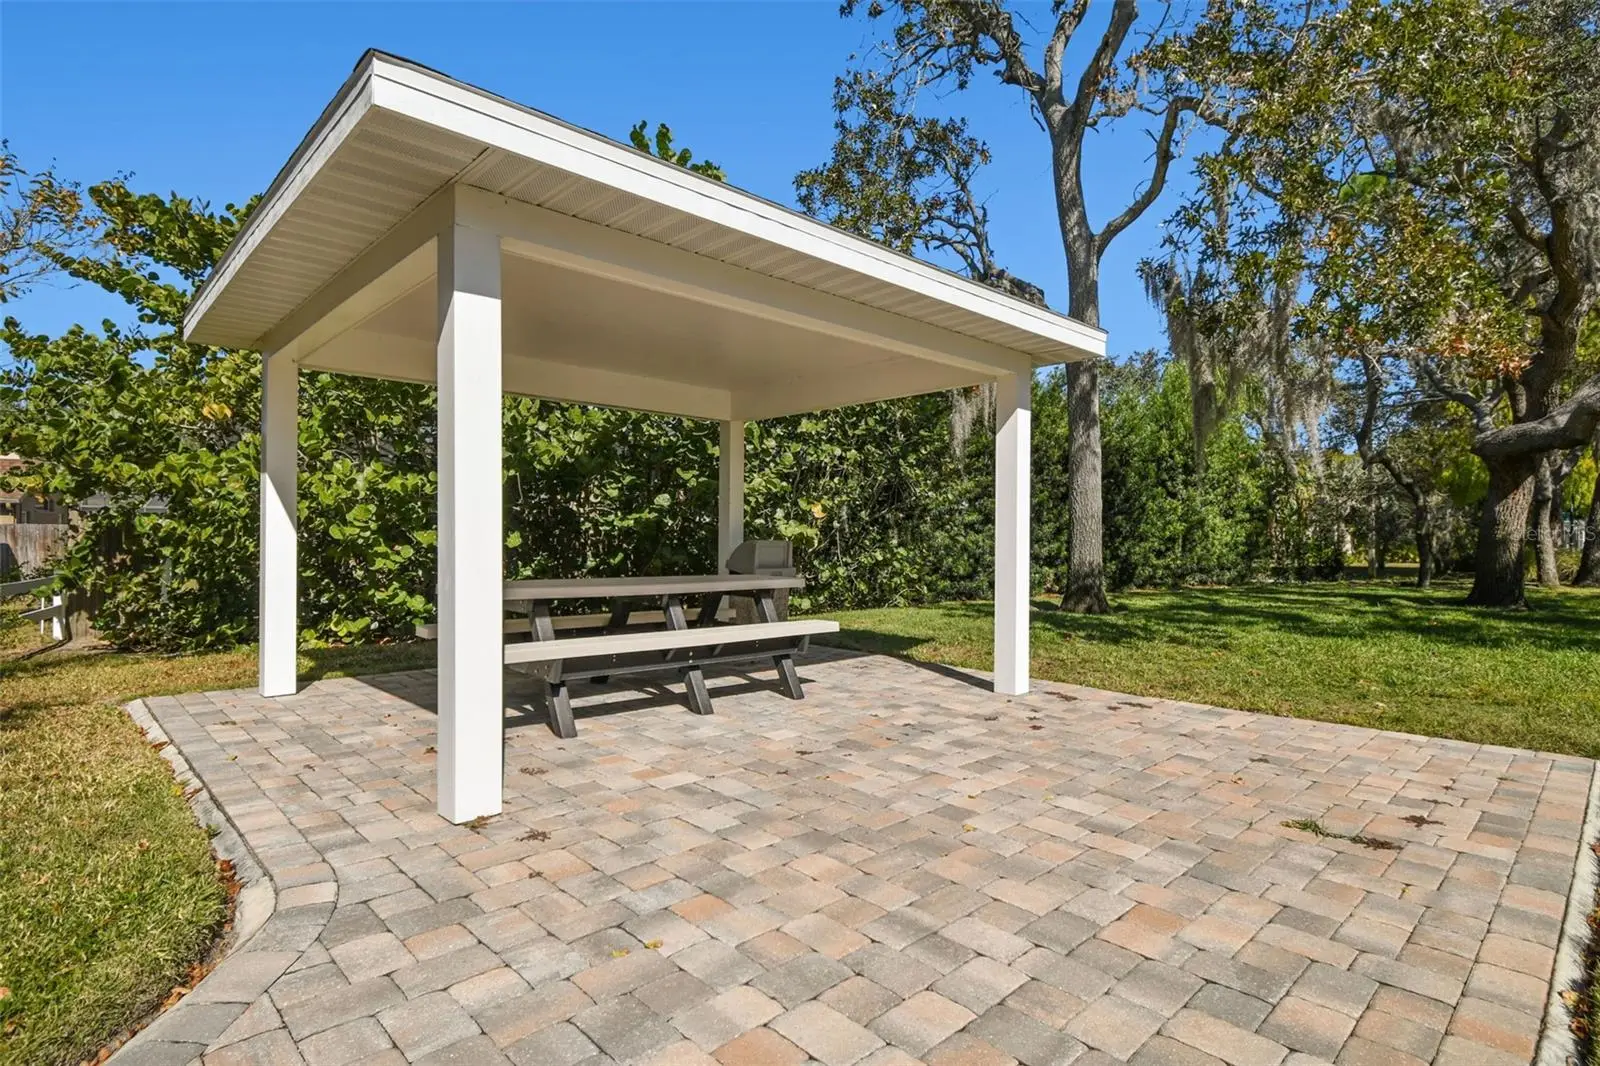
Virtually Staged. Welcome home to this beautifully maintained 5-bedroom, 3-bathroom, 3-car garage residence offering over 3,200 square feet in the highly sought-after Grassy Pointe community of Tarpon Springs. Located in a non-flood zone, no flood insurance is required. One of the home’s most impressive features is its private preserve lot with no rear neighbors, offering a peaceful natural backdrop and exceptional privacy. The low-maintenance backyard provides space to relax and entertain, along with the potential to add a pool, subject to applicable setbacks, permitting, and community approval. Beautiful landscaping and brand-new front sod enhance the home’s curb appeal. Inside, a grand foyer opens to formal living and dining areas with elegant travertine flooring. The meticulously maintained kitchen features abundant granite countertops, a large center island with bar seating, fresh paint, and a spacious breakfast nook. Overlooking the family room, the kitchen connects seamlessly to the heart of the home, where soaring ceilings and a dramatic two-story fireplace create an inviting gathering space. A first-floor bedroom and adjacent updated bathroom provide an ideal setup for guests, multigenerational living, or a private office. The laundry room offers generous storage, a utility sink, and an included washer and dryer. Upstairs, the expansive owner’s retreat features two walk-in closets and a beautifully renovated ensuite bathroom with dual vanities, a large soaking tub, seamless glass-enclosed shower, updated finishes, and a private water closet. The additional bedrooms are generously sized and share a functional Jack-and-Jill bathroom with dual vanities. Outside, the paver patio overlooks the lush preserve, creating a private setting for morning coffee, outdoor dining, and quiet evenings with no rear neighbors. Major systems include a roof replaced in 2015, two HVAC systems installed in 2013, a garage mini-split installed in 2024, and a 2025 water heater. Additional features include an approximately 3-year-old water softener, a 200-amp electrical panel updated approximately five years ago, original PVC/CPVC plumbing, recessed garage lighting, and a Ford Level 2, 48-amp EV charging station. The air-conditioned garage creates an ideal workspace, home gym, or hobby area. Grassy Pointe offers tree-lined sidewalks and a neighborhood playground near everything that makes historic Tarpon Springs special. Enjoy easy access to the Sponge Docks, waterfront dining, local shops, fresh seafood, and year-round festivals. Fred Howard Park and Sunset Beach offer beautiful Gulf sunsets, swimming, kayaking, fishing, and scenic walking trails, while the nearby Pinellas Trail provides miles of paved pathways for biking and jogging. Downtown Tarpon Springs is also nearby, offering charming brick-lined streets, boutiques, coffee shops, breweries, and a vibrant arts scene. Easy access to US Highway 19 provides convenient connections to Palm Harbor, Dunedin, Clearwater, Tampa, and St. Petersburg. Schedule your showing today!
Estimated monthly payment
Estimate only. Taxes use the listing's reported amount where available; insurance is a Florida-average estimate. Your actual payment will vary — run a full calculation or talk to a lender.
Price & listing history171 days on market
- Status: ActiveFeb 5, 2026
- Listed$725,000Feb 4, 2026
- Price reduced$649,900
Facts & features
- Property type
- Residential
- Sub type
- Single Family Residence
- Status
- Active
- Days on market
- 171
- Subdivision
- Grassy Pointe - Ph 1
- County
- Pinellas
- Year built
- 1999
- Living area
- 3,226 sq ft
- Price/sq ft
- $201
- Building area
- 4,113 sq ft (Public Records)
- Lot size
- 6,543 sq ft
- Lot category
- 0 to less than 1/4
- Flood zone
- X
- Garage
- 3 spaces
- Annual taxes
- $5,615 (2025)
- Parcel #
- 23-27-15-32927-006-0050
- MLS #
- TB8465717
Ask about this home
Have a question? Ask the broker directly.
Ryan Solberg answers personally — no call center, no spam. Your question goes straight to him.
Interior Details
- Bedrooms
- 5
- Full bathrooms
- 3
- Flooring
- Travertine
- Appliances
- Dishwasher, Dryer, Gas Water Heater, Range, Refrigerator, Washer
- Interior features
- Cathedral Ceiling(s), Ceiling Fans(s), Crown Molding, Eat-in Kitchen, High Ceilings, Open Floorplan, PrimaryBedroom Upstairs, Solid Surface Counters, Solid Wood Cabinets, Split Bedroom, Stone Counters, Walk-In Closet(s)
- Laundry
- Inside, Laundry Room
- Stories / Levels
- Two
- Direction faces
- East
- Fireplace
- Yes
Heating & Cooling
- Heating
- Central, Electric
- Cooling
- Central Air
Parking
- Garage spaces
- 3
- Attached garage
- Yes
- Parking features
- Driveway, Electric Vehicle Charging Station(s)
HOA & Financial
- HOA fee
- $565 / Annually
- Monthly HOA
- $47/mo
- Total monthly fees
- $47/mo
- Total annual fees
- $565
- HOA name
- Proactive Property Management
- CDD
- No
- Homestead exemption
- Yes
- Min lease term
- No Minimum
- Listing terms
- Cash, Conventional, FHA, VA Loan
- Ownership
- Fee Simple
- Available for lease
- Yes
- Lease restrictions
- Yes
- Additional lease restrictions
- Check with management company and city of Tarpon Springs.
Exterior & Construction
- Exterior features
- Sidewalk, Sliding Doors
- Construction materials
- Block, Stucco
- Roof
- Shingle
- Foundation
- Slab
- Road surface
- Paved
Utilities
- Sewer
- Public Sewer
- Water source
- Public
- Utilities
- BB/HS Internet Available, Cable Available, Electricity Connected, Natural Gas Connected, Public, Sewer Connected, Water Connected
Community
- Pets allowed
- Breed Restrictions, Yes
Schools
Letter grades: Florida DOE 2024–25 school grades (Orange, Seminole, Lake, Osceola, Brevard). Assigned schools from the listing agent — verify enrollment with the district.
Room Details
| Room | Level | Dimensions |
|---|---|---|
| Primary Bedroom | Second | 16x20 |
| Dining Room | First | 16x10 |
| Kitchen | First | 10x14 |
| Living Room | First | 16x16 |
Listing Details
- Listing date
- 2026-02-04
- On market date
- 2026-02-04
- Original list price
- $725,000
- Occupant type
- Vacant
- MLS area
- 34689 - Tarpon Springs
- Listing AOR
- Suncoast Tampa
- Status changed
- 2026-02-05
- Tax legal description
- GRASSY POINTE - PHASE 1 BLK 6, LOT 5
Flood risk
Minimal-risk area outside the mapped floodplain. Flood insurance is optional and typically low-cost.
Source: FEMA flood zone reported on the listing. Confirm current designation at FEMA Flood Map Service Center.
Location
Directions
Alt 19 to west on Klosterman Road to right into the entrance of Grassy Pointe to left on Longview to house on the left.
More homes like this
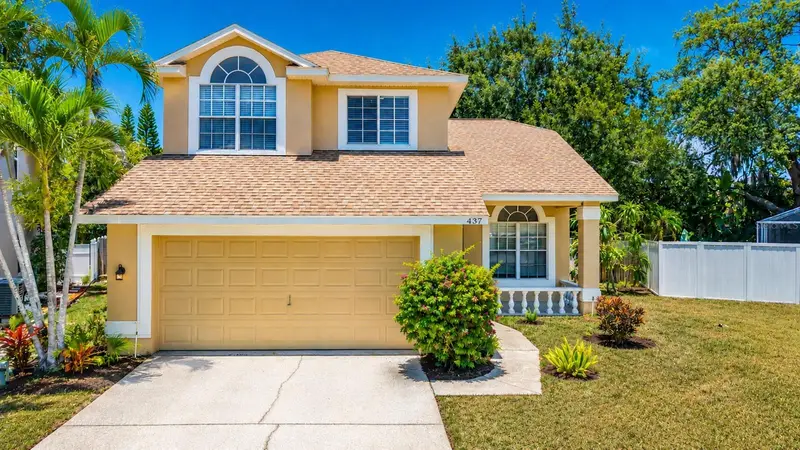
$509,000
437 Briland St
Tarpon Springs, FL 34689
4 bd · 3 ba · 1,770 sqft
Grassy Pointe - Ph 1
MLS ID #TB8527251, EXP REALTY LLC.
Listing provided by Stellar MLS
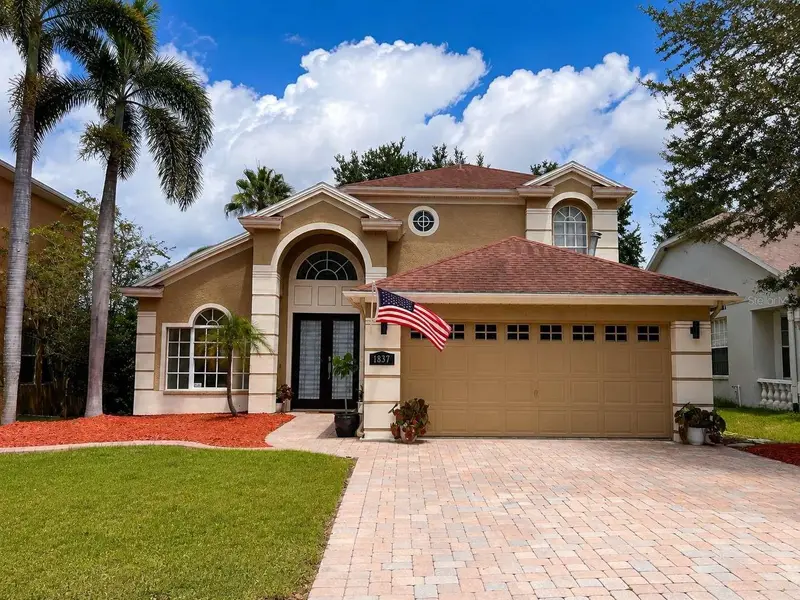
$569,900
1837 Briland St
Tarpon Springs, FL 34689
4 bd · 3 ba · 2,077 sqft
Grassy Pointe - Ph 1
MLS ID #TB8524625, HOME SOLD REALTY LLC.
Listing provided by Stellar MLS
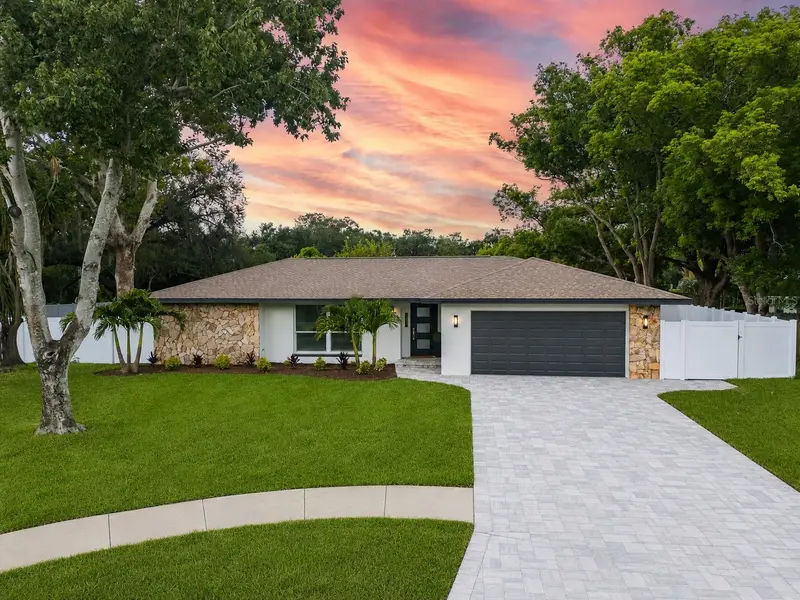
$939,500
1967 Castille Dr
Dunedin, FL 34698
4 bd · 2 ba · 2,010 sqft
Spanish Pines 3rd Add
MLS ID #TB8530842, SELECT PROPERTIES INC.
Listing provided by Stellar MLS
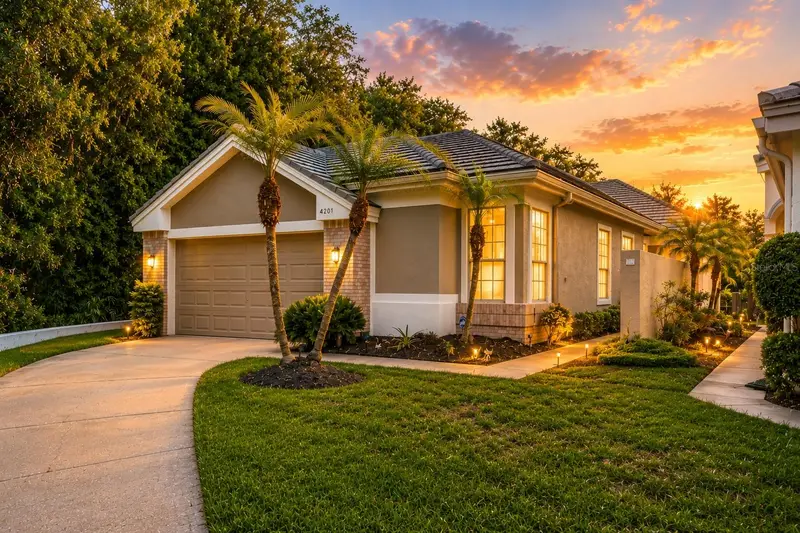
$449,900
4201 Waterscape Dr
Palm Harbor, FL 34685
3 bd · 2 ba · 1,737 sqft
Parkside At Lansbrook
MLS ID #TB8526276, BHHS FLORIDA PROPERTIES GROUP.
Listing provided by Stellar MLS

Listings courtesy of Stellar MLS as distributed by MLS GRID
IDX information is provided exclusively for consumers’ personal, non-commercial use and may not be used for any purpose other than to identify prospective properties consumers may be interested in purchasing.
Based on information submitted to the MLS GRID as of July 25, 2026 at 12:06 PM ET. All data is obtained from various sources and may not have been verified by broker or MLS GRID. Supplied Open House Information is subject to change without notice. All information should be independently reviewed and verified for accuracy. Properties may or may not be listed by the office/agent presenting the information.
All or a portion of the multiple listing information is provided by Stellar MLS, from a copyrighted compilation of listings. The compilation of listings and each individual listing are © 2026 Stellar MLS. All rights reserved.
Ryan Solberg, Broker · MaxLife Realty LLC · FL License #BK3354351 · Equal Housing Opportunity · Full disclaimer · DMCA