
$335,000
15084 Caravan Avenue
Odessa, FL 33556
Listing updated: October 1, 2026 at 6:01 PM ET
Listing courtesy of Lpt Realty Llc · Stacy Colvin · MLS #TB8510897 · Active · 877-366-2213Property type
Year built
Lot size
Price / sq ft
HOA dues
Days on market
Garage spaces
Flood zone
About this home
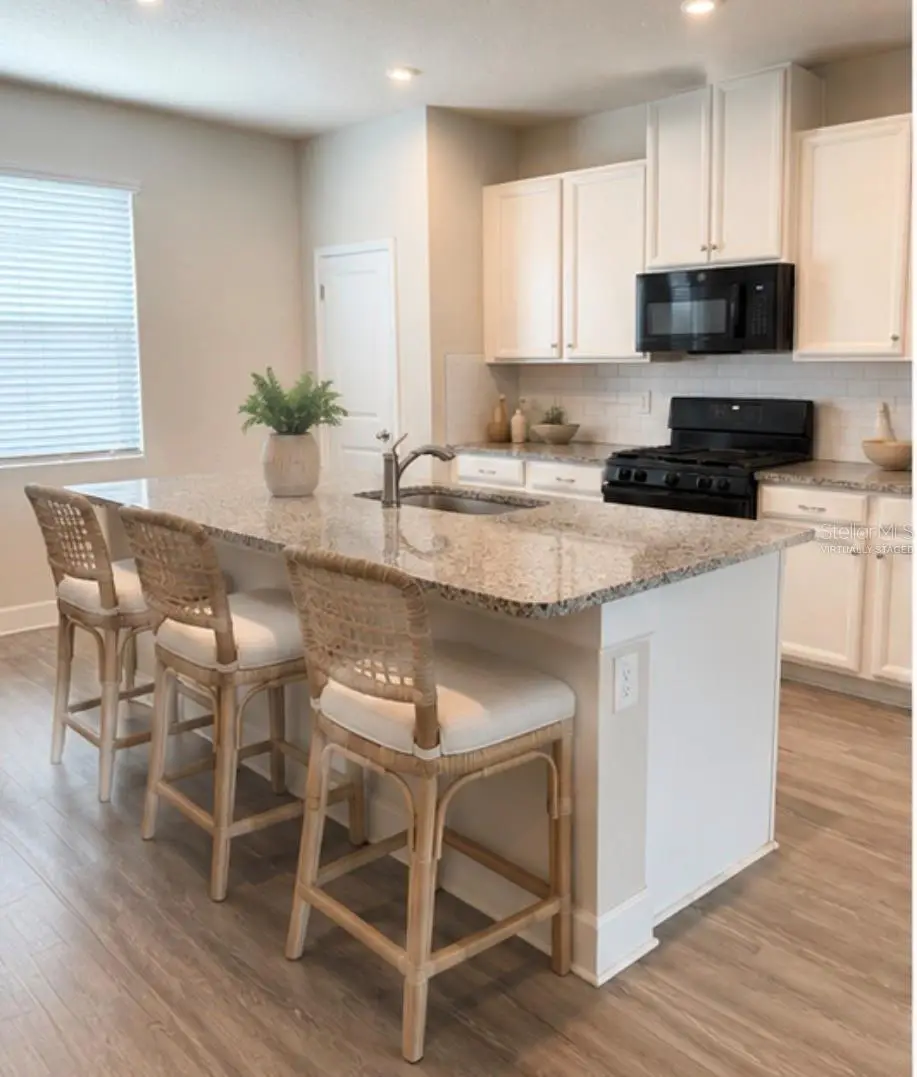
One or more photo(s) has been virtually staged. NEW PRICE – EXCEPTIONAL VALUE! Welcome to 15084 Caravan Avenue in the highly sought-after Asturia community of Odessa! This light-filled corner-unit townhome showcases windows on three sides and a bright, open floor plan that feels spacious and inviting. The main level features an upgraded kitchen with 42-inch cabinetry, granite countertops, a gas range, vented microwave, pantry, LED lighting, and a large center island that serves as the heart of the space and provides an ideal gathering spot. The kitchen flows seamlessly into the dining area and generously sized great room, creating a comfortable and functional layout for everyday living and entertaining. Upstairs, the spacious primary suite offers a walk-in closet and an en-suite bath with dual vanities and a walk-in shower with an upgraded rain shower head. Two additional bedrooms share a full bathroom with a tub, while the conveniently located second-floor laundry area makes daily routines easier. For those who value outdoor living, the private courtyard just off the kitchen offers a paver patio and vinyl fencing, creating an ideal setting for outdoor dining, relaxing, or entertaining. The courtyard also provides direct access to the detached TWO-car garage - a rare find for a townhome. Additional features include convenient storage under the staircase and a tankless water heater for added efficiency. Asturia residents enjoy access to a clubhouse, a well-equipped fitness center, resort-style pool, walking trails, dog parks, playgrounds, and a full calendar of community events throughout the year. The HOA includes exterior maintenance, lawn care, and roof repairs, contributing to an easy, low-maintenance lifestyle. This home may be an excellent fit for first-time buyers, down-sizers, seasonal residents, or anyone looking for low-maintenance living in a well-connected community. Living in Asturia also puts you within convenient reach of everything Tampa Bay has to offer. Spend the day exploring the beaches, restaurants, arts scene, and nightlife of St. Petersburg; experience the vibrant historic district of Ybor City; or enjoy an evening at the Hard Rock Casino (all less than 45 minutes away). Sports fans will appreciate convenient access to Raymond James Stadium, Benchmark International Arena, Tropicana Field, and the area's MLB spring training facilities, including Steinbrenner Field in the heart of Tampa. And when you're ready for a weekend getaway, Walt Disney World and the Orlando attractions are less than two hours away.
Estimated monthly payment
Estimate only. Taxes use the listing's reported amount where available; insurance is a Florida-average estimate. Your actual payment will vary — run a full calculation or talk to a lender.
Price & listing history118 days on market
- Status: ActiveJun 5, 2026
- Listed$358,000Jun 5, 2026
- Price reduced$335,000
Facts & features
- Property type
- Residential
- Sub type
- Townhouse
- Status
- Active
- Days on market
- 118
- Subdivision
- Asturia Ph 3
- County
- Pasco
- Year built
- 2021
- Living area
- 1,612 sq ft
- Price/sq ft
- $208
- Building area
- 3,600 sq ft (Public Records)
- Lot size
- 3,600 sq ft
- Lot category
- 0 to less than 1/4
- Flood zone
- X (12101C0380F)
- Garage
- 2 spaces
- Annual taxes
- $6,752 (2025)
- Parcel #
- 17-26-25-0010-02800-0050
- Zoning
- MPUD
- MLS #
- TB8510897
Ask about this home
Have a question? Ask the broker directly.
Ryan Solberg answers personally — no call center, no spam. Your question goes straight to him.
Interior Details
- Bedrooms
- 3
- Full bathrooms
- 2
- Half bathrooms
- 1
- Flooring
- Carpet, Luxury Vinyl
- Appliances
- Dishwasher, Disposal, Dryer, Electric Water Heater, Exhaust Fan, Freezer, Microwave, Range, Refrigerator, Washer
- Interior features
- Ceiling Fans(s), Kitchen/Family Room Combo, Living Room/Dining Room Combo, Open Floorplan, PrimaryBedroom Upstairs, Stone Counters, Thermostat, Walk-In Closet(s), Window Treatments
- Laundry
- Electric Dryer Hookup, Inside, Laundry Closet, Upper Level, Washer Hookup
- Stories / Levels
- Two
- Direction faces
- Northeast
Heating & Cooling
- Heating
- Electric
- Cooling
- Central Air
Parking
- Garage spaces
- 2
- Attached garage
- No
HOA & Financial
- HOA fee
- $265 / Monthly
- Monthly HOA
- $265/mo
- Total monthly fees
- $265/mo
- Total annual fees
- $3,180
- HOA name
- Aubra Adams
- CDD
- Yes
- Homestead exemption
- Yes
- Min lease term
- 6 Months
- Listing terms
- Cash, Conventional, FHA, VA Loan
- Ownership
- Fee Simple
- Available for lease
- Yes
- Lease restrictions
- Yes
- Additional lease restrictions
- Buyer or Buyer's Agent to verify lease restrictions
- Approval process
- HOA Approval needed to lease a property in Asturia. Please independently verify the process.
Exterior & Construction
- Exterior features
- Courtyard, Hurricane Shutters, Lighting, Sidewalk
- Construction materials
- Block, Vinyl Siding, Frame
- Roof
- Shingle
- Foundation
- Block
- Road surface
- Asphalt
Utilities
- Sewer
- Public Sewer
- Water source
- Public
- Utilities
- BB/HS Internet Available, Cable Available, Electricity Available, Natural Gas Connected, Public, Sewer Connected, Sprinkler Recycled, Water Connected
Community
- Pets allowed
- Breed Restrictions
Schools
Letter grades: Florida DOE 2024–25 school grades (Orange, Seminole, Lake, Osceola, Brevard). Assigned schools from the listing agent — verify enrollment with the district.
Room Details
| Room | Level | Dimensions |
|---|---|---|
| Primary Bedroom | Second | 13x14 |
| Bedroom 2 | Second | 9x10 |
| Bedroom 3 | Second | 9x10 |
| Kitchen | First | 19x17 |
| Great Room | First | 15x21 |
Listing Details
- Listing date
- 2026-06-03
- On market date
- 2026-06-05
- Original list price
- $358,000
- Occupant type
- Vacant
- MLS area
- 33556 - Odessa
- Listing AOR
- Suncoast Tampa
- Home warranty
- Yes
- Status changed
- 2026-06-05
- Tax legal description
- ASTURIA PHASE 3 PB 77 PG 087 BLOCK 28 LOT 5
Flood risk
Minimal-risk area outside the mapped floodplain. Flood insurance is optional and typically low-cost.
Source: FEMA flood zone reported on the listing. Confirm current designation at FEMA Flood Map Service Center.
Location
Directions
From the Veterans Highway take 54 east. Turn right into Asturian Parkway, right onto Promenade Parkway, left onto Delancey St, Right onto Caravan Avenue. The home is on the right side of the park.
More homes like this
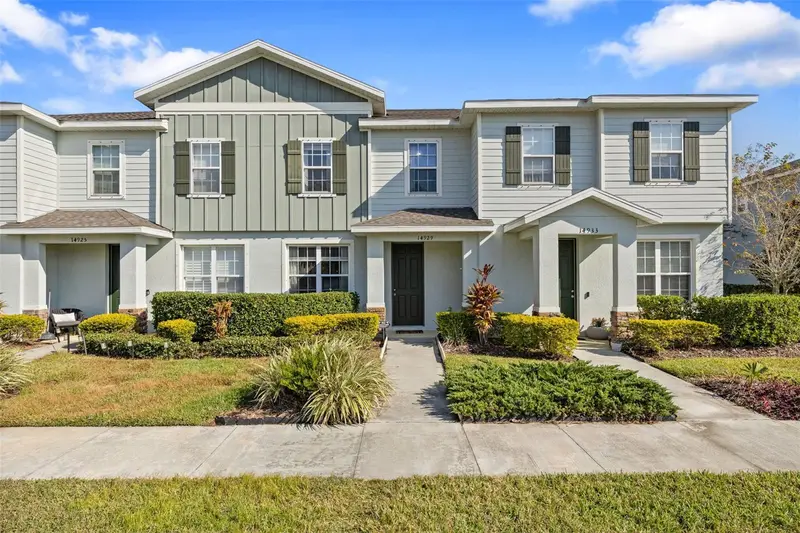
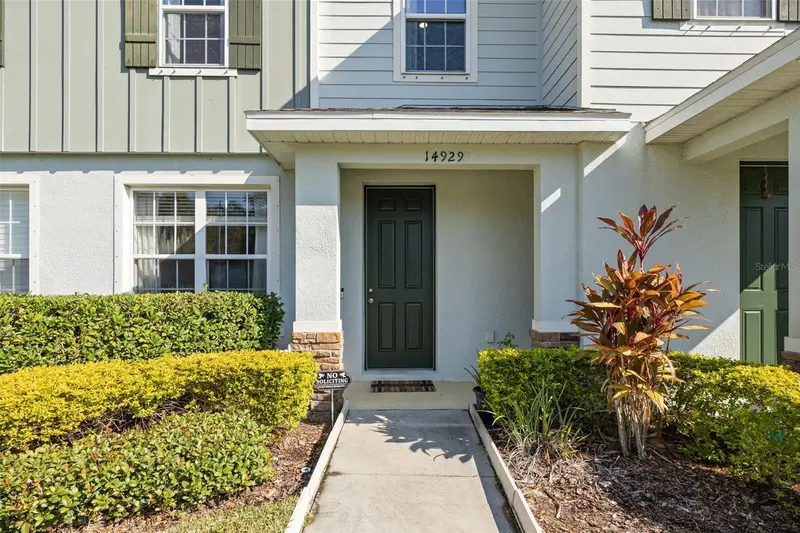
$315,000
14929 Promenade Pkwy
Odessa, FL 33556
3 bd · 3 ba · 1,582 sqft
Asturia Ph 3
MLS ID #TB8538625, EXP REALTY LLC.
Listing provided by Stellar MLS
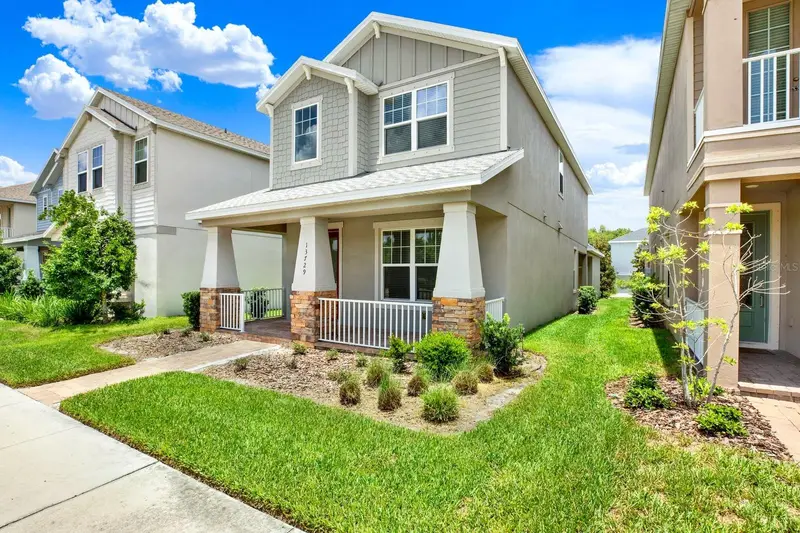
$484,999
13729 Rangeland Blvd
Odessa, FL 33556
4 bd · 4 ba · 2,338 sqft
Starkey Ranch Ph 2 Pcls 8 & 9
MLS ID #TB8520170, LPT REALTY, LLC.
Listing provided by Stellar MLS
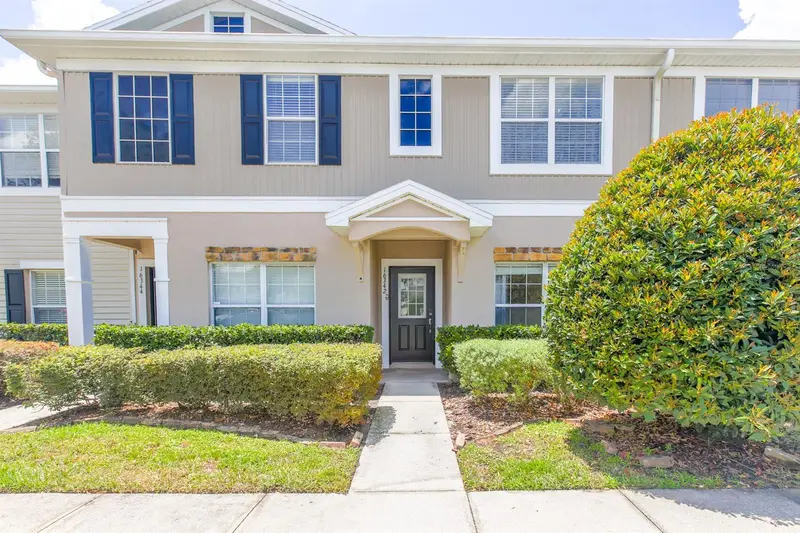
$224,950
16342 Rollingbrook Dr
Odessa, FL 33556
3 bd · 3 ba · 1,337 sqft
Swan View Twnhms
MLS ID #TB8512109, PALM PARADISE REALTY GROUP.
Listing provided by Stellar MLS
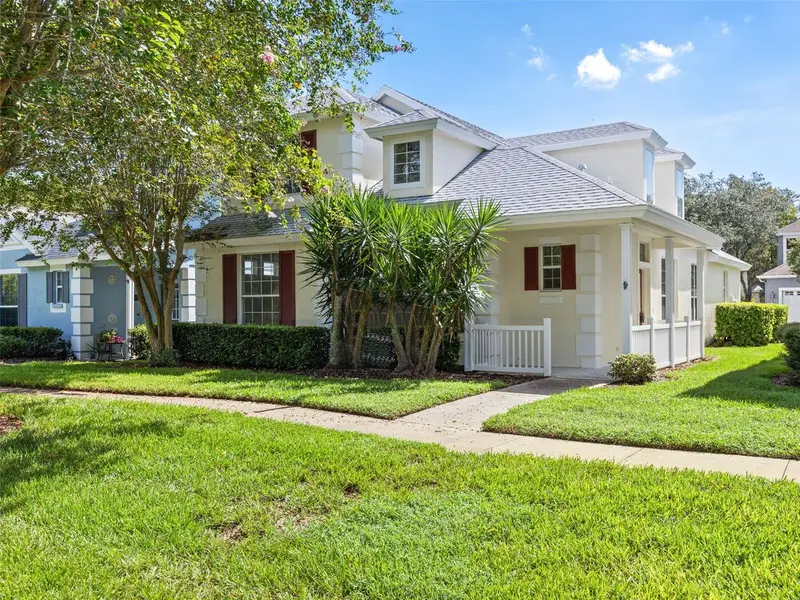
$485,000
17912 Havenview Ln
Lutz, FL 33558
3 bd · 3 ba · 2,235 sqft
Reflections Ph 1
MLS ID #TB8546680, DENNIS REALTY & INV. CORP..
Listing provided by Stellar MLS

Listings courtesy of Stellar MLS as distributed by MLS GRID
IDX information is provided exclusively for consumers’ personal, non-commercial use and may not be used for any purpose other than to identify prospective properties consumers may be interested in purchasing.
Based on information submitted to the MLS GRID as of October 1, 2026 at 6:01 PM ET. All data is obtained from various sources and may not have been verified by broker or MLS GRID. Supplied Open House Information is subject to change without notice. All information should be independently reviewed and verified for accuracy. Properties may or may not be listed by the office/agent presenting the information.
All or a portion of the multiple listing information is provided by Stellar MLS, from a copyrighted compilation of listings. The compilation of listings and each individual listing are © 2026 Stellar MLS. All rights reserved.
Ryan Solberg, Broker · MaxLife Realty LLC · FL License #BK3354351 · Equal Housing Opportunity · Full disclaimer · DMCA