
$3,400,000
1045 Fox Creek Drive
Sarasota, FL 34240
Listing updated: July 8, 2026 at 4:15 PM ET
Listing courtesy of Fine Properties · Judi Taulbee · MLS #A4694380 · Active · 941-782-0000Property type
Year built
Lot size
Price / sq ft
HOA dues
Days on market
Garage spaces
Flood zone
About this home
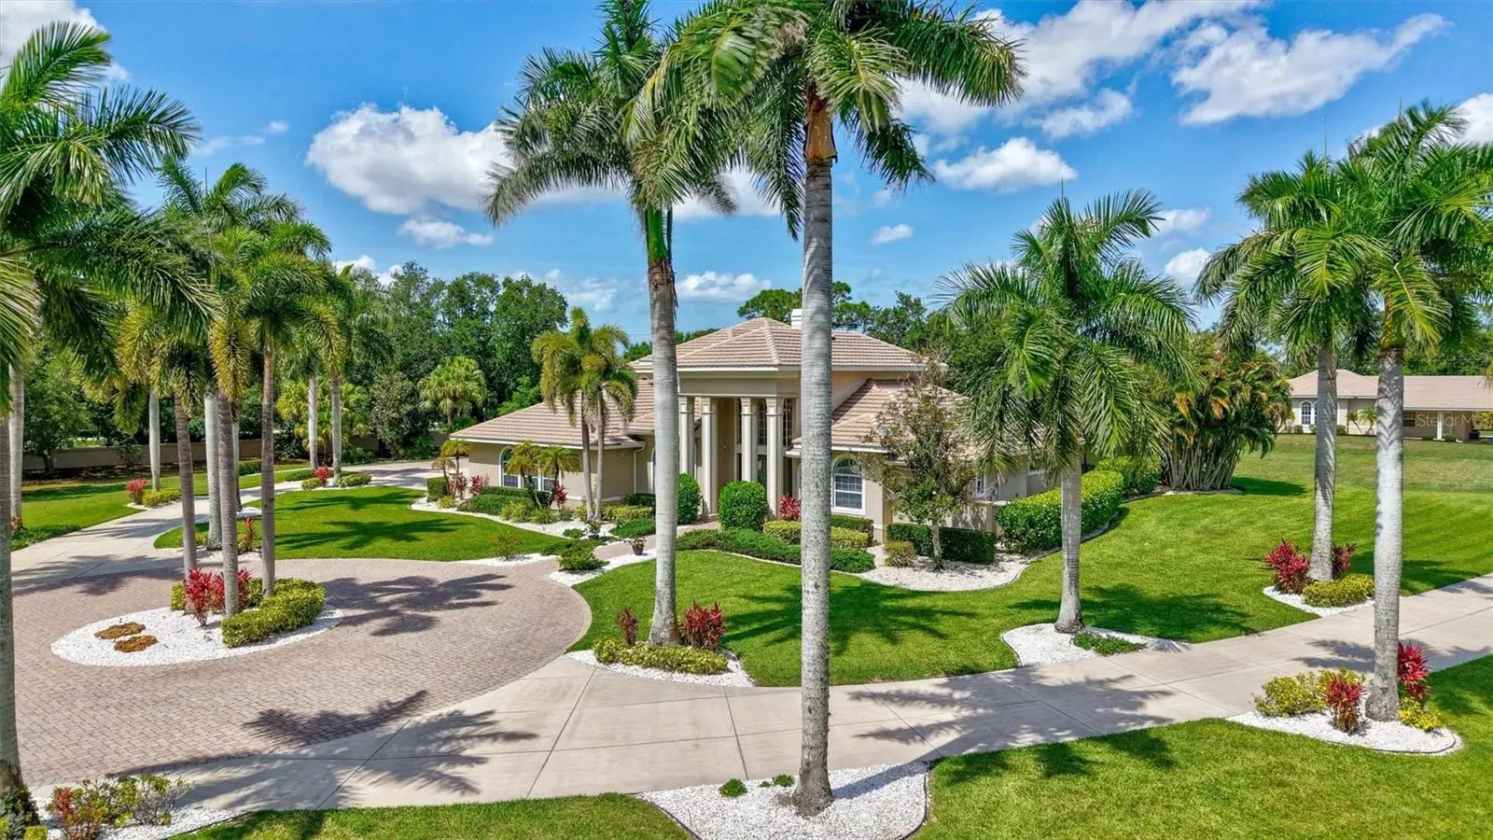
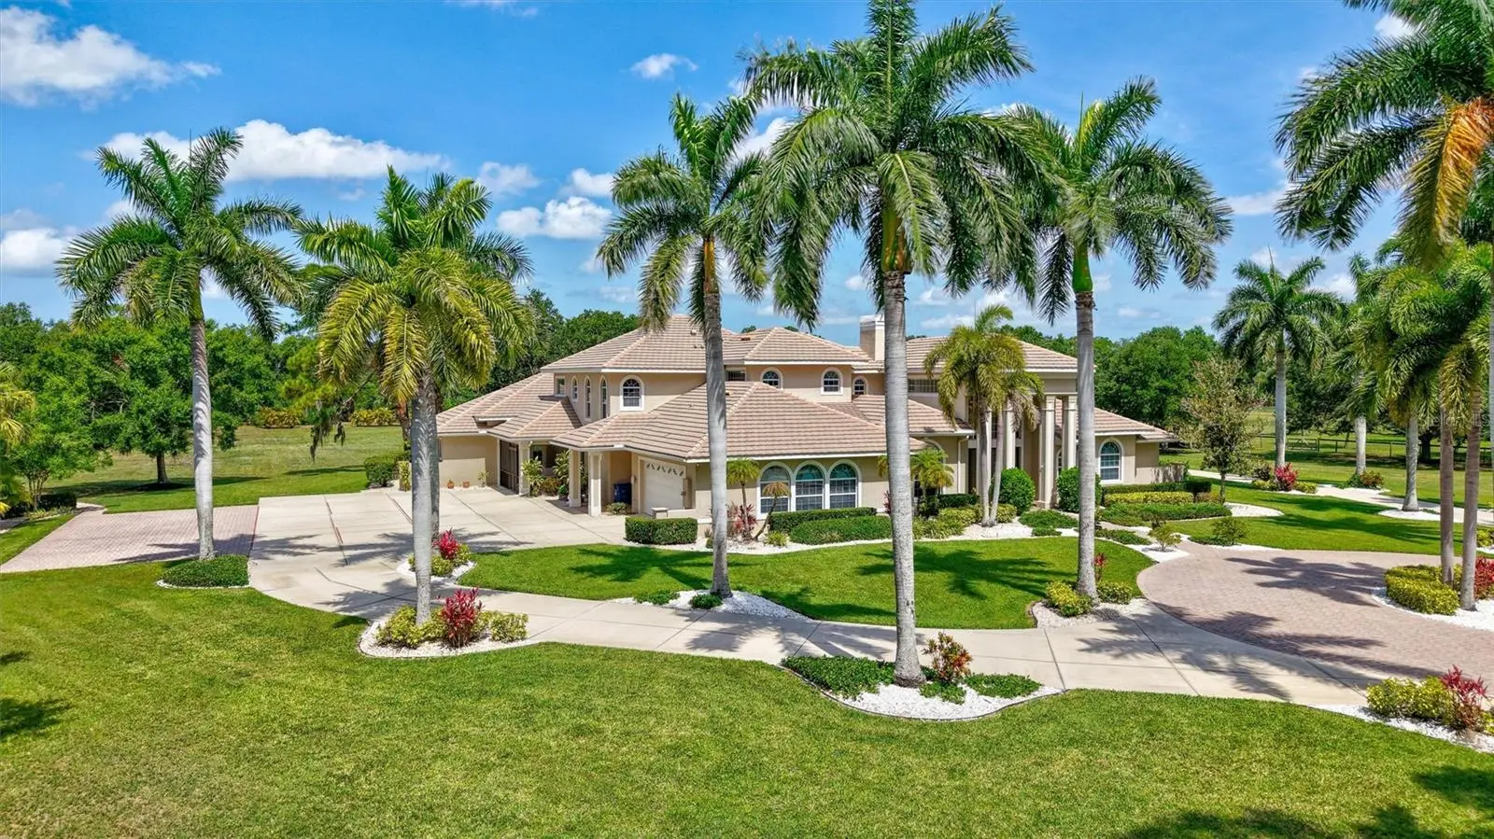
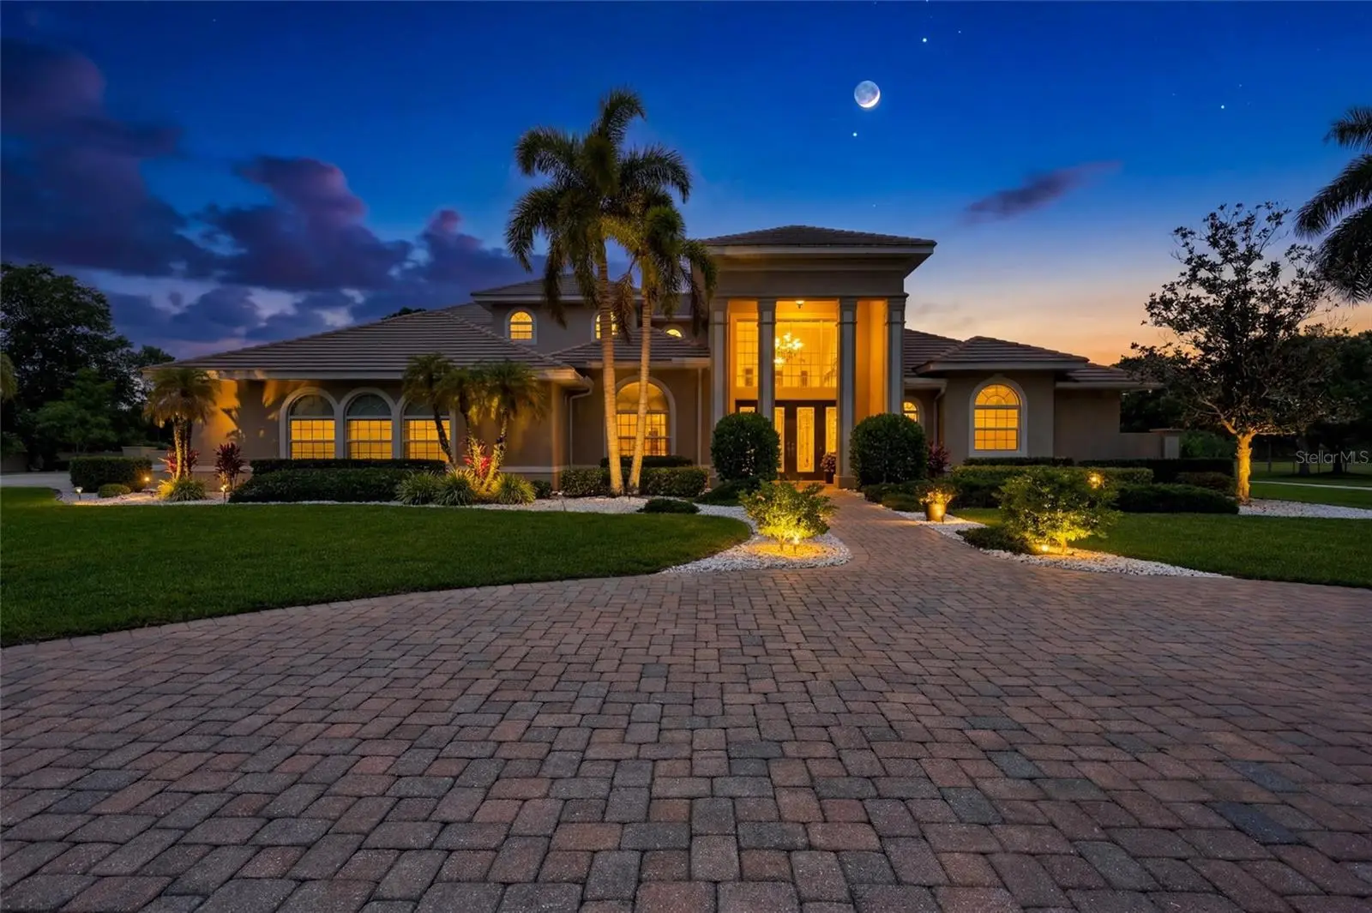
Beyond a long, palm-lined approach awaits a private Sarasota estate, exclusively situated on 5.1 expansive acres and designed as a self-contained family enclave with a sweeping circular paver driveway welcoming you home, where privacy and the Florida lifestyle begin. The primary residence spans 6,721 square feet, making a grand architectural statement the moment you enter a foyer flanked by soaring 24-foot ceilings. Abundant natural light, French doors, and rich maple built-ins complement a versatile floor plan centered around a Great Room with a fireplace beneath a soaring 22-foot ceiling, a formal dining room with custom tray ceilings, two private offices—one with a wood-beamed cedar ceiling—and an approximately 1,000-square-foot recreation wing complete with its own full kitchen and bath. At the heart of the home, the kitchen showcases Campbell Cabinetry, a spacious L-shaped island, butler's pantry, and professional-grade Wolf and Sub-Zero appliances, including dual ovens and a warming drawer. The first-floor owner's suite offers a private sitting area, spa-inspired bath, and peaceful views overlooking the estate and pool. Outdoor living centers around a 1200 ft. screened lanai area including a saltwater pool overlooking expansive lawns and mature landscaping that naturally buffers the property. Recreational amenities include a basketball court and a dedicated section of the driveway already marked for pickleball. The grounds are anchored by a detached multi-car garage pavilion designed for collectors and hobbyists, with oversized 11-foot doors, dedicated space for RV and boat storage, covered carport, and a fully plumbed auxiliary suite with a full bath—ideal as a private office, guest retreat, or flexible workspace. Built with poured-concrete construction, comprehensive rebar reinforcement, an elevated foundation, standby generator, salt-and-carbon water filtration system, separate sprinkler well, and a 13-camera security system, the home was engineered for lasting structural integrity. The OUE1-zoned acreage accommodates equestrian pursuits, miniature horses, alpacas, and other hobby livestock while offering the advantages of Flood Zone X, an exceptionally low annual HOA fee, and no CDD. Positioned at the center of it all, the estate sits just 3.5 miles from Waterside Place, 4 miles from the University Town Center district, and 4.5 miles from Main Street Lakewood Ranch—placing championship golf, premier dining, luxury shopping, and vibrant community events within minutes. Beyond your gates, you have the allure of downtown Sarasota, world-renowned Gulf Coast beaches, and the Sarasota International Airport all nearby your new address!
Estimated monthly payment
Estimate only. Taxes use the listing's reported amount where available; insurance is a Florida-average estimate. Your actual payment will vary — run a full calculation or talk to a lender.
Price & listing history42 days on market
- Status: ActiveMay 27, 2026
- Listed$3,400,000May 27, 2026
- Price increased$3,400,000
Facts & features
- Property type
- Residential
- Sub type
- Single Family Residence
- Status
- Active
- Days on market
- 42
- Subdivision
- Fox Creek Acres
- County
- Sarasota
- Year built
- 2007
- Living area
- 6,721 sq ft
- Price/sq ft
- $506
- Building area
- 8,421 sq ft (Public Records)
- Lot size
- 222,156 sq ft
- Lot category
- 5 to less than 10
- Flood zone
- X
- Garage
- 5 spaces
- Pool
- Private pool
- Annual taxes
- $12,620 (2025)
- Parcel #
- 0214100001
- Zoning
- OUE1
- MLS #
- A4694380
Ask about this home
Have a question? Ask the broker directly.
Ryan Solberg answers personally — no call center, no spam. Your question goes straight to him.
Interior Details
- Bedrooms
- 4
- Full bathrooms
- 4
- Half bathrooms
- 2
- Flooring
- Carpet, Hardwood, Tile, Wood
- Appliances
- Built-In Oven, Convection Oven, Cooktop, Dishwasher, Disposal, Dryer, Electric Water Heater, Exhaust Fan, Microwave, Refrigerator, Washer, Water Filtration System, Water Purifier
- Interior features
- Built-in Features, Ceiling Fans(s), Crown Molding, Eat-in Kitchen, High Ceilings, Kitchen/Family Room Combo, Living Room/Dining Room Combo, Open Floorplan, Primary Bedroom Main Floor, Stone Counters, Thermostat, Walk-In Closet(s), Window Treatments
- Laundry
- Inside, Laundry Room
- Stories / Levels
- Two
- Direction faces
- East
- Fireplace
- Yes
Heating & Cooling
- Heating
- Central, Electric, Zoned
- Cooling
- Central Air, Mini-Split Unit(s), Zoned
Parking
- Garage spaces
- 5
- Attached garage
- Yes
- Parking features
- Boat, Circular Driveway, Garage Door Opener, Garage Faces Side, RV Access/Parking, Workshop in Garage
- Carport
- Yes
HOA & Financial
- HOA fee
- $300 / Annually
- Monthly HOA
- $25/mo
- Total monthly fees
- $25/mo
- Total annual fees
- $300
- HOA name
- Dave Ulsh
- CDD
- No
- Homestead exemption
- Yes
- Min lease term
- 1 Month
- Listing terms
- Cash, Conventional, FHA, VA Loan
- Ownership
- Fee Simple
- Available for lease
- Yes
- Lease restrictions
- No
- Additional lease restrictions
- Per Sarasota County regulations to be verified by Buyer.
Exterior & Construction
- Exterior features
- Basketball Court, French Doors, Lighting, Outdoor Shower, Private Entrance, Private Mailbox, Private Yard, Rain Gutters, Sliding Doors
- Construction materials
- Block, Stucco
- Roof
- Tile
- Foundation
- Slab
- Pool
- Private pool
- Road surface
- Paved
Utilities
- Sewer
- Septic Tank
- Water source
- Well
- Utilities
- Cable Connected, Electricity Connected, Sprinkler Well
Community
- Pets allowed
- Yes
Schools
Letter grades: Florida DOE 2024–25 school grades (Orange, Seminole, Lake, Osceola, Brevard). Assigned schools from the listing agent — verify enrollment with the district.
Room Details
| Room | Level | Dimensions |
|---|---|---|
| Living Room | First | 20x16 |
| Dining Room | First | 16x14 |
| Den | Second | 8x6 |
| Kitchen | First | 25x13 |
| Primary Bedroom | First | 19x16 |
| Primary Bedroom | First | 16x11 |
| Bedroom 2 | Second | 17x12 |
| Bedroom 3 | Second | 16x15 |
| Bedroom 4 | Second | 22.4x19.2 |
| Media Room | First | 36x29 |
| Office | First | 17x14 |
Listing Details
- Listing date
- 2026-05-27
- On market date
- 2026-05-27
- Original list price
- $3,400,000
- Occupant type
- Vacant
- MLS area
- 34240 - Sarasota
- Listing AOR
- Sarasota - Manatee
- Status changed
- 2026-05-27
- Tax legal description
- BEG AT SE COR OF LOT 2 TH N-89- 15-W 586 FT TH N-0-01-E 381.94 FT TH N-88-42-E 576.87 FT TH S-1 -18-E 403 FT M/L TO POB BEING PART OF LOTS 1 & 2 CONTAINING 5.1 C-AC M/L FOX CREEK ACRES
Flood risk
Minimal-risk area outside the mapped floodplain. Flood insurance is optional and typically low-cost.
Source: FEMA flood zone reported on the listing. Confirm current designation at FEMA Flood Map Service Center.
Location
Directions
University to I-75 Exit on Fruitville Rd East Turn Left Lakewood Ranch Blvd to Fox Creek. Turn left First home on left
More homes like this
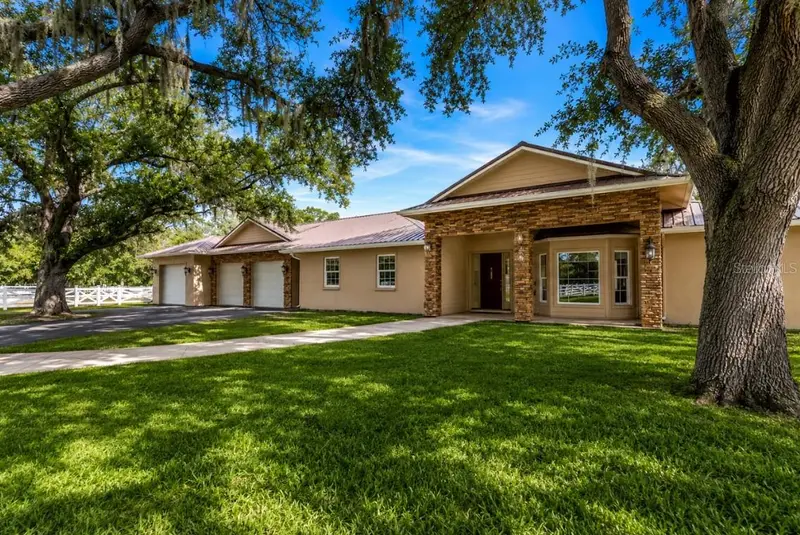
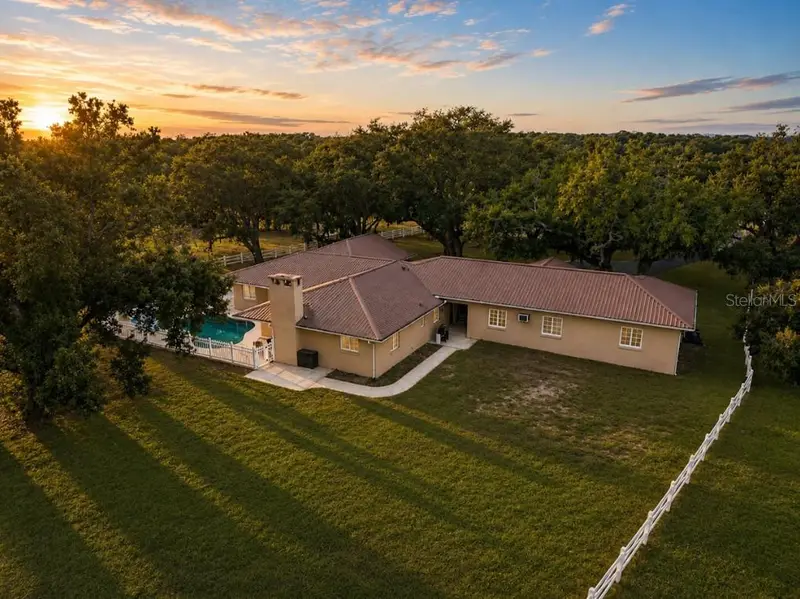
$1,500,000
1160 Wagon Wheel Dr
Sarasota, FL 34240
4 bd · 3 ba · 2,467 sqft
Fox Creek Acres
MLS ID #A4673997, DOUGLAS ELLIMAN.
Listing provided by Stellar MLS
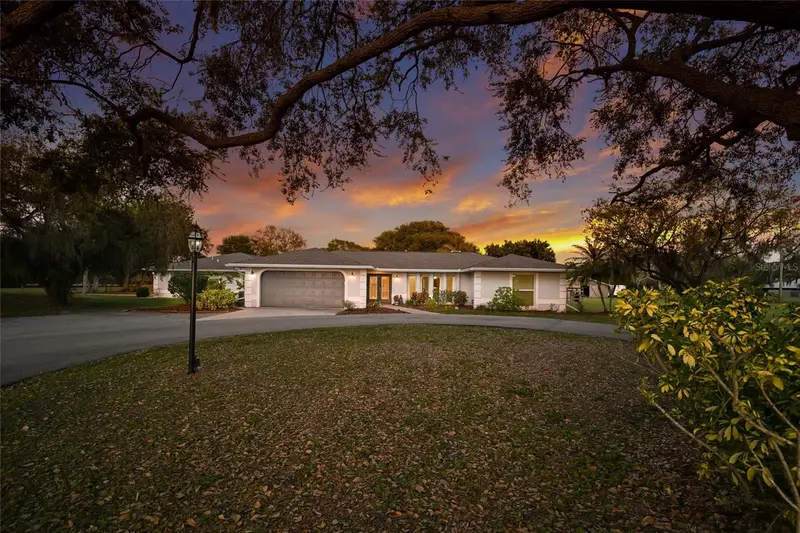
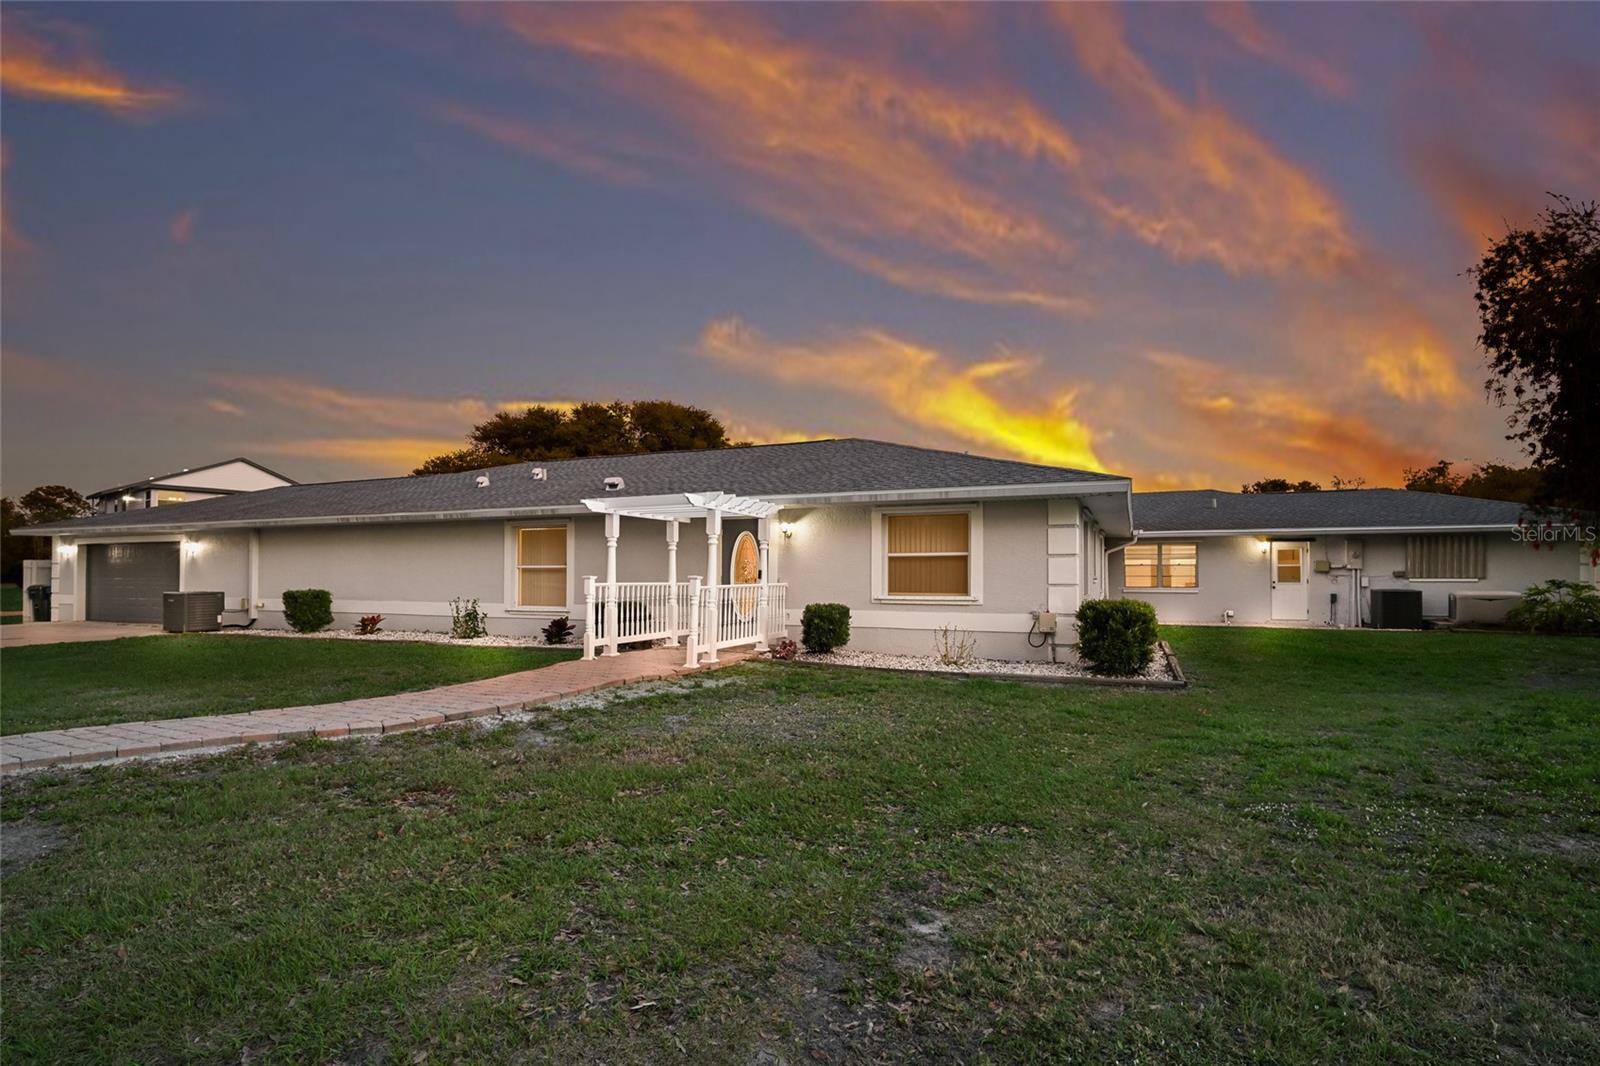
$1,675,000
1516 Fox Creek Dr
Sarasota, FL 34240
6 bd · 6 ba · 4,277 sqft
Fox Creek Acres
MLS ID #A4683593, PREMIER SOTHEBY'S INTERNATIONAL REALTY.
Listing provided by Stellar MLS
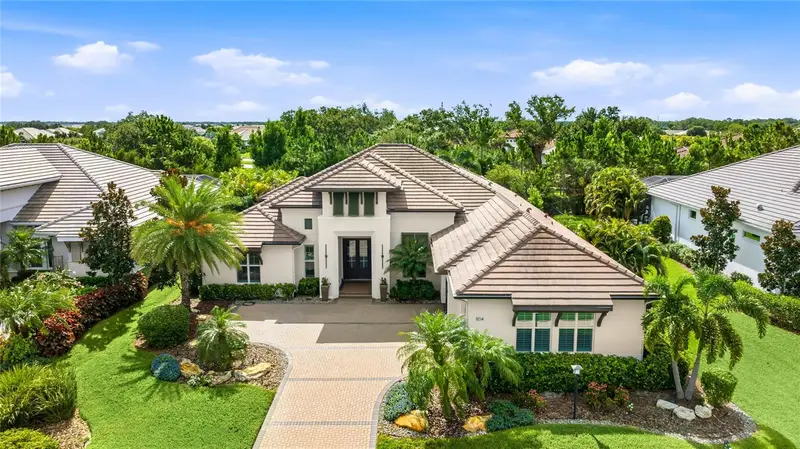
$2,300,000
804 Crosswind Ave
Sarasota, FL 34240
3 bd · 3 ba · 3,217 sqft
Lakehouse Cove/Waterside Ph
MLS ID #A4699136, KW COASTAL LIVING III.
Listing provided by Stellar MLS
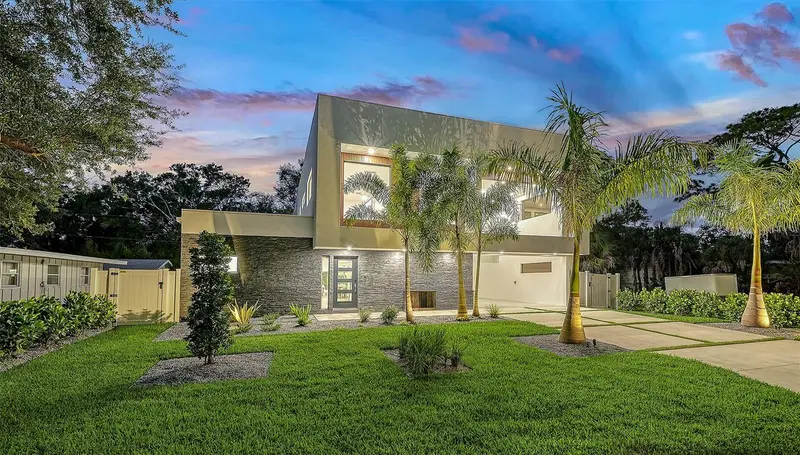
$2,395,000
2050 Euclid Ter
Sarasota, FL 34239
5 bd · 6 ba · 3,991 sqft
Euclid Sub
MLS ID #A4687473, MICHAEL SAUNDERS & COMPANY.
Listing provided by Stellar MLS

Listings courtesy of Stellar MLS as distributed by MLS GRID
IDX information is provided exclusively for consumers’ personal, non-commercial use and may not be used for any purpose other than to identify prospective properties consumers may be interested in purchasing.
Based on information submitted to the MLS GRID as of July 8, 2026 at 4:15 PM ET. All data is obtained from various sources and may not have been verified by broker or MLS GRID. Supplied Open House Information is subject to change without notice. All information should be independently reviewed and verified for accuracy. Properties may or may not be listed by the office/agent presenting the information.
All or a portion of the multiple listing information is provided by Stellar MLS, from a copyrighted compilation of listings. The compilation of listings and each individual listing are © 2026 Stellar MLS. All rights reserved.
Ryan Solberg, Broker · MaxLife Realty LLC · FL License #BK3354351 · Equal Housing Opportunity · Full disclaimer · DMCA