
$2,300,000
804 Crosswind Avenue
Sarasota, FL 34240
Listing updated: July 24, 2026 at 9:39 AM ET
Listing courtesy of Kw Coastal Living Iii · Toni Zarghami · MLS #A4699136 · Active · 941-900-4151Property type
Year built
Lot size
Price / sq ft
HOA dues
Days on market
Garage spaces
Flood zone
About this home
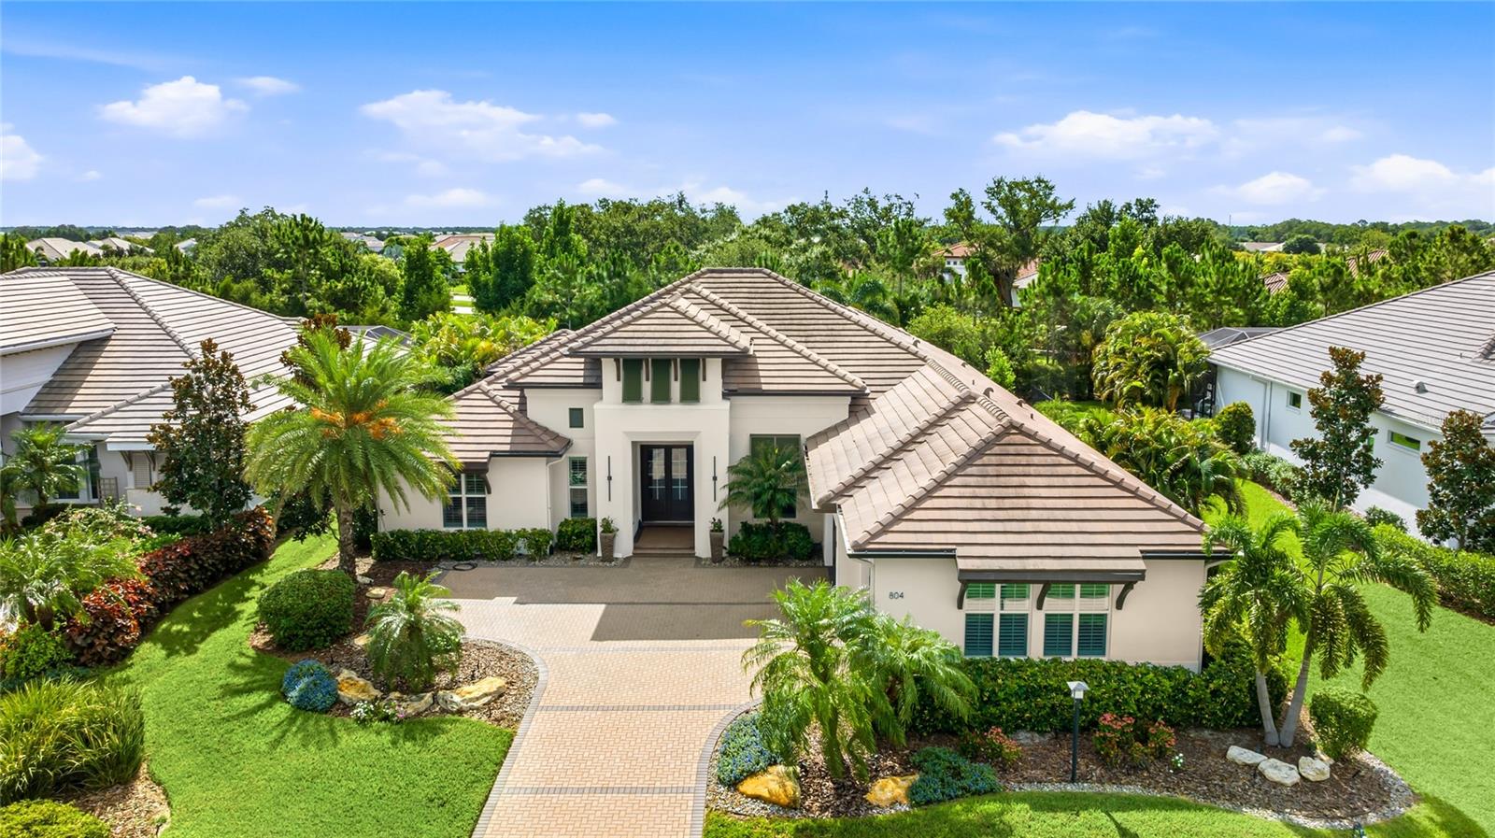
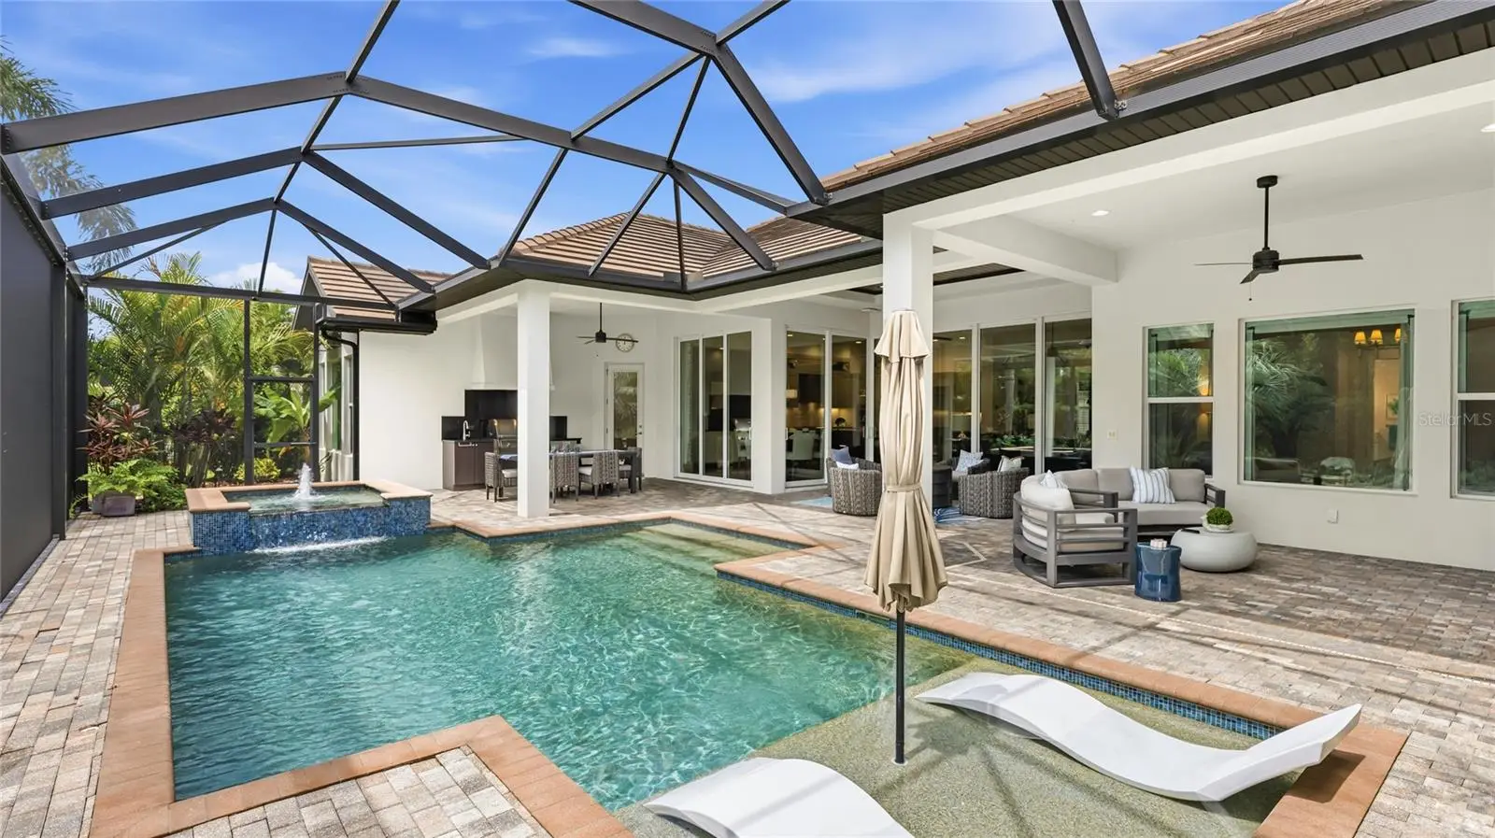
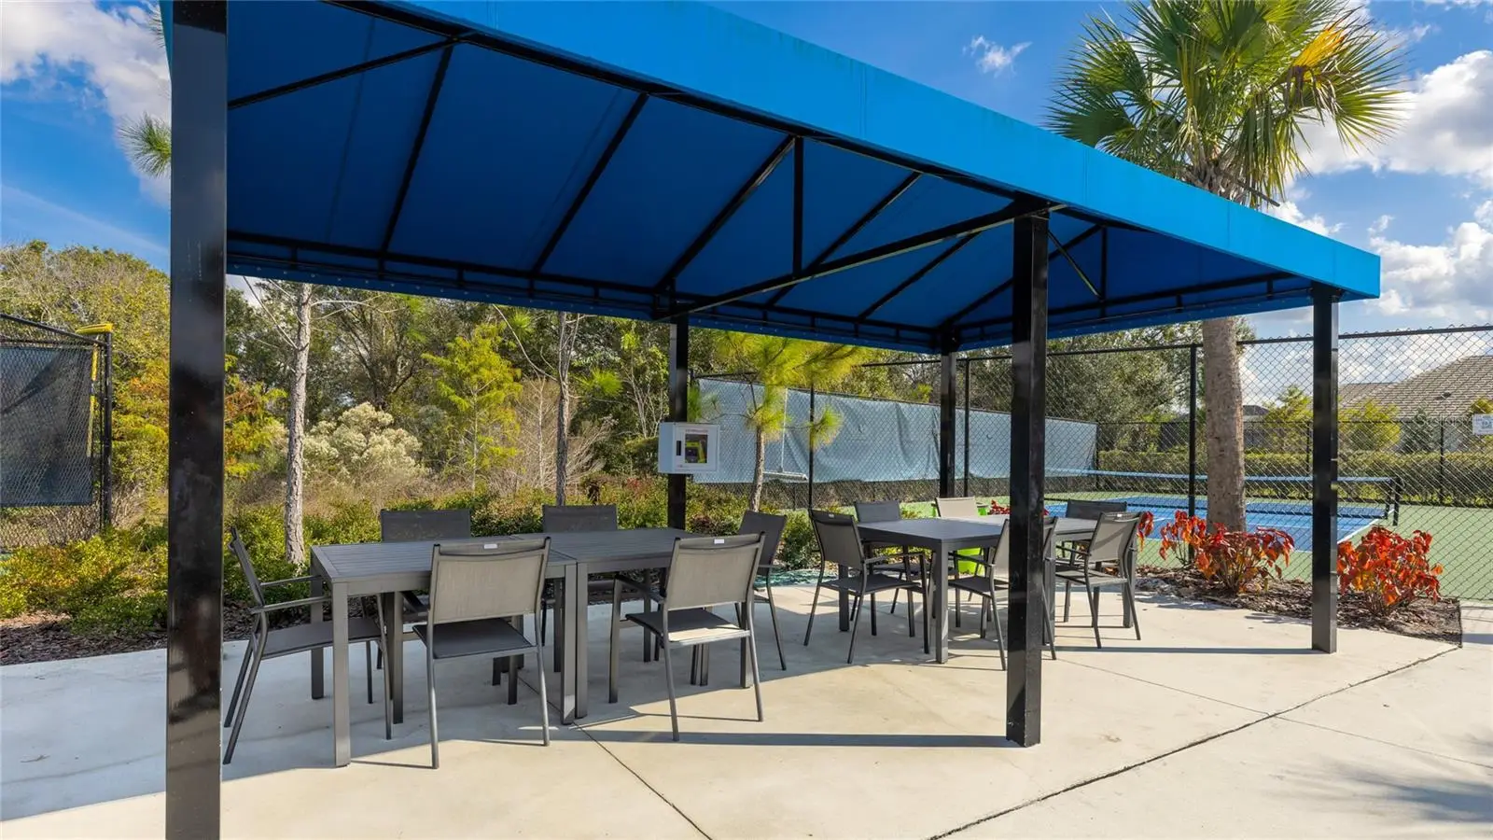
Welcome to one of Lakehouse Cove at Waterside's most distinguished residences, a former Arthur Rutenberg model home conceived as the builder's finest expression, heavily upgraded, and gently enjoyed as a second home ever since. Offered fully furnished, down to the designer interiors and Ebel outdoor collection, this is a rare turnkey opportunity in one of Lakewood Ranch's most coveted enclaves. Beyond the paver motor court and glass double entry, 3,217 square feet unfold with the composure of a home designed to be shown. Engineered hardwood floors run beneath layered tray ceilings inlaid with wood, and the great room dissolves through walls of glass, including a zero-corner slider, into the outdoor living beyond. The kitchen is appointed with quartz surfaces, gas cooking, a wine refrigerator, and a built-in pantry, while a vaulted bonus room with decorative beams and a private office offer living space of real presence. The owner's retreat is quietly indulgent, with a feature ceiling, electric blackout blinds, direct pool access, and custom fitted closets, and its bath centers on a freestanding soaking tub, dual quartz vanities, and a walk-through shower with three shower heads. An ensuite guest room, a third bedroom with fitted closets, and an oversized laundry with walk-in storage complete the plan. Outdoor living rivals the finest resorts. Beneath tongue-and-groove ceilings, the lanai centers on a custom entertainment wall with a feature fireplace, television, and sound bar, while the heated saltwater pool and spa offer a sun shelf with in-water loungers. An outdoor kitchen with a Fire Magic grill stands ready for entertaining, and a clear-view screen frames a fully fenced garden backed by a pocket park, ensuring total privacy. A Generac whole home generator on a weekly-tested service agreement, hurricane impact windows and doors, a 2024 A/C with a new 2026 Trane air handler under warranty, a tankless water heater, water softener, and Control4 smart home technology make ownership effortless. Life at Lakehouse Cove centers on a lakefront clubhouse overlooking Kingfisher Lake, with a resort-style pool and spa, fitness center, fire pit, pickleball and bocce courts, an events lawn, playground, and two dog parks, plus a community boathouse with kayak launch and storage. Walk or bike to Waterside Place without crossing a major road, or ride the community water taxi across the lake to Sarasota's only waterfront town center, home to al fresco dining, boutique shopping, Ranch Night Wednesdays, and the Sunday farmers market voted number one in the country. Downtown Sarasota, UTC, and the Gulf beaches are an easy drive.
Estimated monthly payment
Estimate only. Taxes use the listing's reported amount where available; insurance is a Florida-average estimate. Your actual payment will vary — run a full calculation or talk to a lender.
Price & listing history7 days on market
- Status: ActiveJul 17, 2026
- Listed$2,300,000Jul 17, 2026
- Price increased$2,300,000
Facts & features
- Property type
- Residential
- Sub type
- Single Family Residence
- Status
- Active
- Days on market
- 7
- Subdivision
- Lakehouse Cove/Waterside Ph
- County
- Sarasota
- Year built
- 2018
- Living area
- 3,217 sq ft
- Price/sq ft
- $715
- Building area
- 4,762 sq ft (Public Records)
- Lot size
- 13,712 sq ft
- Lot category
- 1/4 to less than 1/2
- Flood zone
- X (12115C0157G)
- Garage
- 3 spaces
- Pool
- Private pool
- Annual taxes
- $23,313 (2025)
- Parcel #
- 0197130113
- Zoning
- VPD
- MLS #
- A4699136
Ask about this home
Have a question? Ask the broker directly.
Ryan Solberg answers personally — no call center, no spam. Your question goes straight to him.
Interior Details
- Bedrooms
- 3
- Full bathrooms
- 3
- Flooring
- Carpet, Hardwood, Tile
- Appliances
- Built-In Oven, Cooktop, Dishwasher, Disposal, Dryer, Microwave, Range Hood, Refrigerator, Tankless Water Heater, Wine Refrigerator
- Interior features
- Built-in Features, Cathedral Ceiling(s), Ceiling Fans(s), Coffered Ceiling(s), Crown Molding, Eat-in Kitchen, High Ceilings, Open Floorplan, Smart Home, Solid Wood Cabinets, Split Bedroom, Stone Counters, Thermostat, Tray Ceiling(s), Walk-In Closet(s), Window Treatments
- Laundry
- Inside, Laundry Room
- Stories / Levels
- One
- Direction faces
- West
- Fireplace
- Yes
Heating & Cooling
- Heating
- Central, Electric
- Cooling
- Central Air
Parking
- Garage spaces
- 3
- Attached garage
- Yes
- Parking features
- Driveway, Garage Door Opener, Garage Faces Side, Oversized
HOA & Financial
- HOA fee
- $1,333 / Quarterly
- Monthly HOA
- $444/mo
- Total monthly fees
- $444/mo
- Total annual fees
- $5,332
- HOA name
- Melissa Cramer/Evergreen Lifestyle Mgmt
- CDD
- Yes
- Min lease term
- 1-2 Years
- Listing terms
- Cash, Conventional
- Ownership
- Fee Simple
- Available for lease
- Yes
- Lease restrictions
- Yes
- Additional lease restrictions
- *HOA information to be verified by buyer/buyer’s agent.
- Approval process
- *HOA information to be verified by buyer/buyer’s agent.
Exterior & Construction
- Exterior features
- Fire Pit, French Doors, Hurricane Shutters, Lighting, Outdoor Grill, Outdoor Kitchen, Rain Gutters, Sidewalk, Sliding Doors
- Construction materials
- Block, Stucco
- Roof
- Tile
- Foundation
- Slab
- Pool
- Private pool
- Road surface
- Paved
Utilities
- Sewer
- Public Sewer
- Water source
- Public
- Utilities
- BB/HS Internet Available, Cable Available, Electricity Available, Natural Gas Available, Public, Sewer Available, Water Available
Community
- Pets allowed
- Yes
Schools
Letter grades: Florida DOE 2024–25 school grades (Orange, Seminole, Lake, Osceola, Brevard). Assigned schools from the listing agent — verify enrollment with the district.
Room Details
| Room | Level | Dimensions |
|---|---|---|
| Office | First | 12x15 |
| Foyer | First | 8x9 |
| Living Room | First | 20x20 |
| Kitchen | First | 13x17 |
| Dining Room | First | 12x15 |
| Laundry | First | 8x13 |
| Primary Bedroom | First | 14x20 |
| Family Room | First | 14x19 |
| Bedroom 2 | First | 13x13 |
| Bedroom 3 | First | 12x13 |
| Primary Bathroom | First | 14x15 |
| Bathroom 2 | First | 5x9 |
| Bathroom 3 | First | 5x9 |
| Balcony/Porch/Lanai | First | 39x48 |
Listing Details
- Listing date
- 2026-07-03
- On market date
- 2026-07-17
- Original list price
- $2,300,000
- Occupant type
- Owner
- MLS area
- 34240 - Sarasota
- Listing AOR
- Sarasota - Manatee
- Status changed
- 2026-07-17
- Tax legal description
- LOT 113, LAKEHOUSE COVE AT WATERSIDE PH 1A & 1B, PB 51 PG 55-80
Flood risk
Minimal-risk area outside the mapped floodplain. Flood insurance is optional and typically low-cost.
Source: FEMA flood zone reported on the listing. Confirm current designation at FEMA Flood Map Service Center.
Location
Directions
From I-75, take Exit 213 (University Pkwy E) towards Lakewood Ranch. Follow to Lorraine Rd and then turn right. Turn right onto Mainsail Ln and then make second left onto Crosswind Ave. Follow and it destination will be second to last house on the left.
More homes like this
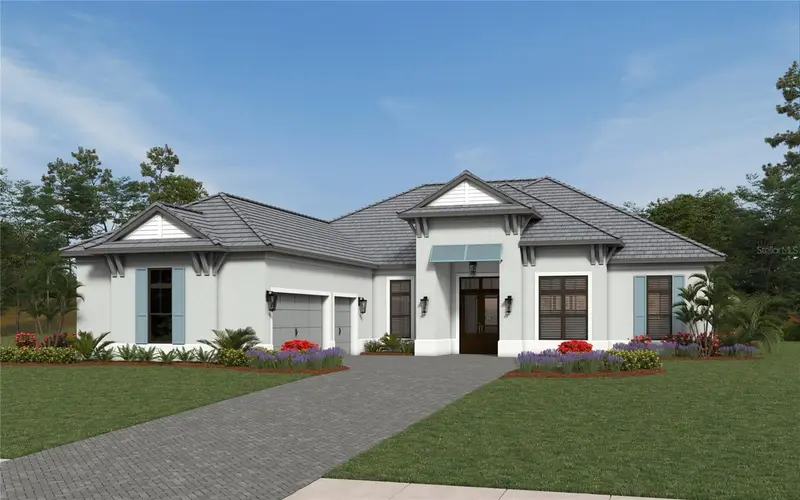
$1,525,000
6806 Dominion Ln
Lakewood Ranch, FL 34202
3 bd · 4 ba · 3,548 sqft
Lakewood Ranch Country Club Village Ff
MLS ID #A4700380, MICHAEL SAUNDERS & COMPANY.
Listing provided by Stellar MLS
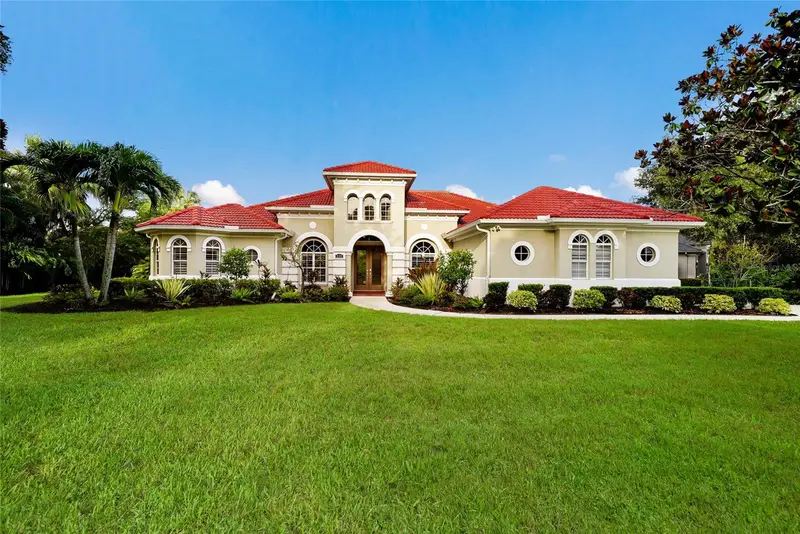
$1,997,990
17844 Signature Pl
Bradenton, FL 34202
3 bd · 5 ba · 3,435 sqft
Waterbury Park At Lakewood Ranch
MLS ID #A4700801, NEAL COMMUNITIES REALTY, INC..
Listing provided by Stellar MLS
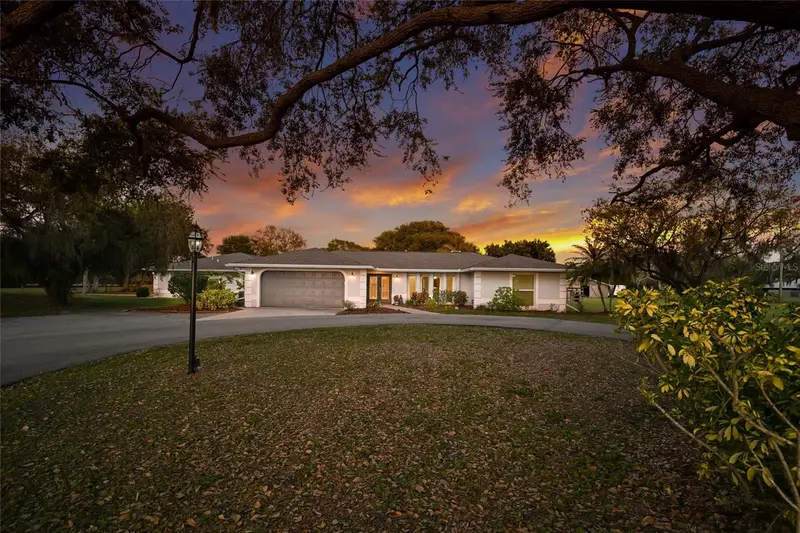
$1,699,000
8122 Lone Tree Gln
Lakewood Ranch, FL 34202
4 bd · 3 ba · 3,983 sqft
Lakewood Ranch Country Club
MLS ID #A4699545, MICHAEL SAUNDERS & COMPANY.
Listing provided by Stellar MLS
$1,675,000
1516 Fox Creek Dr
Sarasota, FL 34240
6 bd · 6 ba · 4,277 sqft
Fox Creek Acres
MLS ID #A4683593, PREMIER SOTHEBY'S INTERNATIONAL REALTY.
Listing provided by Stellar MLS

Listings courtesy of Stellar MLS as distributed by MLS GRID
IDX information is provided exclusively for consumers’ personal, non-commercial use and may not be used for any purpose other than to identify prospective properties consumers may be interested in purchasing.
Based on information submitted to the MLS GRID as of July 24, 2026 at 9:39 AM ET. All data is obtained from various sources and may not have been verified by broker or MLS GRID. Supplied Open House Information is subject to change without notice. All information should be independently reviewed and verified for accuracy. Properties may or may not be listed by the office/agent presenting the information.
All or a portion of the multiple listing information is provided by Stellar MLS, from a copyrighted compilation of listings. The compilation of listings and each individual listing are © 2026 Stellar MLS. All rights reserved.
Ryan Solberg, Broker · MaxLife Realty LLC · FL License #BK3354351 · Equal Housing Opportunity · Full disclaimer · DMCA