
$524,900
11045 Barnsley DriveVenice, FL 34293
Listing updated: October 4, 2026 at 2:36 PM ET
Listing courtesy of Keller Williams Island Life Real Estate · Audrey Smith PA · MLS #D6147530 · Active · 941-254-6467Property type
Year built
Price / sq ft
HOA dues
Days on market
Garage spaces
Flood zone
About this home
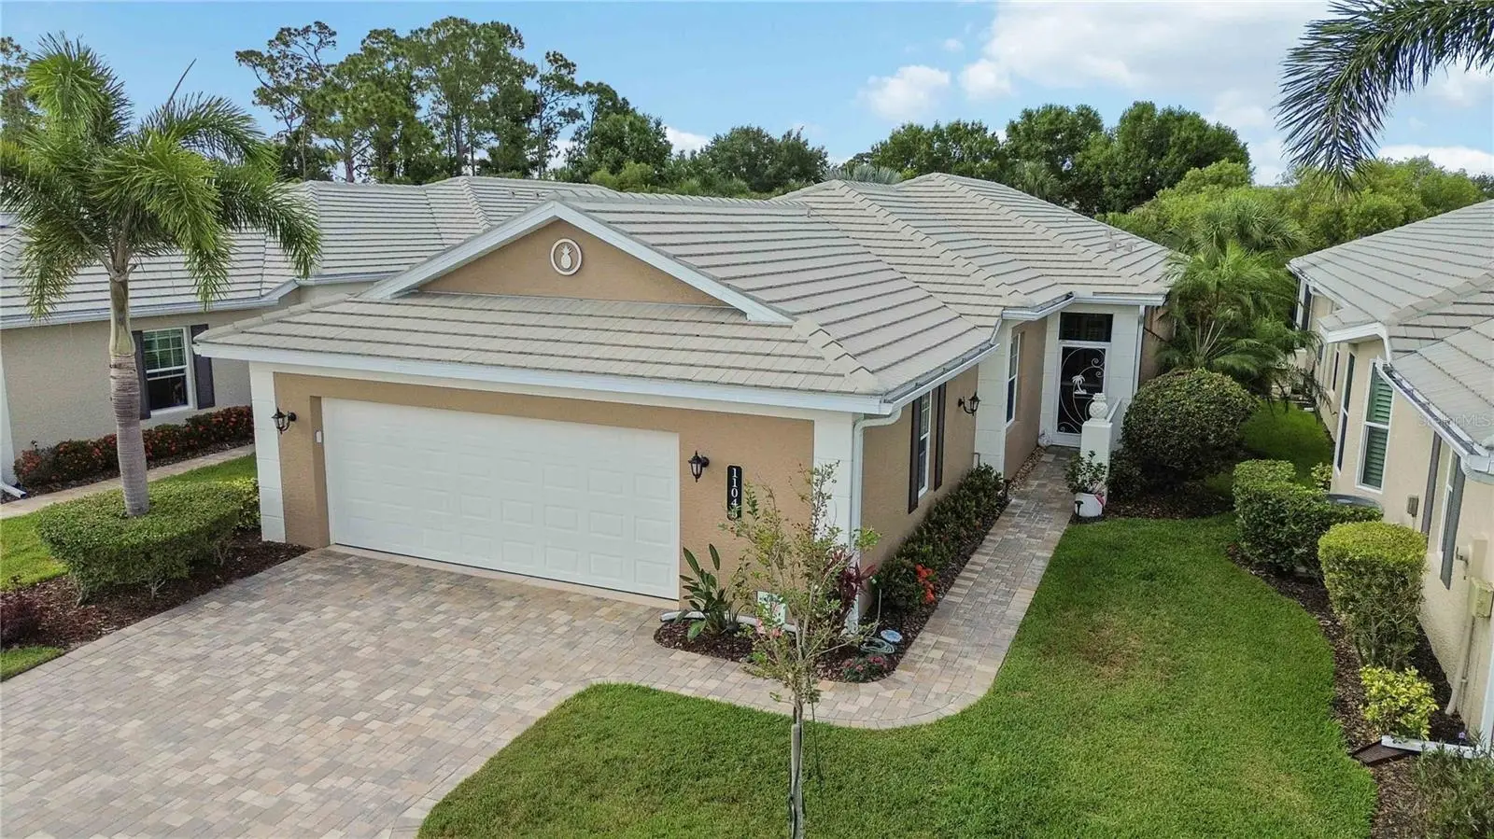
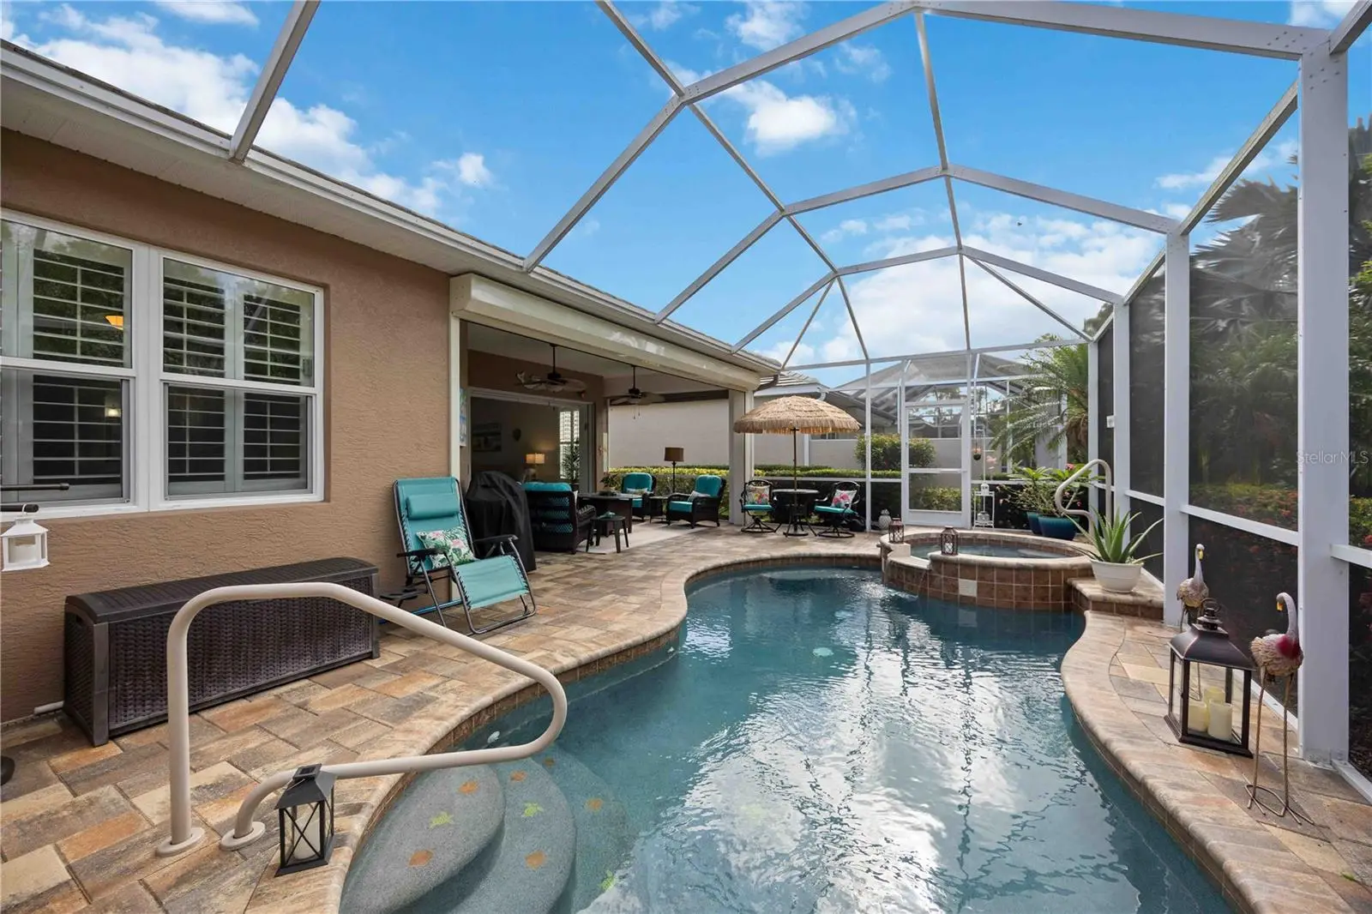
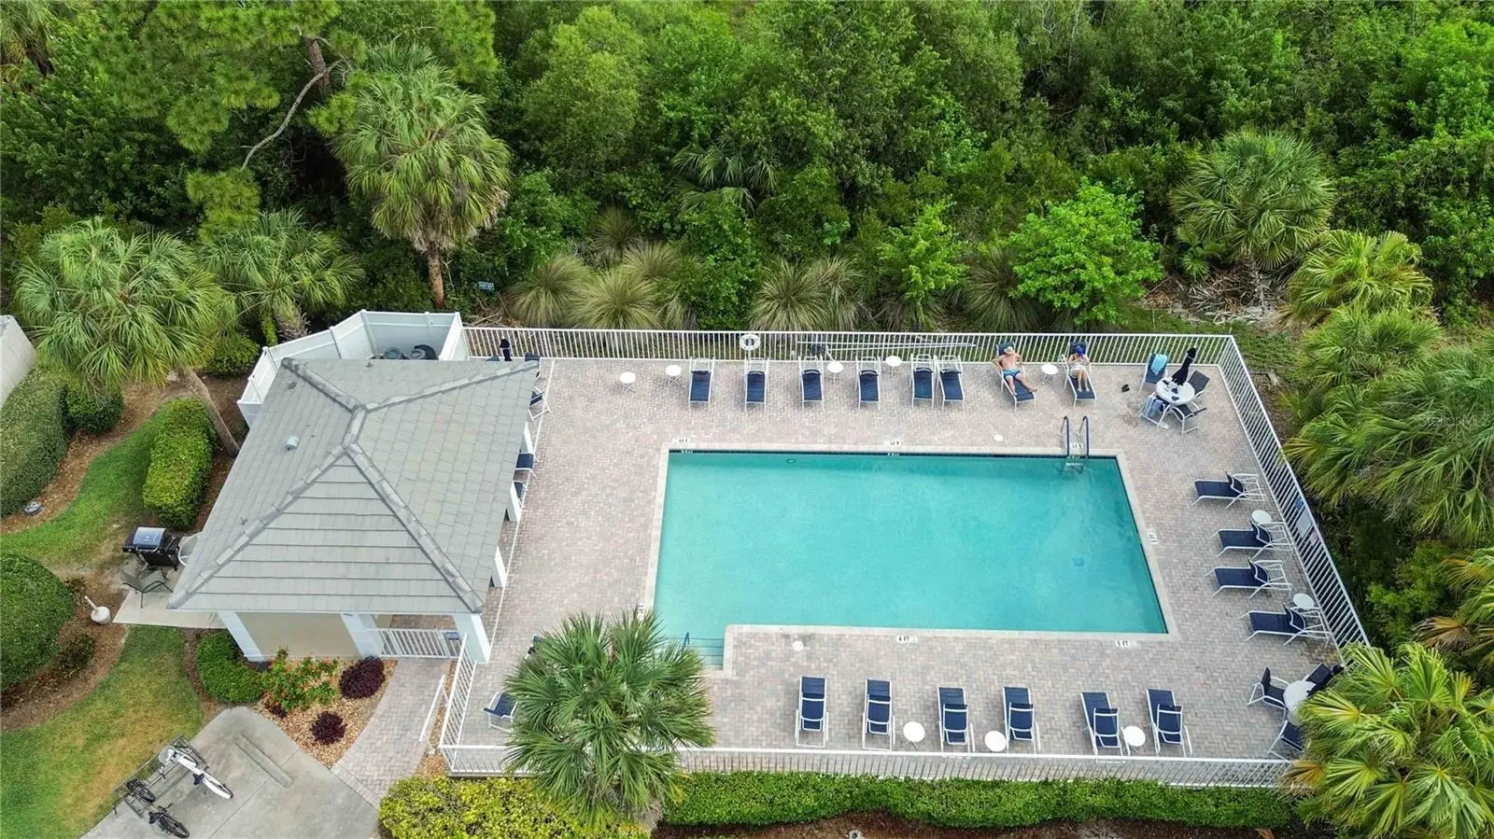
Your own private heated saltwater pool and spa, set inside a screened lanai and surrounded by lush tropical landscaping for remarkable privacy and tranquility. This quiet outdoor retreat is lighted for evening swims. The home has impact glass throughout, and electric roll-down shutters close off the covered lanai within minutes during inclement weather, protecting the outdoor living area and its furnishings. The pool pump and controller were replaced in 2024, and all pool equipment has been meticulously maintained for worry-free enjoyment year-round. Best of all, you own the pool without the exterior upkeep: this single-family home in highly sought-after St. Andrews East at Plantation Golf & Country Club is deeded as a condominium, for truly maintenance-free living with NO CDD fee. Sliding glass doors open from the pool lanai to a bright, expansive great room. The gourmet kitchen showcases custom soft cream cabinetry, granite countertops, stainless steel appliances, a new oversized induction cooktop (2024) and a new refrigerator (2023), plus a spacious center island, breakfast bar, walk-in pantry and a sunny breakfast nook framed by bay windows. Crown molding, tray ceilings, plantation shutters and custom built-ins add refined detail, with tile flooring in the main living areas and engineered wood plank flooring in the bedrooms. The spacious primary suite features tray ceilings, dual walk-in closets, dual vanities and a Roman shower. The split-bedroom floor plan gives guests their own privacy: one guest suite has a walk-in closet and ensuite bath with jack-and-jill access to an additional half bath, and the third bedroom currently serves as a den/office. Generous interior closets, an oversized garage, and a new HVAC compressor and coil (2024) round out the home. Association fees include insurance on the structure from the drywall out including wind coverage, roof reserves, exterior painting, pressure washing, lawn care, grounds and irrigation maintenance, landscaping, pest and termite control, internet service, full community management, an active resident-run clubhouse and two community pools. Ideal for seasonal residents, frequent travelers, or anyone seeking a low-maintenance lifestyle. Optional membership to Plantation Golf & Country Club offers two 18-hole championship golf courses, 13 Har-Tru tennis courts, six pickleball courts, Bocce Ball, a fitness center, a Jr. Olympic-sized pool, fine dining and a full calendar of social events. Minutes from Gulf beaches, shopping, dining, Wellen Park Downtown and the Atlanta Braves Spring Training Stadium, with convenient access to I-75.
Estimated monthly payment
Estimate only. Taxes use the listing's reported amount where available; insurance is a Florida-average estimate. Your actual payment will vary — run a full calculation or talk to a lender.
Price & listing history130 days on market
- Status: ActiveJul 6, 2026
- Listed$550,000May 20, 2026
- Price reduced$524,900
Facts & features
- Property type
- Residential
- Sub type
- Single Family Residence
- Status
- Active
- Days on market
- 130
- Subdivision
- Kenwood Glen 1 Of St Andrews E
- County
- Sarasota
- Year built
- 2016
- Living area
- 2,182 sq ft
- Price/sq ft
- $241
- Building area
- 3,032 sq ft (Public Records)
- Lot size
- 0 sq ft
- Lot category
- Non-Applicable
- Flood zone
- X (12115C0353G)
- Garage
- 2 spaces
- Pool
- Private pool
- Annual taxes
- $5,940 (2025)
- Parcel #
- 0441021058
- Zoning
- RSF2
- MLS #
- D6147530
Ask about this home
Have a question? Ask the broker directly.
Ryan Solberg answers personally — no call center, no spam. Your question goes straight to him.
Interior Details
- Bedrooms
- 3
- Full bathrooms
- 2
- Half bathrooms
- 1
- Flooring
- Ceramic Tile, Hardwood
- Appliances
- Built-In Oven, Dishwasher, Disposal, Dryer, Electric Water Heater, Microwave, Range, Refrigerator, Washer
- Interior features
- Built-in Features, Ceiling Fans(s), Chair Rail, Coffered Ceiling(s), Crown Molding, Dry Bar, Eat-in Kitchen, High Ceilings, Kitchen/Family Room Combo, Open Floorplan, Other, Primary Bedroom Main Floor, Solid Wood Cabinets, Split Bedroom, Stone Counters, Thermostat, Tray Ceiling(s), Vaulted Ceiling(s), Walk-In Closet(s), Window Treatments
- Laundry
- Inside, Laundry Room
- Stories / Levels
- One
- Direction faces
- North
Heating & Cooling
- Heating
- Central, Electric
- Cooling
- Central Air, Humidity Control
Parking
- Garage spaces
- 2
- Attached garage
- Yes
- Parking features
- Driveway, Garage Door Opener, Oversized
HOA & Financial
- Total monthly fees
- $569/mo
- Total annual fees
- $6,824
- CDD
- No
- Homestead exemption
- Yes
- Min lease term
- 3 Months
- Listing terms
- Cash, Conventional
- Ownership
- Condominium
- Available for lease
- Yes
- Lease restrictions
- Yes
- Additional lease restrictions
- VERIFY WITH HOA
- Approval process
- VERIFY WITH HOA
Exterior & Construction
- Exterior features
- Hurricane Shutters, Lighting, Rain Gutters, Shade Shutter(s)
- Construction materials
- Block
- Roof
- Tile
- Foundation
- Slab
- Pool
- Private pool
- Road surface
- Asphalt
Utilities
- Sewer
- Public Sewer
- Water source
- Public
- Utilities
- BB/HS Internet Available, Cable Available, Cable Connected, Electricity Available, Electricity Connected, Public, Sewer Connected, Underground Utilities, Water Connected
Community
- Pets allowed
- Cats OK, Dogs OK, Number Limit, Size Limit, Yes
Room Details
| Room | Level | Dimensions |
|---|---|---|
| Kitchen | First | 16x15 |
| Living Room | First | 22x16 |
| Dining Room | First | 16x12 |
| Primary Bedroom | First | 23x17 |
| Bedroom 2 | First | 15x14 |
| Bedroom 3 | First | 13x13 |
| Primary Bathroom | First | |
| Bathroom 2 | First | |
| Bathroom 3 | First | |
| Dinette | First | |
| Balcony/Porch/Lanai | First | |
| Laundry | First |
Listing Details
- Listing date
- 2026-05-20
- On market date
- 2026-05-20
- Original list price
- $550,000
- Occupant type
- Owner
- MLS area
- 34293 - Venice
- Listing AOR
- Venice
- Status changed
- 2026-07-06
- Tax legal description
- UNIT 11045, KENWOOD GLEN 1 OF ST ANDREWS AT THE PLANTATION
Flood risk
Minimal-risk area outside the mapped floodplain. Flood insurance is optional and typically low-cost.
Source: FEMA flood zone reported on the listing. Confirm current designation at FEMA Flood Map Service Center.
Location
Directions
From Center Rd, south on Rockley Blvd, then east on Barnsley Dr; the home is on your right.
More homes like this
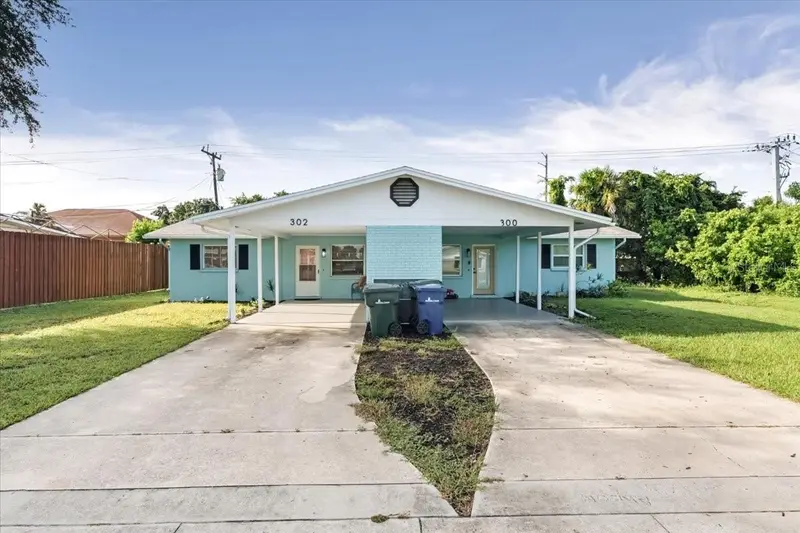
$485,000
300 & 302 Briarwood Rd
Venice, FL 34293
4 bd · 2 ba · 2,320 sqft
Venice Gardens
MLS ID #TB8551774, THE AGENCY FL.
Listing provided by Stellar MLS
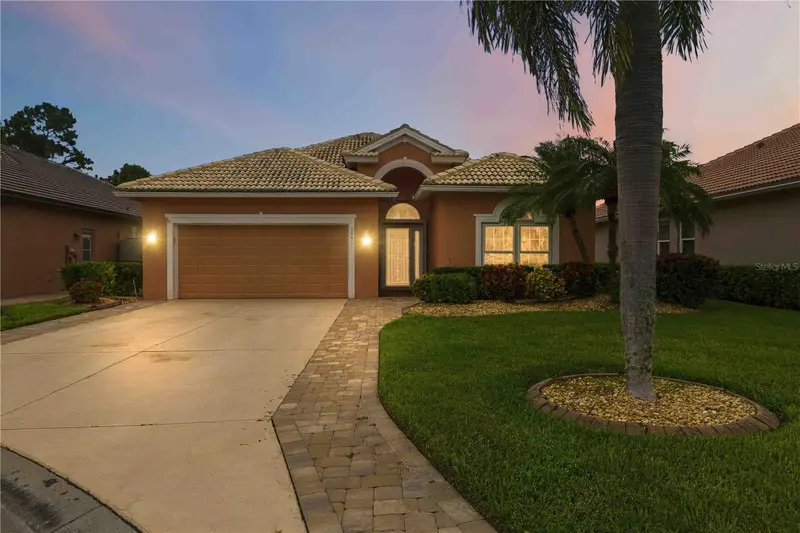
$499,000
1542 San Ysidro Way
Venice, FL 34285
3 bd · 3 ba · 2,238 sqft
Pelican Pointe Golf & Country Club
MLS ID #A4707637, COLDWELL BANKER REALTY.
Listing provided by Stellar MLS
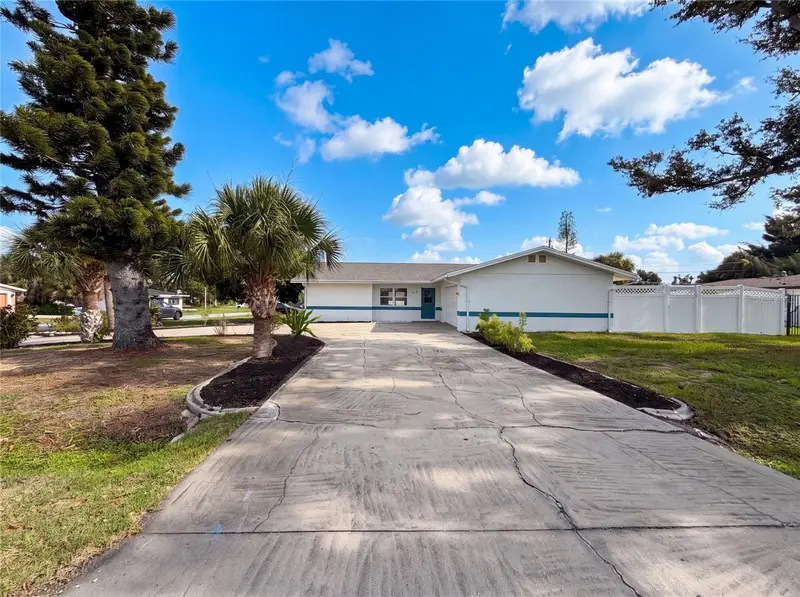
$320,000
1672 Jupiter Rd
Venice, FL 34293
4 bd · 3 ba · 1,678 sqft
South Venice
MLS ID #O6427804, OPENDOOR BROKERAGE LLC.
Listing provided by Stellar MLS
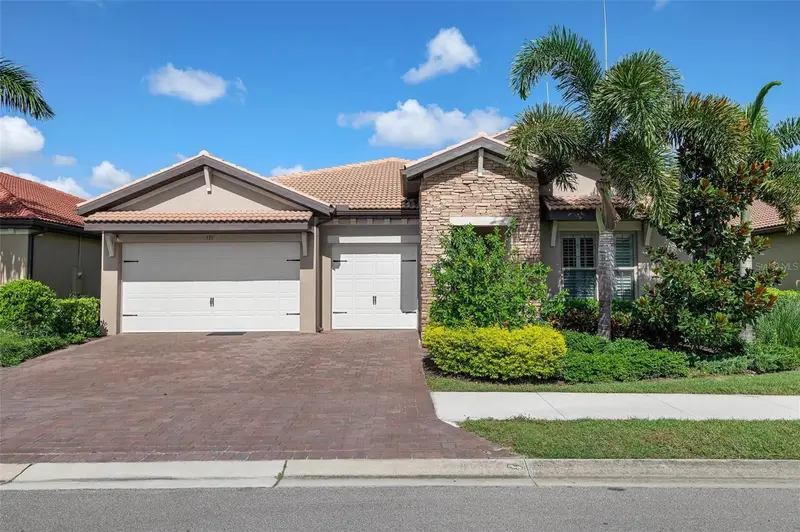
$535,000
135 Pescador Pl
North Venice, FL 34275
3 bd · 3 ba · 2,352 sqft
Toscana Isles Un 1
MLS ID #A4707224, GULF SANDS REALTY, LLC.
Listing provided by Stellar MLS

Listings courtesy of Stellar MLS as distributed by MLS GRID
IDX information is provided exclusively for consumers’ personal, non-commercial use and may not be used for any purpose other than to identify prospective properties consumers may be interested in purchasing.
Based on information submitted to the MLS GRID as of October 4, 2026 at 2:36 PM ET. All data is obtained from various sources and may not have been verified by broker or MLS GRID. Supplied Open House Information is subject to change without notice. All information should be independently reviewed and verified for accuracy. Properties may or may not be listed by the office/agent presenting the information.
All or a portion of the multiple listing information is provided by Stellar MLS, from a copyrighted compilation of listings. The compilation of listings and each individual listing are © 2026 Stellar MLS. All rights reserved.
Ryan Solberg, Broker · MaxLife Realty LLC · FL License #BK3354351 · Equal Housing Opportunity · Full disclaimer · DMCA