
$815,000
4102 Trask StreetTampa, FL 33611
Listing updated: September 13, 2026 at 1:05 PM ET
Listing courtesy of Impact Realty Tampa Bay · Christopher Schaefer II · MLS #TB8510311 · Active · 813-321-1200Property type
Year built
Lot size
Price / sq ft
HOA dues
Days on market
Garage spaces
Flood zone
About this home
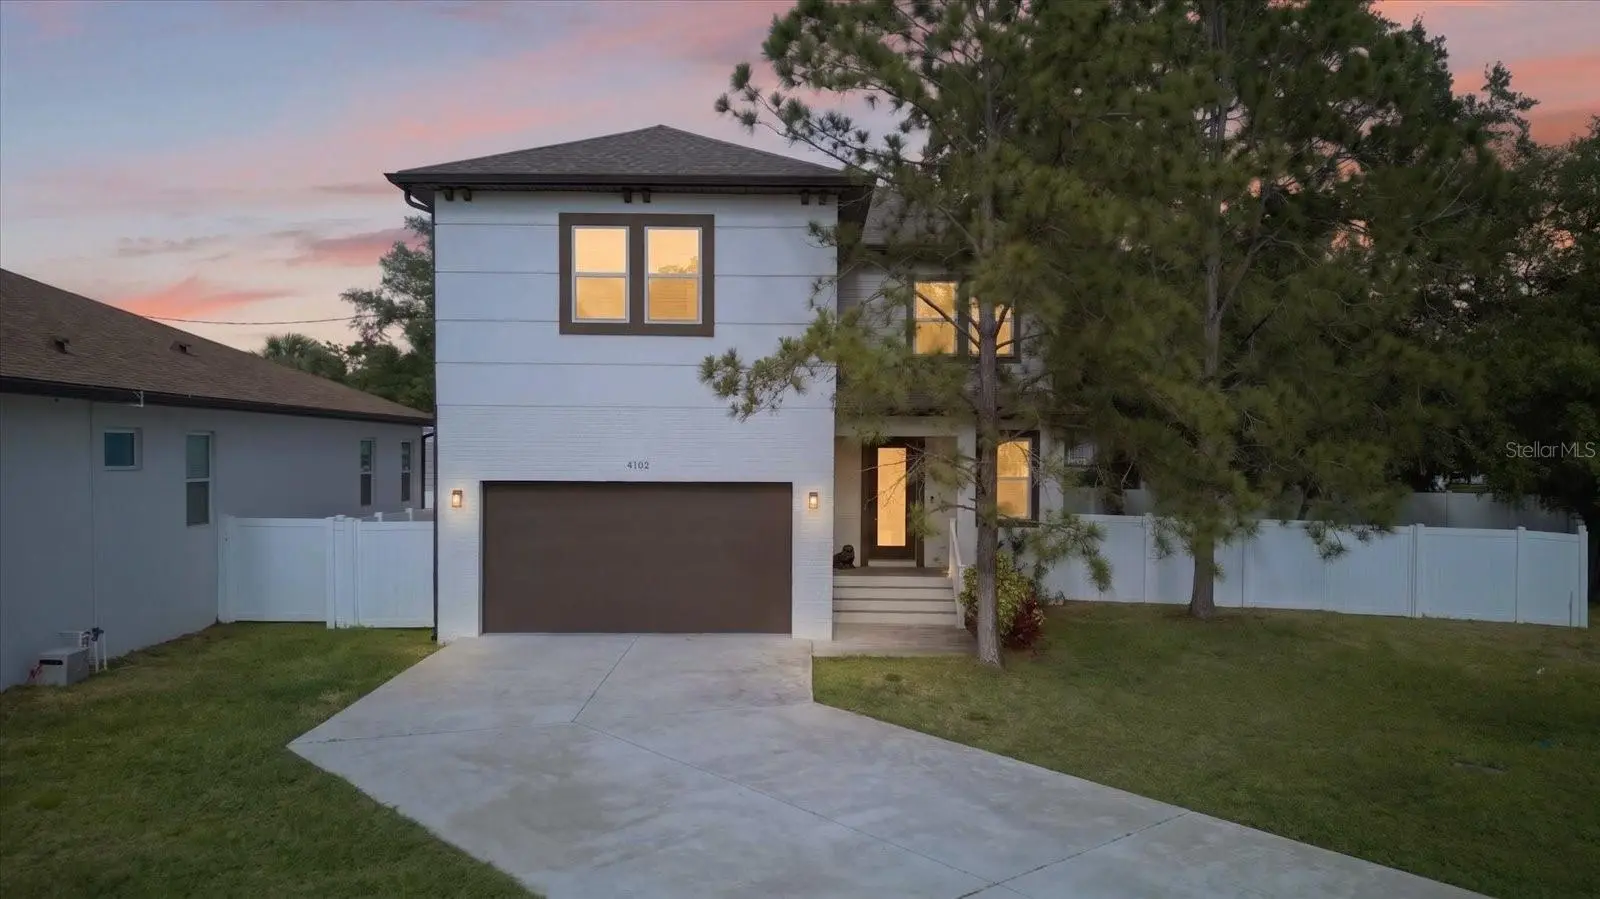
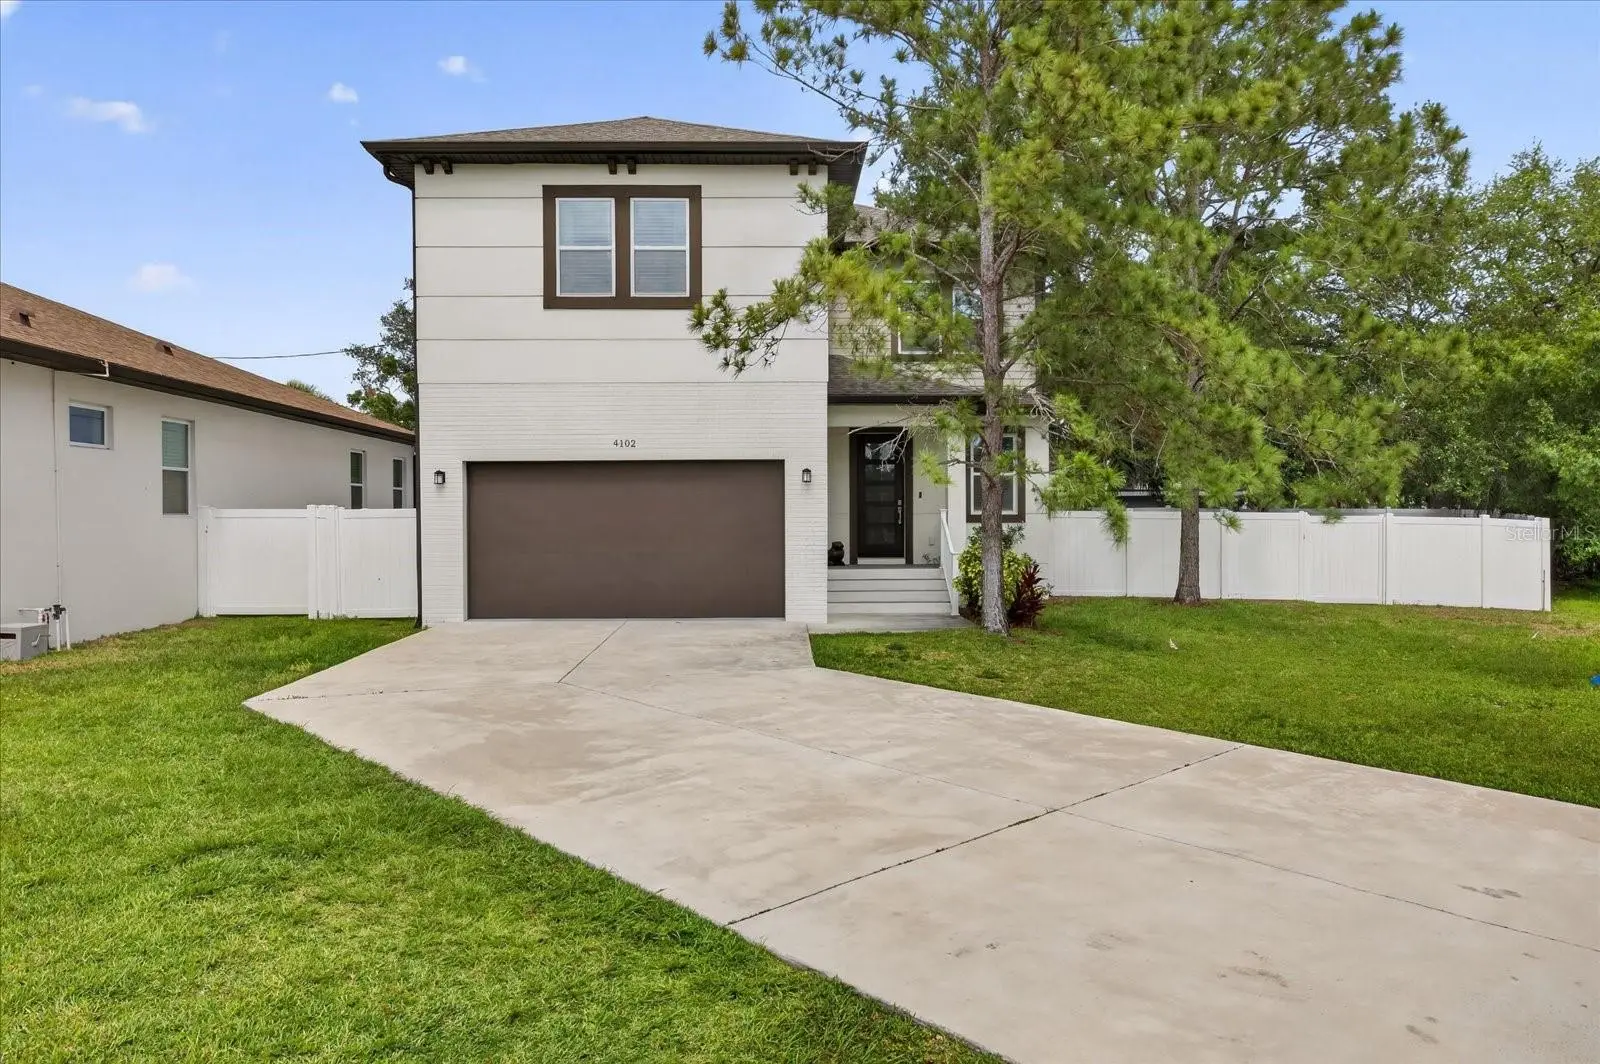
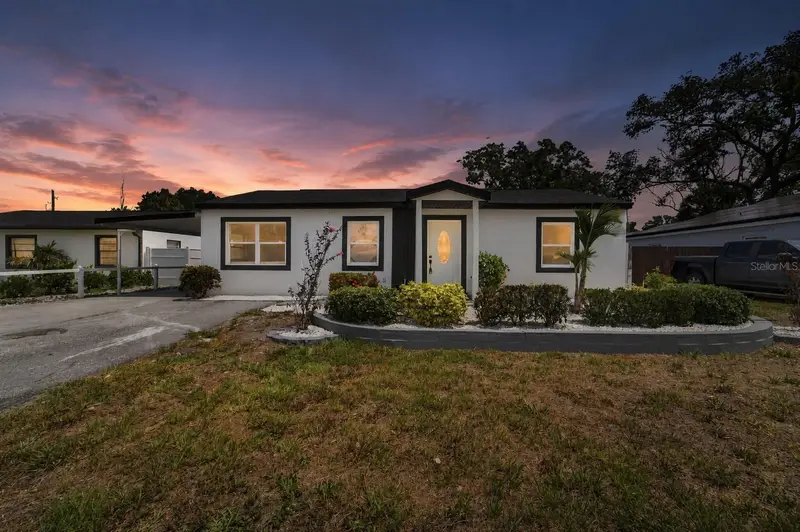
Located in South Tampa, this home blends modern design, quality finishes, and a spacious open layout on an oversized fenced lot. This two story residence offers 4 bedrooms, 3.5 bathrooms, and nearly 2,400 square feet of living space. The main living areas feature wood look porcelain tile flooring, recessed lighting, and an open concept layout designed for both everyday living and entertaining. The kitchen includes white shaker cabinetry, a large center island with seating, stainless steel appliances, a built in wall oven and microwave, electric cooktop, range hood, and abundant cabinet storage. The adjacent dining and living areas provide seamless flow throughout the first floor. The spacious primary suite features tray ceilings, porcelain tile flooring, and a spa inspired en suite bathroom with a freestanding soaking tub, oversized walk in shower with a frameless glass enclosure, dual vanities, and porcelain tile flooring. Exterior features include modern curb appeal, a covered front entry, oversized driveway, fully fenced backyard, and a large rear yard with mature trees offering added privacy and shade. The property also includes a two car garage and side patio space ideal for outdoor seating or entertaining. Conveniently located in South Tampa near shopping, dining, major roadways, MacDill Air Force Base, Downtown Tampa, and Tampa International Airport.
Estimated monthly payment
Estimate only. Taxes use the listing's reported amount where available; insurance is a Florida-average estimate. Your actual payment will vary — run a full calculation or talk to a lender.
Price & listing history116 days on market
- Status: ActiveMay 20, 2026
- Listed$950,000May 20, 2026
- Price reduced$815,000
Property Documents
Documents the listing agent has made public for this property. Free to view and download.
Facts & features
- Property type
- Residential
- Sub type
- Single Family Residence
- Status
- Active
- Days on market
- 116
- Subdivision
- Anita Sub
- County
- Hillsborough
- Year built
- 2020
- Living area
- 2,370 sq ft
- Price/sq ft
- $344
- Building area
- 2,895 sq ft (Public Records)
- Lot size
- 6,699 sq ft
- Lot category
- 0 to less than 1/4
- Flood zone
- AE (12057C0344J)
- Garage
- 2 spaces
- Annual taxes
- $11,615 (2025)
- Parcel #
- A-05-30-18-3X8-000001-00028.0
- Zoning
- RS-60
- MLS #
- TB8510311
Ask about this home
Have a question? Ask the broker directly.
Ryan Solberg answers personally — no call center, no spam. Your question goes straight to him.
Interior Details
- Bedrooms
- 4
- Full bathrooms
- 3
- Half bathrooms
- 1
- Flooring
- Ceramic Tile, Tile
- Appliances
- Built-In Oven, Cooktop, Dishwasher, Dryer, Microwave, Refrigerator, Washer
- Interior features
- Ceiling Fans(s), Living Room/Dining Room Combo, Open Floorplan, Walk-In Closet(s)
- Laundry
- Inside, Laundry Room
- Stories / Levels
- Two
- Direction faces
- South
Heating & Cooling
- Heating
- Central
- Cooling
- Central Air
Parking
- Garage spaces
- 2
- Attached garage
- Yes
HOA & Financial
- Total monthly fees
- None
- Total annual fees
- None
- CDD
- No
- Homestead exemption
- Yes
- Min lease term
- No Minimum
- Ownership
- Fee Simple
- Available for lease
- Yes
- Lease restrictions
- No
Exterior & Construction
- Exterior features
- Private Yard
- Construction materials
- Block, Stucco, Frame
- Roof
- Shingle
- Foundation
- Slab
- Road surface
- Asphalt
Utilities
- Sewer
- Public Sewer
- Water source
- Public
- Utilities
- Cable Available, Electricity Available, Public, Sewer Available, Water Available
Schools
Letter grades: Florida DOE 2024–25 school grades (Orange, Seminole, Lake, Osceola, Brevard). Assigned schools from the listing agent — verify enrollment with the district.
Room Details
| Room | Level | Dimensions |
|---|---|---|
| Living Room | First | 14x21 |
| Kitchen | First | 20x22 |
| Primary Bedroom | Second | 19x15 |
| Bedroom 2 | Second | 11x12 |
| Bedroom 3 | Second | 11x14 |
| Bedroom 4 | Second | 11x10 |
Listing Details
- Listing date
- 2026-05-19
- On market date
- 2026-05-20
- Original list price
- $950,000
- Occupant type
- Owner
- MLS area
- 33611 - Tampa
- Listing AOR
- Suncoast Tampa
- Status changed
- 2026-05-20
- Tax legal description
- ANITA SUBDIVISION LOT 28 BLOCK 1 LESS N 60 FT THEREOF
Flood risk
FEMA Special Flood Hazard Area (1% annual-chance / “100-year” floodplain). Flood insurance is generally required by mortgage lenders.
Source: FEMA flood zone reported on the listing. Confirm current designation at FEMA Flood Map Service Center.
Location
Directions
From Gandy Blvd, head south on S Dale Mabry Hwy, turn right onto W Bay Ave, then left onto S Trask St. Property will be on the right.
More homes like this
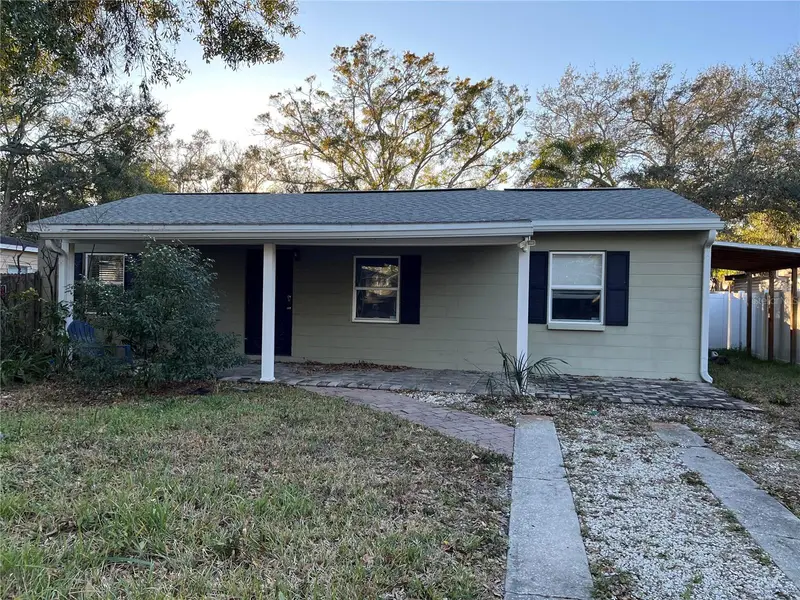
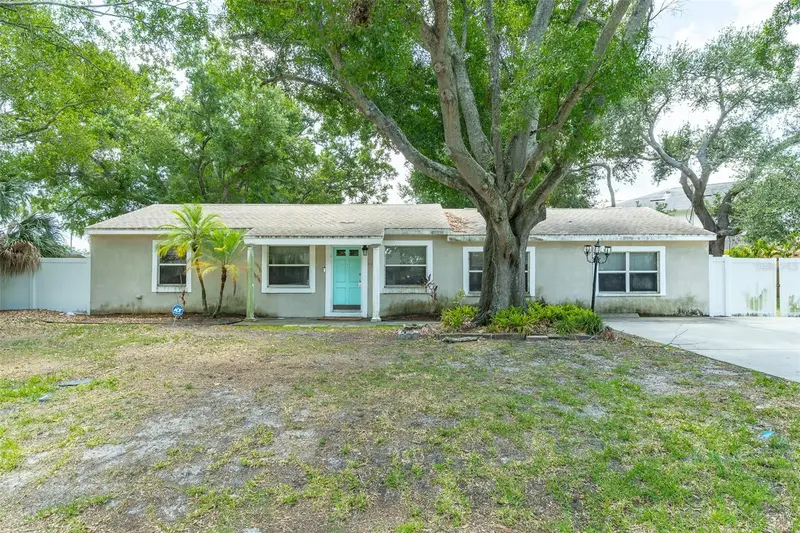
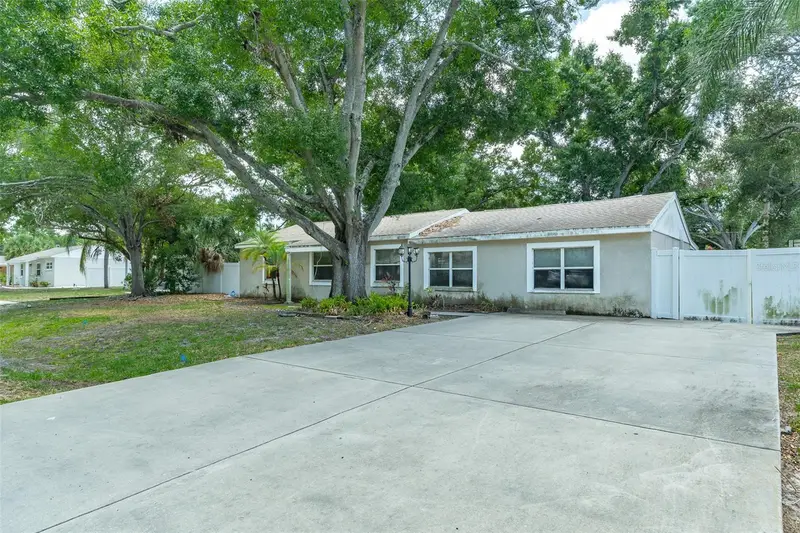
$359,000
4017 S Renellie Dr
Tampa, FL 33611
3 bd · 2 ba · 1,270 sqft
Anita Sub
MLS ID #O6441541, BEYCOME OF FLORIDA LLC.
Listing provided by Stellar MLS
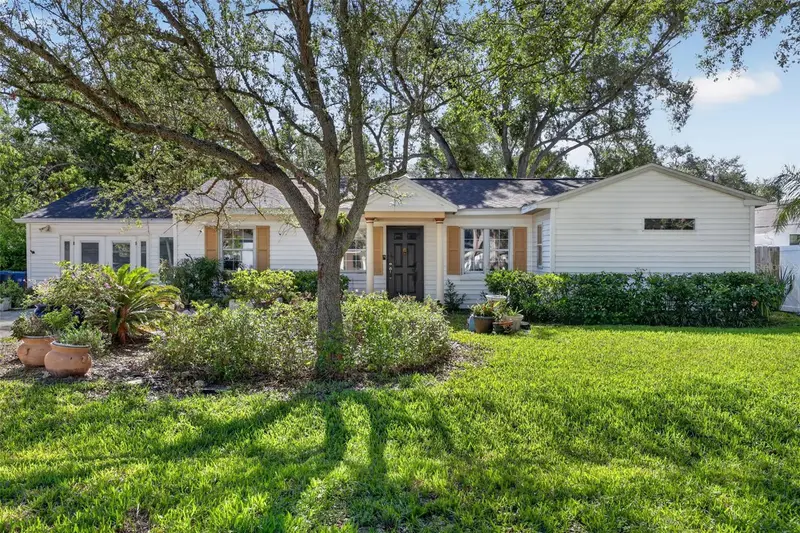
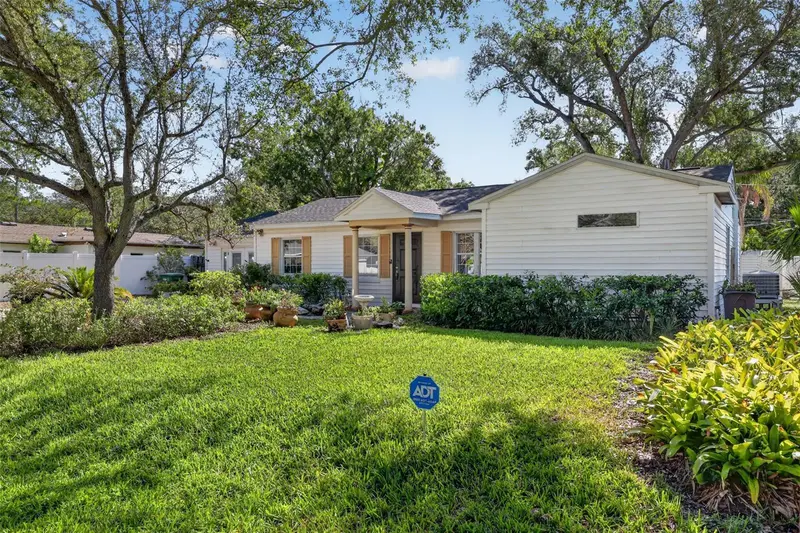
$414,900
4416 W Anita Blvd
Tampa, FL 33611
3 bd · 2 ba · 1,734 sqft
Anita Sub
MLS ID #TB8519323, EXP REALTY LLC.
Listing provided by Stellar MLS
$495,000
4204 S Renellie Dr
Tampa, FL 33611
4 bd · 3 ba · 2,064 sqft
Anita Sub
MLS ID #O6422282, TRUDEALS REALTY CORP.
Listing provided by Stellar MLS
$569,000
4711 W Lawn Ave
Tampa, FL 33611
3 bd · 2 ba · 1,968 sqft
Anita Sub
MLS ID #TB8522165, KELLER WILLIAMS SUBURBAN TAMPA.
Listing provided by Stellar MLS

Listings courtesy of Stellar MLS as distributed by MLS GRID
IDX information is provided exclusively for consumers’ personal, non-commercial use and may not be used for any purpose other than to identify prospective properties consumers may be interested in purchasing.
Based on information submitted to the MLS GRID as of September 13, 2026 at 1:05 PM ET. All data is obtained from various sources and may not have been verified by broker or MLS GRID. Supplied Open House Information is subject to change without notice. All information should be independently reviewed and verified for accuracy. Properties may or may not be listed by the office/agent presenting the information.
All or a portion of the multiple listing information is provided by Stellar MLS, from a copyrighted compilation of listings. The compilation of listings and each individual listing are © 2026 Stellar MLS. All rights reserved.
Ryan Solberg, Broker · MaxLife Realty LLC · FL License #BK3354351 · Equal Housing Opportunity · Full disclaimer · DMCA