
$2,295
6129 Fishhawk Crossing Boulevard
Lithia, FL 33547
Listing updated: June 17, 2026 at 12:36 PM ET
Listing courtesy of Ez Choice Realty · Timothy Kugler · MLS #TB8510251 · Active · 813-653-9676Property type
Year built
Lot size
Price / sq ft
HOA dues
Days on market
Garage spaces
About this home
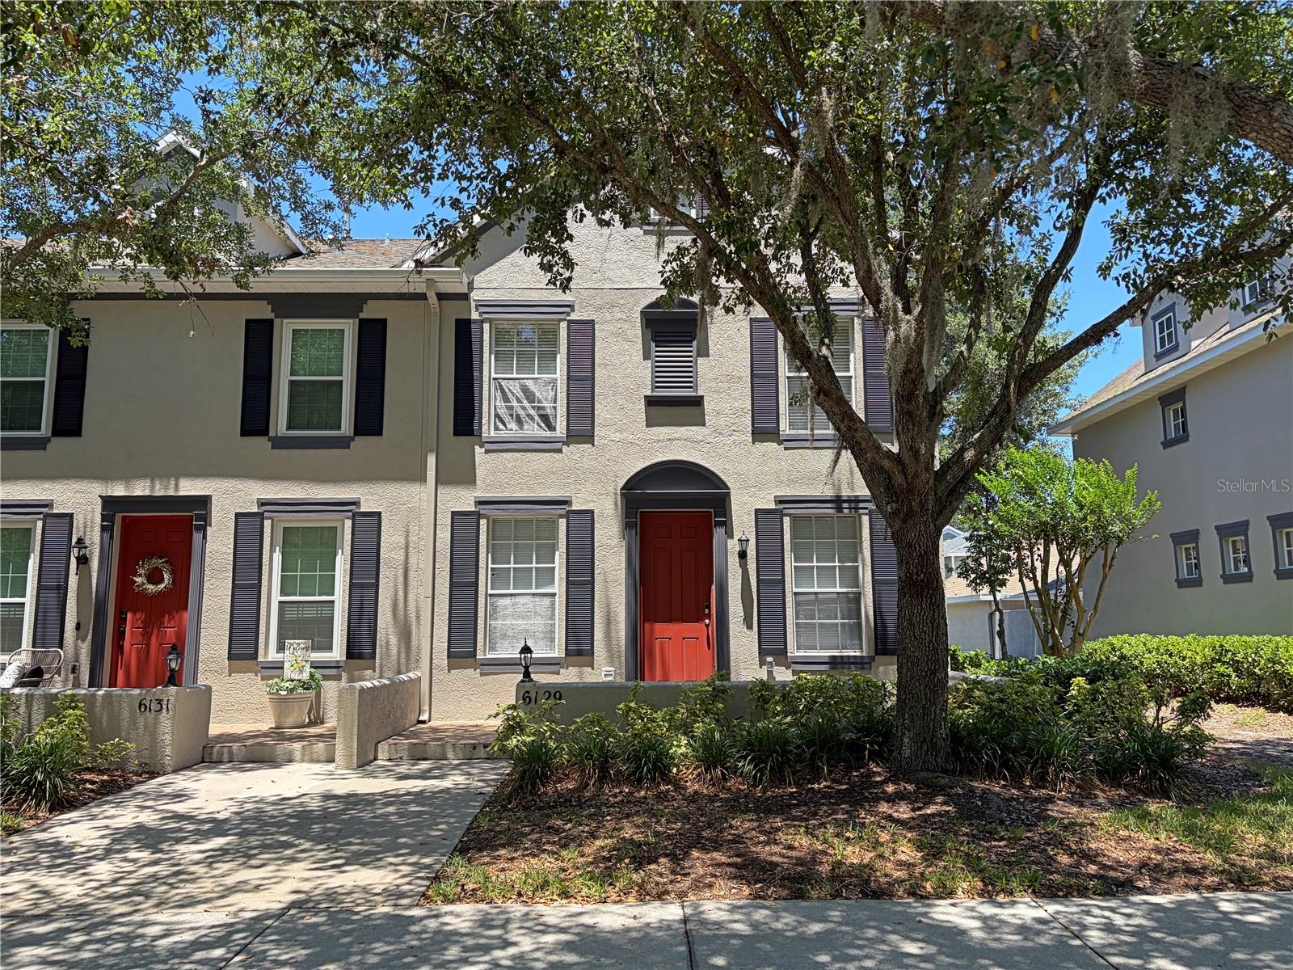
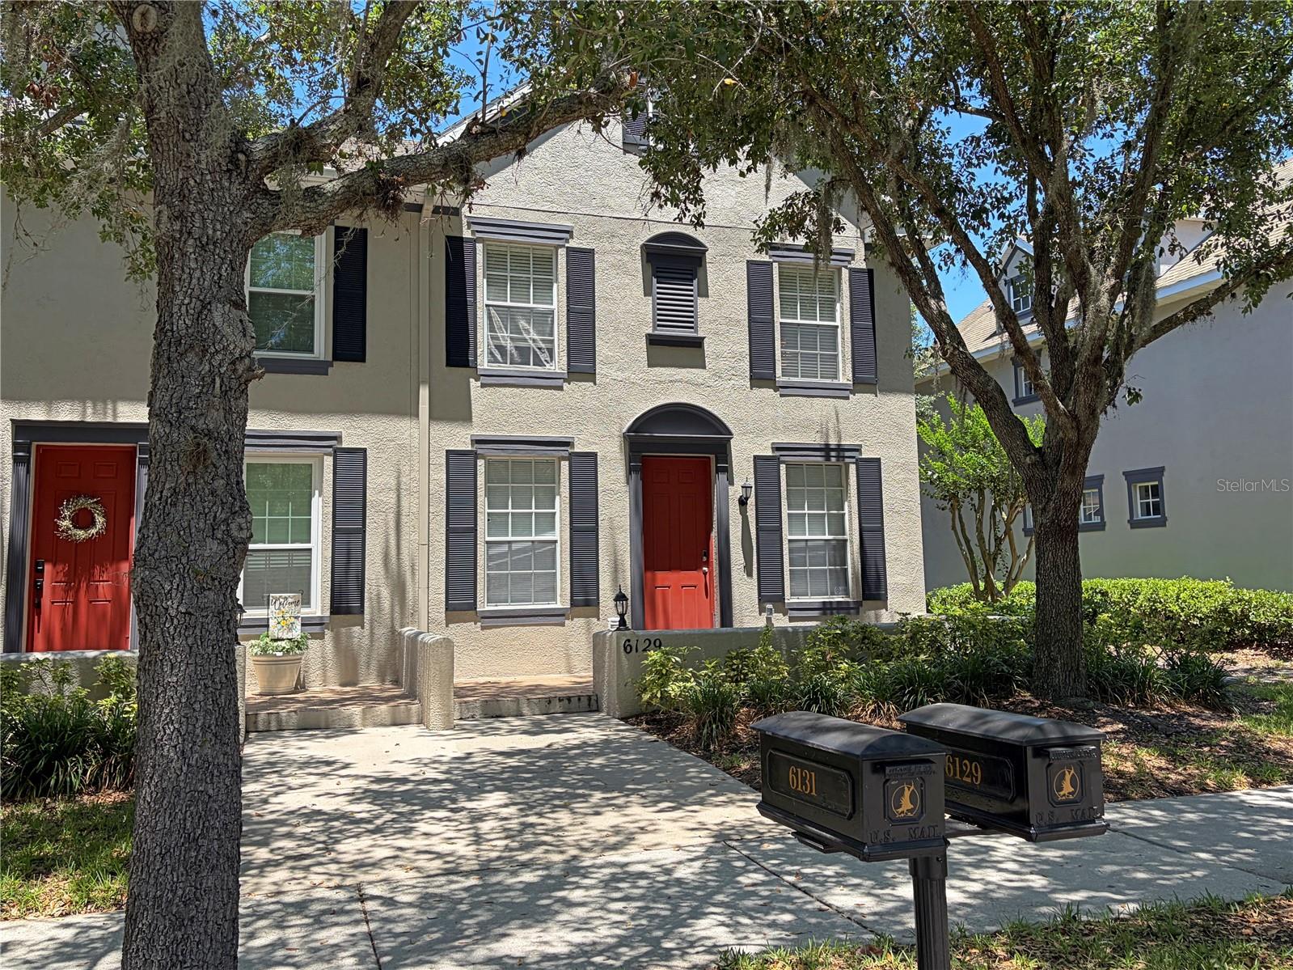
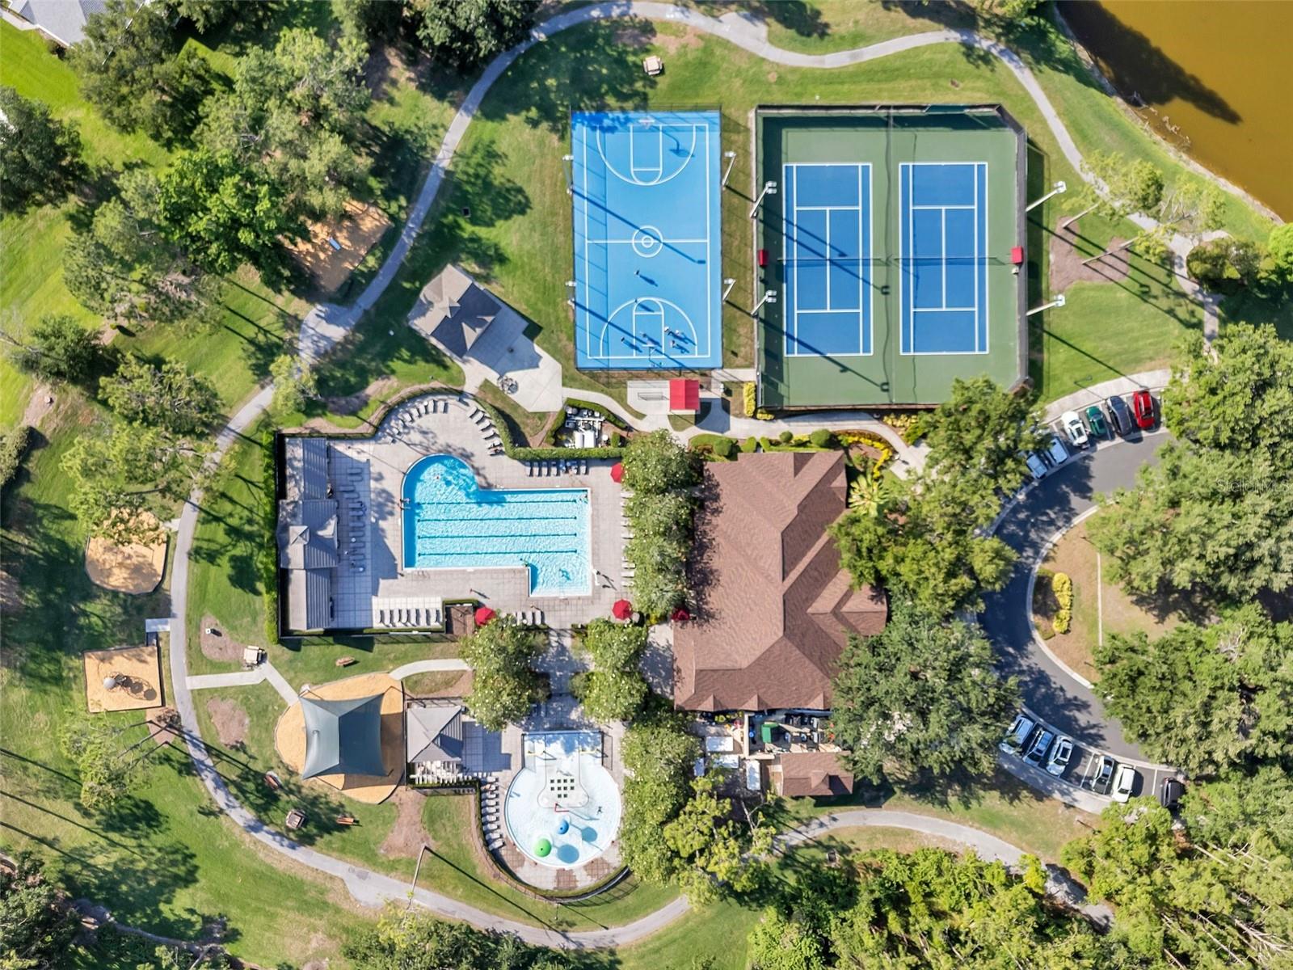
AVAILABLE 8/1/26. Located in the highly sought-after Garden District of FishHawk Ranch, this desirable end-unit 3-bedroom, 2.5-bath townhome offers a spacious and open floor plan with upgraded cabinetry, Corian countertops, upgraded baths, ceiling fans, window treatments, and all appliances included. The kitchen opens seamlessly to the living and dining areas, creating an ideal layout for everyday living and entertaining. Upstairs features three bedrooms, two full baths, and abundant closet and storage space, while downstairs includes a convenient half bath for guests and a large utility room . Enjoy outdoor living with a private screened and caged courtyard lanai that connects the home to the detached 2-car garage with alley access. Ideally located within walking distance to Park Square shops and restaurants, the community aquatic center, resort-style pools, parks, fitness centers, tennis courts, walking trails, and top-rated schools, this home offers access to all the amenities that make FishHawk Ranch one of the Tampa area’s premier master-planned communities.
Local Insight
At $1 per square foot, this is an aggressive pricing signal—either a motivated seller or there's something structural worth investigating deeply before you commit. The no-HOA setup is genuinely rare for a townhouse in an organized community like Fishhawk Ranch, which saves you monthly fees but also means you're fully responsible for exterior maintenance and any shared wall issues. Location-wise, you're in suburban Tampa with solid schools nearby, but the 0.08-acre lot is tight even for a townhouse, so this property is best for buyers who prioritize affordability over space and don't plan major outdoor projects.
AI-generated insight based on listing data and neighborhood context. Verify independently.
Estimated monthly payment
Estimate only. Taxes use the listing's reported amount where available; insurance is a Florida-average estimate. Your actual payment will vary — run a full calculation or talk to a lender.
Price & listing history29 days on market
- Status: ActiveMay 19, 2026
- Listed$2,350May 19, 2026
- Price reduced$2,295
Facts & features
- Property type
- Residential Lease
- Sub type
- Townhouse
- Status
- Active
- Days on market
- 29
- Subdivision
- Fishhawk Ranch Towncenter Phas
- County
- Hillsborough
- Year built
- 2005
- Living area
- 1,540 sq ft
- Price/sq ft
- $1
- Building area
- 2,046 sq ft (Public Records)
- Lot size
- 3,575 sq ft
- Garage
- 2 spaces
- Parcel #
- U-28-30-21-71H-P00000-00005.0
- MLS #
- TB8510251
Ask about this home
Have a question? Ask the broker directly.
Ryan Solberg answers personally — no call center, no spam. Your question goes straight to him.
Interior Details
- Bedrooms
- 3
- Full bathrooms
- 2
- Half bathrooms
- 1
- Flooring
- Carpet, Tile
- Appliances
- Dishwasher, Dryer, Microwave, Range, Refrigerator
- Interior features
- Ceiling Fans(s), Kitchen/Family Room Combo, PrimaryBedroom Upstairs, Walk-In Closet(s)
- Laundry
- Inside, Laundry Room
- Stories / Levels
- Two
Heating & Cooling
- Heating
- Central
- Cooling
- Central Air
Parking
- Garage spaces
- 2
- Attached garage
- No
HOA & Financial
- Total monthly fees
- $0/mo
- Total annual fees
- $0
- HOA name
- Fishhawk Ranch HOA
Exterior & Construction
- Road surface
- Paved
Community
- Pets allowed
- Breed Restrictions, Yes
Schools
Letter grades: Florida DOE 2024–25 school grades (Orange, Seminole, Lake, Osceola, Brevard). Assigned schools from the listing agent — verify enrollment with the district.
Room Details
| Room | Level | Dimensions |
|---|---|---|
| Primary Bedroom | Second | 14x15 |
| Living Room | First | 16x18 |
| Kitchen | First | 9x13 |
Listing Details
- Listing date
- 2026-05-19
- On market date
- 2026-05-19
- Original list price
- $2,350
- Occupant type
- Owner
- MLS area
- 33547 - Lithia
- Listing AOR
- Suncoast Tampa
- Status changed
- 2026-05-19
Location
Directions
FH Blvd, S on FH Crossing, to Address
More homes like this
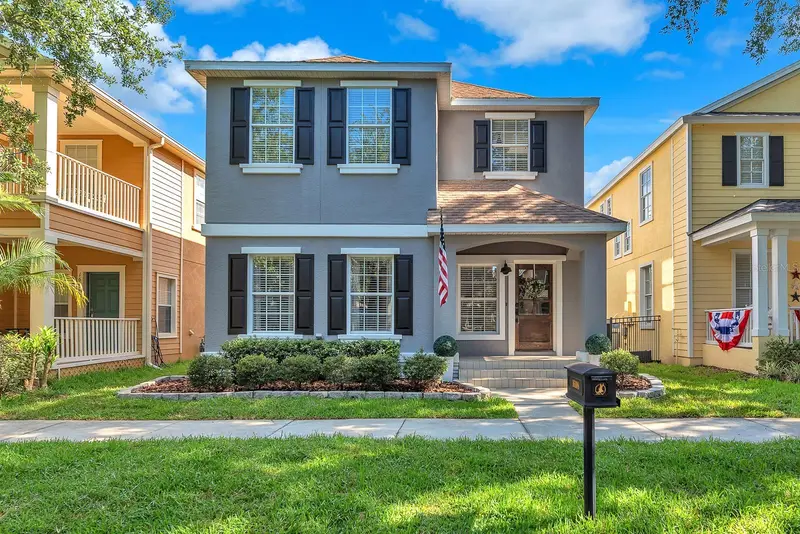
$475,000
16108 Loneoak View Dr
Lithia, FL 33547
4 bd · 3 ba · 2,022 sqft
Fishhawk Ranch Towncenter Phas
MLS ID #TB8504195, EATON REALTY.
Listing provided by Stellar MLS
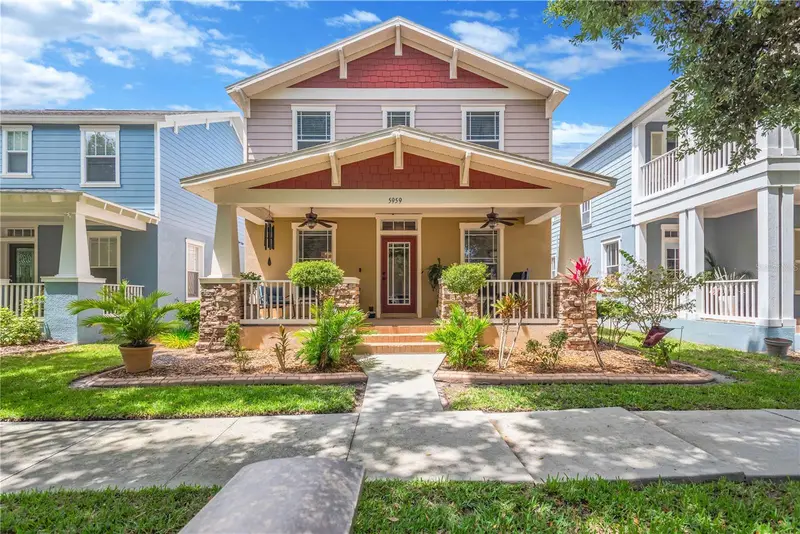
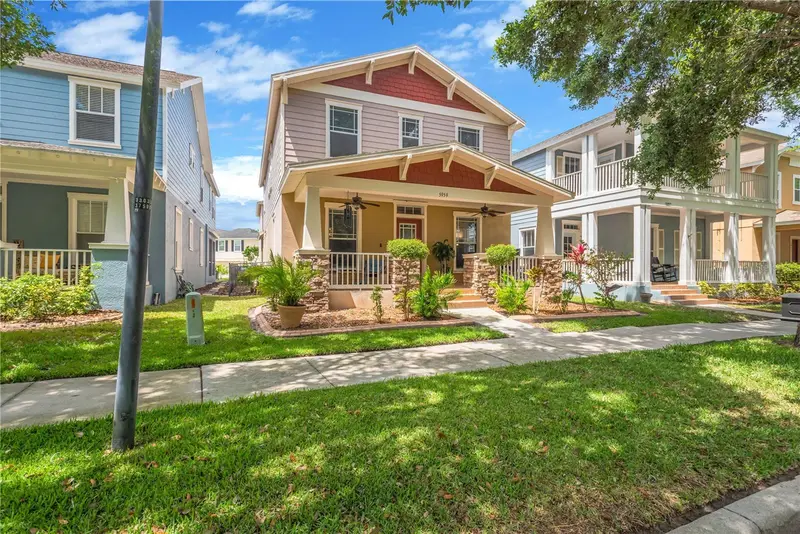
$574,900
5959 Beaconpark St
Lithia, FL 33547
5 bd · 5 ba · 3,164 sqft
Fishhawk Ranch Towncenter Phas
MLS ID #C7525477, JOHN R WOOD PROPERTIES.
Listing provided by Stellar MLS
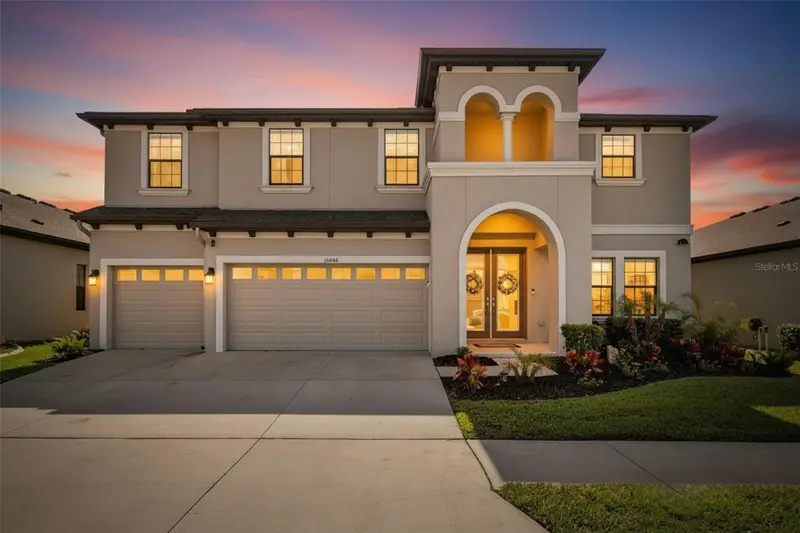
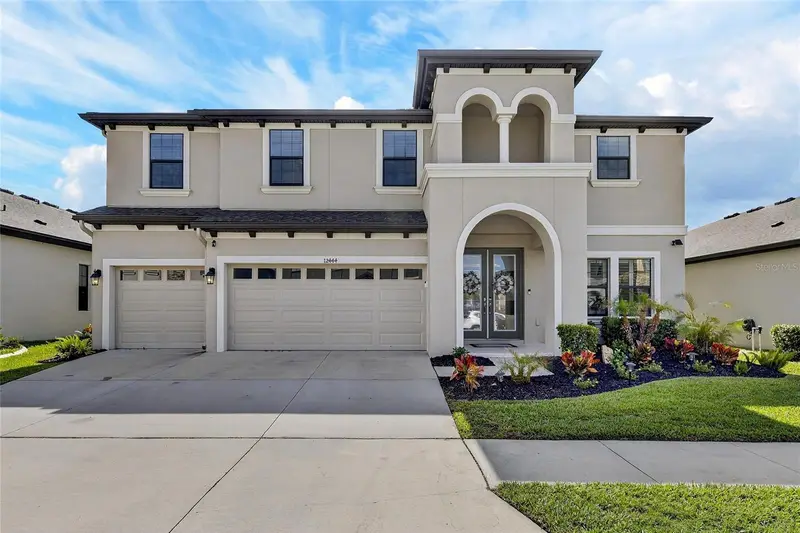
$814,900
12444 Horseshoe Bend Dr
Lithia, FL 33547
5 bd · 4 ba · 3,615 sqft
B & D Hawkstone Ph 1
MLS ID #TB8493182, KELLER WILLIAMS SOUTH SHORE.
Listing provided by Stellar MLS
$354,900
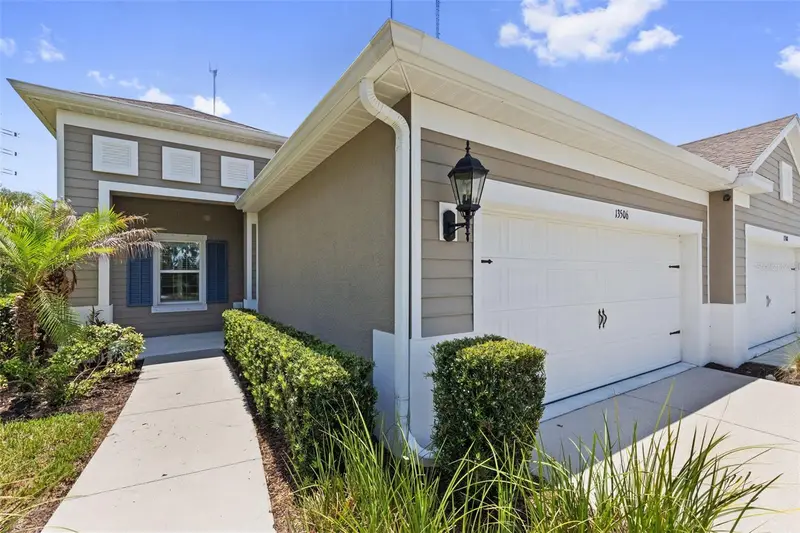
13506 Circa Crossing Dr
Lithia, FL 33547
2 bd · 2 ba · 1,525 sqft
Fishhawk Ranch West Ph 6
MLS ID #TB8522551, ARC REALTY GROUP.
Listing provided by Stellar MLS

Listings courtesy of Stellar MLS as distributed by MLS GRID
IDX information is provided exclusively for consumers’ personal, non-commercial use and may not be used for any purpose other than to identify prospective properties consumers may be interested in purchasing.
Based on information submitted to the MLS GRID as of June 17, 2026 at 12:36 PM ET. All data is obtained from various sources and may not have been verified by broker or MLS GRID. Supplied Open House Information is subject to change without notice. All information should be independently reviewed and verified for accuracy. Properties may or may not be listed by the office/agent presenting the information.
Ryan Solberg, Broker · MaxLife Realty LLC · FL License #BK3354351 · Equal Housing Opportunity · Full disclaimer · DMCA