
$574,900
5959 Beaconpark Street
Lithia, FL 33547
Listing updated: June 19, 2026 at 9:48 AM ET
Listing courtesy of John R Wood Properties · Eddie Rodriguez · MLS #C7525477 · Active · 239-472-2411Property type
Year built
Lot size
Price / sq ft
HOA dues
Days on market
Garage spaces
Flood zone
About this home
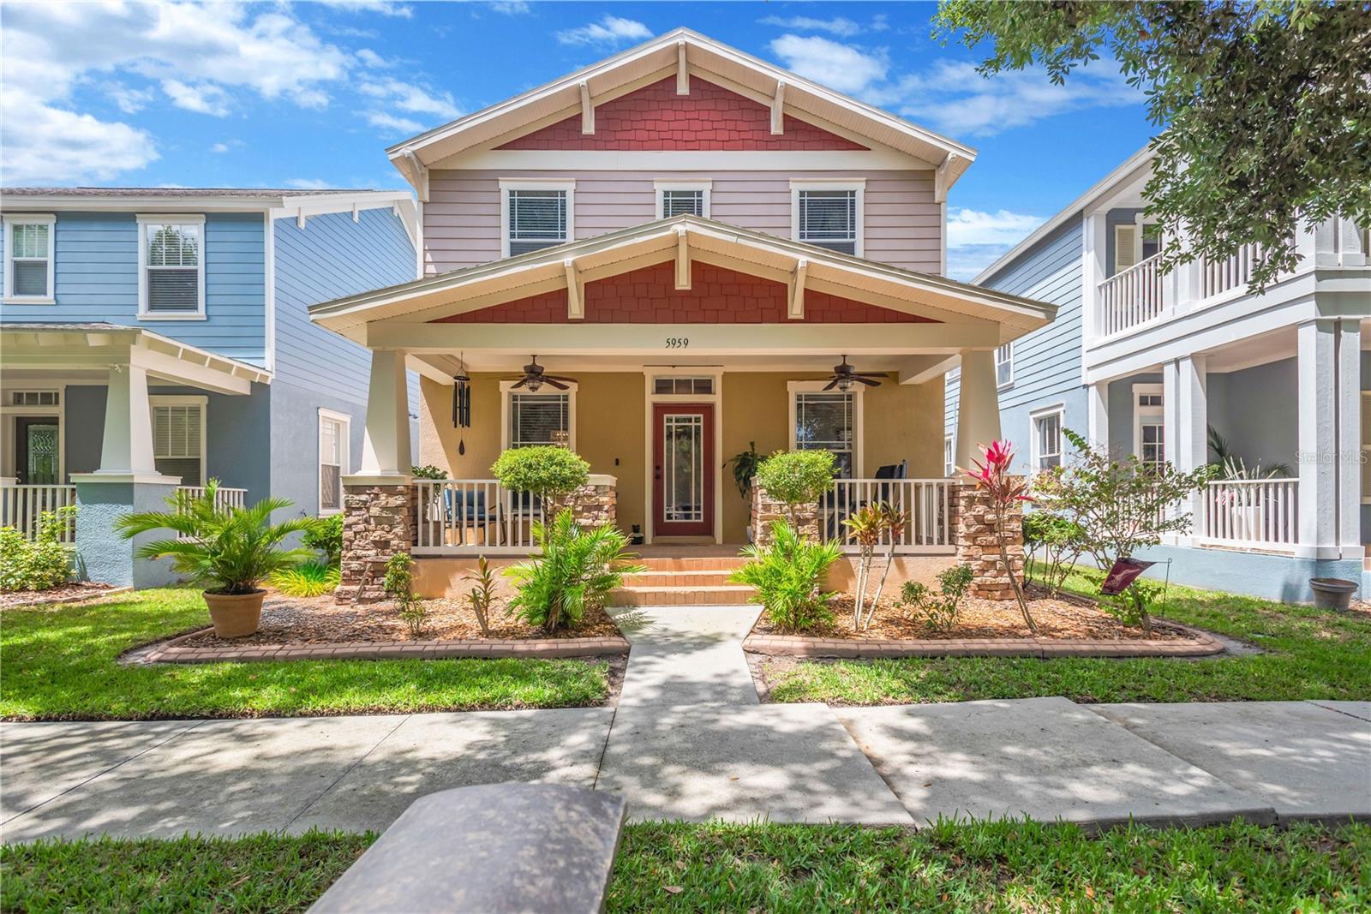
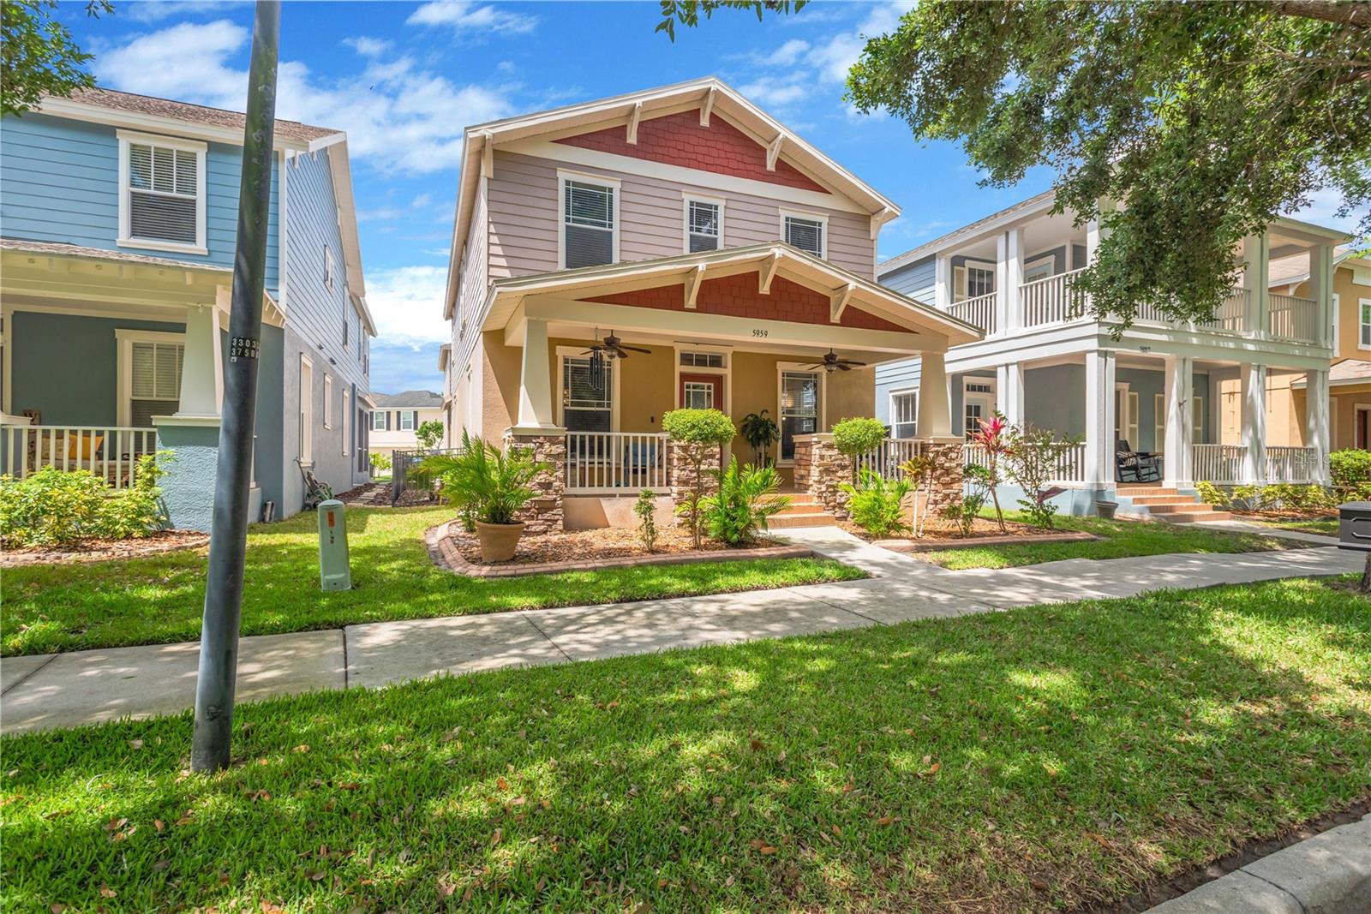
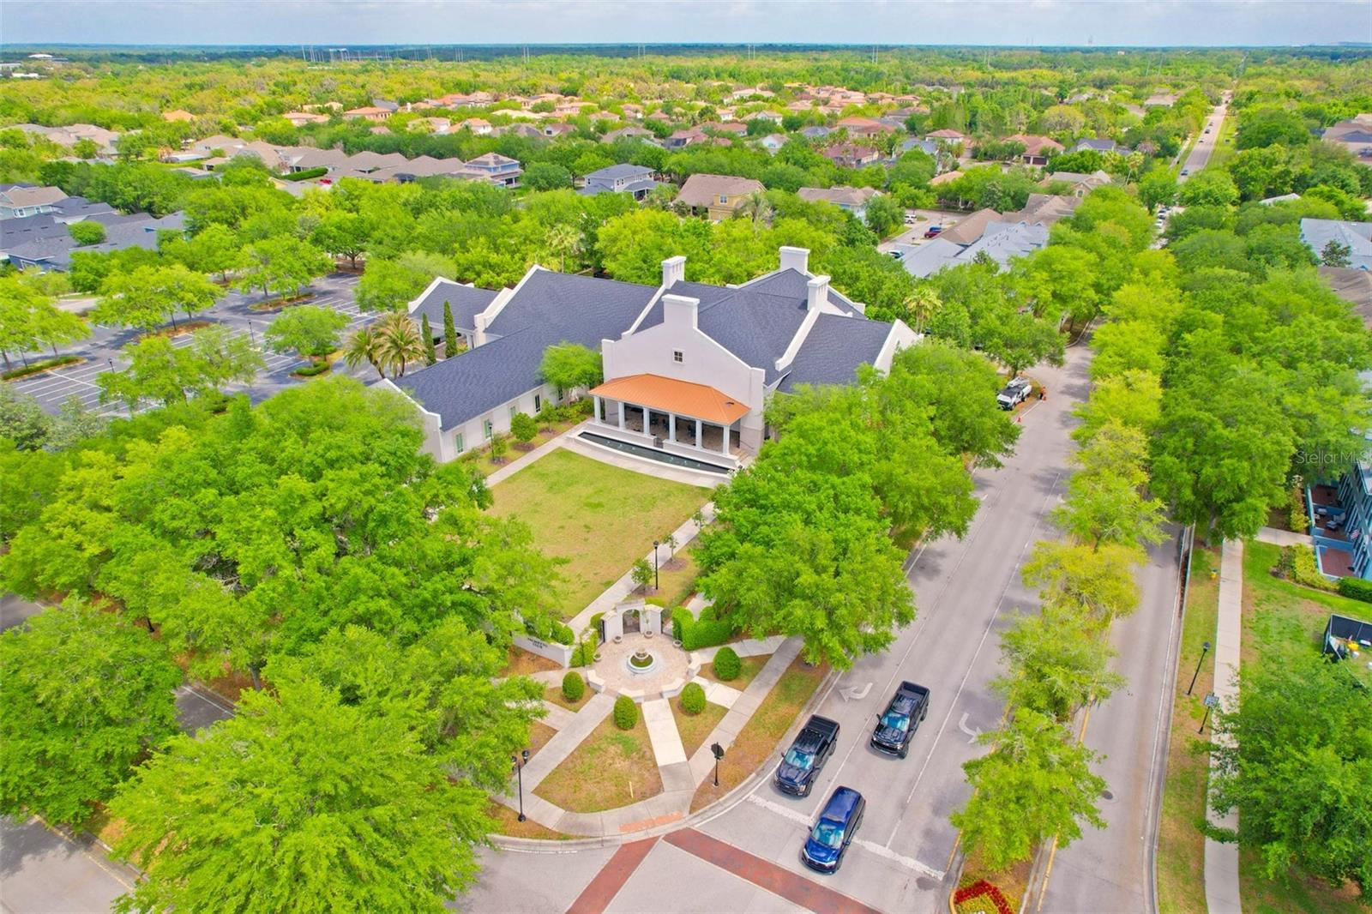
Rare opportunity in Fishhawk Ranch's highly desirable Garden District! This unique 5-bedroom, 4.5-bath home offers over 3,100 square feet of flexible living space, including a fully independent one-bedroom apartment above the garage with its own private entrance, full kitchen, living room, bedroom, bathroom, and separate washer and dryer. Perfect for multigenerational living, guests, a college student, home office, or private retreat. The main home features an open and functional floor plan with two primary suites, multiple living areas, a dedicated office/flex space, upstairs loft, and beautiful espresso wood flooring throughout the main home. Recent updates include a new HVAC system (2025) and a newer tankless water heater for added efficiency and peace of mind. Enjoy the charm of front porch living in one of Fishhawk's most sought-after neighborhoods, just steps from Park Square, community events, restaurants, top A-rated schools, and the community's award-winning amenities. Residents enjoy access to resort-style swimming complexes, state-of-the-art fitness centers, tennis and basketball courts, dog parks, multiple clubhouses and extensive paved nature trails. Homes offering this level of flexibility, privacy, and functionality rarely become available in the Garden District.
Local Insight
At $182/sqft in Fishhawk Ranch, you're getting a fairly efficient price for a 5-bed, 5-bath home with an in-law suite that could work as a rental or multi-generational setup—just verify what the HOA actually allows on that front since it's a master-planned community. The 0.1-acre lot is tight, so this is definitely suburban density rather than a sprawling property, but the X flood zone and newer 2008 build in an established school district make it low-risk on those fronts. The real question is whether that in-law suite genuinely adds $50k+ in value or if it's just a bonus feature—tour it carefully and compare to straight 4-beds nearby to understand what you're actually paying for.
AI-generated insight based on listing data and neighborhood context. Verify independently.
Estimated monthly payment
Estimate only. Taxes use the listing's reported amount where available; insurance is a Florida-average estimate. Your actual payment will vary — run a full calculation or talk to a lender.
Price & listing history49 days on market
- Status: ActiveMay 1, 2026
- Listed$599,000May 1, 2026
- Price reduced$574,900
Facts & features
- Property type
- Residential
- Sub type
- Single Family Residence
- Status
- Active
- Days on market
- 49
- Subdivision
- Fishhawk Ranch Towncenter Phas
- County
- Hillsborough
- Year built
- 2008
- Living area
- 3,164 sq ft
- Price/sq ft
- $182
- Lot size
- 4,218 sq ft
- Lot category
- 0 to less than 1/4
- Flood zone
- X (12057C0530H)
- Garage
- 2 spaces
- Annual taxes
- $10,619 (2025)
- Parcel #
- U-28-30-21-771-PP0002-00003.0
- Zoning
- PD
- MLS #
- C7525477
Ask about this home
Have a question? Ask the broker directly.
Ryan Solberg answers personally — no call center, no spam. Your question goes straight to him.
Interior Details
- Bedrooms
- 5
- Full bathrooms
- 4
- Half bathrooms
- 1
- Flooring
- Carpet, Tile, Wood
- Appliances
- Dishwasher, Disposal, Dryer, Gas Water Heater, Microwave, Range, Range Hood, Refrigerator, Tankless Water Heater, Washer
- Interior features
- Ceiling Fans(s), Chair Rail, Primary Bedroom Main Floor, Stone Counters, Thermostat, Walk-In Closet(s), Window Treatments
- Laundry
- Inside, Laundry Room
- Stories / Levels
- Two
- Direction faces
- East
- Fireplace
- Yes
- In-law suite
- Yes
Heating & Cooling
- Heating
- Central
- Cooling
- Central Air
Parking
- Garage spaces
- 2
- Attached garage
- Yes
HOA & Financial
- HOA fee
- $125 / Annually
- Monthly HOA
- $10/mo
- Total monthly fees
- $10/mo
- Total annual fees
- $125
- HOA name
- Fishhawk Ranch HOA/ Grand Manors
- CDD
- Yes
- Min lease term
- 1-2 Years
- Ownership
- Fee Simple
- Available for lease
- Yes
- Lease restrictions
- Yes
- Additional lease restrictions
- Per HOA guidelines
- Approval process
- Per HOA guidelines
Exterior & Construction
- Exterior features
- Dog Run, Private Mailbox, Sidewalk, Sprinkler Metered
- Construction materials
- Block, Stucco, Vinyl Siding, Frame
- Roof
- Shingle
- Foundation
- Slab
- Road surface
- Asphalt
Utilities
- Sewer
- Public Sewer
- Water source
- Public
- Utilities
- BB/HS Internet Available, Cable Available, Electricity Connected, Natural Gas Connected, Sewer Connected, Sprinkler Meter, Water Connected
Community
- Pets allowed
- Yes
Schools
Letter grades: Florida DOE 2024–25 school grades (Orange, Seminole, Lake, Osceola, Brevard). Assigned schools from the listing agent — verify enrollment with the district.
Room Details
| Room | Level | Dimensions |
|---|---|---|
| Dining Room | First | 10x13 |
| Living Room | First | 14x13 |
| Kitchen | First | 14x16 |
| Primary Bedroom | First | 13x14 |
| Loft | Second | 15x14 |
Listing Details
- Listing date
- 2026-04-28
- On market date
- 2026-05-01
- Original list price
- $599,000
- Occupant type
- Tenant
- MLS area
- 33547 - Lithia
- Listing AOR
- Port Charlotte
- Status changed
- 2026-05-01
- Tax legal description
- FISHHAWK RANCH TOWNCENTER PHASE 2B LOT 3 BLOCK PP-2
Flood risk
Minimal-risk area outside the mapped floodplain. Flood insurance is optional and typically low-cost.
Source: FEMA flood zone reported on the listing. Confirm current designation at FEMA Flood Map Service Center.
Location
Directions
From I-75, take Exit 250 (Gibsonton Drive) and head east, continuing straight as the road becomes Boyette Road and then Fishhawk Blvd; follow Fishhawk Blvd, turn right onto Fishhawk Crossing Blvd, continue through the traffic circle, then turn right onto Palmettoshade Ct, continue onto Beaconpark St, and follow it to 5959 Beacon Park in Lithia, FL.
More homes like this
$475,000
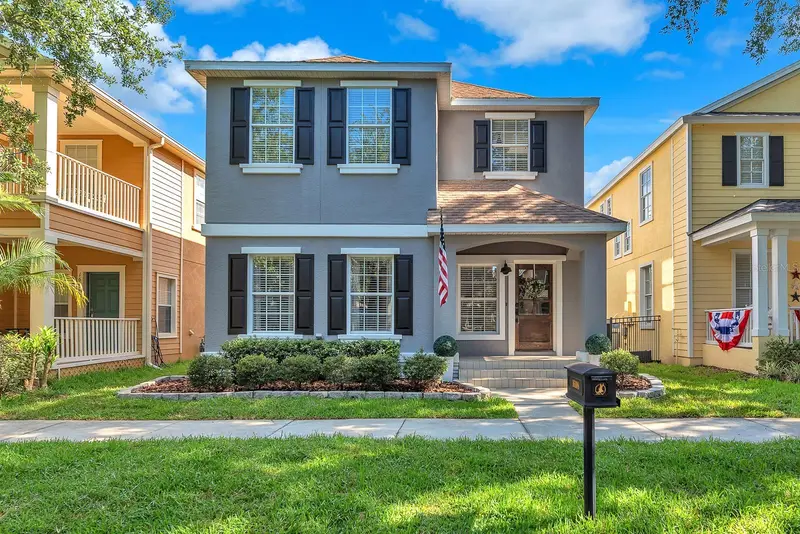
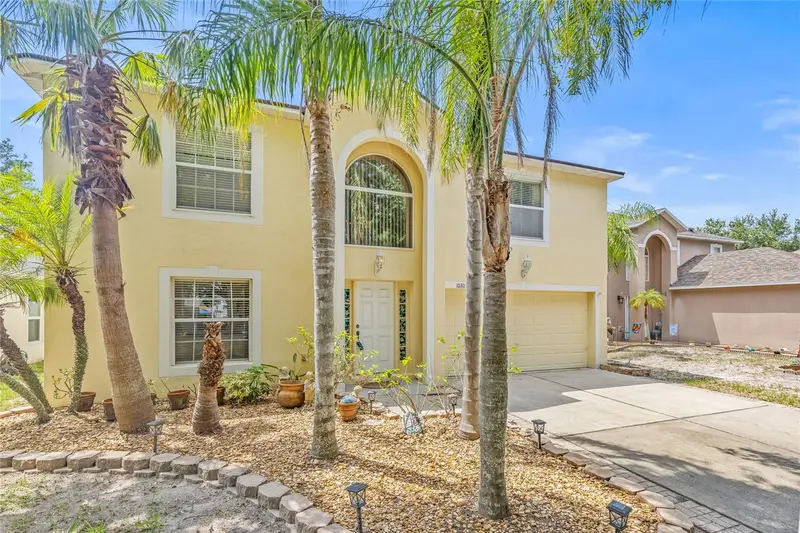
16108 Loneoak View Dr
Lithia, FL 33547
4 bd · 3 ba · 2,022 sqft
Fishhawk Ranch Towncenter Phas
MLS ID #TB8504195, EATON REALTY.
Listing provided by Stellar MLS
$445,000
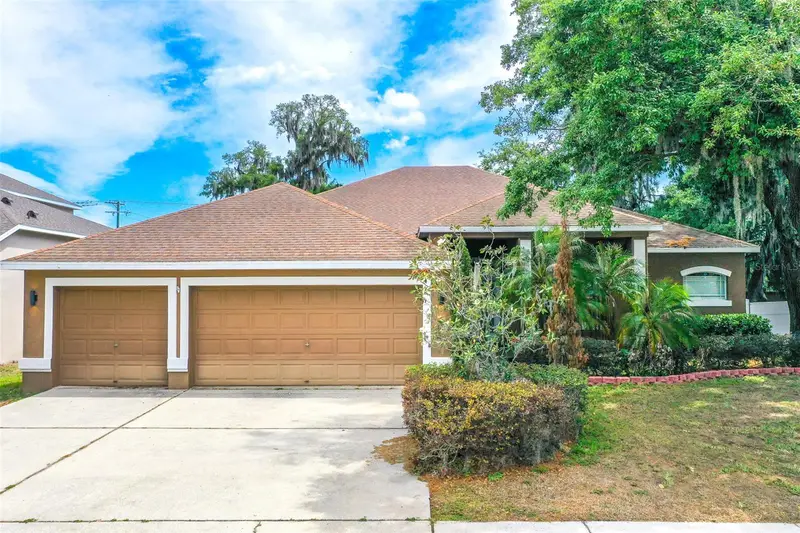
10311 Frog Pond Dr
Riverview, FL 33569
4 bd · 4 ba · 2,983 sqft
Boyette Creek Ph 1
MLS ID #TB8387611, PEOPLE'S TRUST REALTY.
Listing provided by Stellar MLS
$444,990
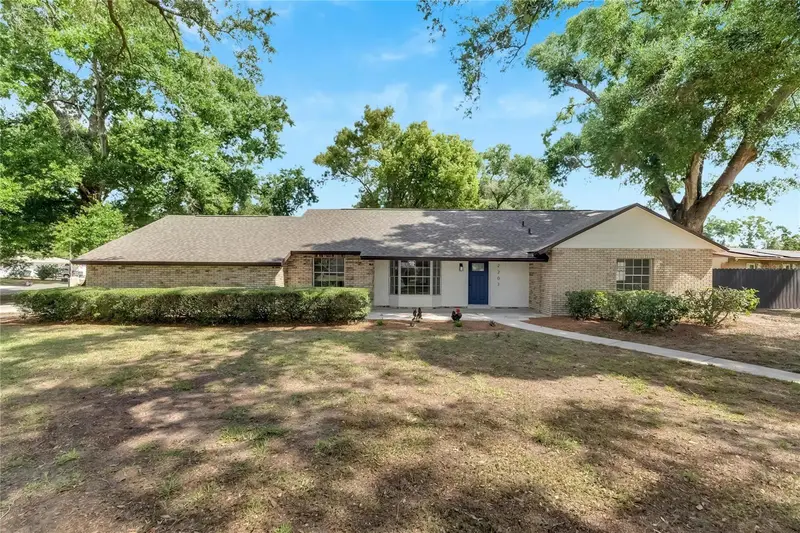
2539 Centennial Falcon Dr
Valrico, FL 33596
4 bd · 3 ba · 2,720 sqft
Bloomingdale Sec Bl 28
MLS ID #L4961355, KELLER WILLIAMS REALTY SMART 1.
Listing provided by Stellar MLS
$459,990
2207 Parkwood Dr
Valrico, FL 33594
3 bd · 2 ba · 1,831 sqft
Parkwood Manor
MLS ID #TB8510117, KELLER WILLIAMS SUBURBAN TAMPA.
Listing provided by Stellar MLS

Listings courtesy of Stellar MLS as distributed by MLS GRID
IDX information is provided exclusively for consumers’ personal, non-commercial use and may not be used for any purpose other than to identify prospective properties consumers may be interested in purchasing.
Based on information submitted to the MLS GRID as of June 19, 2026 at 9:48 AM ET. All data is obtained from various sources and may not have been verified by broker or MLS GRID. Supplied Open House Information is subject to change without notice. All information should be independently reviewed and verified for accuracy. Properties may or may not be listed by the office/agent presenting the information.
Ryan Solberg, Broker · MaxLife Realty LLC · FL License #BK3354351 · Equal Housing Opportunity · Full disclaimer · DMCA