
$975,000
1211 Gulf Of Mexico Drive
Longboat Key, FL 34228
Listing updated: June 26, 2026 at 4:34 PM ET
Listing courtesy of Premier Sotheby'S International Realty · Bill Blume · MLS #A4694082 · Active · 941-364-4000Property type
Year built
Lot size
Price / sq ft
HOA dues
Days on market
Garage space
Flood zone
About this home
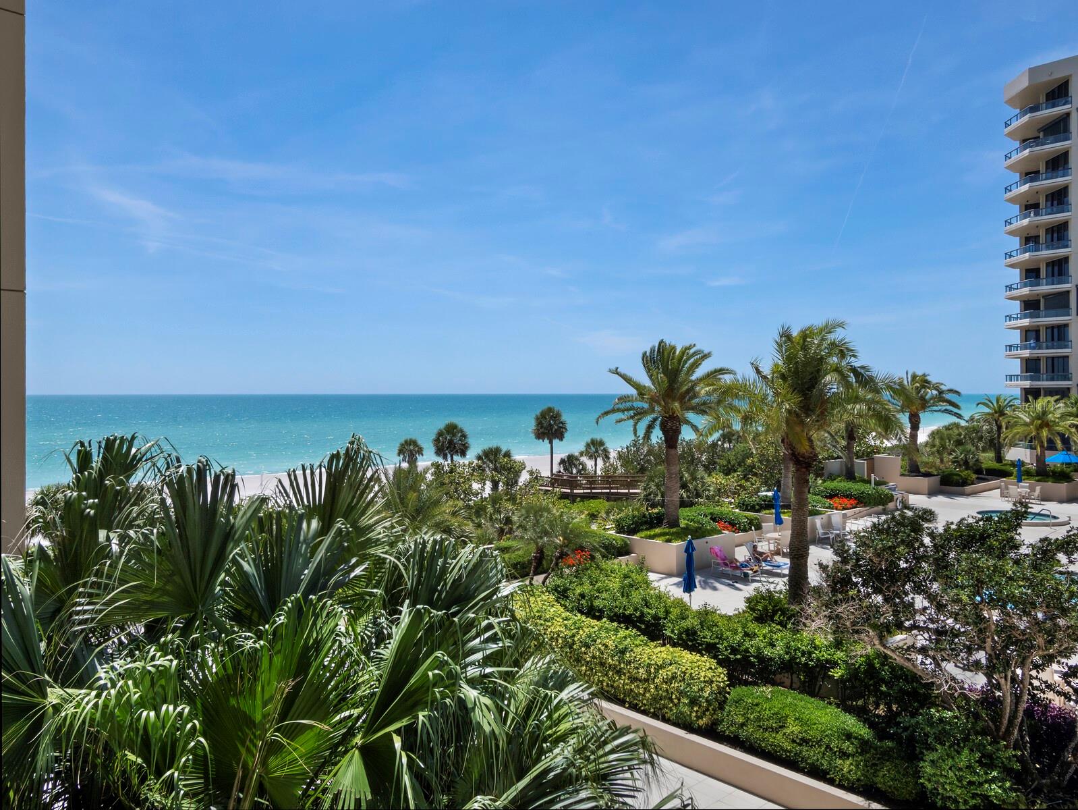
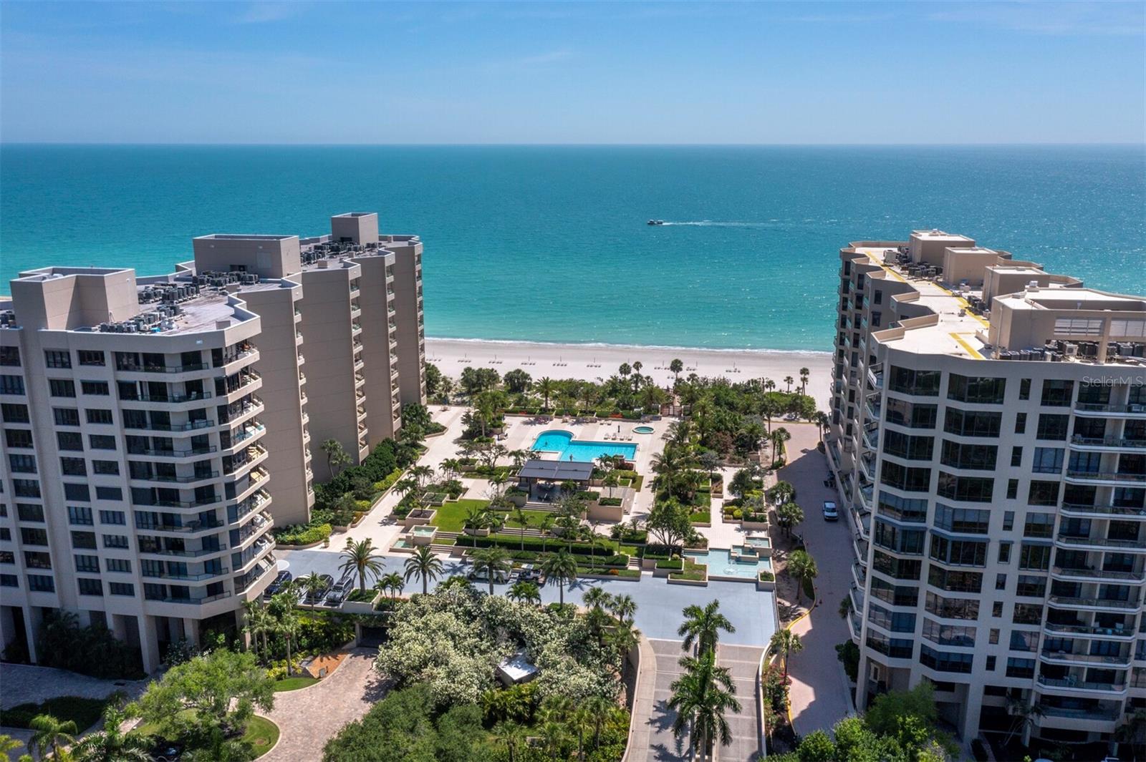
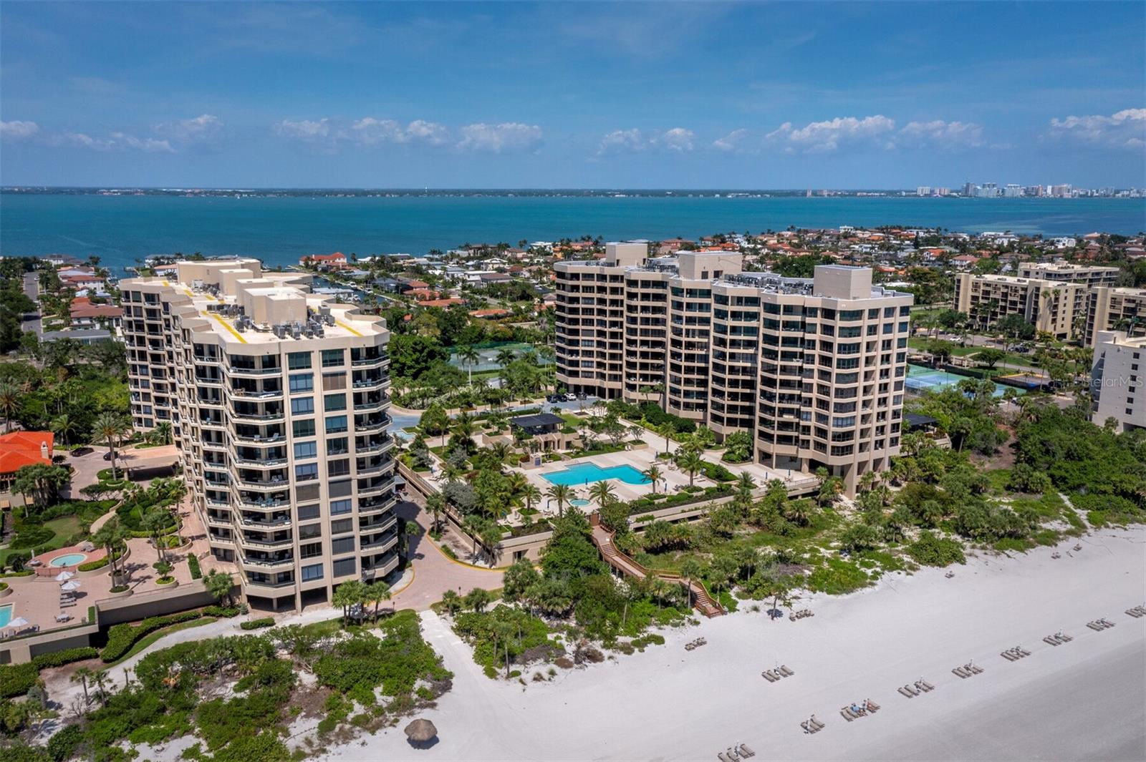
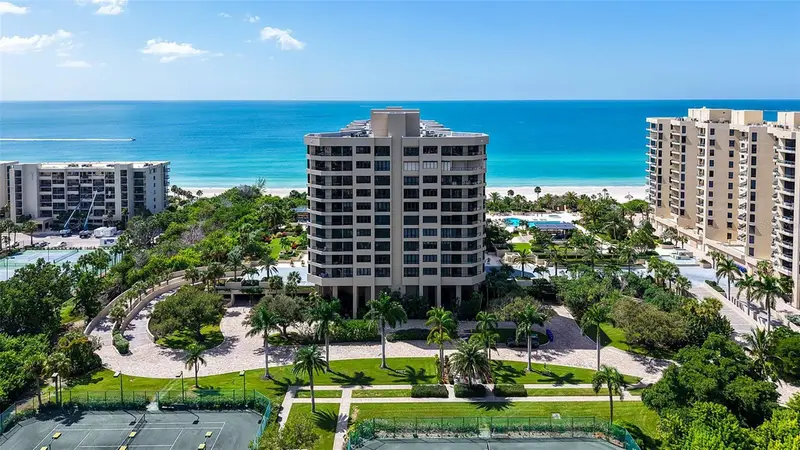
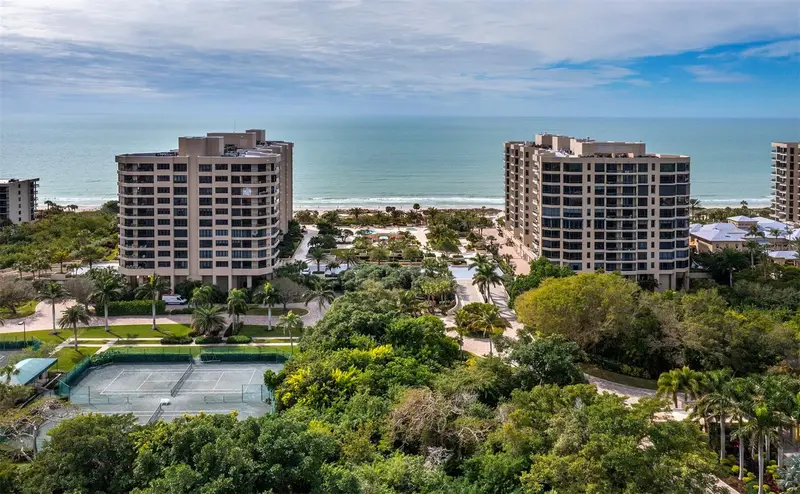
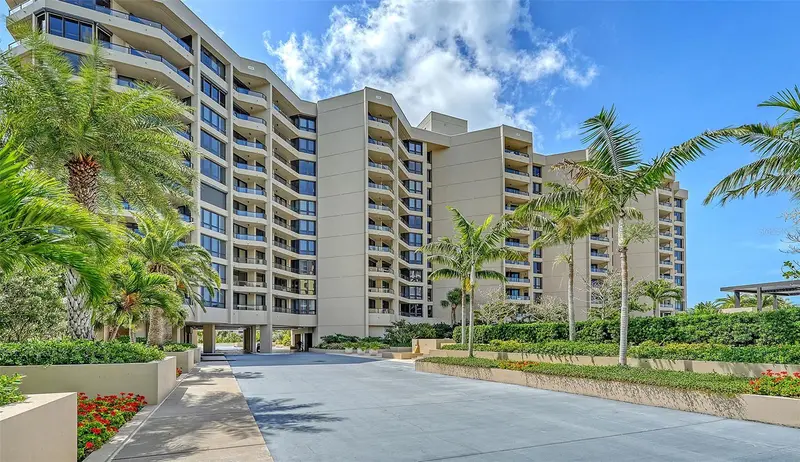
Virtually Staged. Experience beachfront living at its finest at The Promenade on Longboat Key. This beautifully positioned residence showcases sweeping Gulf Views expansive terraces, and a seamless connection between indoor and outdoor living. Floor-to-ceiling windows fill the home with natural light while framing spectacular sunsets, pristine beaches and lush tropical surroundings. Thoughtfully designed with custom woodwork and an open , flowing layout, the residence offers exceptional comfort and flexibility. The kitchen enjoys water views and a unique connection to celebrated culinary icon, Marcella Hazan. Often called "the godmother of Italian cuisine', her award-winning documentary premiered at the Sarasota Film Festival! Residents enjoy resort-style amenities including concierge services, a staffed gatehouse, over-sized heated pool and spa, tennis courts, men's & women's fitness facilities, the Sunset and Sunrise club rooms, beachside gathering areas and direct access to the Gulf. Ideally located on the coveted south end of Longboat Key, The Promenade offers convenient access to St Armands Circle, downtown Sarasota , premier golf, dining, shopping, arts and cultural attractions. A rare opportunity to enjoy an exceptional beachfront lifestyle in one of Longboat's most sought after communities.
Estimated monthly payment
Estimate only. Taxes use the listing's reported amount where available; insurance is a Florida-average estimate. Your actual payment will vary — run a full calculation or talk to a lender.
Price & listing history38 days on market
- Status: ActiveMay 19, 2026
- Listed$1,000,000May 19, 2026
- Price reduced$975,000
Facts & features
- Property type
- Residential
- Sub type
- Condominium
- Status
- Active
- Days on market
- 38
- Subdivision
- Promenade
- County
- Sarasota
- Year built
- 1985
- Living area
- 1,827 sq ft
- Price/sq ft
- $534
- Building area
- 2,017 sq ft (Public Records)
- Lot size
- 342,869 sq ft
- Lot category
- 5 to less than 10
- Flood zone
- X (12115C0126G)
- Garage
- 1 spaces
- Annual taxes
- $6,388 (2025)
- Parcel #
- 0009111009
- MLS #
- A4694082
Ask about this home
Have a question? Ask the broker directly.
Ryan Solberg answers personally — no call center, no spam. Your question goes straight to him.
Interior Details
- Bedrooms
- 2
- Full bathrooms
- 2
- Flooring
- Ceramic Tile, Hardwood, Tile
- Appliances
- Built-In Oven, Cooktop, Dishwasher, Disposal, Dryer, Electric Water Heater, Exhaust Fan, Indoor Grill, Refrigerator, Washer
- Interior features
- Accessibility Features, Ceiling Fans(s), Living Room/Dining Room Combo, Primary Bedroom Main Floor, Solid Wood Cabinets, Stone Counters
- Laundry
- Laundry Room
- Stories / Levels
- One
- Direction faces
- North
Heating & Cooling
- Heating
- Central, Electric
- Cooling
- Central Air
Parking
- Garage spaces
- 1
- Attached garage
- Yes
HOA & Financial
- Total monthly fees
- $2,158/mo
- Total annual fees
- $25,900
- HOA name
- Brian Bender
- CDD
- No
- Homestead exemption
- Yes
- Min lease term
- 3 Months
- Listing terms
- Cash, Conventional
- Ownership
- Condominium
- Available for lease
- Yes
- Lease restrictions
- Yes
- Additional lease restrictions
- Please see condo documents for full lease restrictions
- Approval process
- Please see condo documents for approval process
Exterior & Construction
- Exterior features
- Balcony
- Construction materials
- Concrete, Stucco
- Roof
- Concrete
- Foundation
- Stilt/On Piling
- Waterfront
- Yes
- Water access
- Yes
- Water view
- Yes
- Road surface
- Asphalt
Utilities
- Sewer
- Public Sewer
- Water source
- Public
- Utilities
- Cable Connected, Electricity Connected, Public, Sewer Connected, Water Connected
Community
- Pets allowed
- No
Room Details
| Room | Level | Dimensions |
|---|---|---|
| Living Room | First | 16x14 |
| Dining Room | First | 18x10 |
| Kitchen | First | 16x13 |
| Dinette | First | 21x11 |
| Laundry | First | 8x6 |
| Primary Bedroom | First | 18x12 |
| Primary Bathroom | First | 14x13 |
| Bedroom 2 | First | 22x11 |
| Bathroom 2 | First | 9x5 |
| Foyer | First | 11x6 |
Listing Details
- Listing date
- 2026-05-18
- On market date
- 2026-05-19
- Original list price
- $1,000,000
- Occupant type
- Vacant
- MLS area
- 34228 - Longboat Key
- Listing AOR
- Sarasota - Manatee
- Status changed
- 2026-05-19
- Tax legal description
- UNIT 109 PROMENADE SECTION 1
Flood risk
Minimal-risk area outside the mapped floodplain. Flood insurance is optional and typically low-cost.
Source: FEMA flood zone reported on the listing. Confirm current designation at FEMA Flood Map Service Center.
Location
Directions
From St Armands Circle proceed north on Gulf of Mexico Dr, property on left #1211 Gulf of Mexico Dr
More homes like this
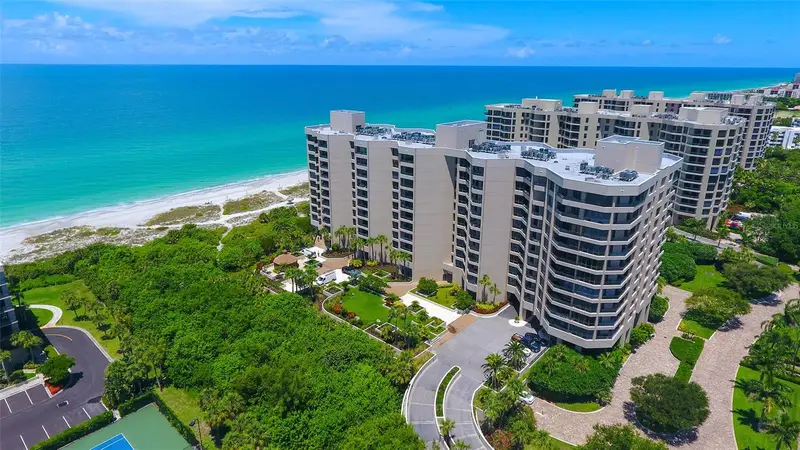
$1,648,000
1211 Gulf Of Mexico Dr #105
Longboat Key, FL 34228
2 bd · 2 ba · 1,598 sqft
Promenade
MLS ID #A4694733, COLDWELL BANKER REALTY.
Listing provided by Stellar MLS
$1,695,000
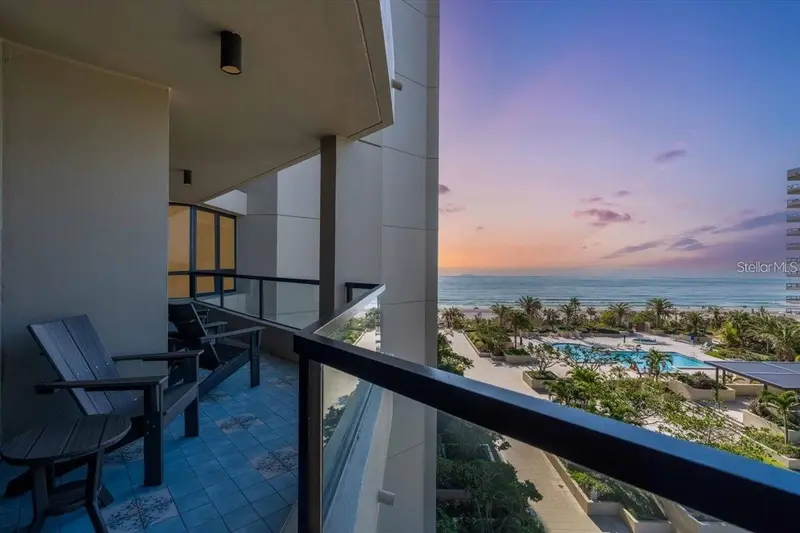
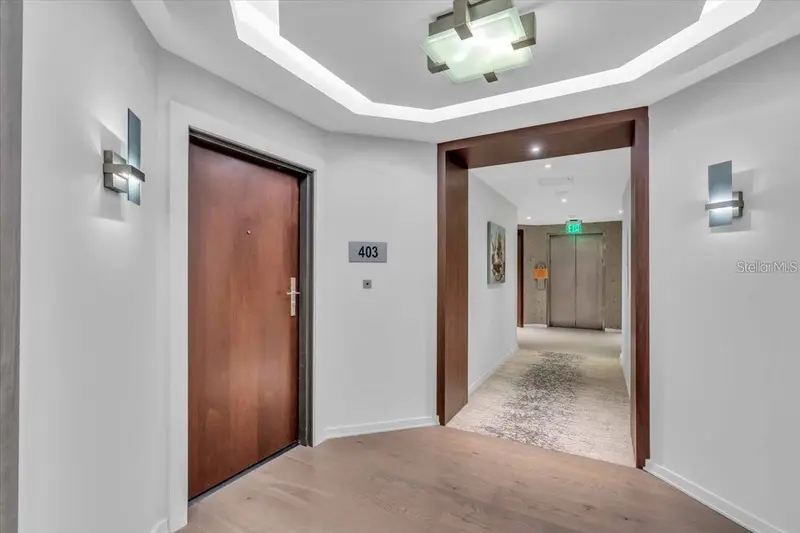
1211 Gulf Of Mexico Dr #403
Longboat Key, FL 34228
2 bd · 2 ba · 1,585 sqft
Promenade
MLS ID #A4681405, COMPASS FLORIDA LLC.
Listing provided by Stellar MLS
$1,695,000
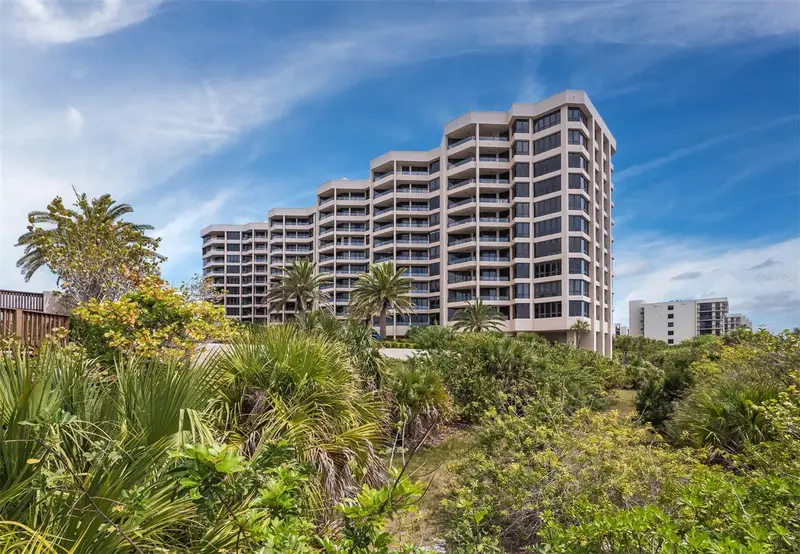
1211 Gulf Of Mexico Dr #709
Longboat Key, FL 34228
2 bd · 2 ba · 1,827 sqft
Promenade
MLS ID #A4686985, COLDWELL BANKER REALTY.
Listing provided by Stellar MLS
$2,125,000
1211 Gulf Of Mexico Dr #701
Longboat Key, FL 34228
3 bd · 3 ba · 2,100 sqft
Promenade
MLS ID #A4694983, COLDWELL BANKER REALTY.
Listing provided by Stellar MLS

Listings courtesy of Stellar MLS as distributed by MLS GRID
IDX information is provided exclusively for consumers’ personal, non-commercial use and may not be used for any purpose other than to identify prospective properties consumers may be interested in purchasing.
Based on information submitted to the MLS GRID as of June 26, 2026 at 4:34 PM ET. All data is obtained from various sources and may not have been verified by broker or MLS GRID. Supplied Open House Information is subject to change without notice. All information should be independently reviewed and verified for accuracy. Properties may or may not be listed by the office/agent presenting the information.
All or a portion of the multiple listing information is provided by Stellar MLS, from a copyrighted compilation of listings. The compilation of listings and each individual listing are © 2026 Stellar MLS. All rights reserved.
Ryan Solberg, Broker · MaxLife Realty LLC · FL License #BK3354351 · Equal Housing Opportunity · Full disclaimer · DMCA