
$2,500
14919 Sterling Spur Avenue
Lithia, FL 33547
Listing updated: May 20, 2026 at 10:36 AM ET
Listing courtesy of Impact Realty Tampa Bay · Becky Billeci · MLS #TB8509772 · Active · 813-321-1200Property type
Year built
Lot size
Price / sq ft
HOA dues
Day on market
Garage spaces
About this home
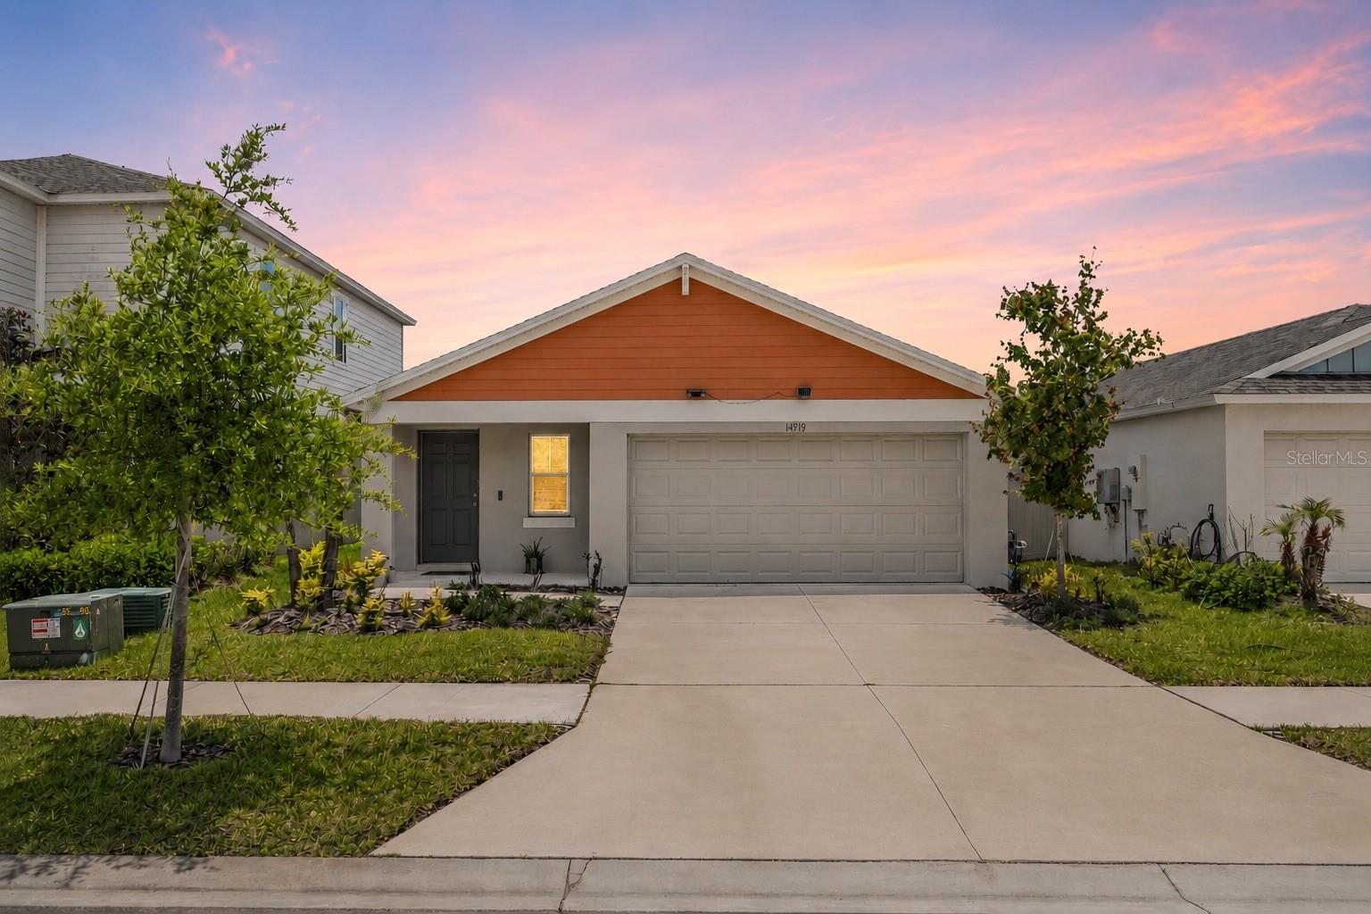
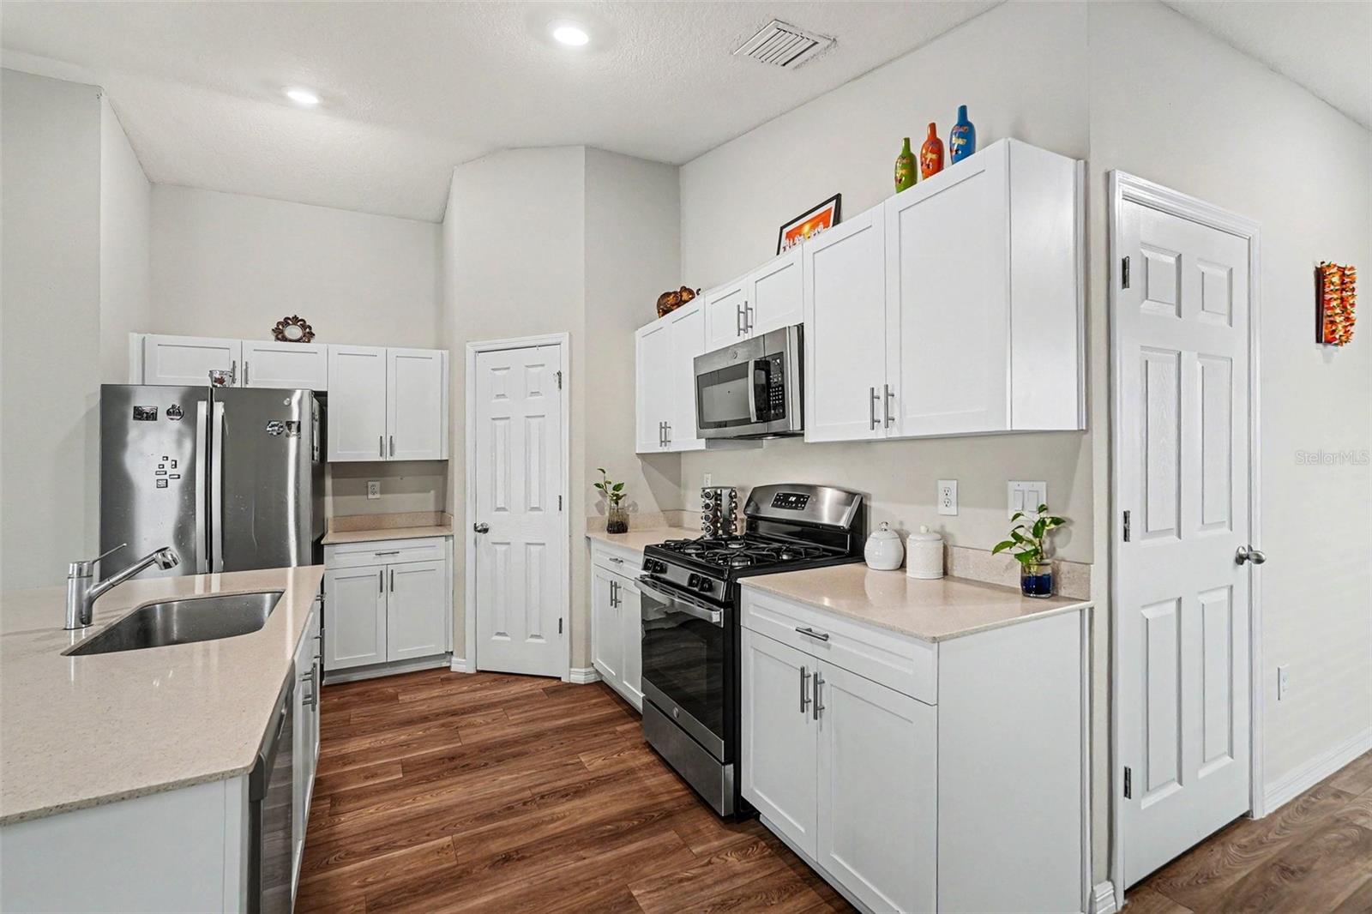
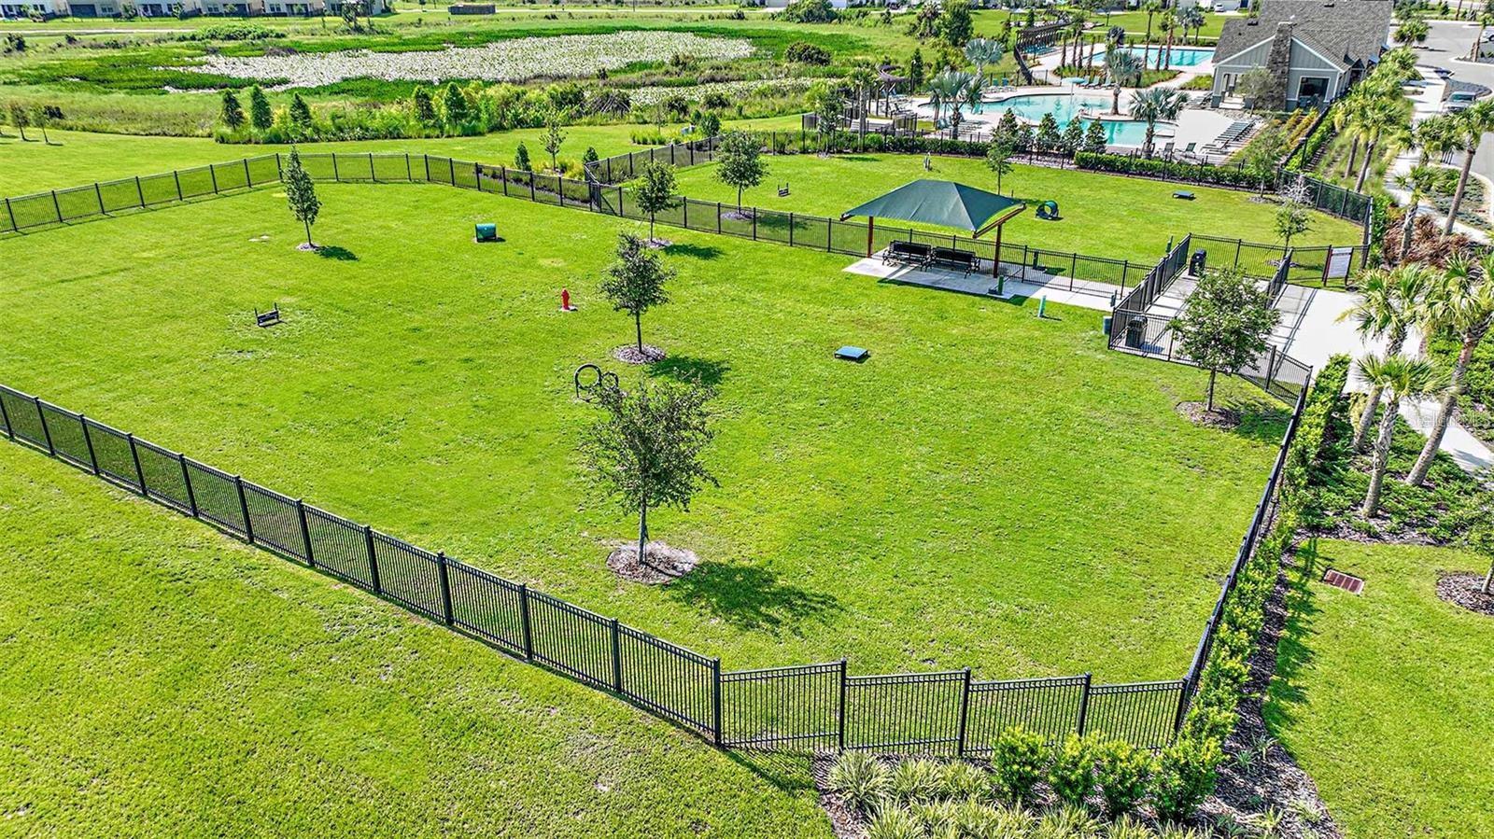
One or more photo(s) has been virtually staged. Welcome to Hinton Hawkstone, located in the highly sought-after FishHawk school district! This like-new, move-in ready, energy-efficient home checks every box with modern finishes, an open-concept design, resort-style amenities, and a low HOA, all in one incredible location. Step inside and fall in love with the bright, open floor plan featuring stylish wood-look luxury vinyl plank flooring, elegant cabinetry, neutral quartz countertops, and a sleek modern design throughout. The stunning kitchen is truly the heart of the home, complete with stainless steel GE appliances, abundant counter space, and seamless flow into the dining and living areas, perfect for entertaining family and friends. The spacious primary suite offers the perfect private retreat with a large walk-in closet and spa-inspired en-suite bath featuring dual vanities. Two additional bedrooms provide plenty of flexibility for guests, family, or a home office. Even the laundry room is thoughtfully designed and includes the washer and dryer for added convenience. Out back, enjoy your fully fenced backyard with plenty of room to relax, entertain, grill out, or let the pets play. Energy-efficient upgrades and remote-controlled ceiling fans with dimmable lighting add comfort and value throughout the home. And the lifestyle, Absolutely unbeatable! Hinton Hawkstone offers resort-style living with scenic ponds, preserved wetlands, walking and biking trails, a beautiful clubhouse, resort-style pool, pickleball courts, bocce ball courts, yoga lawn, playground, dog park, and more, all just moments from your doorstep. Located just minutes from FishHawk Preserve, I-75, US-301, Big Bend Road, top-rated schools, shopping, dining, HCA, BayCare, and everything Tampa Bay has to offer, this home delivers the perfect blend of convenience and community living.
Estimated monthly payment
Estimate only. Taxes use the listing's reported amount where available; insurance is a Florida-average estimate. Your actual payment will vary — run a full calculation or talk to a lender.
Price & listing history1 days on market
- Status: ActiveMay 19, 2026
- Listed$2,500May 19, 2026
- Price increased$2,500
Facts & features
- Property type
- Residential Lease
- Sub type
- Single Family Residence
- Status
- Active
- Days on market
- 1
- Subdivision
- Hinton Hawkstone Ph 2a & 2b2
- County
- Hillsborough
- Year built
- 2024
- Living area
- 1,623 sq ft
- Price/sq ft
- $2
- Building area
- 2,210 sq ft (Public Records)
- Lot size
- 4,840 sq ft
- Garage
- 2 spaces
- Parcel #
- U-08-31-21-D0Q-000035-00002.0
- MLS #
- TB8509772
Ask about this home
Have a question? Ask the broker directly.
Ryan Solberg answers personally — no call center, no spam. Your question goes straight to him.
Interior Details
- Bedrooms
- 3
- Full bathrooms
- 2
- Flooring
- Concrete, Luxury Vinyl
- Appliances
- Dishwasher, Disposal, Dryer, Exhaust Fan, Gas Water Heater, Microwave, Range, Refrigerator, Washer
- Interior features
- Ceiling Fans(s), High Ceilings, Kitchen/Family Room Combo, Open Floorplan, Primary Bedroom Main Floor, Solid Surface Counters, Split Bedroom, Stone Counters, Walk-In Closet(s), Window Treatments
- Laundry
- Laundry Room
- Stories / Levels
- One
Heating & Cooling
- Heating
- Central
- Cooling
- Central Air
Parking
- Garage spaces
- 2
- Attached garage
- Yes
- Parking features
- Driveway, Garage Door Opener
HOA & Financial
- Total monthly fees
- $0/mo
- Total annual fees
- $0
- HOA name
- [email protected]
- Min lease term
- 8-12 Months
Exterior & Construction
- Exterior features
- Sidewalk, Sliding Doors
- Road surface
- Asphalt, Paved
Utilities
- Sewer
- Public Sewer
- Water source
- Public
- Utilities
- BB/HS Internet Available, Electricity Connected, Fiber Optics, Natural Gas Connected, Public, Sewer Connected, Underground Utilities, Water Connected
Community
- Pets allowed
- No
Schools
Letter grades: Florida DOE 2024–25 school grades (Orange, Seminole, Lake, Osceola, Brevard). Assigned schools from the listing agent — verify enrollment with the district.
Room Details
| Room | Level | Dimensions |
|---|---|---|
| Kitchen | First | |
| Dinette | First | |
| Game Room | First | |
| Primary Bedroom | First | |
| Primary Bathroom | First | |
| Bedroom 2 | First | |
| Bathroom 2 | First | |
| Bedroom 3 | First | |
| Laundry | First | |
| Balcony/Porch/Lanai | First |
Listing Details
- Listing date
- 2026-05-18
- On market date
- 2026-05-19
- Original list price
- $2,500
- Occupant type
- Owner
- MLS area
- 33547 - Lithia
- Listing AOR
- Suncoast Tampa
- Status changed
- 2026-05-19
Location
Directions
From N & S I-75 take Exit 250. Turn on Gibsonton Road, continue straight until road changes to the name of Boyette Road. Continue on Boyette Rd. to the Hawkstone community at the intersection at Boyette Rd. & Balm Boyette Rd. Turn Right into the community follow Hawkstone Trail Blvd to Sterling Spur Ave; Turn Left on Sterling Spur Ave home will be on the right.
More homes like this
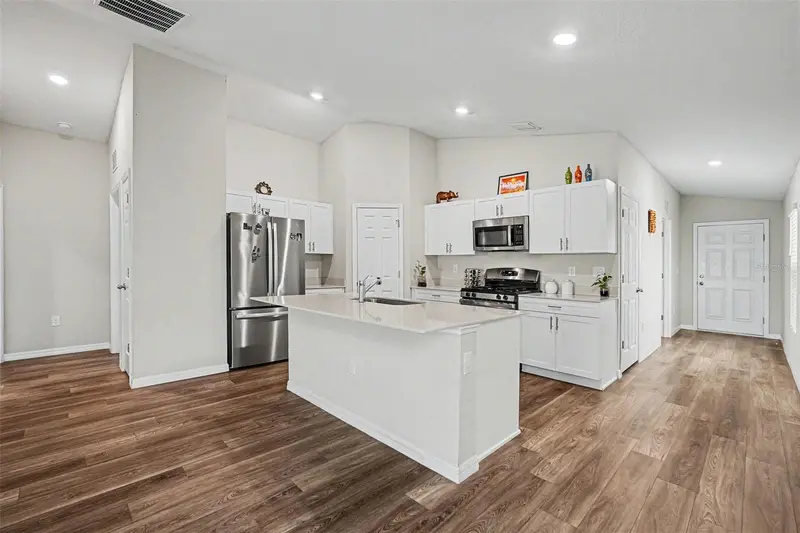
$375,000
14919 Sterling Spur Ave
Lithia, FL 33547
3 bd · 2 ba · 1,623 sqft
Hinton Hawkstone Ph 2a & 2b2
MLS ID #TB8506793, IMPACT REALTY TAMPA BAY.
Listing provided by Stellar MLS
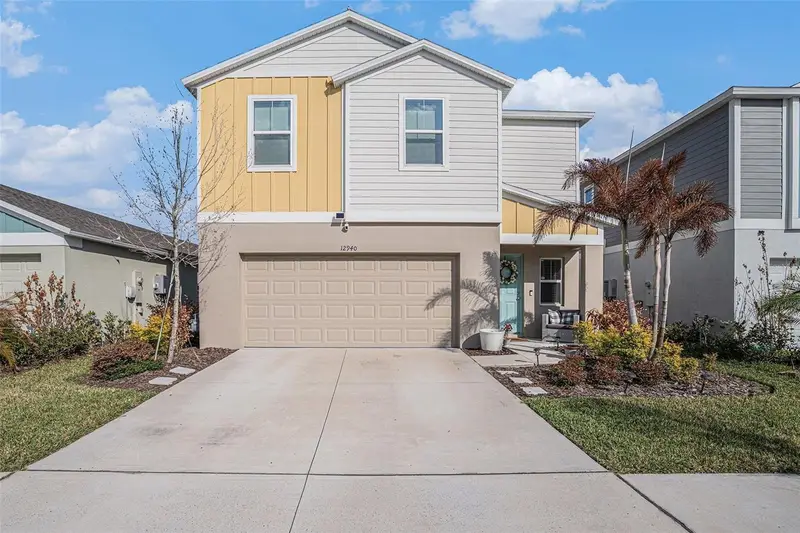
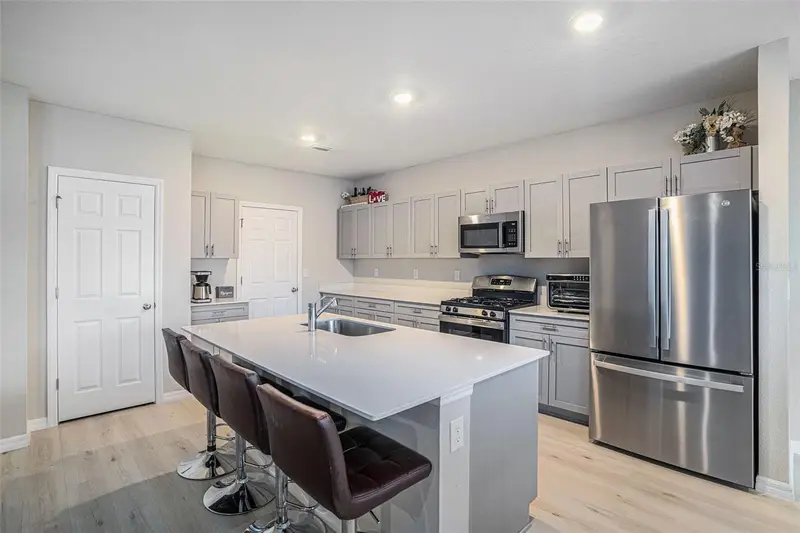
$404,900
12940 Hawkstone Trail Blvd
Lithia, FL 33547
4 bd · 3 ba · 2,299 sqft
Hinton Hawkstone Ph 2a & 2b2
MLS ID #TB8483113, IMPACT REALTY TAMPA BAY.
Listing provided by Stellar MLS
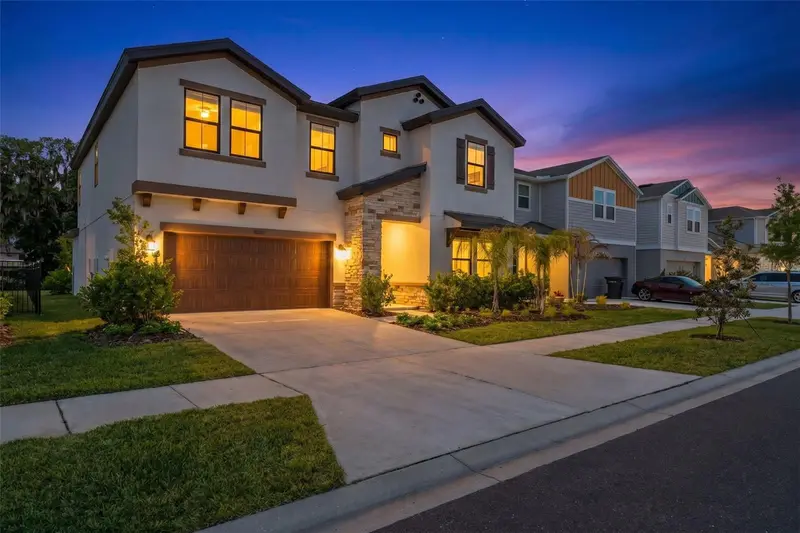
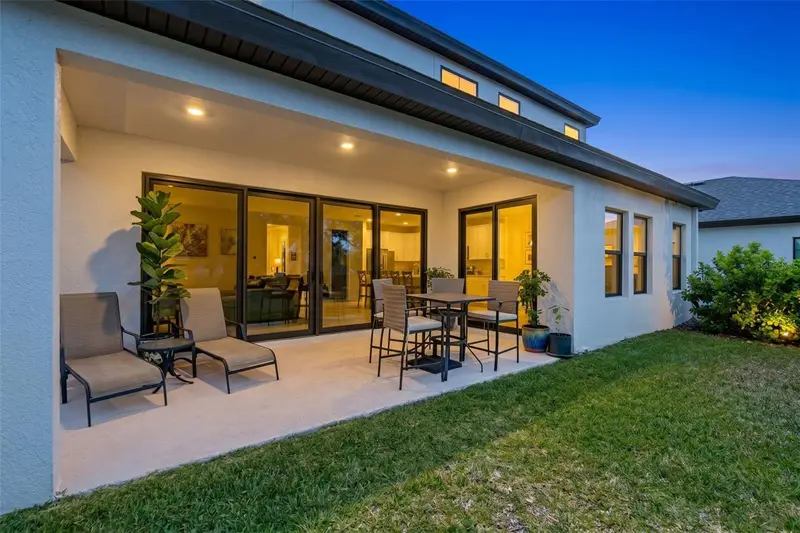
$559,900
14868 Summer Branch Dr
Lithia, FL 33547
5 bd · 3 ba · 3,442 sqft
Hinton Hawkstone Ph 2a & 2b2
MLS ID #TB8502782, COMPASS FLORIDA LLC.
Listing provided by Stellar MLS
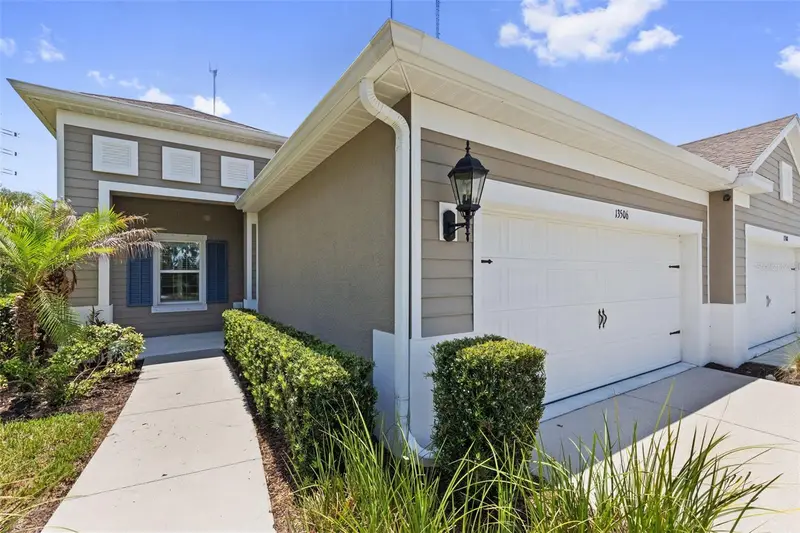
$354,900
13506 Circa Crossing Dr
Lithia, FL 33547
2 bd · 2 ba · 1,525 sqft
Fishhawk Ranch West Ph 6
MLS ID #TB8522551, ARC REALTY GROUP.
Listing provided by Stellar MLS

Listings courtesy of Stellar MLS as distributed by MLS GRID
IDX information is provided exclusively for consumers’ personal, non-commercial use and may not be used for any purpose other than to identify prospective properties consumers may be interested in purchasing.
Based on information submitted to the MLS GRID as of May 20, 2026 at 10:36 AM ET. All data is obtained from various sources and may not have been verified by broker or MLS GRID. Supplied Open House Information is subject to change without notice. All information should be independently reviewed and verified for accuracy. Properties may or may not be listed by the office/agent presenting the information.
Ryan Solberg, Broker · MaxLife Realty LLC · FL License #BK3354351 · Equal Housing Opportunity · Full disclaimer · DMCA