
$545,000
14868 Summer Branch Drive
Lithia, FL 33547
Listing updated: July 24, 2026 at 8:17 AM ET
Listing courtesy of Compass Florida Llc · Jennifer Orns · MLS #TB8502782 · Active · 727-339-7902Property type
Year built
Lot size
Price / sq ft
HOA dues
Days on market
Garage spaces
Flood zone
About this home
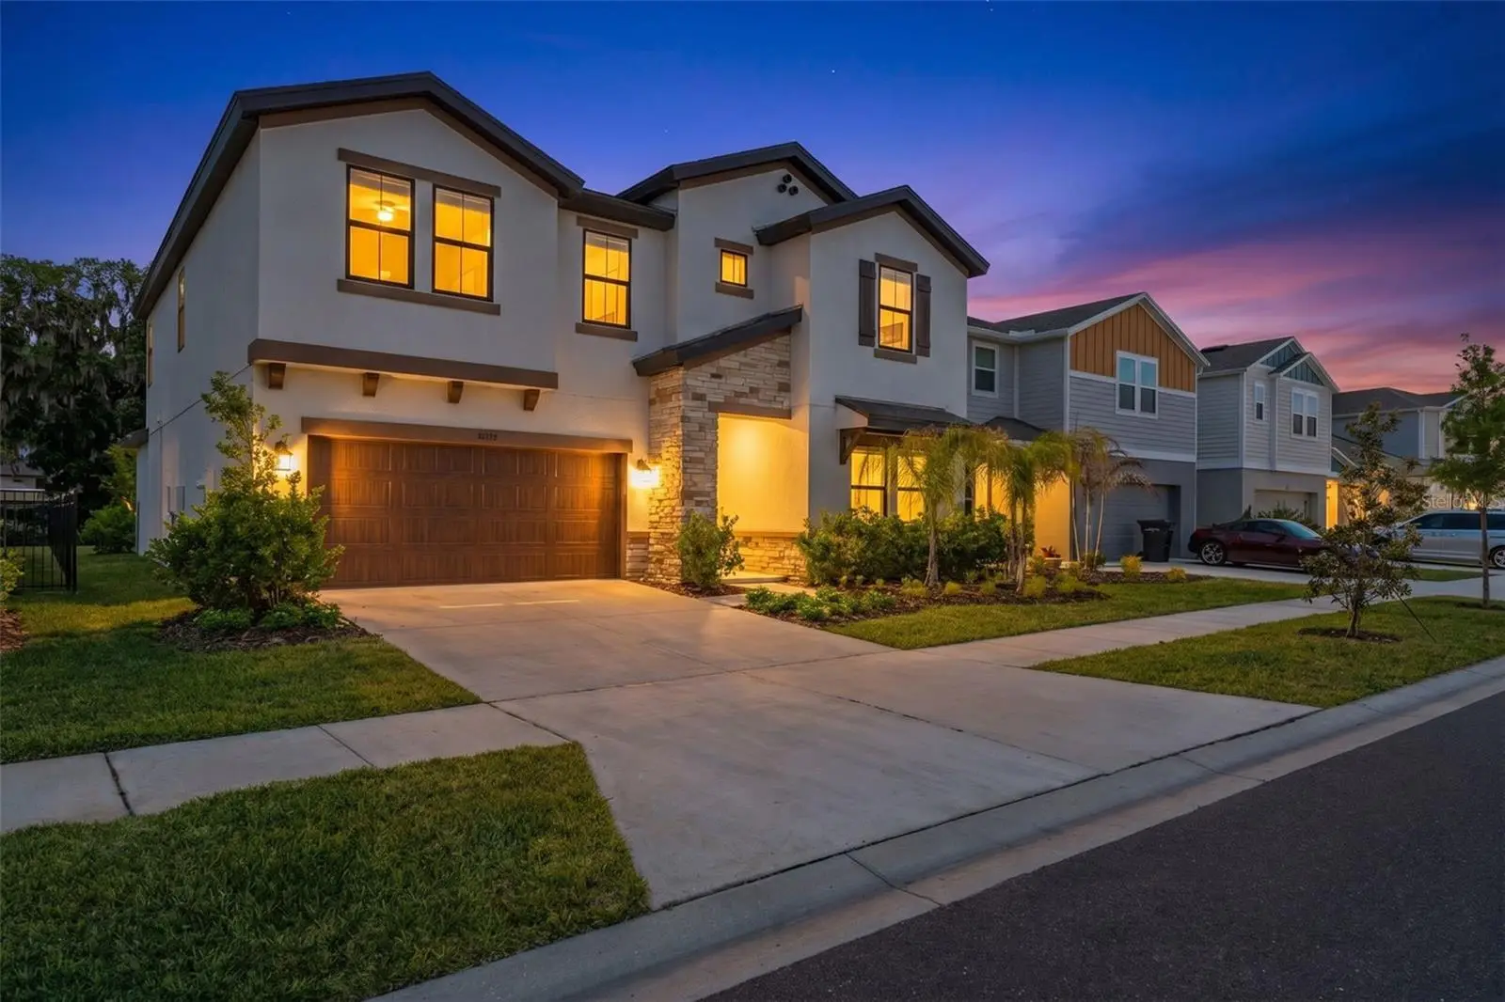
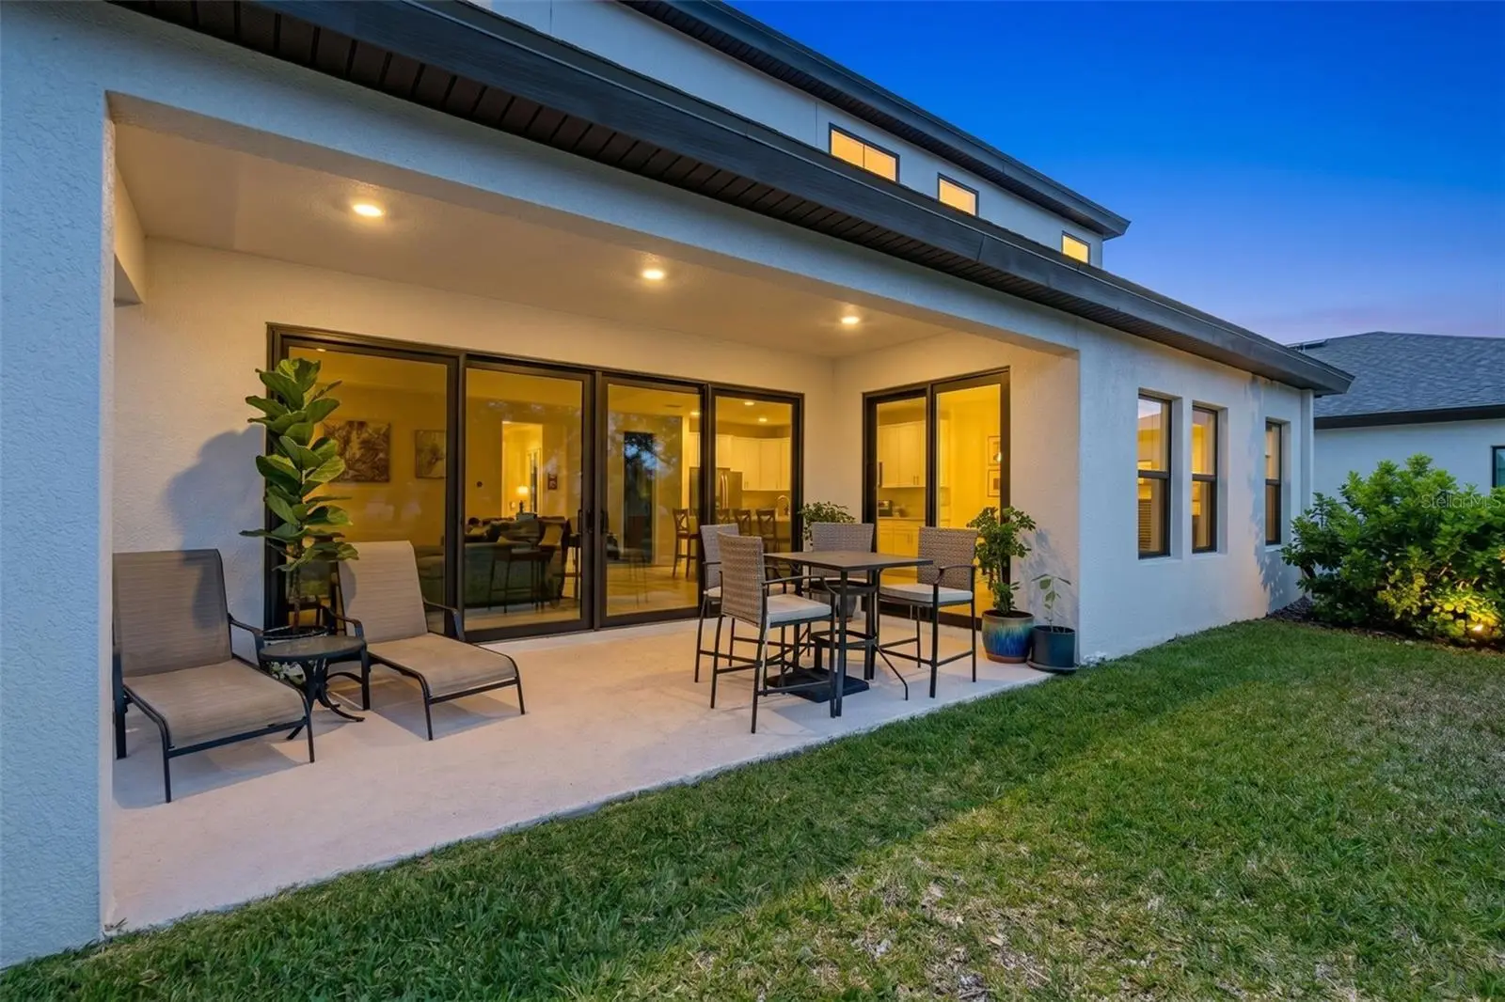
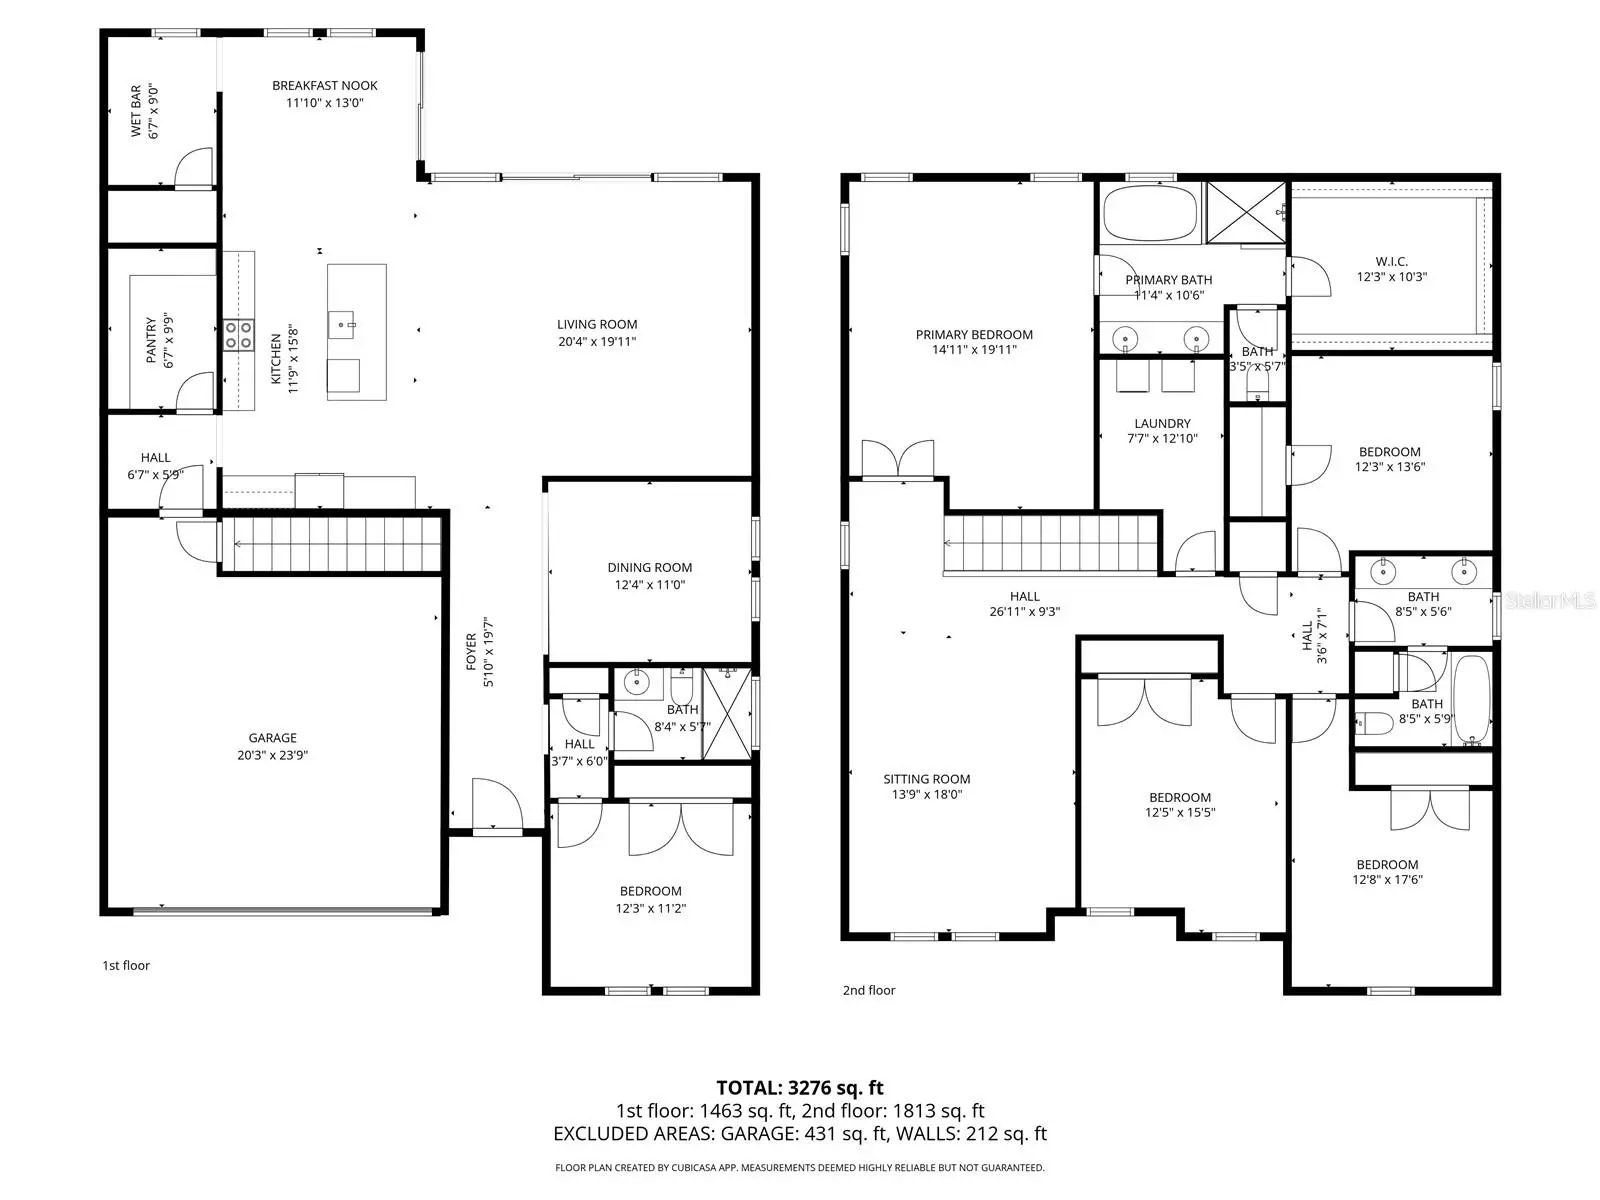
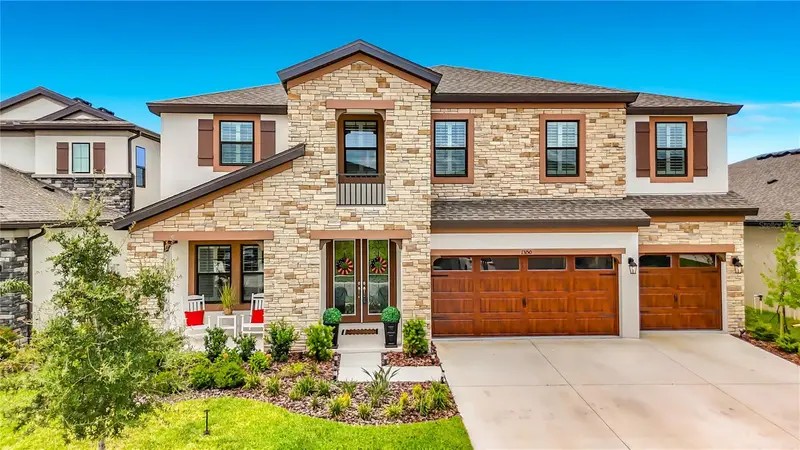
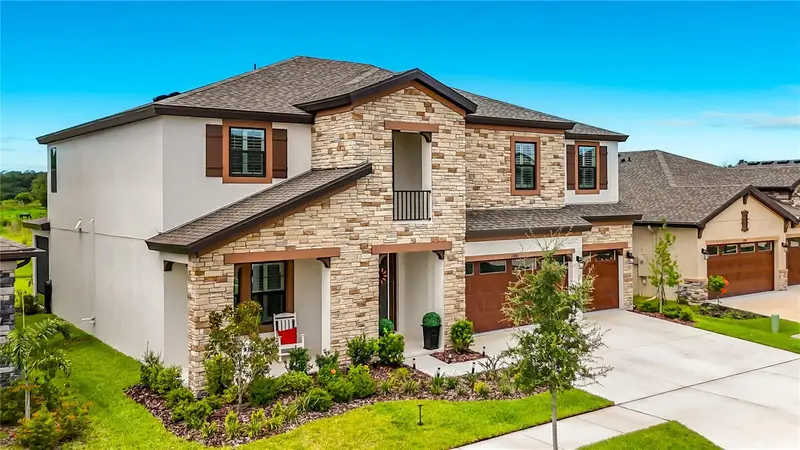
Move-in ready and built for the way families actually live. This 2024 Homes by WestBay Pelican — 5 bedrooms, 3 full baths, 3,442 sq ft — is barely a year old with every upgrade already done. No construction wait. No builder delays. Just walk in and start living. The main level flows effortlessly from the grand room through the chef's kitchen and sun-filled café to the covered lanai through an expansive 16-foot sliding glass door. Sonoma Linen cabinetry, Frost MSI quartz countertops, a professional gas appliance package, and luxury vinyl plank flooring set the tone. A first-floor bedroom and full bath provide flexibility for guests, in-laws, a home office or a gym. Upstairs, the owner's retreat is tucked privately at the rear — walk-in shower, soaking tub, and generous walk-in closet. Three additional bedrooms and a large bonus room occupy the opposite side, giving everyone their own space. Thoughtful upgrades throughout: 8-foot main-level doors, square headers, tankless gas water heater, quartz in every room, and a $25,000 design center package already invested into the finishes. The backyard is a blank canvas — fully sodded and irrigated. Pool, summer kitchen, gazebo or wide-open green space; it's ready for your vision. Hawkstone offers resort-style amenities and is zoned for A-rated Fishhawk Creek Elementary, Barrington Middle, and Newsome High. Just outside your door: the 969-acre Triple Creek Nature Preserve, Triple Creek BMX, Lithia Springs Park with crystal-clear spring swimming, Alderman's Ford for kayaking, and the FishHawk Aquatic Center. Minutes to US-301 and I-75 for an easy commute anywhere in Tampa Bay. Everything is new. Everything is under warranty. And unlike new construction, there's no 8-month wait — just a closing date and a set of keys.
Estimated monthly payment
Estimate only. Taxes use the listing's reported amount where available; insurance is a Florida-average estimate. Your actual payment will vary — run a full calculation or talk to a lender.
Price & listing history86 days on market
- Status: ActiveApr 29, 2026
- Listed$569,900Apr 29, 2026
- Price reduced$545,000
Facts & features
- Property type
- Residential
- Sub type
- Single Family Residence
- Status
- Active
- Days on market
- 86
- Cumulative DOM
- 267
- Subdivision
- Hinton Hawkstone Ph 2a & 2b2
- County
- Hillsborough
- Year built
- 2024
- Living area
- 3,442 sq ft
- Price/sq ft
- $158
- Building area
- 4,128 sq ft (Public Records)
- Lot size
- 6,120 sq ft
- Lot category
- 0 to less than 1/4
- Flood zone
- X (12057C0540H)
- Garage
- 2 spaces
- Annual taxes
- $11,559 (2025)
- Parcel #
- U-08-31-21-D0Q-000028-00011.0
- Zoning
- PD
- MLS #
- TB8502782
Ask about this home
Have a question? Ask the broker directly.
Ryan Solberg answers personally — no call center, no spam. Your question goes straight to him.
Interior Details
- Bedrooms
- 5
- Full bathrooms
- 3
- Flooring
- Carpet, Luxury Vinyl, Tile
- Appliances
- Dishwasher, Disposal, Dryer, Electric Water Heater, Microwave, Other, Range, Refrigerator, Washer
- Interior features
- Ceiling Fans(s), High Ceilings, In Wall Pest System, Open Floorplan, Other, Stone Counters, Walk-In Closet(s)
- Laundry
- Gas Dryer Hookup, Inside, Laundry Room
- Stories / Levels
- Two
- Direction faces
- Southeast
Heating & Cooling
- Heating
- Central, Electric
- Cooling
- Central Air
Parking
- Garage spaces
- 2
- Attached garage
- Yes
- Parking features
- Deeded, Driveway
HOA & Financial
- HOA fee
- $35 / Quarterly
- Monthly HOA
- $12/mo
- Total monthly fees
- $12/mo
- Total annual fees
- $140
- HOA name
- Ali Najafy
- CDD
- Yes
- Homestead exemption
- Yes
- Min lease term
- 1-2 Years
- Listing terms
- Cash, Conventional, FHA, VA Loan
- Ownership
- Fee Simple
- Available for lease
- Yes
- Lease restrictions
- Yes
- Additional lease restrictions
- Please check with the HOA
- Approval process
- No approval process required
Exterior & Construction
- Exterior features
- Lighting, Private Yard, Sliding Doors, Sprinkler Metered
- Construction materials
- Block, Stone, Stucco
- Roof
- Shingle
- Foundation
- Slab
- Road surface
- Asphalt
Utilities
- Sewer
- Public Sewer
- Water source
- Public
- Utilities
- Cable Connected, Electricity Connected, Natural Gas Connected, Other, Sewer Connected, Sprinkler Meter, Water Connected
Community
- Pets allowed
- Yes
Schools
Letter grades: Florida DOE 2024–25 school grades (Orange, Seminole, Lake, Osceola, Brevard). Assigned schools from the listing agent — verify enrollment with the district.
Room Details
| Room | Level | Dimensions |
|---|---|---|
| Kitchen | First | 12x16 |
| Living Room | First | 20x20 |
| Dining Room | First | 12x11 |
| Bedroom 1 | First | 12x11 |
| Foyer | First | 6x20 |
| Bedroom 2 | Second | 12x16 |
| Bedroom 3 | Second | 13x18 |
| Bedroom 4 | Second | 12x14 |
| Loft | Second | 14x18 |
| Primary Bedroom | Second | 15x20 |
| Primary Bathroom | Second | 11x11 |
| Laundry | Second | 8x13 |
Listing Details
- Listing date
- 2026-04-29
- On market date
- 2026-04-29
- Original list price
- $569,900
- Occupant type
- Owner
- MLS area
- 33547 - Lithia
- Listing AOR
- Suncoast Tampa
- Status changed
- 2026-04-29
- Tax legal description
- HINTON HAWKSTONE PHASES 2A AND 2B2 LOT 11 BLOCK 28
Flood risk
Minimal-risk area outside the mapped floodplain. Flood insurance is optional and typically low-cost.
Source: FEMA flood zone reported on the listing. Confirm current designation at FEMA Flood Map Service Center.
Location
Directions
From roundabout take Hawkstone Trail Blvd exit, Turn right onto Summer Branch Dr., End at 14868 Summer Branch Dr
More homes like this
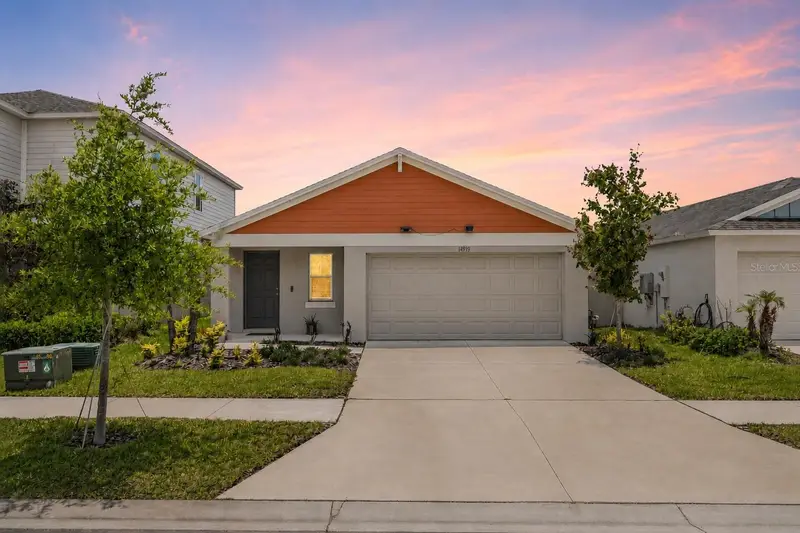
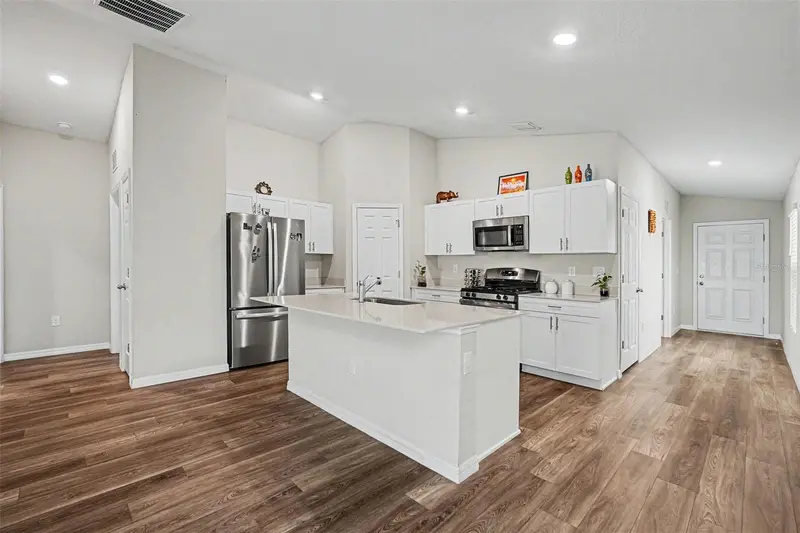
$375,000
14919 Sterling Spur Ave
Lithia, FL 33547
3 bd · 2 ba · 1,623 sqft
Hinton Hawkstone Ph 2a & 2b2
MLS ID #TB8506793, IMPACT REALTY TAMPA BAY.
Listing provided by Stellar MLS
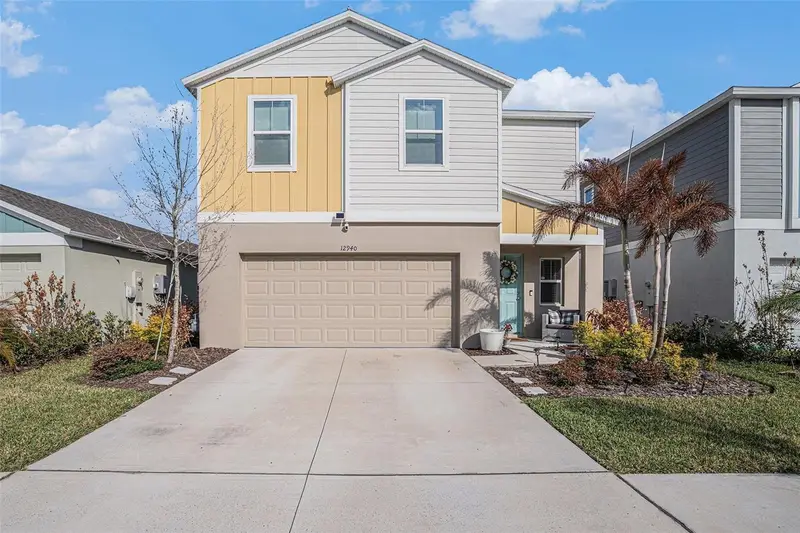
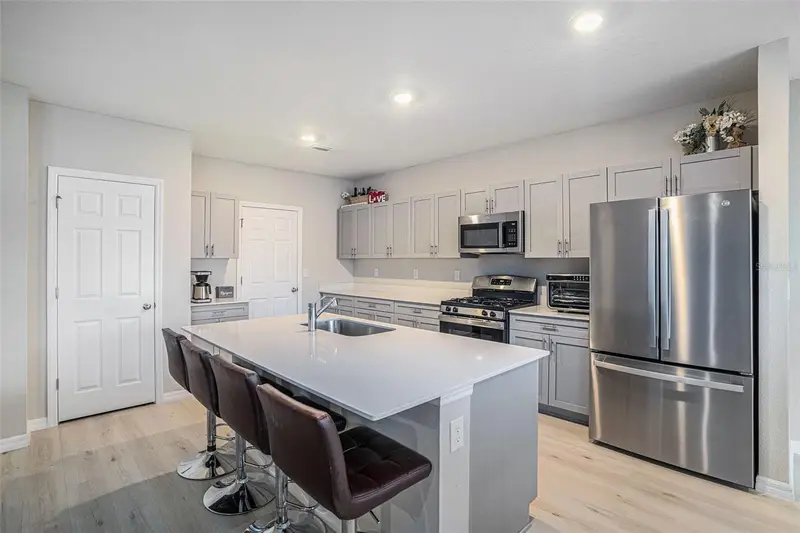
$399,900
12940 Hawkstone Trail Blvd
Lithia, FL 33547
4 bd · 3 ba · 2,299 sqft
Hinton Hawkstone Ph 2a & 2b2
MLS ID #TB8483113, IMPACT REALTY TAMPA BAY.
Listing provided by Stellar MLS
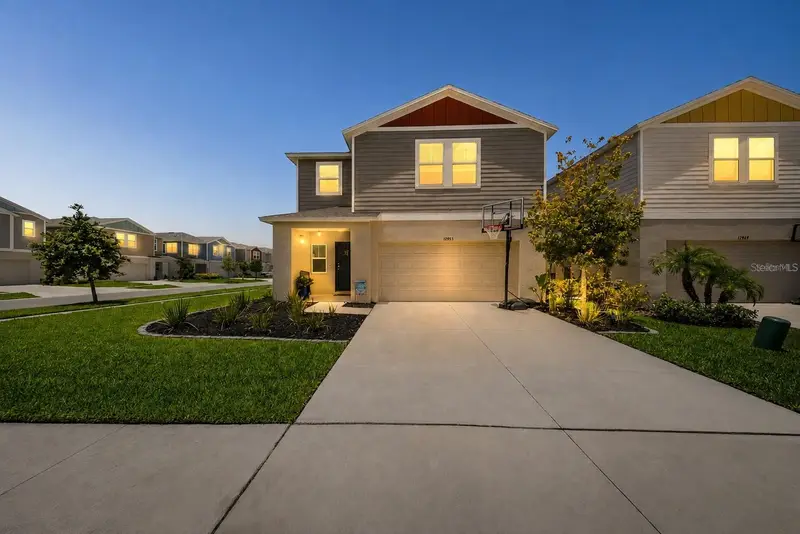
$505,000
12953 Camarillo Pl
Lithia, FL 33547
5 bd · 3 ba · 3,048 sqft
Hinton Hawkstone Ph 2a & 2b2
MLS ID #TB8530176, KELLER WILLIAMS SUBURBAN TAMPA.
Listing provided by Stellar MLS
$685,000
13150 Wellspring Dr
Lithia, FL 33547
5 bd · 4 ba · 3,606 sqft
Hinton Hawkstone Ph 2a & 2b2
MLS ID #TB8523148, SIGNATURE REALTY ASSOCIATES.
Listing provided by Stellar MLS

Listings courtesy of Stellar MLS as distributed by MLS GRID
IDX information is provided exclusively for consumers’ personal, non-commercial use and may not be used for any purpose other than to identify prospective properties consumers may be interested in purchasing.
Based on information submitted to the MLS GRID as of July 24, 2026 at 8:17 AM ET. All data is obtained from various sources and may not have been verified by broker or MLS GRID. Supplied Open House Information is subject to change without notice. All information should be independently reviewed and verified for accuracy. Properties may or may not be listed by the office/agent presenting the information.
All or a portion of the multiple listing information is provided by Stellar MLS, from a copyrighted compilation of listings. The compilation of listings and each individual listing are © 2026 Stellar MLS. All rights reserved.
Ryan Solberg, Broker · MaxLife Realty LLC · FL License #BK3354351 · Equal Housing Opportunity · Full disclaimer · DMCA