
$1,775,000
831 Mandalay AvenueClearwater Beach, FL 33767
Listing updated: September 28, 2026 at 2:54 PM ET
Listing courtesy of Re/Max Action First Of Florida · Jeannine Schaub · MLS #TB8509543 · Active · 727-531-2006Property type
Year built
Lot size
Price / sq ft
HOA dues
Days on market
Garage spaces
Flood zone
About this home
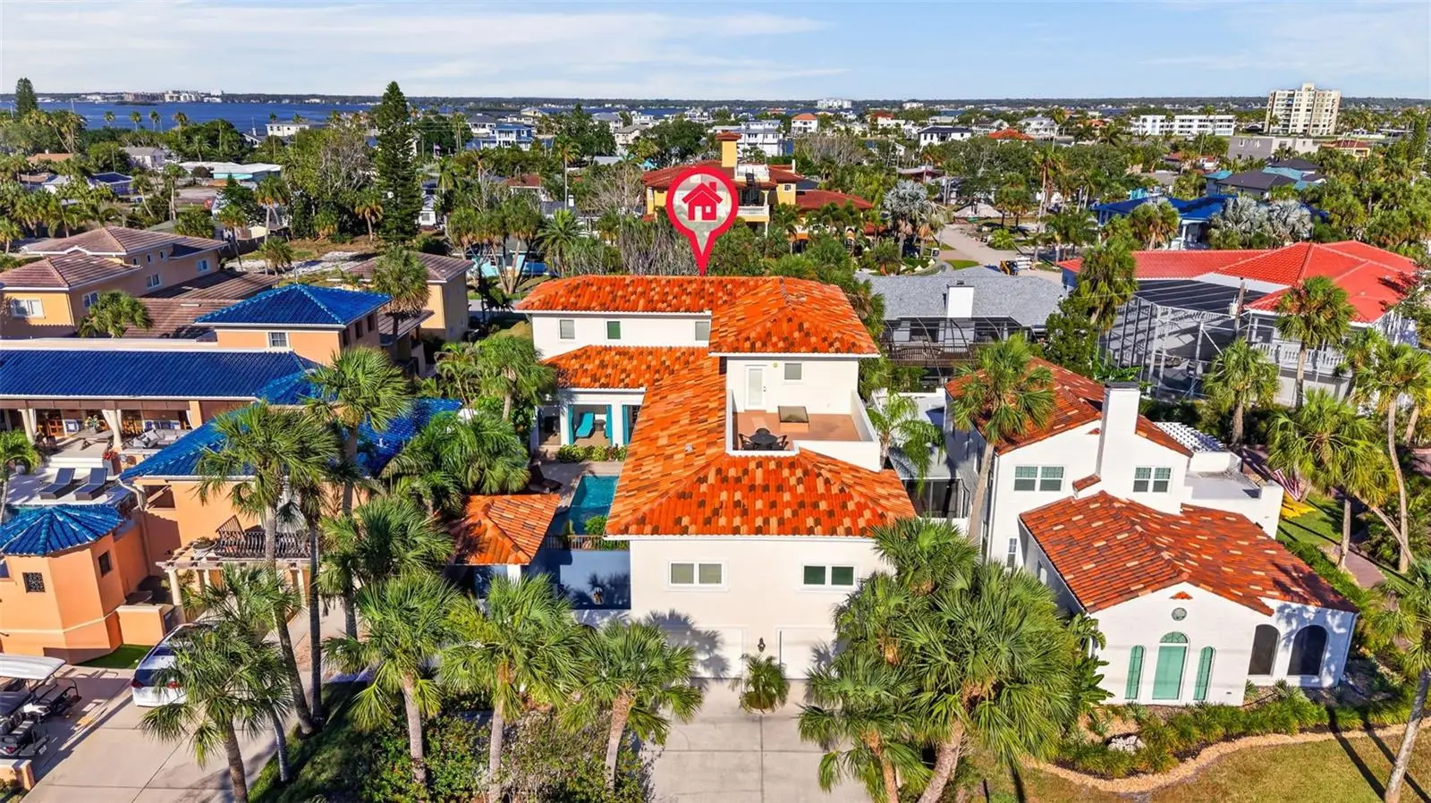
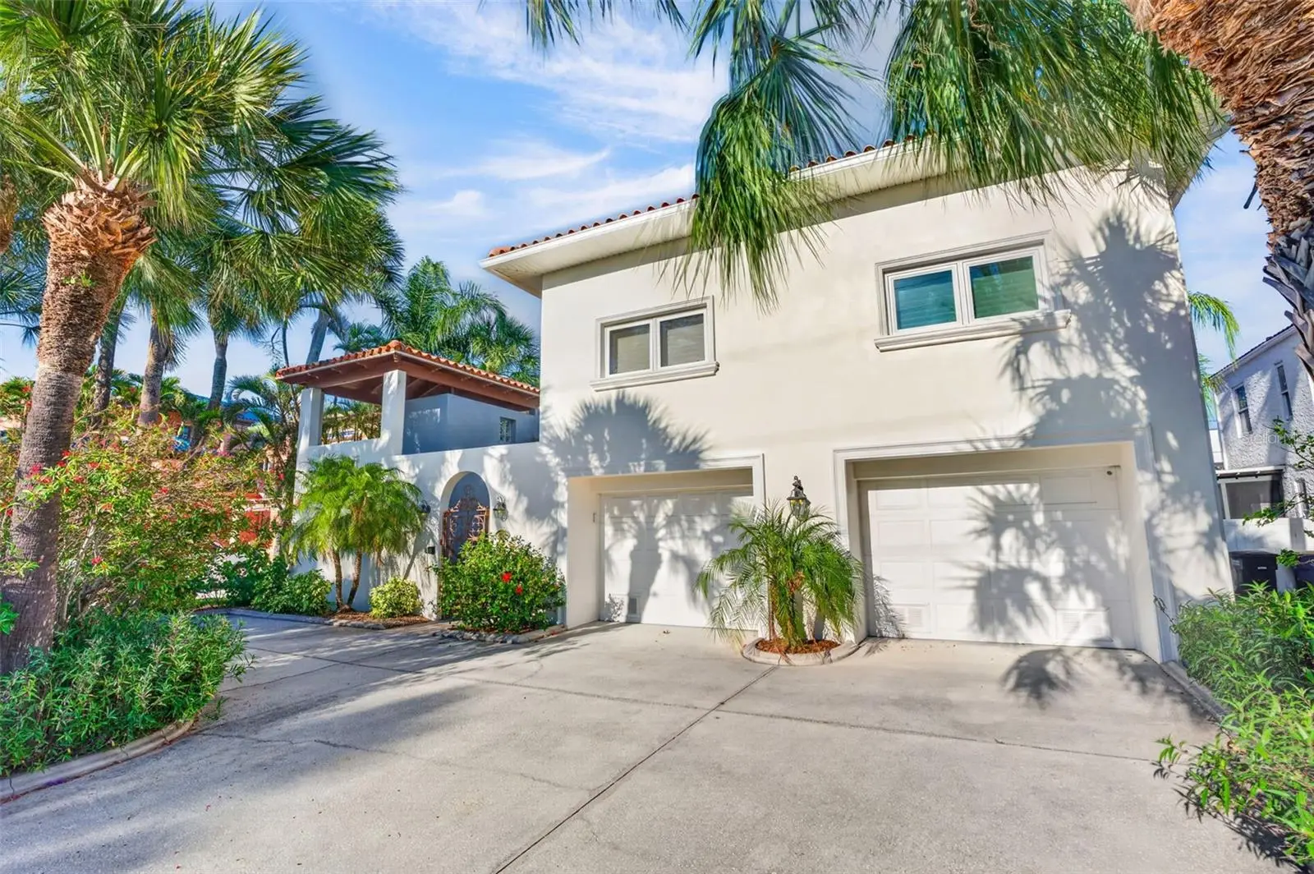
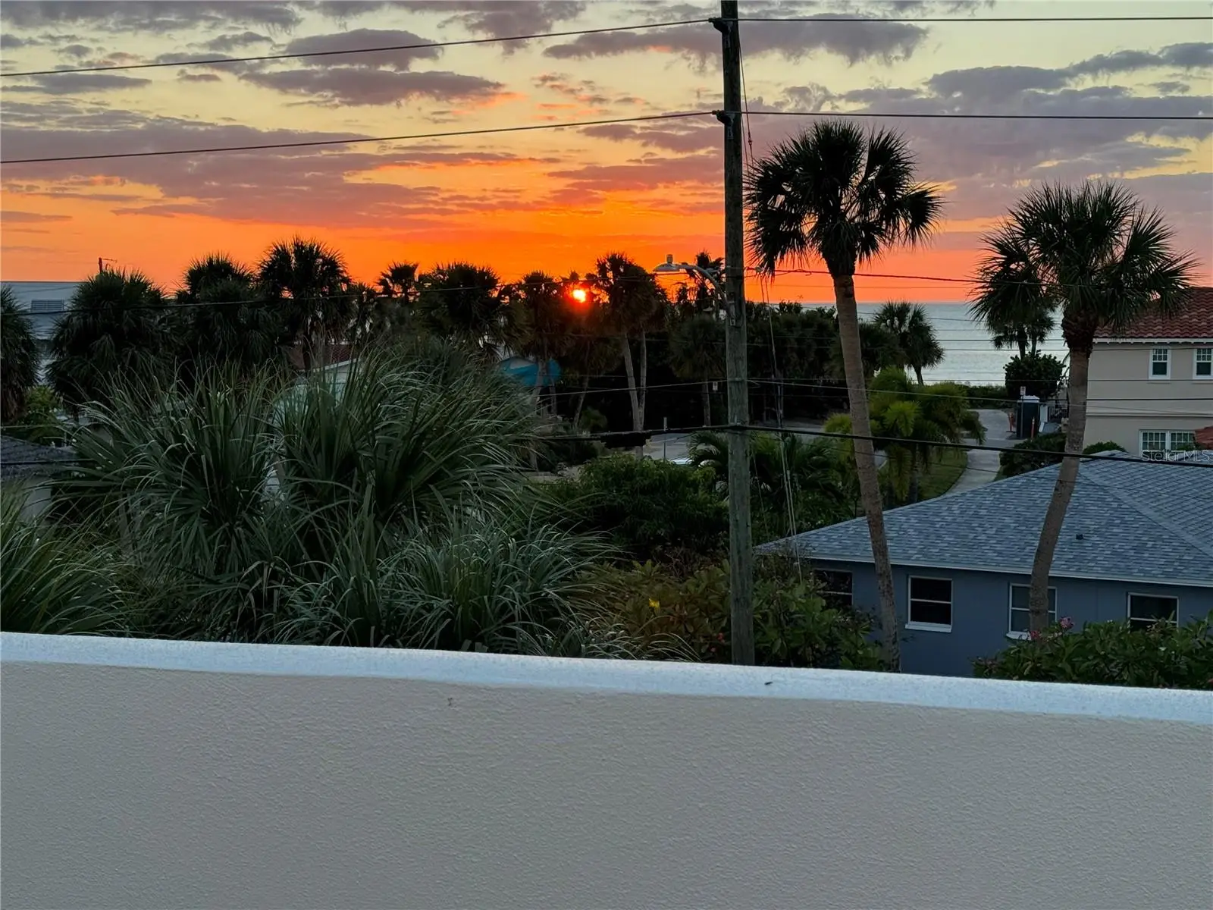
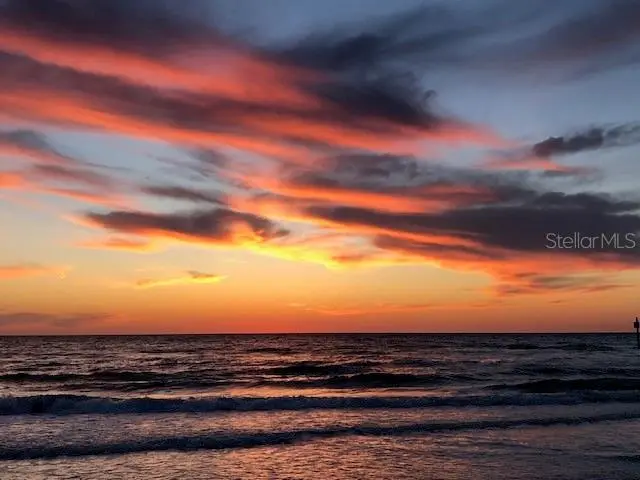
Price Improvement! Perfectly positioned along the iconic Mandalay Avenue corridor of Clearwater Beach, just one block from the sugar-white sands and turquoise waters of the Gulf of Mexico, this exceptional custom-built coastal estate offers the ultimate blend of luxury, flexibility, investment potential, and thoughtful storm-resilient design. Constructed in 2003 with enduring craftsmanship and elevated living in mind, this six-bedroom, seven-and-a-half-bath residence delivers an extraordinary coastal lifestyle with every bedroom featuring its own private en-suite bath for uncompromising comfort and privacy. Designed for both grand entertaining and relaxed beachside living, the expansive open-concept floor plan is enhanced by soaring coffered and tray ceilings, skylights that flood the interiors with natural light, plantation shutters, and refined architectural details throughout. The chef’s kitchen is beautifully appointed with GE Gallery appliances, abundant prep space, and a spacious food storage pantry, seamlessly connecting to the home’s elegant gathering spaces and entertaining areas. A designated media room with indirect lighting and immersive surround sound creates the perfect setting for private movie nights and elevated entertainment experiences. Elevated outdoor living is a defining feature of the property, with a second-story resort-style pool and spa deck designed to maximize privacy, views, and storm resilience. This spectacular outdoor retreat includes a natural gas grilling area, private pool bath, French doors, electric screens, ceiling fans, and an integrated surround sound system — creating a seamless indoor-outdoor entertaining environment ideal for year-round coastal living. The second-floor rooftop terrace captures breathtaking panoramic views of the Gulf of Mexico, offering unforgettable sunsets and an unparalleled backdrop for entertaining. The versatile ground-level accommodation provides additional flexibility and can easily transition into a game room, fitness studio, guest retreat, in-law suite or entertainment lounge complete with a full bath. Additional luxury and infrastructure enhancements include a four-car tandem garage, wind-rated windows and French doors, tankless water heater, water softening system, central vacuum system, and integrated security and surveillance systems for peace of mind. Offering exceptional flexibility for personal enjoyment or income production, this property is located within a desirable monthly rental zone with established rental history available, creating a rare opportunity for investors seeking luxury coastal income potential. Ideally situated just minutes from the prestigious Carlouel Yacht Club, the world-famous Pier 60, and the vibrant restaurants, entertainment, and boutique shopping of North Clearwater Beach, this extraordinary residence also offers convenient access to Tampa International Airport and St. Pete–Clearwater International Airport — making it a premier luxury destination on Florida’s Gulf Coast. buyer to verify all measurements/square footage. A discrepancy of 511 square feet was identified between the living area reported in the MLS by the seller and the square footage reflected on the Pinellas County Property Appraiser's website.
Estimated monthly payment
Estimate only. Taxes use the listing's reported amount where available; insurance is a Florida-average estimate. Your actual payment will vary — run a full calculation or talk to a lender.
Price & listing history123 days on market
- Status: ActiveSep 28, 2026
- Listed$2,045,000May 19, 2026
- Price reduced$1,775,000
Facts & features
- Property type
- Residential
- Sub type
- Single Family Residence
- Status
- Active
- Days on market
- 123
- Subdivision
- Mandalay Sub
- County
- Pinellas
- Year built
- 2003
- Living area
- 3,971 sq ft
- Price/sq ft
- $447
- Building area
- 7,243 sq ft (Public Records)
- Lot size
- 6,782 sq ft
- Lot category
- 0 to less than 1/4
- Flood zone
- AE (12103C0102H)
- Garage
- 4 spaces
- Pool
- Private pool
- Annual taxes
- $34,667 (2025)
- Parcel #
- 05-29-15-54666-017-0020
- Zoning
- RESIDENTIA
- MLS #
- TB8509543
Ask about this home
Have a question? Ask the broker directly.
Ryan Solberg answers personally — no call center, no spam. Your question goes straight to him.
Interior Details
- Bedrooms
- 6
- Full bathrooms
- 7
- Half bathrooms
- 1
- Flooring
- Carpet, Ceramic Tile, Luxury Vinyl
- Appliances
- Dishwasher, Disposal, Dryer, Exhaust Fan, Microwave, Range, Range Hood, Refrigerator, Tankless Water Heater, Washer, Water Softener, Wine Refrigerator
- Interior features
- Cathedral Ceiling(s), Ceiling Fans(s), Central Vaccum, Coffered Ceiling(s), Eat-in Kitchen, High Ceilings, Kitchen/Family Room Combo, Open Floorplan, Primary Bedroom Main Floor, Solid Surface Counters, Solid Wood Cabinets, Split Bedroom, Stone Counters, Tray Ceiling(s), Walk-In Closet(s), Window Treatments
- Laundry
- Inside, Laundry Room, Upper Level
- Stories / Levels
- Two
- Direction faces
- West
Heating & Cooling
- Heating
- Central, Electric
- Cooling
- Central Air
Parking
- Garage spaces
- 4
- Attached garage
- Yes
- Parking features
- Driveway, Garage Door Opener, Golf Cart Parking, Ground Level, Tandem
HOA & Financial
- Total monthly fees
- None
- Total annual fees
- None
- CDD
- No
- Min lease term
- 1 Month
- Listing terms
- Cash, Conventional
- Ownership
- Fee Simple
- Available for lease
- Yes
- Lease restrictions
- Yes
- Additional lease restrictions
- Buyer to verify lease restrictions with Pinellas County and the city of Clearwater
Exterior & Construction
- Exterior features
- Courtyard, Lighting, Outdoor Grill, Outdoor Shower, Shade Shutter(s), Sprinkler Metered
- Construction materials
- Block
- Roof
- Tile
- Foundation
- Block, Slab
- Pool
- Private pool
- Water access
- Yes
- Water view
- Yes
- Road surface
- Concrete
Utilities
- Sewer
- Public Sewer
- Water source
- Public
- Utilities
- Cable Connected, Electricity Connected, Sewer Connected, Sprinkler Meter
Schools
Letter grades: Florida DOE 2024–25 school grades (Orange, Seminole, Lake, Osceola, Brevard). Assigned schools from the listing agent — verify enrollment with the district.
Room Details
| Room | Level | Dimensions |
|---|---|---|
| Living Room | Second | 12x17 |
| Dining Room | Second | 12x17 |
| Kitchen | Second | 14x17 |
| Media Room | Second | 21x16 |
| Primary Bedroom | Second | 15x14 |
| Primary Bedroom 2 | Second | |
| Bedroom 1 | Third | 16x25 |
| Bathroom 2 | Third | 12x16 |
| Bedroom 3 | Third | 16x16 |
| Bathroom 4 | Third | 16x16 |
| Bedroom 4 | First | 15x24 |
| Balcony/Porch/Lanai | Second | 43x9 |
| Balcony/Porch/Lanai | Second | 24x9 |
Listing Details
- Listing date
- 2026-05-17
- On market date
- 2026-05-19
- Original list price
- $2,045,000
- Occupant type
- Vacant
- MLS area
- 33767 - Clearwater/Clearwater Beach
- Listing AOR
- Suncoast Tampa
- Status changed
- 2026-09-28
- Tax legal description
- MANDALAY SUB BLK 17, LOT 2
Flood risk
FEMA Special Flood Hazard Area (1% annual-chance / “100-year” floodplain). Flood insurance is generally required by mortgage lenders.
Source: FEMA flood zone reported on the listing. Confirm current designation at FEMA Flood Map Service Center.
Location
Directions
From TPA, take 60 West to Gulf Beaches/Clearwater Beach, take the roundabout and take the 2nd exit to Mandalay Ave, (right turn on Mandalay), approx 1 1/4 mile down on the right is the home.
More homes like this
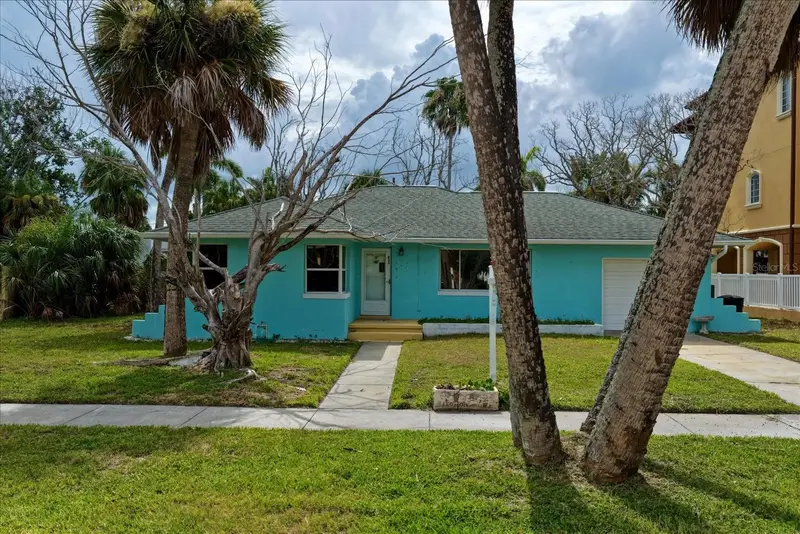
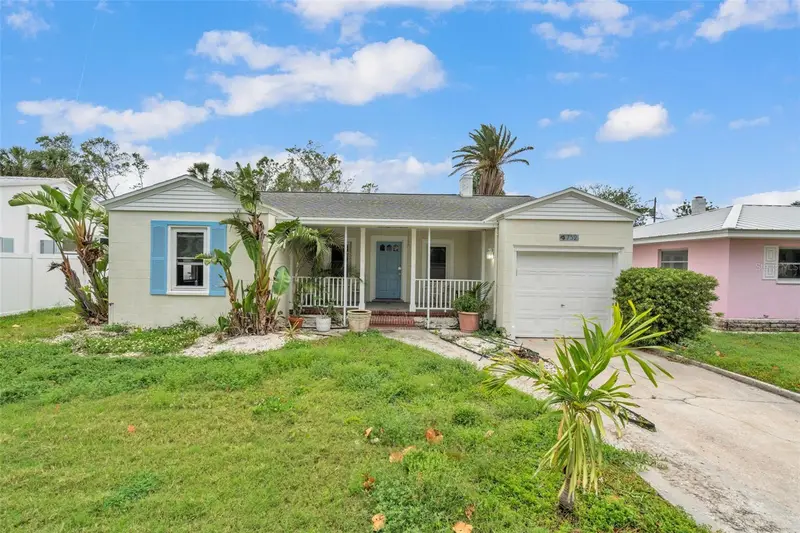
$599,000
835 Bruce Ave
Clearwater Beach, FL 33767
2 bd · 1 ba · 958 sqft
Mandalay Sub
MLS ID #TB8522355, ENGEL & VOLKERS BELLEAIR.
Listing provided by Stellar MLS
$620,000
752 Lantana Ave
Clearwater Beach, FL 33767
2 bd · 2 ba · 1,154 sqft
Mandalay Sub
MLS ID #TB8464533, RYAN JOSEPH BIRGE.
Listing provided by Stellar MLS
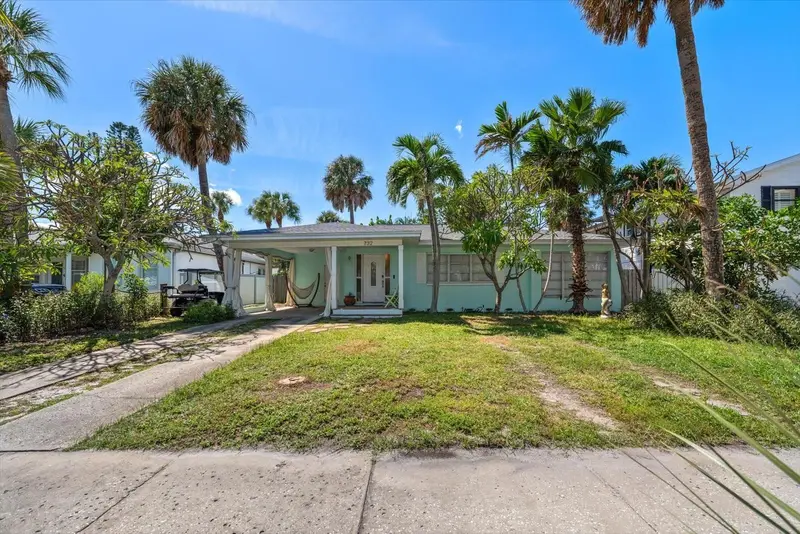
$675,000
732 Mandalay Ave
Clearwater, FL 33767
3 bd · 2 ba · 1,495 sqft
Mandalay Sub
MLS ID #TB8550756, COASTAL PROPERTIES GROUP INTERNATIONAL.
Listing provided by Stellar MLS
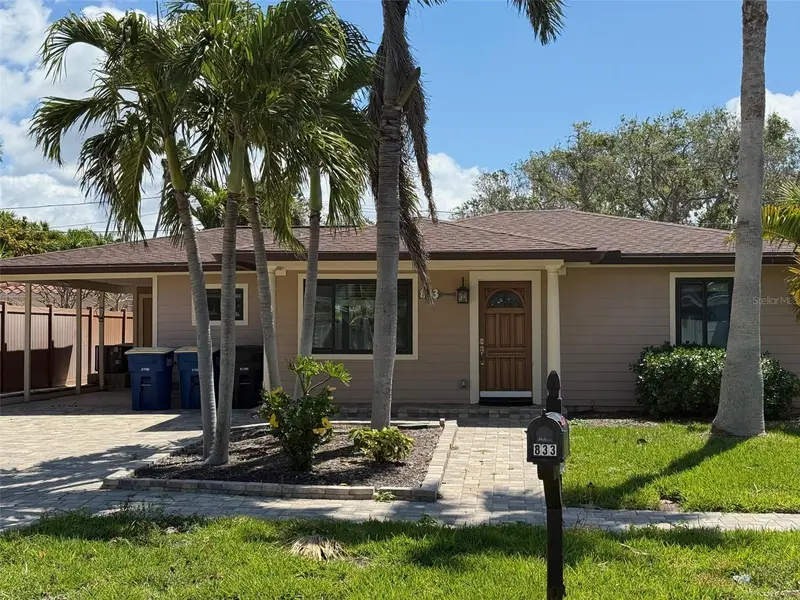
$695,000
833 Lantana Ave
Clearwater Beach, FL 33767
3 bd · 3 ba · 1,900 sqft
Mandalay Sub
MLS ID #TB8376749, SEAN DANIEL GALARIS.
Listing provided by Stellar MLS

Listings courtesy of Stellar MLS as distributed by MLS GRID
IDX information is provided exclusively for consumers’ personal, non-commercial use and may not be used for any purpose other than to identify prospective properties consumers may be interested in purchasing.
Based on information submitted to the MLS GRID as of September 28, 2026 at 2:54 PM ET. All data is obtained from various sources and may not have been verified by broker or MLS GRID. Supplied Open House Information is subject to change without notice. All information should be independently reviewed and verified for accuracy. Properties may or may not be listed by the office/agent presenting the information.
All or a portion of the multiple listing information is provided by Stellar MLS, from a copyrighted compilation of listings. The compilation of listings and each individual listing are © 2026 Stellar MLS. All rights reserved.
Ryan Solberg, Broker · MaxLife Realty LLC · FL License #BK3354351 · Equal Housing Opportunity · Full disclaimer · DMCA