
$329,000
39 Forest Lane
Eustis, FL 32726
Listing updated: October 1, 2026 at 4:10 PM ET
Listing courtesy of Exit Realty Tri-County · Steven Boone · MLS #G5112472 · Active · 352-385-3948Property type
Year built
Lot size
Price / sq ft
HOA dues
Days on market
Garage spaces
Flood zone
About this home
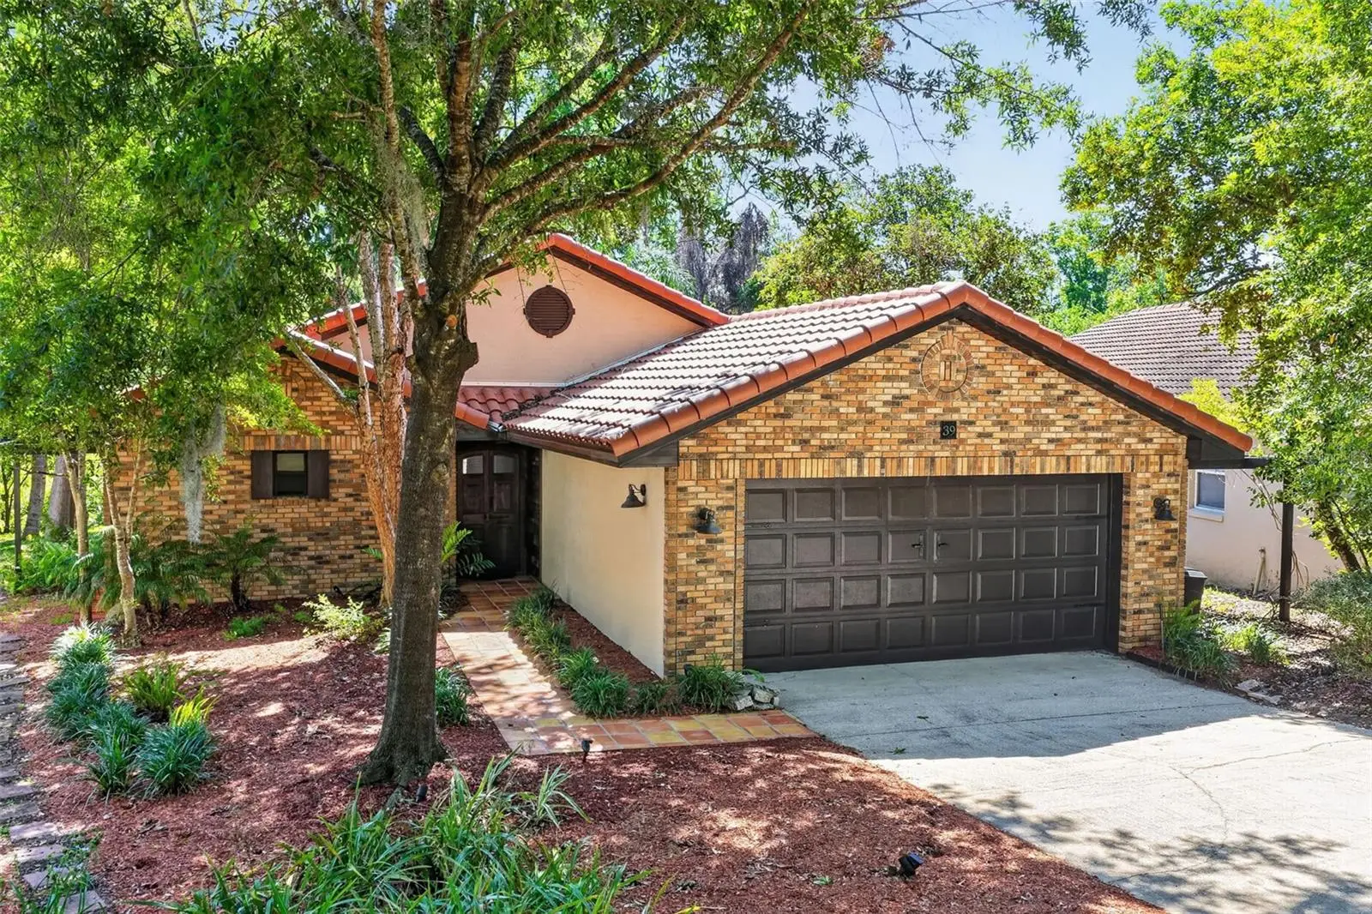
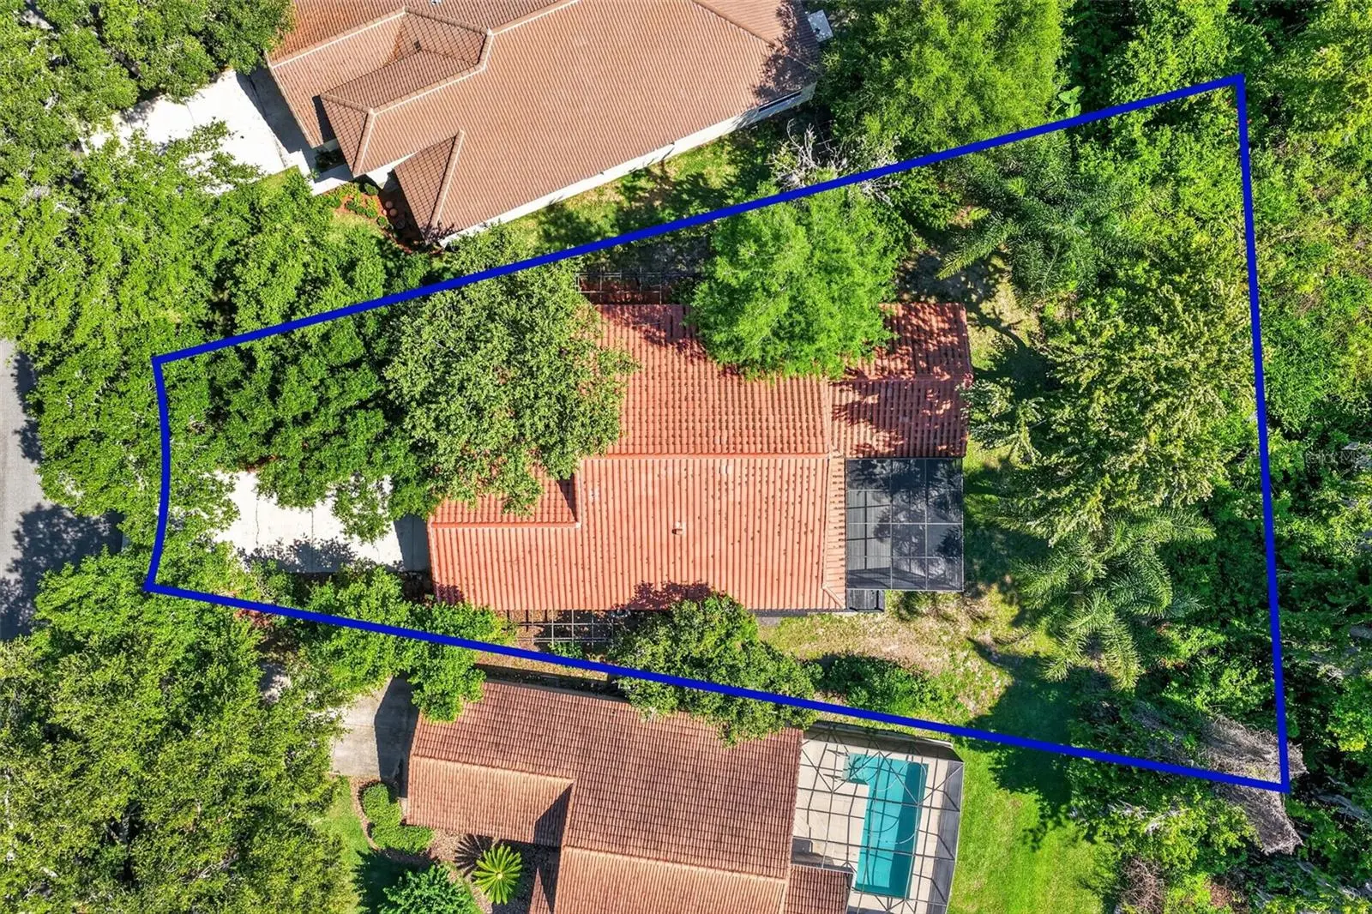
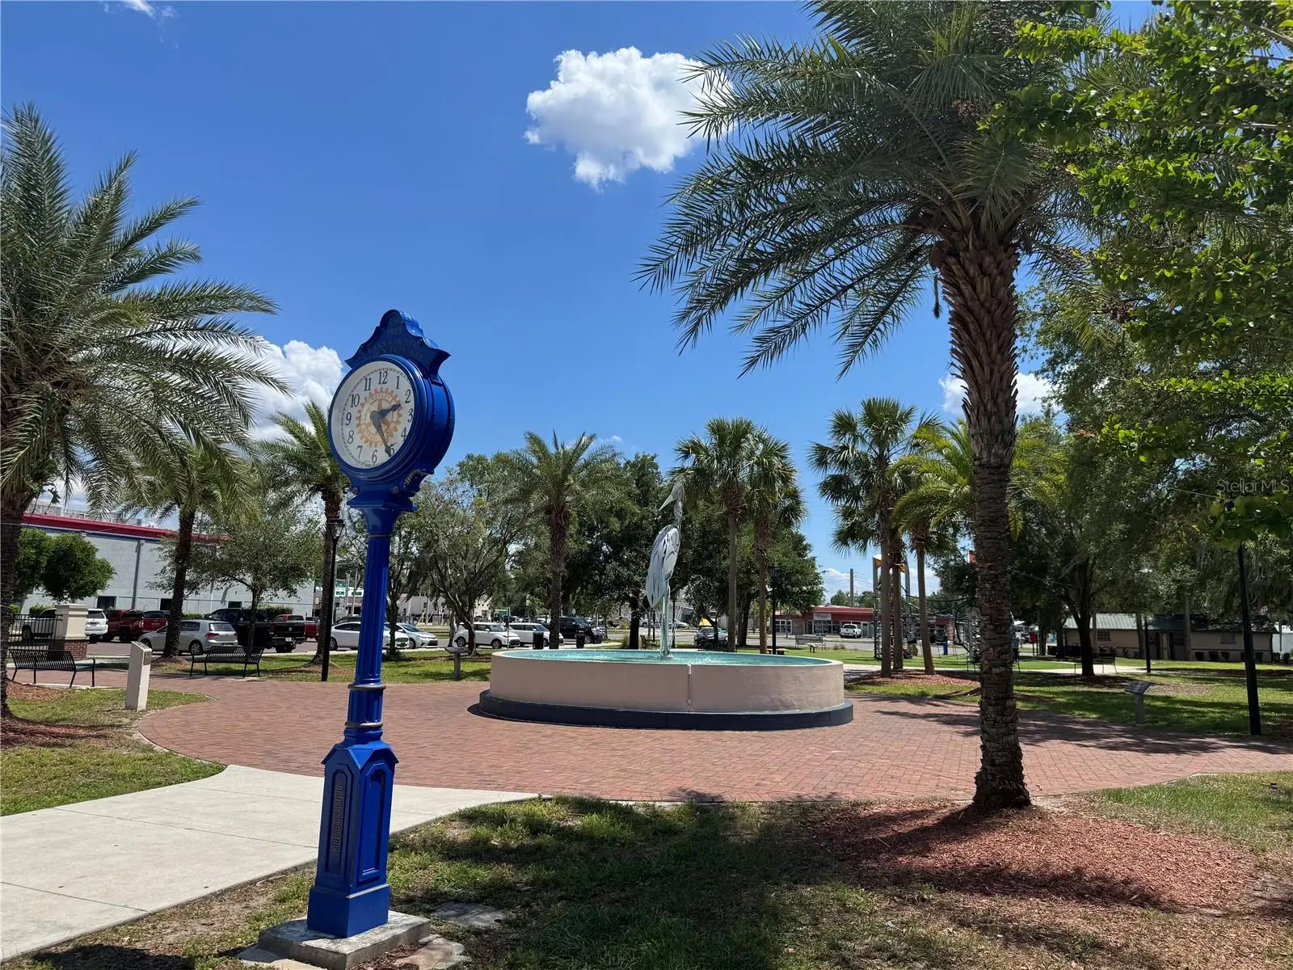
***NEW TILE ROOF 2025*** Welcome home to this hidden gem! NO REAR NEIGHBORS! CONSERVATION VIEW! ENTICING CURB APPEAL! This one-of-a-kind, stunning “Villa-style” residence is nestled on a cozy lot surrounded by mature trees providing a canopy of shade and serenity. Located in a small community on a no thru traffic road offering a more private living environment. Tastefully and lovingly updated over the years. ***NEW TILE ROOF 2025 w/transferable warranty and 2023 Water Heater. From the moment you enter, obvious pride of ownership reflects the thoughtful details, finishing touches and SPACIOUS DESIGN that sets the tone for comfortable, elegant living. This 2 bed/ 2 bath boasts an OPEN CONCEPT split floor plan with 1,627 climate controlled sq ft, SOARING CEILINGS, a multitude of PLANTATION SHUTTERS, and complimented with copious custom SALTILLO TILE flooring throughout. The rustic arched double door entry leads into a quaint foyer where you immediately see VAULTED CEILINGS and beautiful crown molding. The Dining Room connects to the EXPANSIVE 15x25 Living Room which includes a wood accent hearth/mantel, wall mounted TV, and an electric fireplace. This versatile design flows seamlessly and lends itself perfectly for all those family holiday gatherings. The TRIPLE SLIDERS invite you onto the 22x30 SCREENED LANAI with PANORAMIC VIEWS, perfect for entertaining. Enjoy sipping your wine or simply wind down the day in your Florida green space while you chillax. The generous Primary Ensuite has access to the Lanai, a decorative vintage fireplace façade, WALK-IN CLOSET & a meticulously updated bath w/shower stall + beautiful CUSTOM FARM DOOR. The chef friendly galley kitchen has a small coffee nook, abundant cabinetry, French Door access to the Lanai, and close to the INSIDE LAUNDRY. The guest room could double as an office with a convenient alcove adjacent to the closet, and nearby is the second updated bath w/magnificent refinements. The Woodlands has its own community dock plus the monthly HOA includes lawn care. Location benefits include shopping, restaurants, Hospital, access to toll 429, Theme Parks, both historic downtown Mount Dora and Eustis First-Friday events. Daytona Beach is about 90 minutes. Make this lovely home your next address.
Estimated monthly payment
Estimate only. Taxes use the listing's reported amount where available; insurance is a Florida-average estimate. Your actual payment will vary — run a full calculation or talk to a lender.
Price & listing history137 days on market
- Status: ActiveMay 17, 2026
- Listed$399,000May 17, 2026
- Price reduced$329,000
Facts & features
- Property type
- Residential
- Sub type
- Single Family Residence
- Status
- Active
- Days on market
- 137
- Subdivision
- Eustis Harbor Island Villas
- County
- Lake
- Year built
- 1989
- Living area
- 1,627 sq ft
- Price/sq ft
- $202
- Building area
- 2,119 sq ft (Public Records)
- Lot size
- 11,005 sq ft
- Lot category
- 1/4 to less than 1/2
- Flood zone
- X (12069C0355E)
- Garage
- 2 spaces
- Annual taxes
- $5,010 (2025)
- Parcel #
- 15-19-26-0050-004-00700
- Zoning
- SR
- MLS #
- G5112472
Ask about this home
Have a question? Ask the broker directly.
Ryan Solberg answers personally — no call center, no spam. Your question goes straight to him.
Interior Details
- Bedrooms
- 2
- Full bathrooms
- 2
- Flooring
- Tile
- Appliances
- Dishwasher, Disposal, Microwave, Range, Refrigerator
- Interior features
- Ceiling Fans(s), Crown Molding, High Ceilings, Living Room/Dining Room Combo, Open Floorplan, Primary Bedroom Main Floor, Split Bedroom, Vaulted Ceiling(s), Walk-In Closet(s), Window Treatments
- Laundry
- Inside, Laundry Room
- Stories / Levels
- One
- Direction faces
- Northwest
- Fireplace
- Yes
Heating & Cooling
- Heating
- Central
- Cooling
- Central Air
Parking
- Garage spaces
- 2
- Attached garage
- Yes
HOA & Financial
- HOA fee
- $102 / Monthly
- Monthly HOA
- $102/mo
- Total monthly fees
- $102/mo
- Total annual fees
- $1,224
- HOA name
- Rod Ashby
- CDD
- No
- Listing terms
- Cash, Conventional
- Ownership
- Fee Simple
- Available for lease
- No
Exterior & Construction
- Exterior features
- Private Mailbox
- Construction materials
- Block, Brick
- Roof
- Tile
- Foundation
- Slab
- Road surface
- Asphalt
Utilities
- Sewer
- Public Sewer
- Water source
- Public
- Utilities
- Public
Community
- Pets allowed
- Yes
Room Details
| Room | Level | Dimensions |
|---|---|---|
| Living Room | First | 15x25 |
| Foyer | First | 6x8 |
| Dining Room | First | 9x10 |
| Kitchen | First | 5x12 |
| Primary Bedroom | First | 13x16 |
| Bedroom 2 | First | 11x12 |
| Balcony/Porch/Lanai | First | 22x30 |
Listing Details
- Listing date
- 2026-05-15
- On market date
- 2026-05-17
- Original list price
- $399,000
- Occupant type
- Vacant
- MLS area
- 32726 - Eustis
- Listing AOR
- Lake and Sumter
- Status changed
- 2026-05-17
- Tax legal description
- HARBOR ISLAND VILLAS LOT 7 BLK 4 PB 25 PGS 16-17 ORB 4843 PG 2133
Flood risk
Minimal-risk area outside the mapped floodplain. Flood insurance is optional and typically low-cost.
Source: FEMA flood zone reported on the listing. Confirm current designation at FEMA Flood Map Service Center.
Location
Directions
From Mount Dora, South on Hwy 441 to Eustis city limits, Right on Kurt St, Left on Clay Blvd, Right on Eustis St, Right on Forest Lane. Home will be on your right.
More homes like this
$365,000
3115 Zander Dr
Grand Island, FL 32735
4 bd · 2 ba · 2,064 sqft
Eustis Grand Island Reserve
MLS ID #G5115279, TOUCHSTONE REAL ESTATE.
Listing provided by Stellar MLS
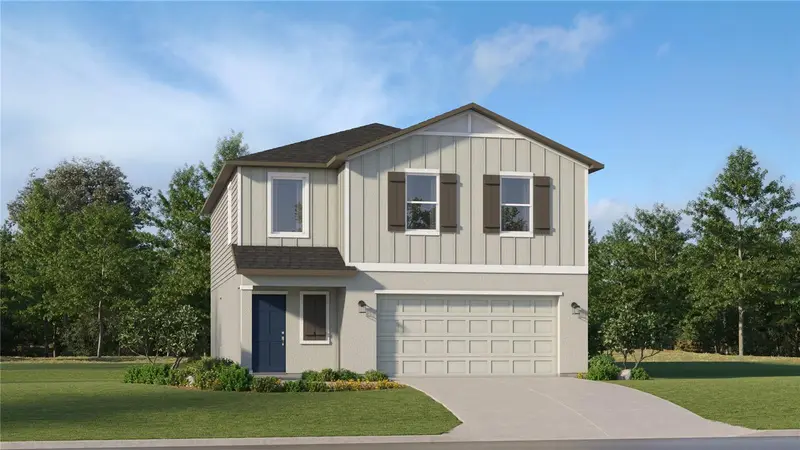
$301,890
1576 Willow Garden Loop
Eustis, FL 32726
4 bd · 3 ba · 1,874 sqft
Pine Meadows 40'S
MLS ID #O6446904, LENNAR REALTY.
Listing provided by Stellar MLS
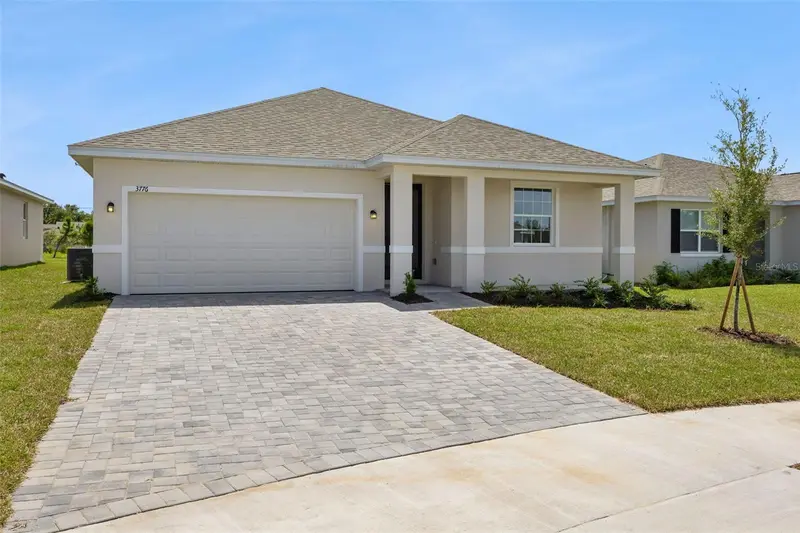
$311,090
3776 Watercliff Cir
Grand Island, FL 32735
3 bd · 2 ba · 1,458 sqft
Grand Isle
MLS ID #O6441977, SUMMERPARK HOMES REALTY LLC.
Listing provided by Stellar MLS
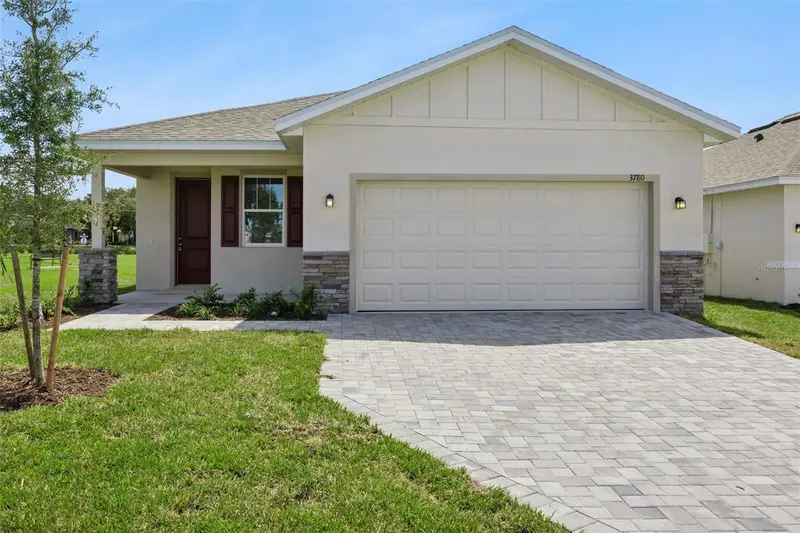
$348,916
3780 Watercliff Cir
Grand Island, FL 32735
3 bd · 2 ba · 1,761 sqft
Grand Isle
MLS ID #O6433693, SUMMERPARK HOMES REALTY LLC.
Listing provided by Stellar MLS

Listings courtesy of Stellar MLS as distributed by MLS GRID
IDX information is provided exclusively for consumers’ personal, non-commercial use and may not be used for any purpose other than to identify prospective properties consumers may be interested in purchasing.
Based on information submitted to the MLS GRID as of October 1, 2026 at 4:10 PM ET. All data is obtained from various sources and may not have been verified by broker or MLS GRID. Supplied Open House Information is subject to change without notice. All information should be independently reviewed and verified for accuracy. Properties may or may not be listed by the office/agent presenting the information.
All or a portion of the multiple listing information is provided by Stellar MLS, from a copyrighted compilation of listings. The compilation of listings and each individual listing are © 2026 Stellar MLS. All rights reserved.
Ryan Solberg, Broker · MaxLife Realty LLC · FL License #BK3354351 · Equal Housing Opportunity · Full disclaimer · DMCA