
$649,900
776 Rotonda Circle
Rotonda West, FL 33947
Listing updated: August 4, 2026 at 11:07 AM ET
Listing courtesy of Re/Max Palm Realty · Holly Drilling · MLS #C7526279 · Active · 941-743-5525Property type
Year built
Lot size
Price / sq ft
HOA dues
Days on market
Garage spaces
Flood zone
About this home
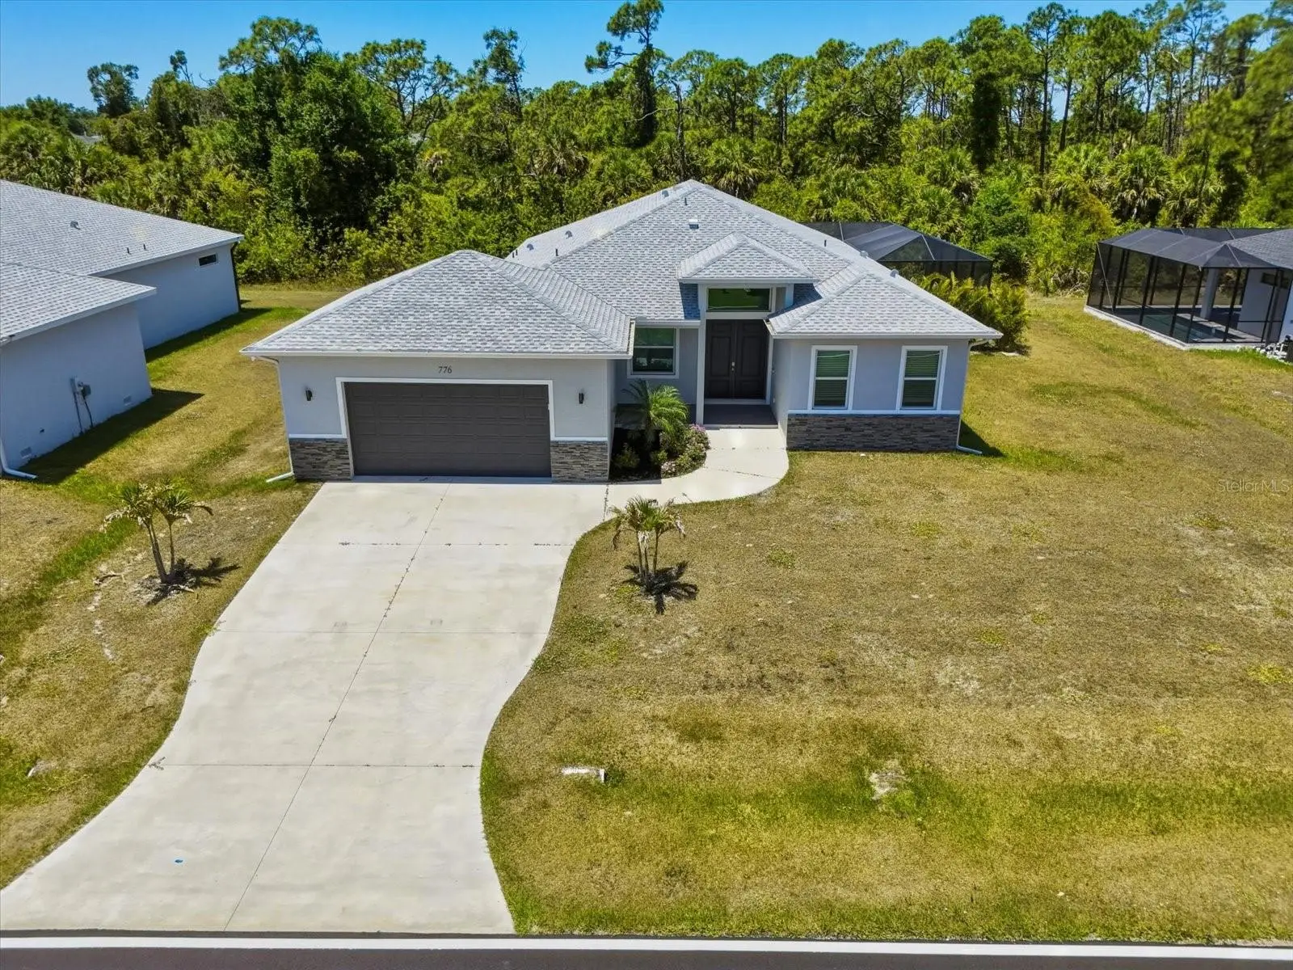
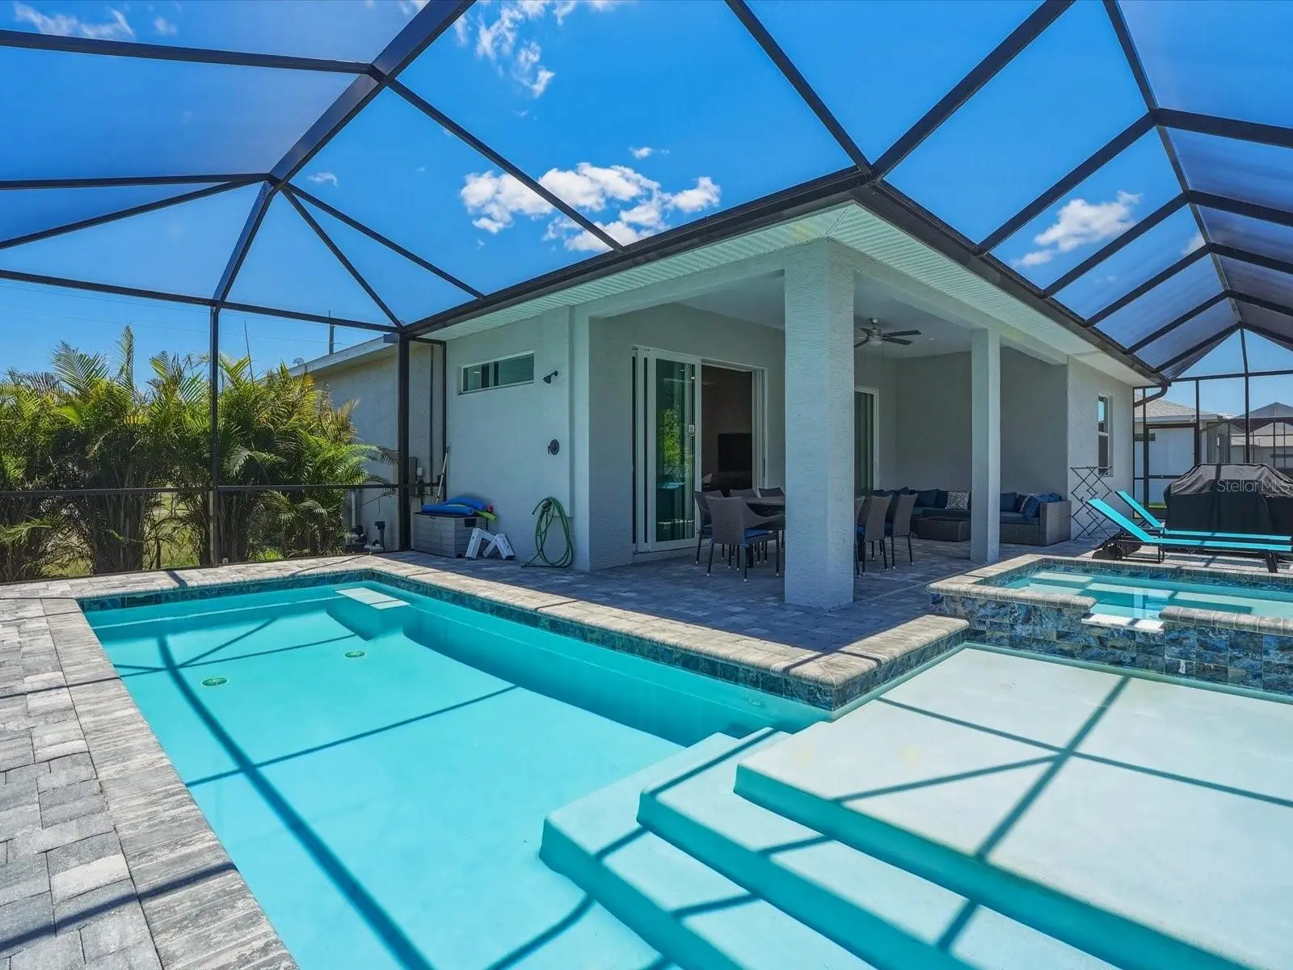
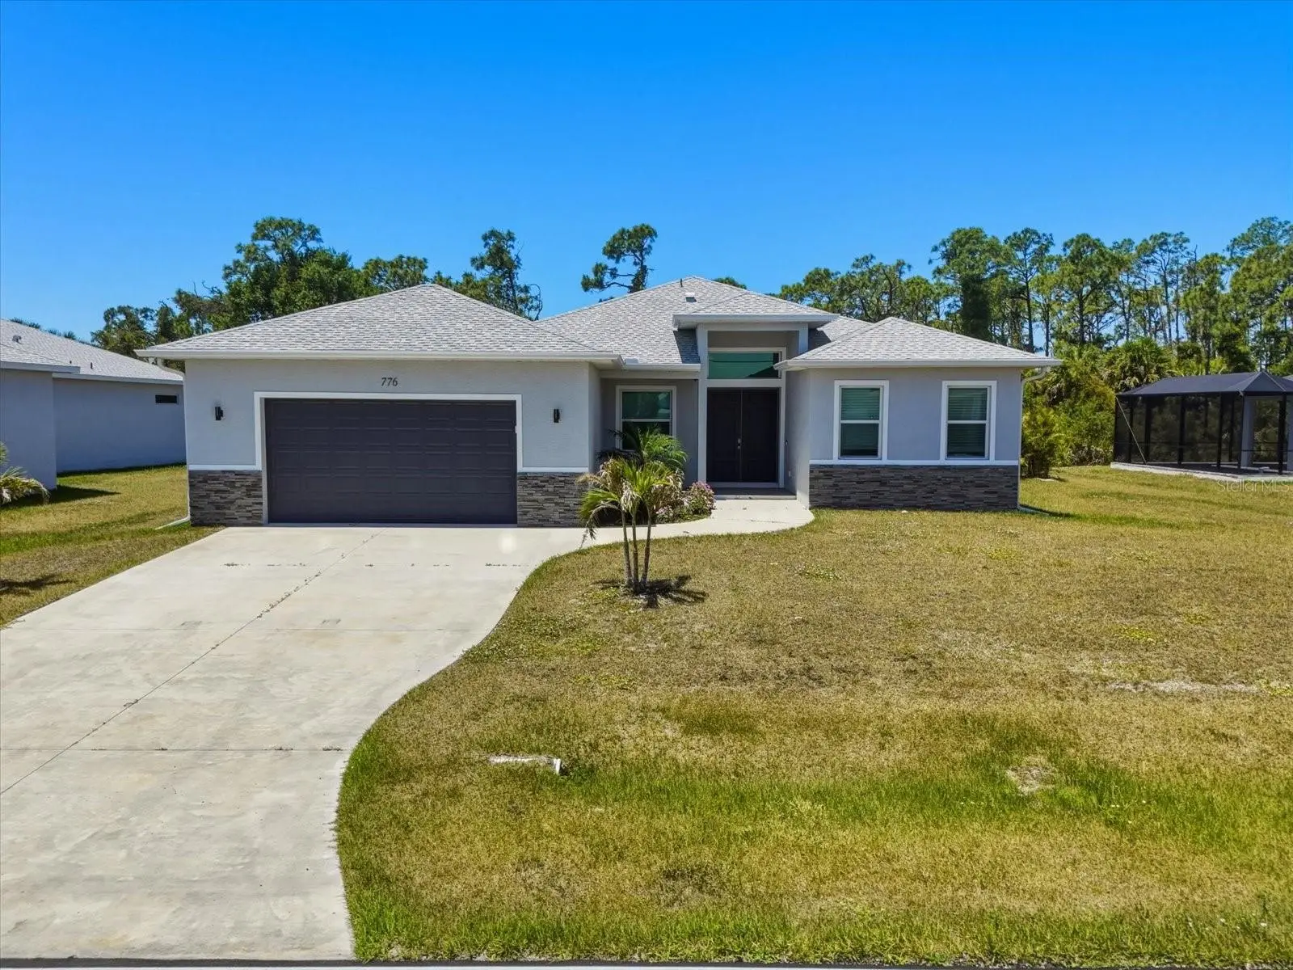

TURNKEY 2024 POOL & SPA HOME IN ROTONDA WEST — IMPACT WINDOWS, FLOOD ZONE X, OVERSIZED LOT, CLOSE TO GULF BEACHES, AND NO LEASE RESTRICTIONS! Welcome to 776 Rotonda Circle, a beautifully completed 4-bedroom, 3.5-bath, 2-car garage home offering 2,225 sq. ft. of refined Florida living and 3,146 total sq. ft. in the highly desirable GOLF COMMUNITY of Rotonda West. Set on an oversized 12,119 sq. ft. lot near area golf courses, this home blends modern construction, elegant finishes, and resort-style outdoor living in one exceptional package. From the moment you arrive, the quality stands out. Built in 2024 with a hip roof, stem wall foundation, block construction, hurricane IMPACT windows, and a spacious 24'x23' garage, this home offers the peace of mind today’s buyers are searching for. Inside, the open-concept layout is bright, spacious, and beautifully finished with porcelain tile flooring throughout, high ceilings, ceiling fans, solid wood cabinets, GRANITE counters, and a thoughtfully designed split-bedroom floor plan. The home is also being offered TURNKEY, making it ideal as a full-time residence, seasonal retreat, or investment property. The heart of the home is the stunning open kitchen, featuring a LARGE, 10' ISLAND, pantry, granite counters, solid wood, soft-close cabinetry, and a full appliance package including refrigerator, range, microwave, dishwasher, disposal, washer, and dryer. The kitchen flows seamlessly into the dining area and expansive living room, where tray ceilings add architectural detail and sliding glass doors open to the screened outdoor living space—creating the perfect setup for entertaining, relaxing, and enjoying the Florida lifestyle. The primary suite is generously sized and features a tray ceiling, walk-in closet, ceiling fan, and a spa-inspired en-suite bath with granite counters, makeup/vanity space, multiple shower heads, a walk-in shower, soaking tub, and beautiful natural light. A SECOND EN-SUITE style bedroom with walk-in closet provides wonderful flexibility for guests, multi-generational living, or extended stays. Two additional bedrooms, a full guest bath, convenient half bath, and an interior laundry room complete the well-planned interior. Step outside to your private resort-style retreat. The screened lanai, oversized pool deck, heated pool, and heated spa create an incredible outdoor living experience. The covered lanai features plenty of space for lounging or dining, while the pool area overlooks a peaceful greenbelt where YOU'LL NEVER HAVE REAR NEIGHBORS. An outdoor shower adds convenience after a swim or a day at the beach. Located in Rotonda West, residents enjoy a beloved golf-cart-friendly community with deed restrictions, parks, playgrounds, sidewalks, tennis courts, clubhouse amenities, restaurant, and access to multiple golf courses. The home is also in Flood Zone X, with public water and public sewer, low annual HOA fees, pets allowed, and no minimum lease period—an excellent combination for lifestyle buyers and investors alike. CLOSE TO GULF BEACHES, boating, fishing, dining, shopping, and everything that makes Southwest Florida so desirable, this move-in-ready Rotonda West pool home delivers beauty, comfort, flexibility, and value. Schedule your private showing today!
Estimated monthly payment
Estimate only. Taxes use the listing's reported amount where available; insurance is a Florida-average estimate. Your actual payment will vary — run a full calculation or talk to a lender.
Price & listing history80 days on market
- Status: ActiveMay 17, 2026
- Listed$649,900May 16, 2026
- Price increased$649,900
Facts & features
- Property type
- Residential
- Sub type
- Single Family Residence
- Status
- Active
- Days on market
- 80
- Subdivision
- Par View Estates
- County
- Charlotte
- Year built
- 2024
- Living area
- 2,225 sq ft
- Price/sq ft
- $292
- Building area
- 3,146 sq ft (Public Records)
- Lot size
- 12,119 sq ft
- Lot category
- 1/4 to less than 1/2
- Flood zone
- X (12015C0194G)
- Garage
- 2 spaces
- Pool
- Private pool
- Annual taxes
- $8,002 (2025)
- Parcel #
- 412018400009
- Zoning
- RSF5
- MLS #
- C7526279
Ask about this home
Have a question? Ask the broker directly.
Ryan Solberg answers personally — no call center, no spam. Your question goes straight to him.
Interior Details
- Bedrooms
- 4
- Full bathrooms
- 3
- Half bathrooms
- 1
- Flooring
- Tile
- Appliances
- Dishwasher, Disposal, Dryer, Electric Water Heater, Microwave, Range, Refrigerator, Washer
- Interior features
- Ceiling Fans(s), High Ceilings, Open Floorplan, Primary Bedroom Main Floor, Solid Surface Counters, Solid Wood Cabinets, Thermostat, Tray Ceiling(s), Walk-In Closet(s)
- Laundry
- Inside, Laundry Room
- Stories / Levels
- One
- Direction faces
- Northeast
Heating & Cooling
- Heating
- Electric
- Cooling
- Central Air
Parking
- Garage spaces
- 2
- Attached garage
- Yes
- Parking features
- Garage Door Opener
HOA & Financial
- HOA fee
- $190 / Annually
- Monthly HOA
- $16/mo
- Total monthly fees
- $16/mo
- Total annual fees
- $190
- HOA name
- Derrick Hedges
- CDD
- No
- Min lease term
- No Minimum
- Ownership
- Fee Simple
- Available for lease
- Yes
- Lease restrictions
- No
Exterior & Construction
- Exterior features
- Outdoor Shower, Sliding Doors
- Construction materials
- Block
- Roof
- Shingle
- Foundation
- Stem Wall
- Pool
- Private pool
- Road surface
- Paved
Utilities
- Sewer
- Public Sewer
- Water source
- Public
- Utilities
- BB/HS Internet Available, Electricity Connected, Public, Sewer Connected, Water Connected
Community
- Pets allowed
- Yes
Schools
Letter grades: Florida DOE 2024–25 school grades (Orange, Seminole, Lake, Osceola, Brevard). Assigned schools from the listing agent — verify enrollment with the district.
Room Details
| Room | Level | Dimensions |
|---|---|---|
| Living Room | First | 18x23 |
| Kitchen | First | 13.4x14 |
| Dining Room | First | 10.4x11.8 |
| Primary Bedroom | First | 18x14.2 |
| Primary Bathroom | First | 14x10 |
| Primary Bedroom 2 | First | 12.4x12 |
| Bathroom 2 | First | 8x5.6 |
| Bedroom 3 | First | 11x10.8 |
| Bedroom 4 | First | 13.4x11.4 |
| Bathroom 3 | First | 9.8x5.5 |
| Bathroom 4 | First | 3x7.4 |
| Foyer | First | 8x21.8 |
| Laundry | First | 8x8 |
| Balcony/Porch/Lanai | First | 24x10 |
Listing Details
- Listing date
- 2026-05-15
- On market date
- 2026-05-16
- Original list price
- $649,900
- Occupant type
- Vacant
- MLS area
- 33947 - Rotonda West
- Listing AOR
- Port Charlotte
- Status changed
- 2026-05-17
- Tax legal description
- PAR 002 0000 002N PAR VIEW ESTATES TWO NORTH HALF LOT 2 (12119SQFT) RES4579/2092 RES4579/2103 4730/1754 4907/1473 3452549
Flood risk
Minimal-risk area outside the mapped floodplain. Flood insurance is optional and typically low-cost.
Source: FEMA flood zone reported on the listing. Confirm current designation at FEMA Flood Map Service Center.
Location
Directions
asparilla to Rotonda Blvd E. Make a right. Turn right on Rotonda Cir. Home is on the left.
More homes like this
$799,000
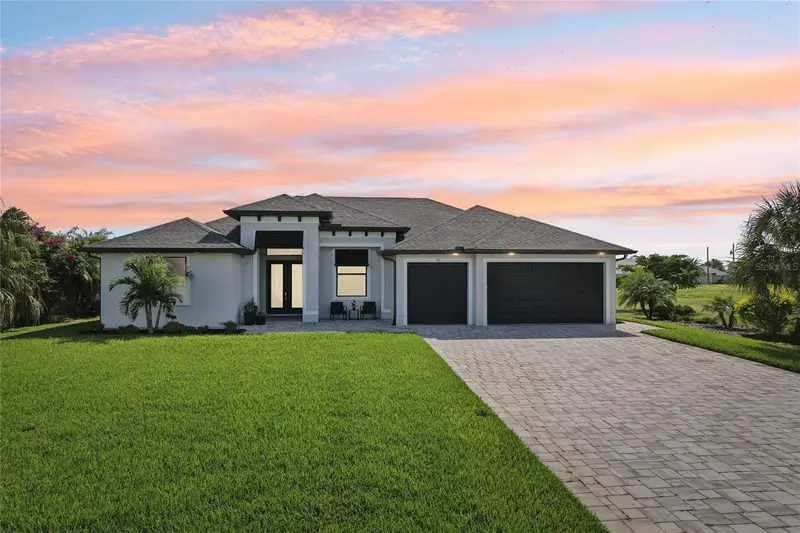
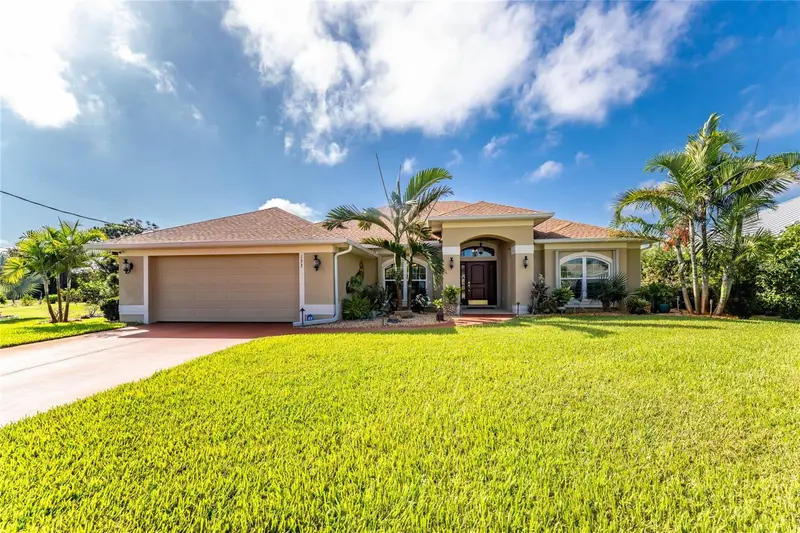
35 Medalist Ct
Rotonda West, FL 33947
3 bd · 3 ba · 2,235 sqft
Rotonda West White Marsh
MLS ID #D6148213, RE/MAX ALLIANCE GROUP.
Listing provided by Stellar MLS
$599,900
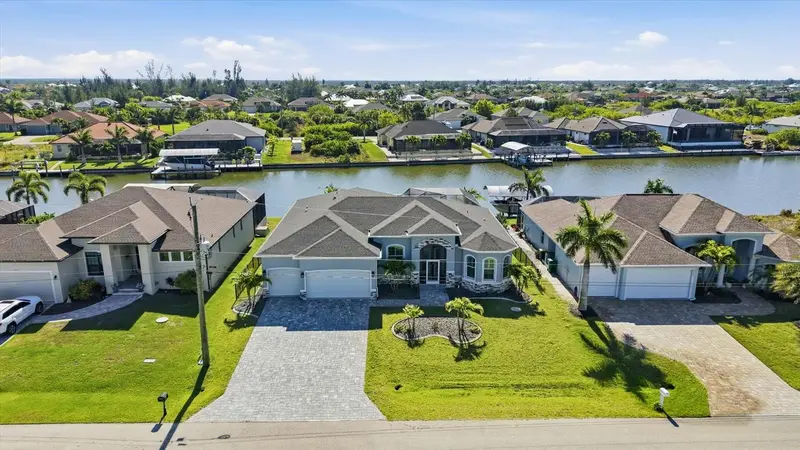
5105 Ackley Ter
Port Charlotte, FL 33981
3 bd · 2 ba · 1,532 sqft
Port Charlotte Sec 054
MLS ID #D6148160, RE/MAX ALLIANCE GROUP.
Listing provided by Stellar MLS
$474,900
133 Mariner Ln
Rotonda West, FL 33947
4 bd · 2 ba · 2,322 sqft
Rotonda West Pinehurst
MLS ID #D6144332, RE/MAX ALLIANCE GROUP.
Listing provided by Stellar MLS
$769,000
8314 Tracy Cir
Port Charlotte, FL 33981
3 bd · 3 ba · 2,422 sqft
Charlotte Sec 93
MLS ID #C7526089, COLDWELL BANKER SUNSTAR REALTY.
Listing provided by Stellar MLS

Listings courtesy of Stellar MLS as distributed by MLS GRID
IDX information is provided exclusively for consumers’ personal, non-commercial use and may not be used for any purpose other than to identify prospective properties consumers may be interested in purchasing.
Based on information submitted to the MLS GRID as of August 4, 2026 at 11:07 AM ET. All data is obtained from various sources and may not have been verified by broker or MLS GRID. Supplied Open House Information is subject to change without notice. All information should be independently reviewed and verified for accuracy. Properties may or may not be listed by the office/agent presenting the information.
All or a portion of the multiple listing information is provided by Stellar MLS, from a copyrighted compilation of listings. The compilation of listings and each individual listing are © 2026 Stellar MLS. All rights reserved.
Ryan Solberg, Broker · MaxLife Realty LLC · FL License #BK3354351 · Equal Housing Opportunity · Full disclaimer · DMCA