
$769,000
8314 Tracy Circle
Port Charlotte, FL 33981
Listing updated: August 2, 2026 at 4:48 PM ET
Listing courtesy of Coldwell Banker Sunstar Realty · Dawn Driver · MLS #C7526089 · Active · 941-627-3321Property type
Year built
Lot size
Price / sq ft
HOA dues
Days on market
Garage spaces
Flood zone
About this home
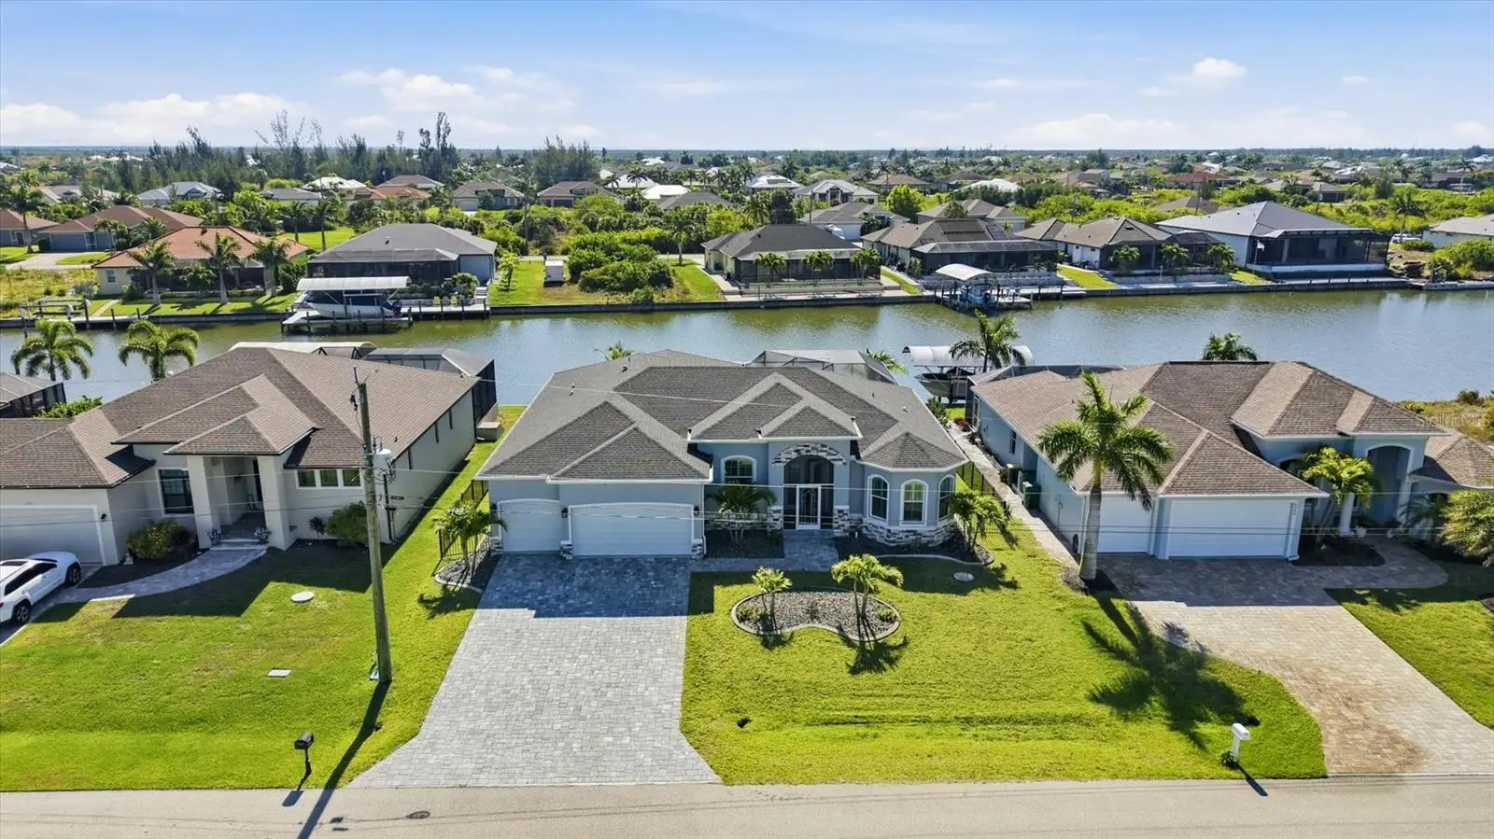
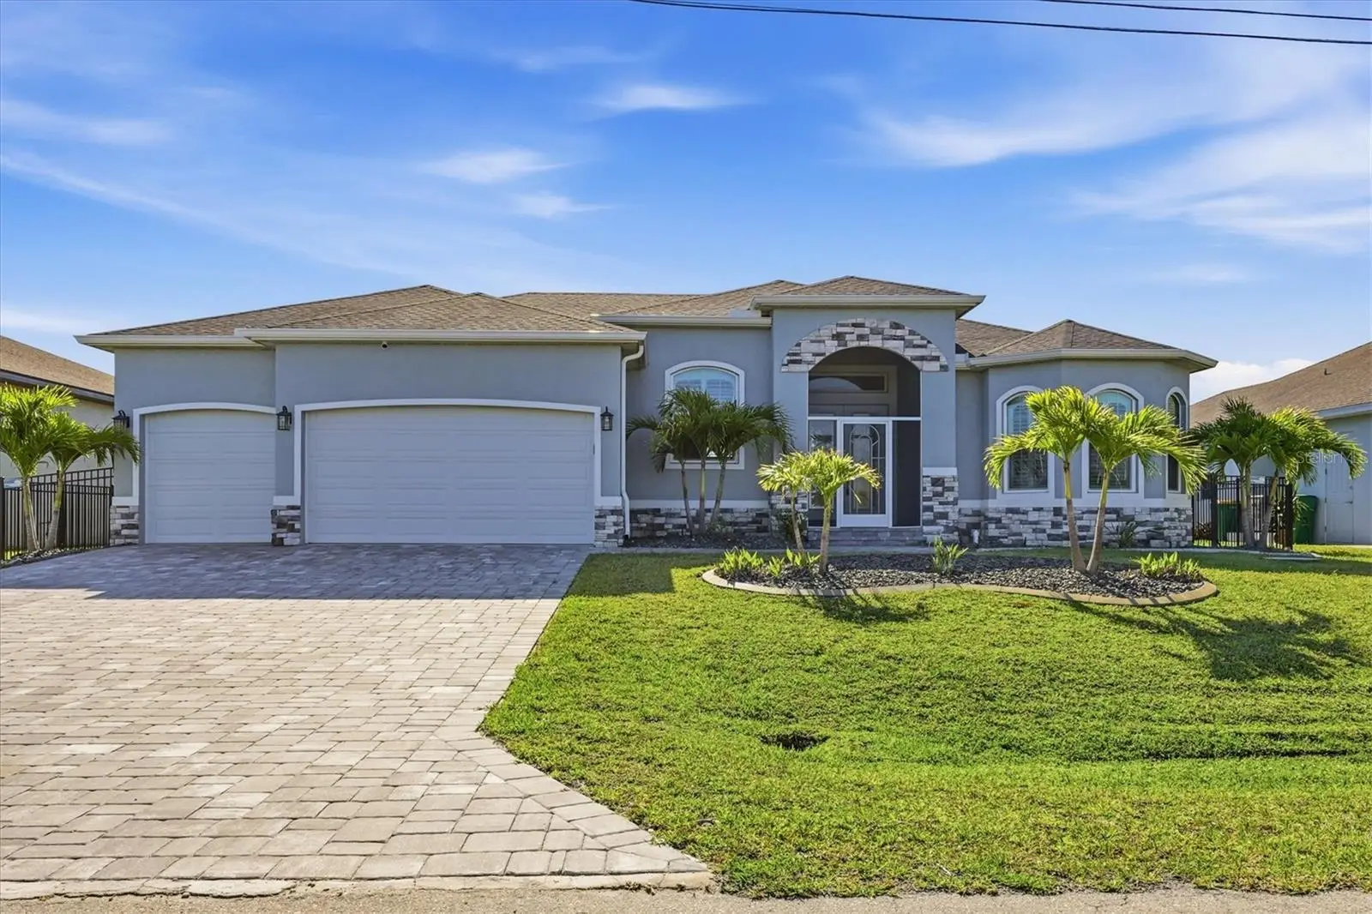
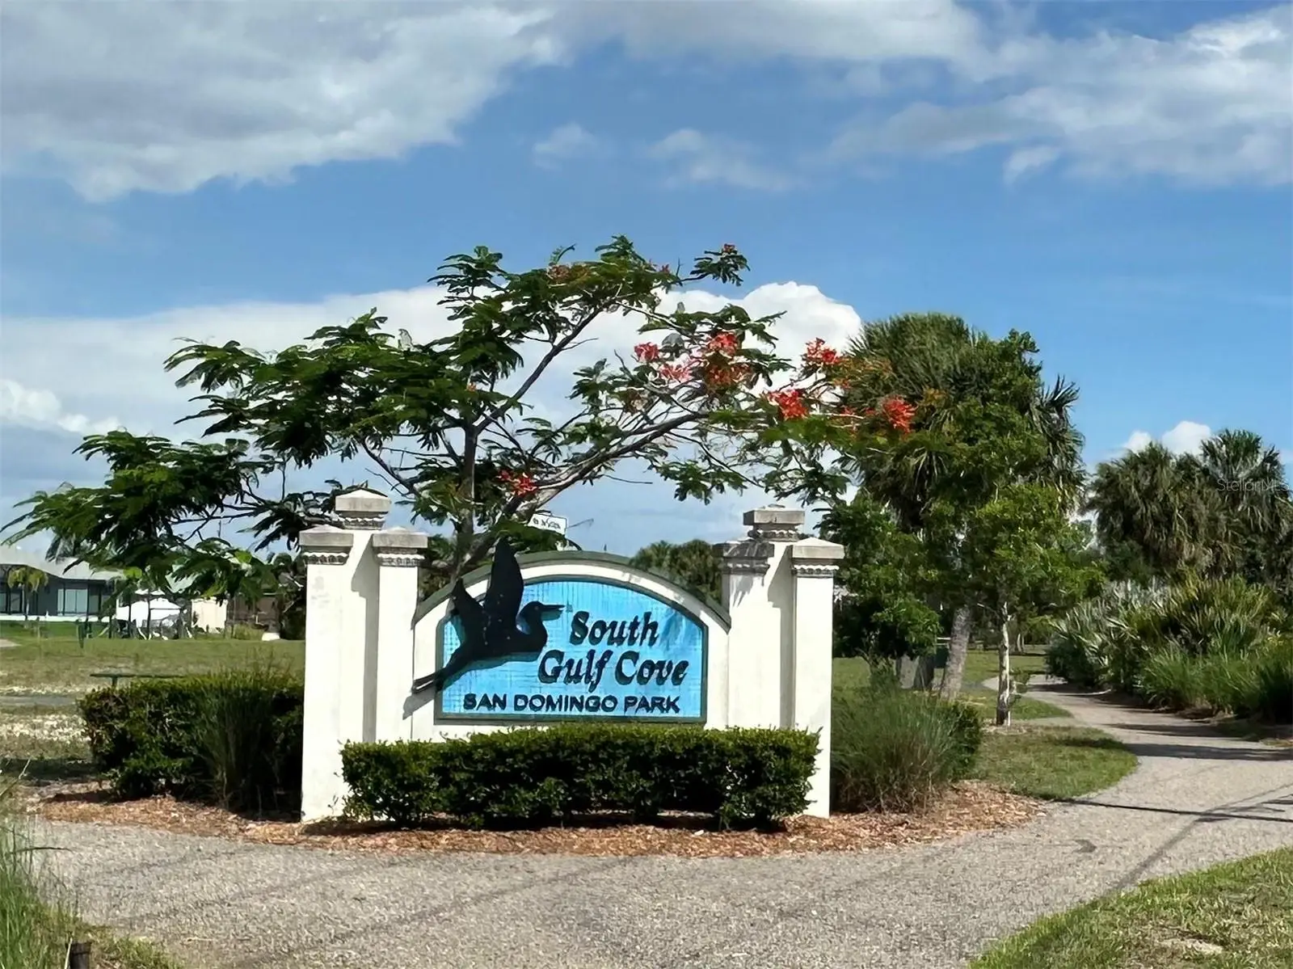
Welcome to your dream waterfront oasis in the highly desirable community of South Gulf Cove, where luxurious living meets serene natural beauty! Come view this spectacular 2023 home built by Turn Key Custom Homes. From the moment you arrive and step through the stunning French doors you’ll be greeted by a bright and airy great room featuring soaring tray ceilings, crown molding, and striking 5-inch baseboards. The heart of the home is the chef's kitchen featuring an oversized granite island, custom soft close wood cabinetry, beautiful backsplash, under cabinet lighting and power strips, SS appliances, modern pendant lighting and a spacious walk-in pantry perfect for all your storage needs, all flowing effortlessly into the vibrant dining area with sliders to the lanai. Retreat to the luxurious primary bedroom which offers a serene haven with a lavish ensuite bath featuring a tiled Roman shower with dual shower heads, including a rain shower head, plus dual vanities and a makeup vanity, all adorned with beautiful granite countertops. The primary also features sliders that open to lanai offering a view of the canal. For added convenience, a large laundry room is located just off the primary suite, making daily tasks a breeze. A versatile bonus flex room and/or den with a charming half-moon window and double doors offer perfect spaces for an office or a cozy guest retreat, enhancing the home's functionality. The guest bedrooms are strategically located on the opposite side of the home for privacy; one features a large walk-in closet complete with custom shelving and an ensuite bath with a tiled walk-in shower. The expansive 10 ft zero-degree tinted sliders equipped with custom remote controlled shades provide seamless access to the paver lanai. Step outside to your tropical oasis where the heated, saltwater pool has been strategically placed in the corner for maximum sun exposure overlooks a tranquil canal setting. The expansive lanai features plenty of covered seating, a separate dining/grilling area and even an outdoor shower. In addition the back yard is completely fenced with a decorative black aluminum fence for the added security for your pup! Additional highlights of the stunning home include porcelain tile throughout, impact windows, sliders and garage doors, security system, sprinkler system, custom plantation shutters and custom shades on sliders and screened in front entryway. There is also has a whole house generator the seller is willing to negotate with the sale. Don’t miss this incredible opportunity to experience waterfront living at its finest in South Gulf Cove!
Estimated monthly payment
Estimate only. Taxes use the listing's reported amount where available; insurance is a Florida-average estimate. Your actual payment will vary — run a full calculation or talk to a lender.
Price & listing history73 days on market
- Status: ActiveMay 21, 2026
- Listed$799,000May 21, 2026
- Price reduced$769,000
Facts & features
- Property type
- Residential
- Sub type
- Single Family Residence
- Status
- Active
- Days on market
- 73
- Subdivision
- Charlotte Sec 93
- County
- Charlotte
- Year built
- 2023
- Living area
- 2,422 sq ft
- Price/sq ft
- $318
- Building area
- 3,584 sq ft (Public Records)
- Lot size
- 10,000 sq ft
- Lot category
- 0 to less than 1/4
- Flood zone
- AE (12015C0212G)
- Garage
- 3 spaces
- Pool
- Private pool
- Annual taxes
- $11,793 (2025)
- Parcel #
- 412115311006
- Zoning
- RSF3.5
- MLS #
- C7526089
Ask about this home
Have a question? Ask the broker directly.
Ryan Solberg answers personally — no call center, no spam. Your question goes straight to him.
Interior Details
- Bedrooms
- 3
- Full bathrooms
- 3
- Flooring
- Tile
- Appliances
- Dishwasher, Disposal, Electric Water Heater, Microwave, Range, Refrigerator
- Interior features
- Cathedral Ceiling(s), Ceiling Fans(s), Eat-in Kitchen, High Ceilings, Living Room/Dining Room Combo, Open Floorplan, Solid Surface Counters, Solid Wood Cabinets, Split Bedroom, Thermostat, Tray Ceiling(s), Walk-In Closet(s), Window Treatments
- Laundry
- Inside, Laundry Room
- Stories / Levels
- One
- Direction faces
- West
Heating & Cooling
- Heating
- Central, Electric
- Cooling
- Central Air
Parking
- Garage spaces
- 3
- Attached garage
- Yes
- Parking features
- Driveway, Garage Door Opener, Garage
HOA & Financial
- HOA fee
- $120 / Annually
- Monthly HOA
- $10/mo
- Total monthly fees
- $10/mo
- Total annual fees
- $120
- CDD
- No
- Homestead exemption
- Yes
- Min lease term
- 1-7 Days
- Listing terms
- Cash, Conventional
- Ownership
- Fee Simple
- Available for lease
- Yes
- Lease restrictions
- No
Exterior & Construction
- Exterior features
- Outdoor Shower, Private Mailbox, Private Yard, Sliding Doors
- Construction materials
- Block, Stucco
- Roof
- Shingle
- Foundation
- Slab
- Pool
- Private pool
- Waterfront
- Yes
- Water access
- Yes
- Water view
- Yes
- Road surface
- Asphalt
Utilities
- Sewer
- Public Sewer
- Water source
- Canal/Lake For Irrigation, Public
- Utilities
- BB/HS Internet Available, Cable Available, Electricity Connected, Sewer Connected, Water Connected
Community
- Pets allowed
- Cats OK, Dogs OK
Schools
Letter grades: Florida DOE 2024–25 school grades (Orange, Seminole, Lake, Osceola, Brevard). Assigned schools from the listing agent — verify enrollment with the district.
Room Details
| Room | Level | Dimensions |
|---|---|---|
| Great Room | First | 19x20 |
| Den | First | 10x11 |
| Kitchen | First | 11x15 |
| Dining Room | First | 13x12 |
| Primary Bedroom | First | 13x17 |
| Bedroom 2 | First | 13x16 |
| Bedroom 3 | First | 17x16 |
| Laundry | First | 8x10 |
Listing Details
- Listing date
- 2026-05-20
- On market date
- 2026-05-21
- Original list price
- $799,000
- Occupant type
- Vacant
- MLS area
- 33981 - Port Charlotte
- Listing AOR
- Port Charlotte
- Status changed
- 2026-05-21
- Tax legal description
- PCH 093 4921 0033 PORT CHARLOTTE SEC93 BLK4921 LT 33 740/601 1868/1968 2576/1780 3113/1556 3722/1946 4733/613 3464924
Flood risk
FEMA Special Flood Hazard Area (1% annual-chance / “100-year” floodplain). Flood insurance is generally required by mortgage lenders.
Source: FEMA flood zone reported on the listing. Confirm current designation at FEMA Flood Map Service Center.
Location
Directions
South on El Jobean (776) Turn left onto Gasparilla Rd, turn left onto Ingram Blvd, left onto Calumet Blvd, Turn right onto Tracy Cir, house in on the left.
More homes like this
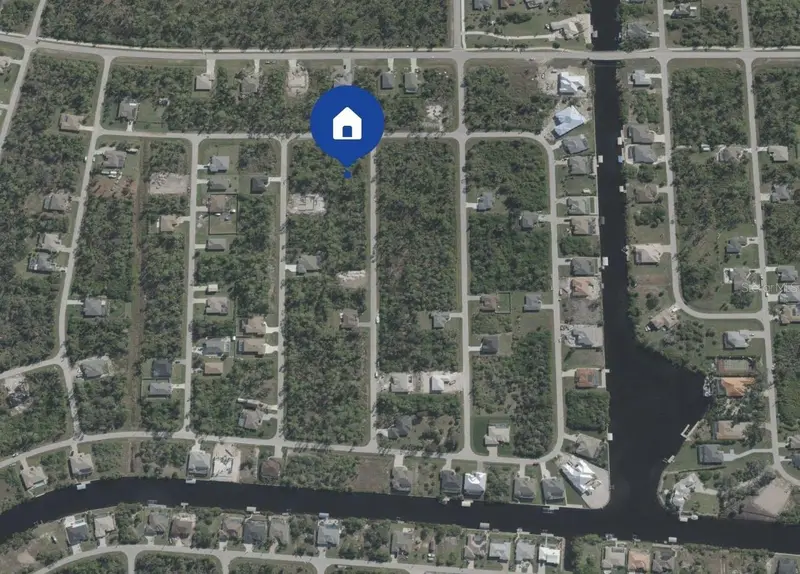
$24,000
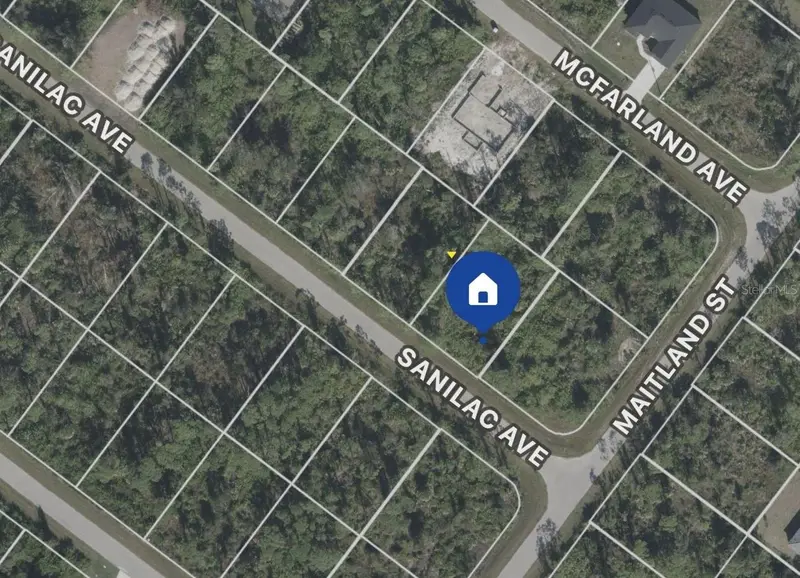
14340 Sanilac Ave
Port Charlotte, FL 33981
0.23 acres
Charlotte Sec 93
MLS ID #O6305032, VESTI LLC.
Listing provided by Stellar MLS
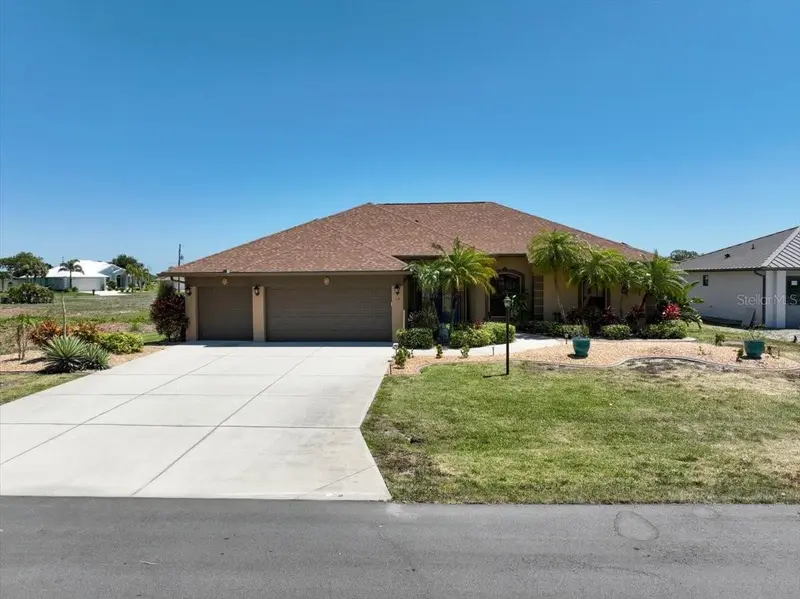
$549,900
19 Medalist Way
Rotonda West, FL 33947
3 bd · 3 ba · 2,413 sqft
Rotonda West White Marsh
MLS ID #D6146841, TALL PINES REALTY.
Listing provided by Stellar MLS
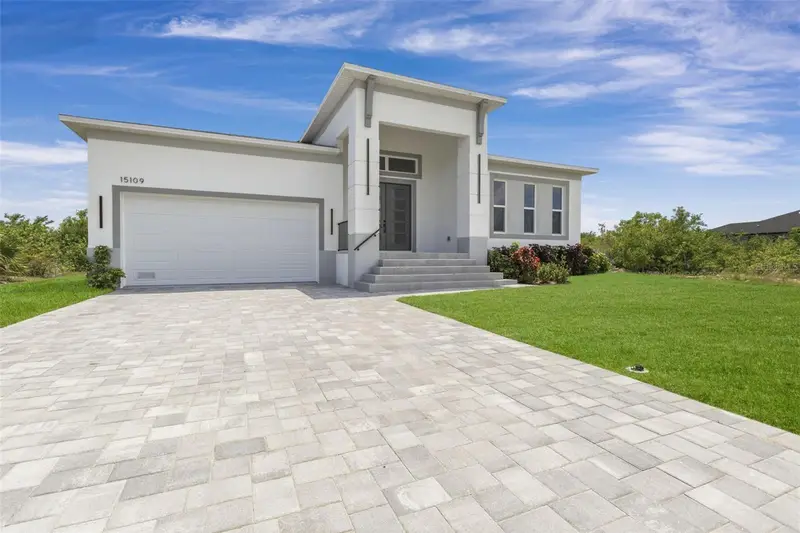
$598,900
15109 Aquarius Cir
Port Charlotte, FL 33981
4 bd · 4 ba · 2,660 sqft
Port Charlotte Sec 093
MLS ID #A4690774, REAL BROKER, LLC.
Listing provided by Stellar MLS
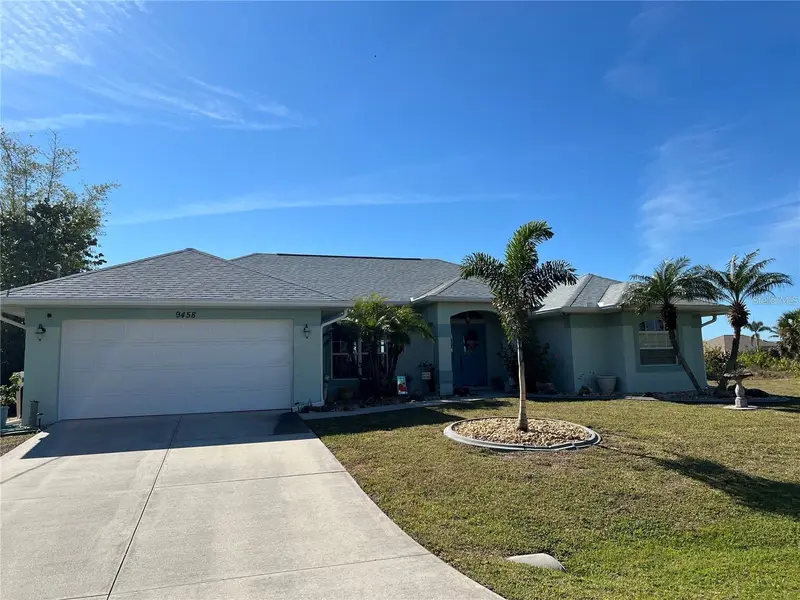
$599,000
9458 Melody Cir
Port Charlotte, FL 33981
4 bd · 3 ba · 2,300 sqft
Port Charlotte Sec 71
MLS ID #D6146226, TALL PINES REALTY.
Listing provided by Stellar MLS

Listings courtesy of Stellar MLS as distributed by MLS GRID
IDX information is provided exclusively for consumers’ personal, non-commercial use and may not be used for any purpose other than to identify prospective properties consumers may be interested in purchasing.
Based on information submitted to the MLS GRID as of August 2, 2026 at 4:48 PM ET. All data is obtained from various sources and may not have been verified by broker or MLS GRID. Supplied Open House Information is subject to change without notice. All information should be independently reviewed and verified for accuracy. Properties may or may not be listed by the office/agent presenting the information.
All or a portion of the multiple listing information is provided by Stellar MLS, from a copyrighted compilation of listings. The compilation of listings and each individual listing are © 2026 Stellar MLS. All rights reserved.
Ryan Solberg, Broker · MaxLife Realty LLC · FL License #BK3354351 · Equal Housing Opportunity · Full disclaimer · DMCA