
$339,000
3312 Jefferson StreetTampa, FL 33603
Listing updated: October 4, 2026 at 11:01 AM ET
Listing courtesy of Dalton Wade Inc · Zachary Ray · MLS #TB8507715 · Active · 888-668-8283Property type
Year built
Lot size
Price / sq ft
HOA dues
Days on market
Flood zone
About this home
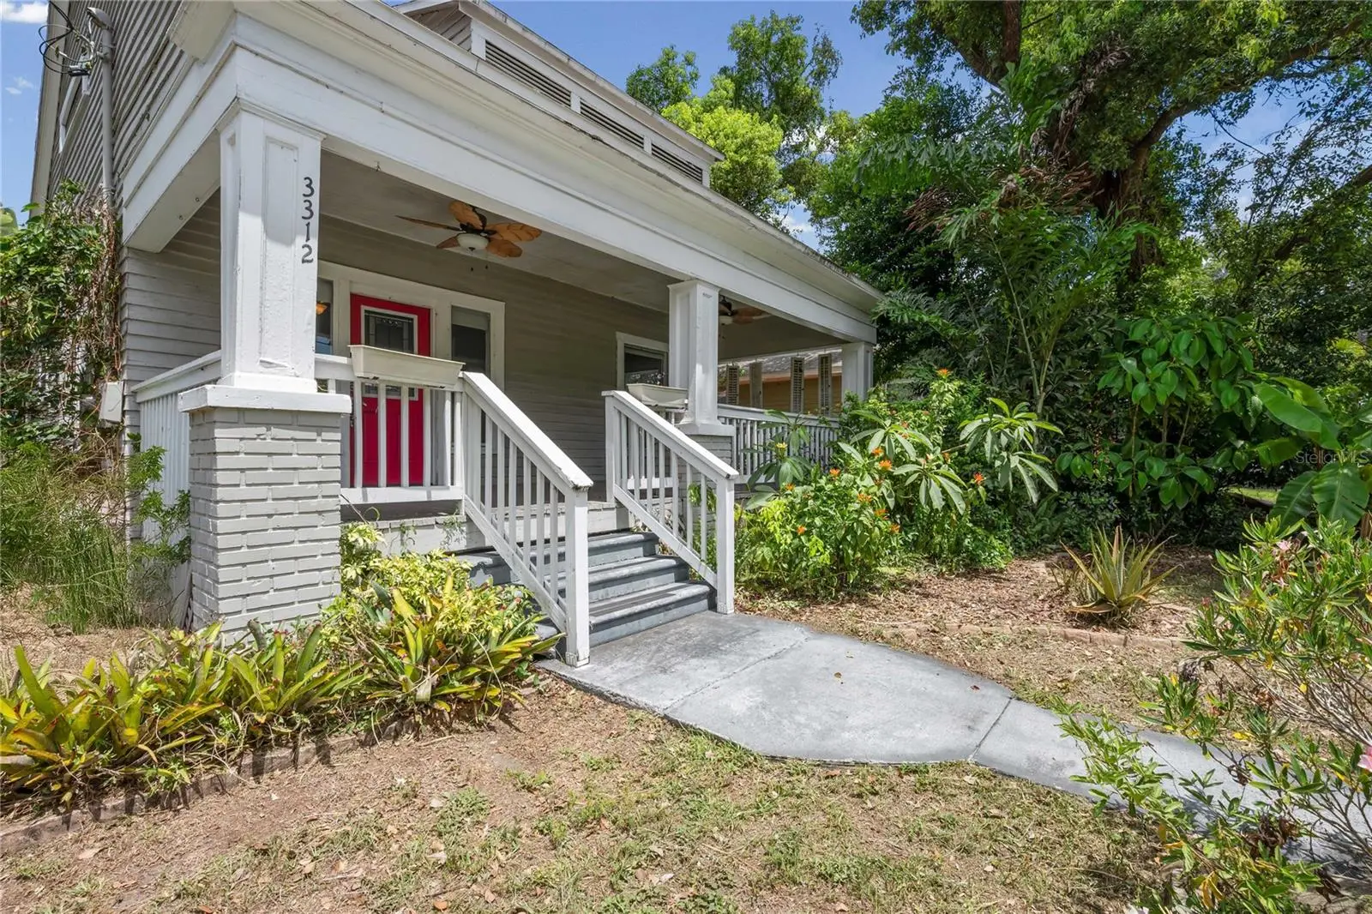
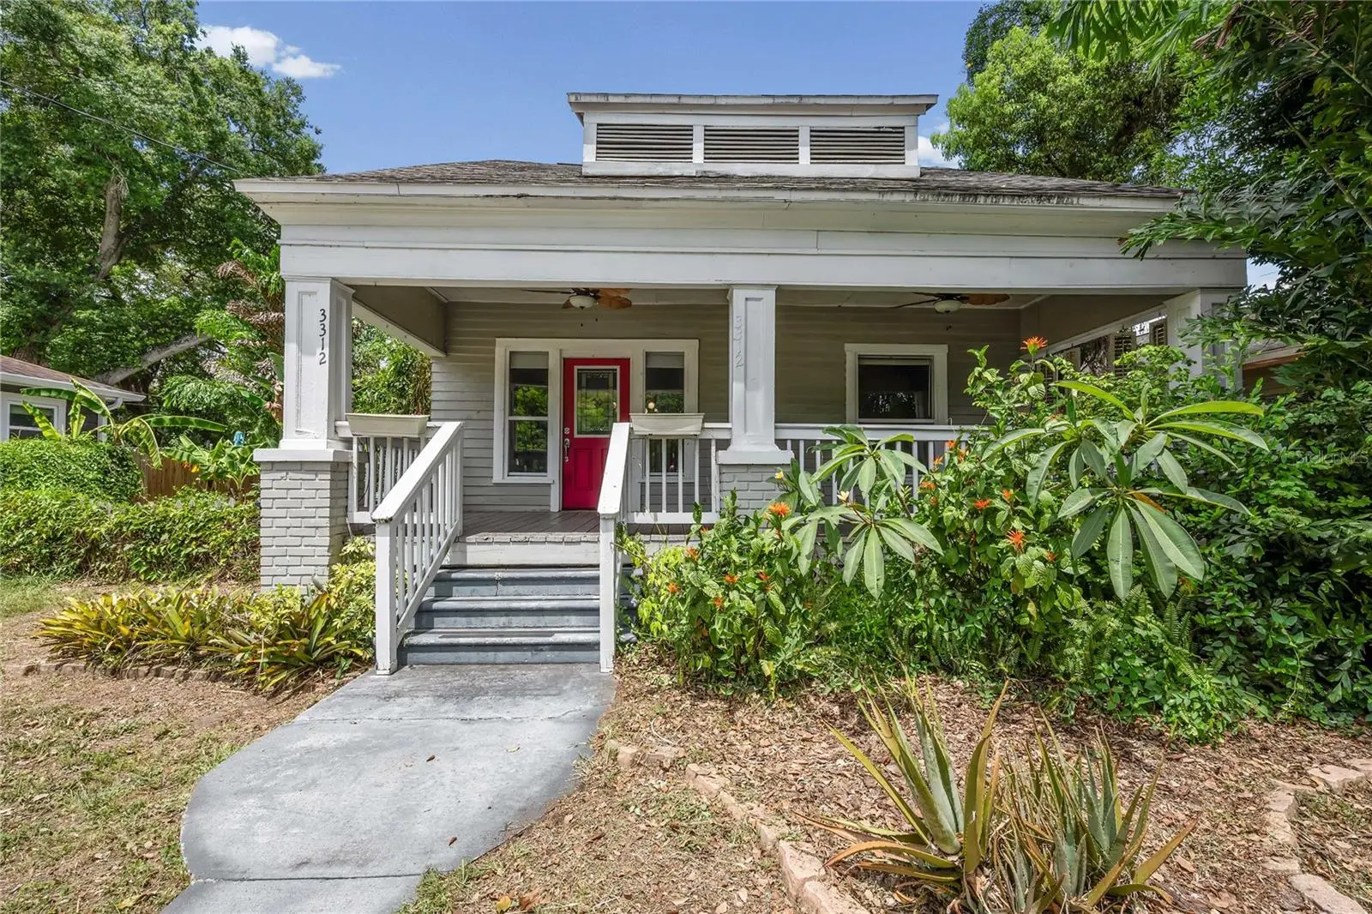
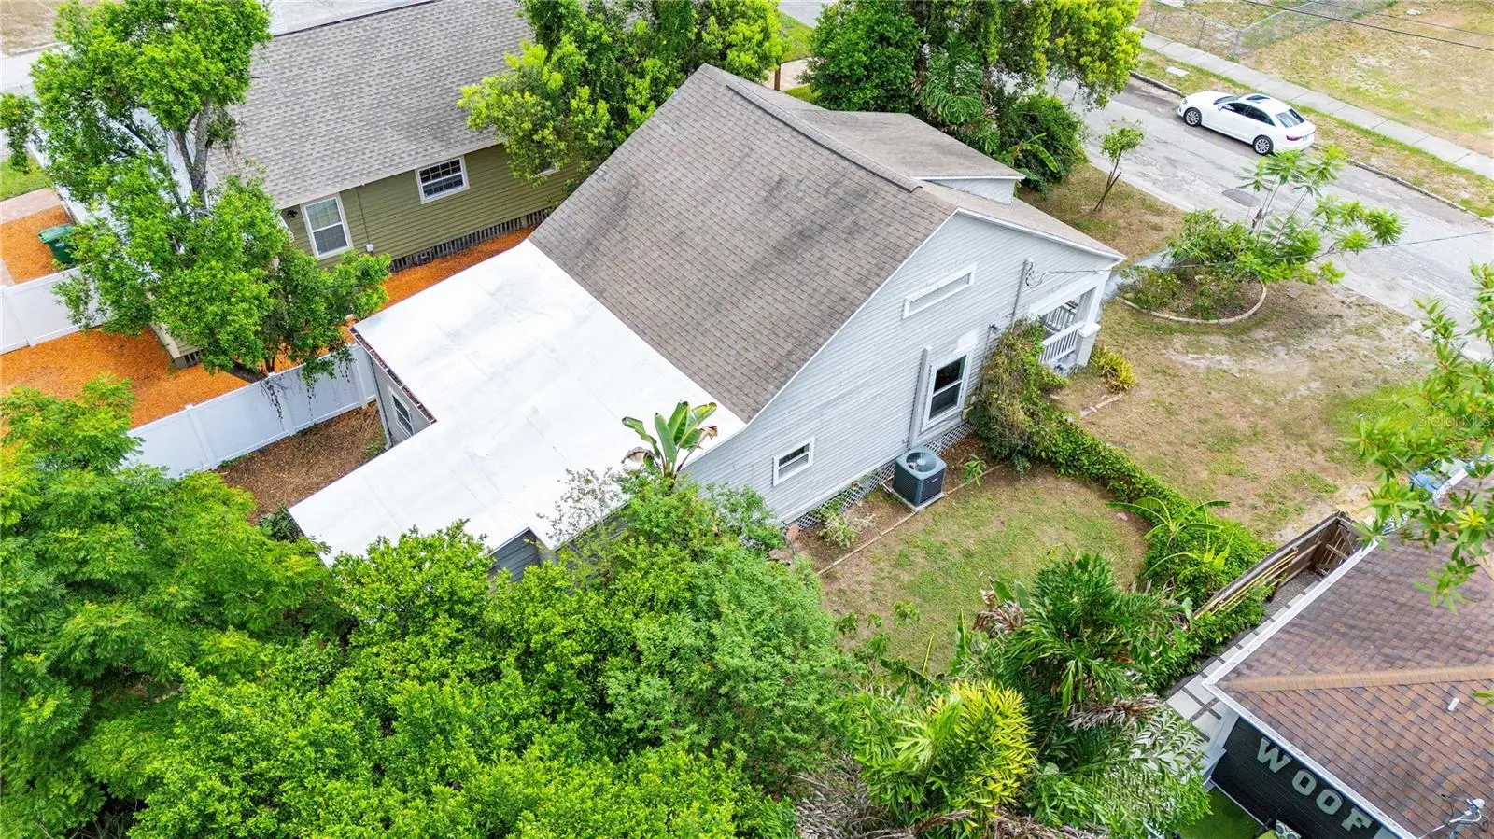
PRICE IMPROVEMENT! This updated Tampa Heights bungalow features four bedrooms, two bathrooms, and versatile living options. This charming 1920s home combines historic character with thoughtful updates, featuring a welcoming front porch, bright open living space, and a modern kitchen with granite countertops and stainless steel appliances. The floor plan includes a rear bedroom and full bathroom with a separate entrance, ideal for guests, a home office, multigenerational living, or added privacy. The home has been thoughtfully maintained with a 2016 roof, 2019 A/C system, and professional termite treatment completed in 2024, providing added peace of mind for the next owner. Outside, enjoy a private fenced yard with space to relax, entertain, garden, or create your own outdoor retreat. A rear storage shed provides additional functionality. Located in Tampa Heights, you are minutes from Armature Works, the Tampa Riverwalk, downtown Tampa, Water Street, dining, parks, and entertainment. Enjoy the convenience of city access while maintaining the charm and character of a historic neighborhood. A unique opportunity to own an updated bungalow with four bedrooms, flexible living space, and convenient access to the best of Tampa Heights, downtown Tampa, and the Riverwalk.
Estimated monthly payment
Estimate only. Taxes use the listing's reported amount where available; insurance is a Florida-average estimate. Your actual payment will vary — run a full calculation or talk to a lender.
Price & listing history113 days on market
- Status: ActiveJun 13, 2026
- Listed$432,500Jun 13, 2026
- Price reduced$339,000
Property Documents
Documents the listing agent has made public for this property. Free to view and download.
Facts & features
- Property type
- Residential
- Sub type
- Single Family Residence
- Status
- Active
- Days on market
- 113
- Subdivision
- Central Park Blks 13 14 15 16
- County
- Hillsborough
- Year built
- 1920
- Living area
- 1,202 sq ft
- Price/sq ft
- $282
- Building area
- 1,462 sq ft (Public Records)
- Lot size
- 5,493 sq ft
- Lot category
- 0 to less than 1/4
- Flood zone
- X (12057C0352J)
- Annual taxes
- $2,846 (2025)
- Parcel #
- A-12-29-18-4IA-000014-00003.0
- Zoning
- RS-50
- MLS #
- TB8507715
Ask about this home
Have a question? Ask the broker directly.
Ryan Solberg answers personally — no call center, no spam. Your question goes straight to him.
Interior Details
- Bedrooms
- 4
- Full bathrooms
- 2
- Flooring
- Carpet, Laminate
- Appliances
- Dryer, Electric Water Heater, Microwave, Range, Refrigerator, Washer
- Interior features
- Ceiling Fans(s), High Ceilings, Kitchen/Family Room Combo, Open Floorplan, Primary Bedroom Main Floor
- Laundry
- Inside, Laundry Room
- Stories / Levels
- One
- Direction faces
- East
Heating & Cooling
- Heating
- Central
- Cooling
- Central Air
Parking
- Parking features
- On Street
HOA & Financial
- Total monthly fees
- None
- Total annual fees
- None
- CDD
- No
- Min lease term
- No Minimum
- Listing terms
- Cash, Conventional, FHA, VA Loan
- Ownership
- Fee Simple
- Available for lease
- Yes
- Lease restrictions
- No
- Additional lease restrictions
- Buyer and buyer's agent to verify any and all lease restrictions
- Approval process
- Buyer and buyer's agent to verify any and all approval processes.
Exterior & Construction
- Exterior features
- Garden, Private Yard
- Construction materials
- Wood Siding
- Roof
- Shingle
- Foundation
- Crawlspace
- Road surface
- Paved
Utilities
- Sewer
- Public Sewer
- Water source
- Public
- Utilities
- BB/HS Internet Available, Electricity Connected, Public, Water Connected
Community
- Pets allowed
- Yes
Schools
Letter grades: Florida DOE 2024–25 school grades (Orange, Seminole, Lake, Osceola, Brevard). Assigned schools from the listing agent — verify enrollment with the district.
Room Details
| Room | Level | Dimensions |
|---|---|---|
| Bedroom 2 | First | 12x10 |
| Kitchen | First | 12x10 |
| Living Room | First | 14x14 |
| Primary Bedroom | First | 13x13 |
Listing Details
- Listing date
- 2026-06-09
- On market date
- 2026-06-13
- Original list price
- $432,500
- Occupant type
- Vacant
- MLS area
- 33603 - Tampa / Seminole Heights
- Listing AOR
- Suncoast Tampa
- Status changed
- 2026-06-13
- Tax legal description
- CENTRAL PARK BLKS 13 14 15 16 17 19 20 AND 21 LOT 3 BLOCK 14
Flood risk
Minimal-risk area outside the mapped floodplain. Flood insurance is optional and typically low-cost.
Source: FEMA flood zone reported on the listing. Confirm current designation at FEMA Flood Map Service Center.
Location
Directions
From I-275, take Exit 45A for Floribraska Ave. Head east on Floribraska Ave, turn left on N Jefferson St, continue north to property on right.
More homes like this
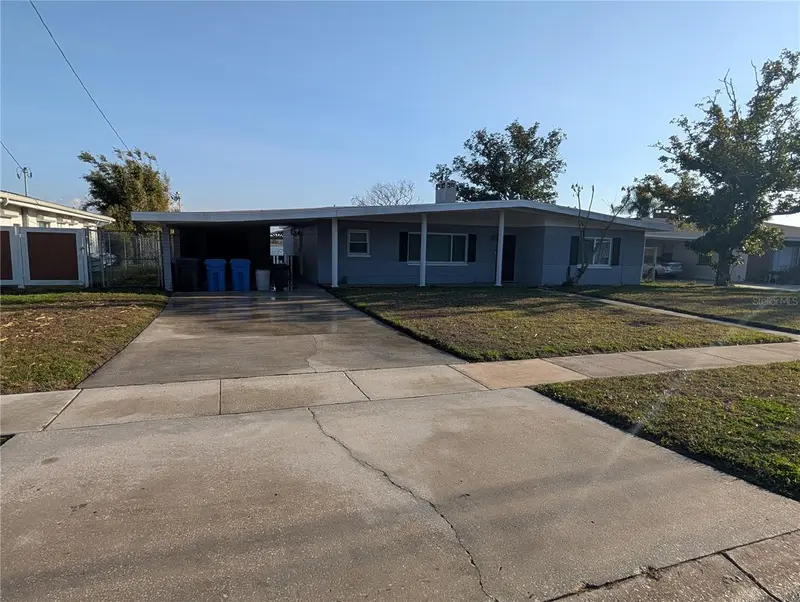
$479,000
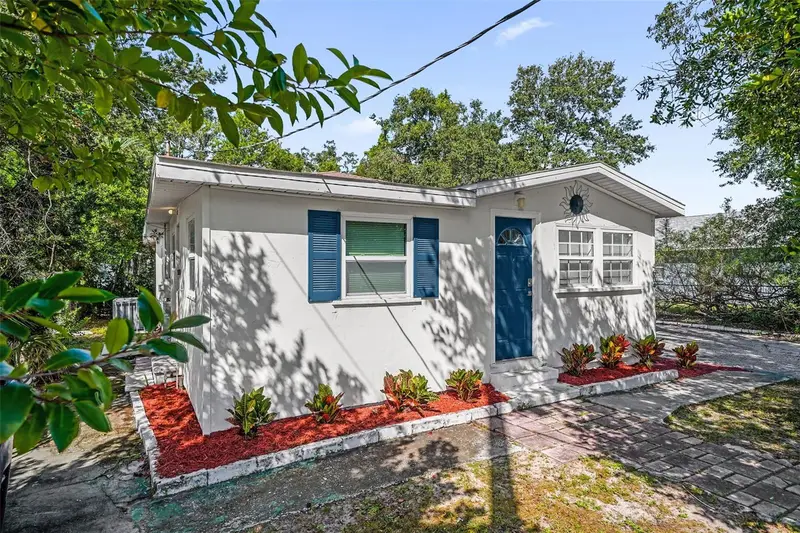
6517 Walton Way
Tampa, FL 33610
3 bd · 2 ba · 2,124 sqft
East Lake Park Unit One
MLS ID #TB8480787, ANGEL REALTY LLC.
Listing provided by Stellar MLS
$284,999
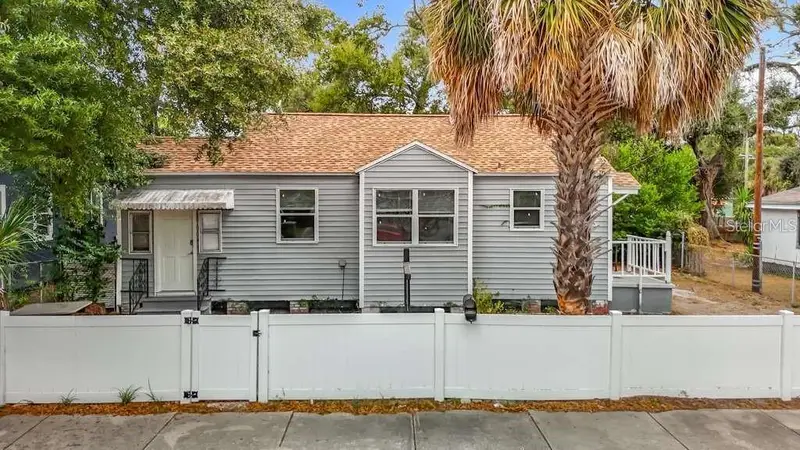
4604 Courtland St
Tampa, FL 33610
3 bd · 2 ba · 1,080 sqft
Courtland Sub Rev
MLS ID #O6446725, SPECIALIZED PROPERTY MANAGEMENT.
Listing provided by Stellar MLS
$224,990
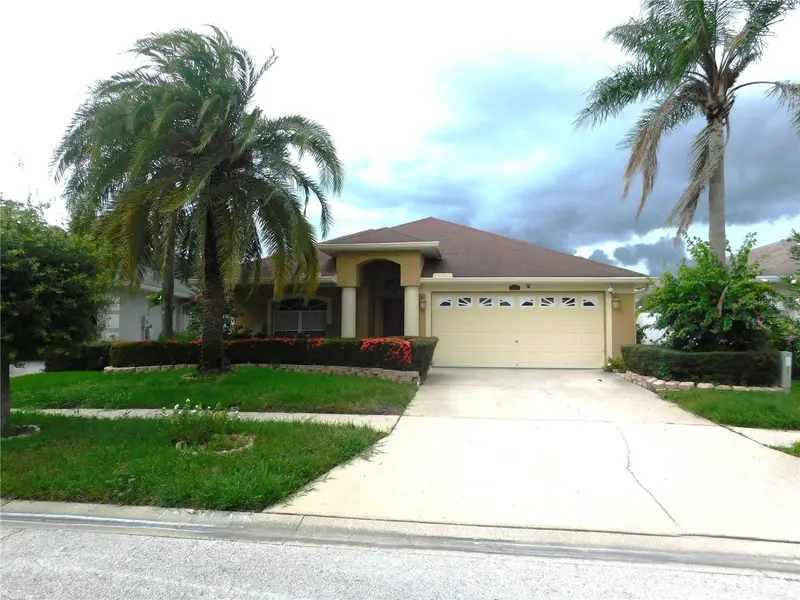
1008 E 24th Ave
Tampa, FL 33605
2 bd · 1 ba · 840 sqft
Belvedere Place
MLS ID #TB8530551, KELLER WILLIAMS TAMPA CENTRAL.
Listing provided by Stellar MLS
$535,500
5648 Tughill Dr
Tampa, FL 33624
4 bd · 2 ba · 2,124 sqft
Andover Ph 2 & Ph 3
MLS ID #TB8538826, MCPEAK REAL ESTATE FIRM.
Listing provided by Stellar MLS

Listings courtesy of Stellar MLS as distributed by MLS GRID
IDX information is provided exclusively for consumers’ personal, non-commercial use and may not be used for any purpose other than to identify prospective properties consumers may be interested in purchasing.
Based on information submitted to the MLS GRID as of October 4, 2026 at 11:01 AM ET. All data is obtained from various sources and may not have been verified by broker or MLS GRID. Supplied Open House Information is subject to change without notice. All information should be independently reviewed and verified for accuracy. Properties may or may not be listed by the office/agent presenting the information.
All or a portion of the multiple listing information is provided by Stellar MLS, from a copyrighted compilation of listings. The compilation of listings and each individual listing are © 2026 Stellar MLS. All rights reserved.
Ryan Solberg, Broker · MaxLife Realty LLC · FL License #BK3354351 · Equal Housing Opportunity · Full disclaimer · DMCA