
$1,999,000
3107 Fountain Boulevard
Tampa, FL 33609
Listing updated: July 17, 2026 at 2:04 PM ET
Listing courtesy of Keller Williams South Tampa · Jennifer Rutemiller · MLS #TB8507616 · Active · 813-875-3700Property type
Year built
Lot size
Price / sq ft
HOA dues
Days on market
Garage spaces
Flood zone
About this home
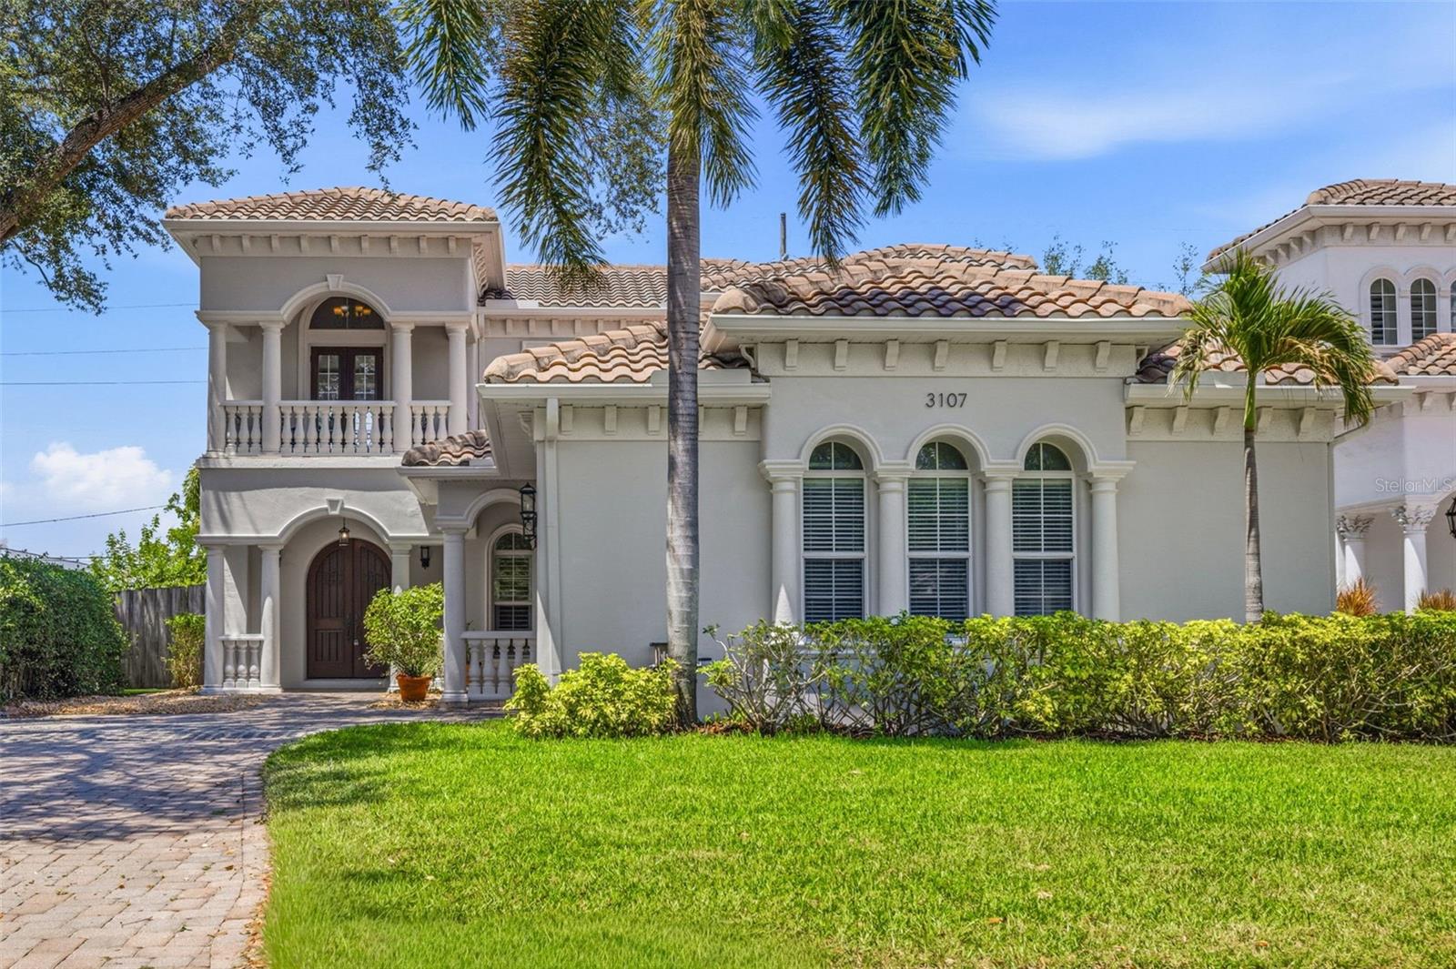
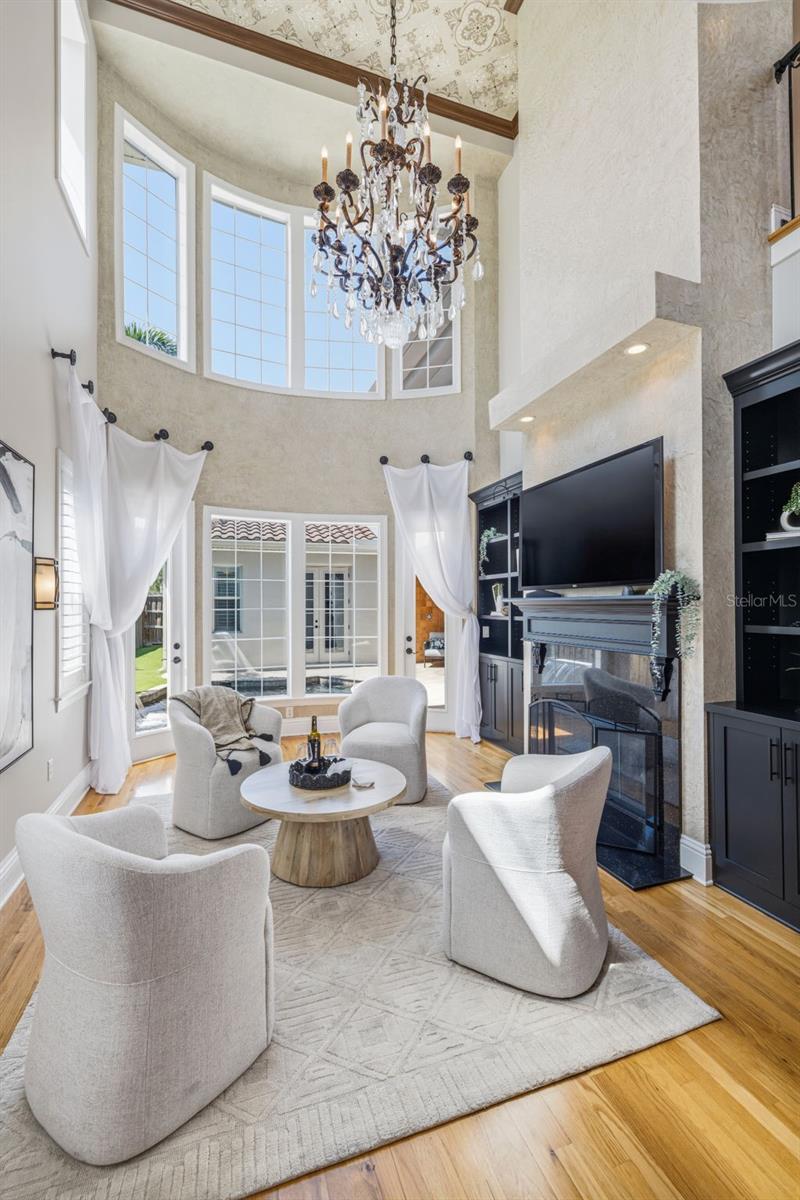
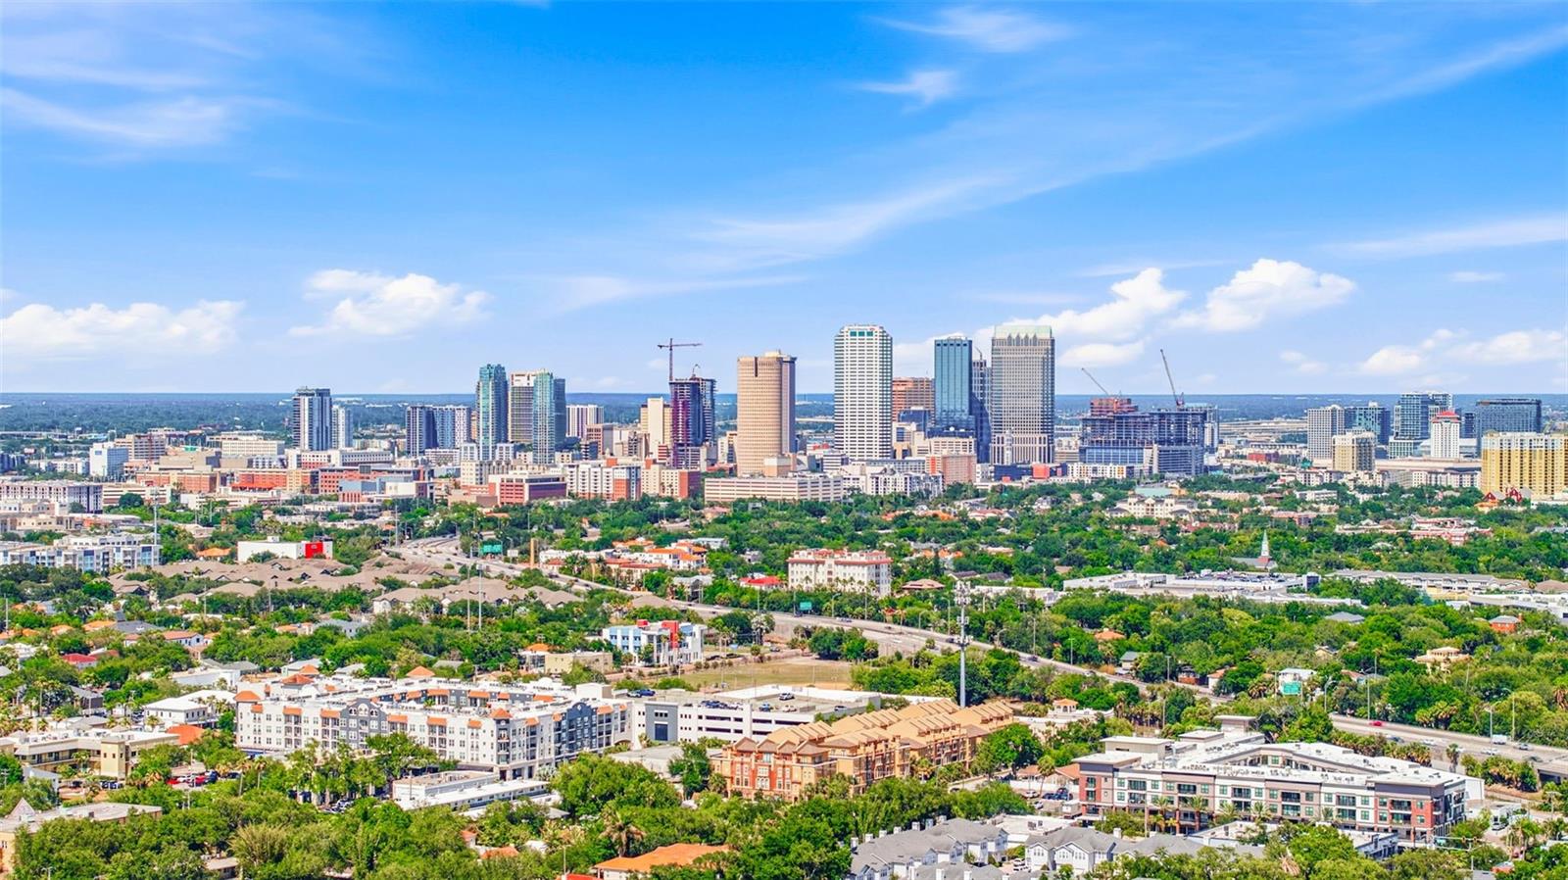
Nestled within one of Tampa’s most coveted neighborhoods, Parkland Estates, this custom Tuscan-inspired residence offers a rare blend of architectural character, functionality and lifestyle. Spanning 4,449 heated square feet and situated on an unusually deep lot, this home was thoughtfully designed for the family that loves to entertain while offering exceptional everyday livability. Just moments from Bayshore Boulevard, Palma Ceia Country Club, Hyde Park and Tampa’s vibrant SoHo district, the location places you in the heart of one of the city’s most historic and sought-after enclaves. Known for its soaring century-old oak canopies, neighborhood porch parties, festive holiday traditions and active community culture, Parkland Estates offers a lifestyle where residents enjoy walking, running and biking among some of Tampa’s most impressive homes. Arrive through the stately arched entry framed by royal palms, a tile roof and second-floor veranda before entering through custom speakeasy doors. Inside, rich hardwood floors with custom inlay details lead to a dramatic formal living room with soaring 25-foot ceilings, floor-to-ceiling windows, a gas fireplace, wood beam accents and abundant natural light overlooking the courtyard-style pool. A sweeping wrought iron balcony above creates an unforgettable focal point and a space equally suited for elegant entertaining or quiet mornings watching the kids enjoy the pool. The heart of the home is a fully renovated chef’s kitchen completed in 2023 featuring gorgeous white cabinetry, expansive quartz countertops, a large center island, Thermador refrigerator and built-in appliances, professional six-burner gas range, pot filler, under-cabinet lighting, illuminated glass-front cabinetry and a large walk-in pantry with custom built-ins. Adjacent to the kitchen is a beautifully updated custom wet bar featuring two wine refrigerators, sink and ice maker, ideally positioned between the kitchen, formal dining and living spaces for effortless entertaining. The first-floor primary suite offers privacy and flexibility with hardwood floors, bay windows with plantation shutters and a five star bathroom with soaking tub, dual vanities, dual-head shower & custom closet. Upstairs, oversized secondary bedrooms feature walk-in closets, including an ensuite and Jack-and-Jill layout, along with a dedicated office opening to a front balcony overlooking the tree-lined streetscape. Additional features include true hardwood flooring throughout, 10-foot ceilings on both levels, 8-foot doors, plantation shutters, a dedicated drop zone, central vacuum system, New interior & exterior paint, large breakfast banquette & 2 laundry rooms w/ utility sinks — one upstairs & one downstairs. Outside, the heated courtyard pool with water feature, expansive patio, pre-plumbed outdoor kitchen area, turf yard, playset and trampoline create the ultimate environment for entertaining and family life. Rarely does a custom home combine this level of character, warmth and functionality in one of South Tampa’s most celebrated neighborhoods.
Estimated monthly payment
Estimate only. Taxes use the listing's reported amount where available; insurance is a Florida-average estimate. Your actual payment will vary — run a full calculation or talk to a lender.
Price & listing history63 days on market
- Status: ActiveMay 15, 2026
- Listed$2,195,000May 15, 2026
- Price reduced$1,999,000
Facts & features
- Property type
- Residential
- Sub type
- Single Family Residence
- Status
- Active
- Days on market
- 63
- Subdivision
- Parkland Estates Rev
- County
- Hillsborough
- Year built
- 2006
- Living area
- 4,449 sq ft
- Price/sq ft
- $449
- Building area
- 5,589 sq ft (Public Records)
- Lot size
- 9,120 sq ft
- Lot category
- 0 to less than 1/4
- Flood zone
- X (12057C0361J)
- Garage
- 2 spaces
- Pool
- Private pool
- Annual taxes
- $21,620 (2025)
- Parcel #
- A-27-29-18-3Q1-000013-00003.0
- Zoning
- RS-75
- MLS #
- TB8507616
Ask about this home
Have a question? Ask the broker directly.
Ryan Solberg answers personally — no call center, no spam. Your question goes straight to him.
Interior Details
- Bedrooms
- 4
- Full bathrooms
- 3
- Half bathrooms
- 1
- Flooring
- Tile, Wood
- Appliances
- Built-In Oven, Dishwasher, Disposal, Dryer, Ice Maker, Microwave, Range, Range Hood, Refrigerator, Washer, Wine Refrigerator
- Interior features
- Built-in Features, Ceiling Fans(s), Central Vaccum, Crown Molding, Eat-in Kitchen, High Ceilings, Kitchen/Family Room Combo, Open Floorplan, Primary Bedroom Main Floor, Stone Counters, Thermostat, Tray Ceiling(s), Walk-In Closet(s), Wet Bar, Window Treatments
- Laundry
- Inside, Laundry Room
- Stories / Levels
- Two
- Direction faces
- South
- Fireplace
- Yes
Heating & Cooling
- Heating
- Central
- Cooling
- Central Air
Parking
- Garage spaces
- 2
- Attached garage
- Yes
- Parking features
- Driveway, Garage Faces Side, On Street
HOA & Financial
- Total monthly fees
- $0/mo
- Total annual fees
- $0
- CDD
- No
- Homestead exemption
- Yes
- Min lease term
- No Minimum
- Listing terms
- Cash, Conventional, FHA, VA Loan
- Ownership
- Fee Simple
- Available for lease
- Yes
- Lease restrictions
- No
- Additional lease restrictions
- Contact the City of Tampa for all local leasing restrictions.
Exterior & Construction
- Exterior features
- French Doors, Rain Gutters, Sidewalk
- Construction materials
- Block, Stucco, Frame
- Roof
- Tile
- Foundation
- Slab
- Pool
- Private pool
- Road surface
- Paved
Utilities
- Sewer
- Public Sewer
- Water source
- Public
- Utilities
- BB/HS Internet Available, Cable Available, Electricity Connected, Natural Gas Connected, Public, Sewer Connected, Sprinkler Recycled, Water Connected
Schools
Letter grades: Florida DOE 2024–25 school grades (Orange, Seminole, Lake, Osceola, Brevard). Assigned schools from the listing agent — verify enrollment with the district.
Room Details
| Room | Level | Dimensions |
|---|---|---|
| Primary Bedroom | First | |
| Bedroom 2 | Second | |
| Bedroom 3 | Second | |
| Bedroom 4 | Second | |
| Kitchen | First | |
| Great Room | First |
Listing Details
- Listing date
- 2026-05-15
- On market date
- 2026-05-15
- Original list price
- $2,195,000
- Occupant type
- Vacant
- MLS area
- 33609 - Tampa / Palma Ceia
- Listing AOR
- Suncoast Tampa
- Status changed
- 2026-05-15
- Tax legal description
- PARKLAND ESTATES REVISED PLAT LOT 3 BLOCK 13 AND LOT 3 BLOCK C
Flood risk
Minimal-risk area outside the mapped floodplain. Flood insurance is optional and typically low-cost.
Source: FEMA flood zone reported on the listing. Confirm current designation at FEMA Flood Map Service Center.
Location
Directions
From the intersection of MacDill & Kennedy Blvd, Head South on MacDill for 1/2 mile. Cross over Swann, then make your first Right onto Fountain Blvd. Third House on the right.
More homes like this
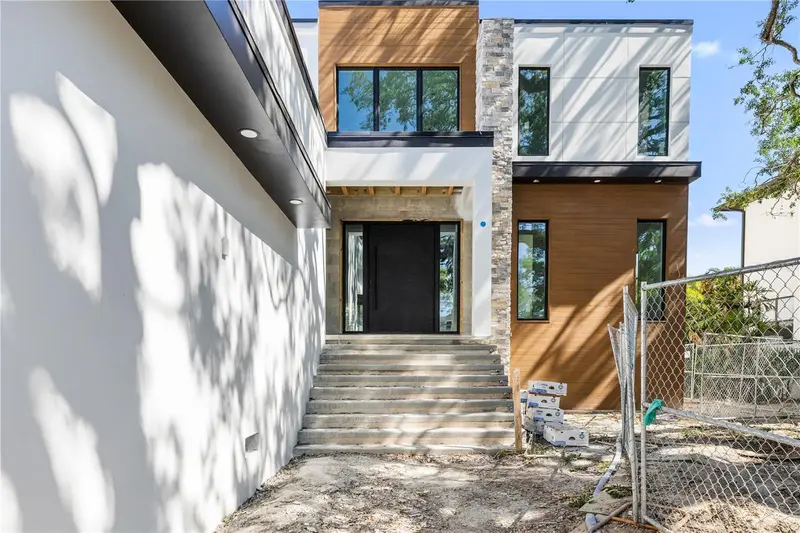
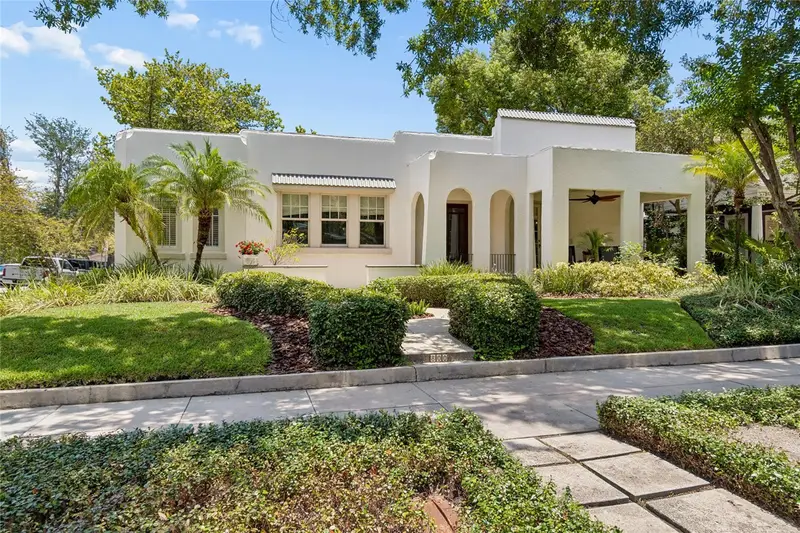
$3,150,000
4709 W Estrella St
Tampa, FL 33629
6 bd · 5 ba · 4,891 sqft
Henderson Beach
MLS ID #TB8452908, PINEYWOODS REALTY LLC.
Listing provided by Stellar MLS
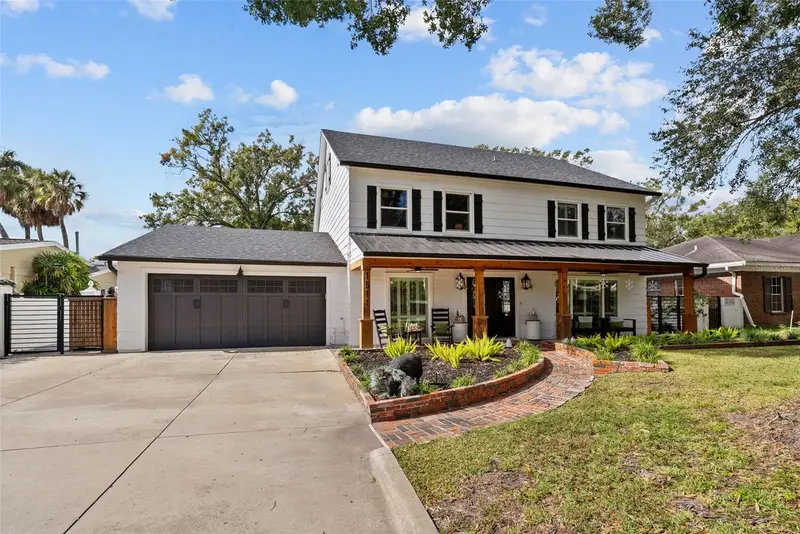
$1,825,000
800 S Packwood Ave
Tampa, FL 33606
3 bd · 3 ba · 2,175 sqft
Lingerlong
MLS ID #TB8526261, PALERMO REAL ESTATE PROF. INC..
Listing provided by Stellar MLS
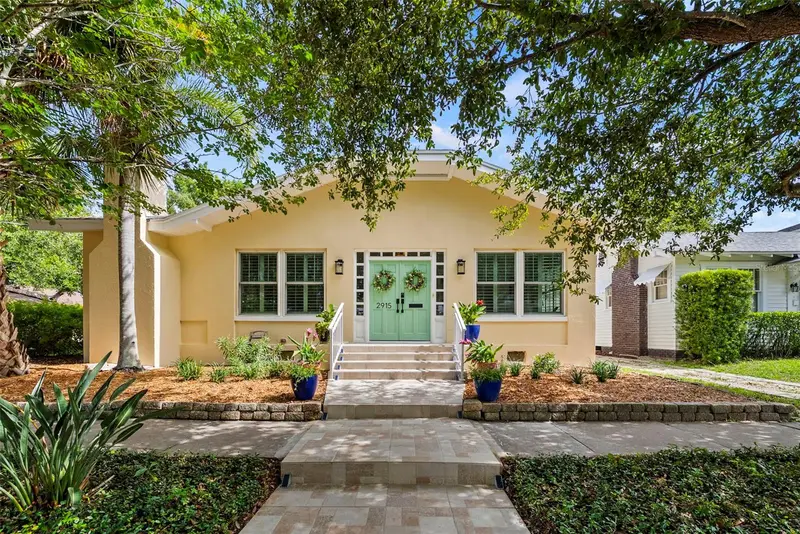
$1,499,000
1511 S Sheridan Forest Dr
Tampa, FL 33629
4 bd · 5 ba · 3,990 sqft
Sheridan Sub
MLS ID #TB8513159, SMITH & ASSOCIATES REAL ESTATE.
Listing provided by Stellar MLS
$1,300,000
2915 W Angeles St
Tampa, FL 33629
4 bd · 3 ba · 2,710 sqft
Palma Ceia Park
MLS ID #TB8529238, SMITH & ASSOCIATES REAL ESTATE.
Listing provided by Stellar MLS

Listings courtesy of Stellar MLS as distributed by MLS GRID
IDX information is provided exclusively for consumers’ personal, non-commercial use and may not be used for any purpose other than to identify prospective properties consumers may be interested in purchasing.
Based on information submitted to the MLS GRID as of July 17, 2026 at 2:04 PM ET. All data is obtained from various sources and may not have been verified by broker or MLS GRID. Supplied Open House Information is subject to change without notice. All information should be independently reviewed and verified for accuracy. Properties may or may not be listed by the office/agent presenting the information.
All or a portion of the multiple listing information is provided by Stellar MLS, from a copyrighted compilation of listings. The compilation of listings and each individual listing are © 2026 Stellar MLS. All rights reserved.
Ryan Solberg, Broker · MaxLife Realty LLC · FL License #BK3354351 · Equal Housing Opportunity · Full disclaimer · DMCA