
$3,050,000
4709 Estrella Street
Tampa, FL 33629
Listing updated: September 21, 2026 at 6:48 AM ET
Listing courtesy of Pineywoods Realty Llc · Noah Rich · MLS #TB8452908 · Active · 813-225-1890Property type
Year built
Lot size
Price / sq ft
HOA dues
Days on market
Garage spaces
Flood zone
About this home
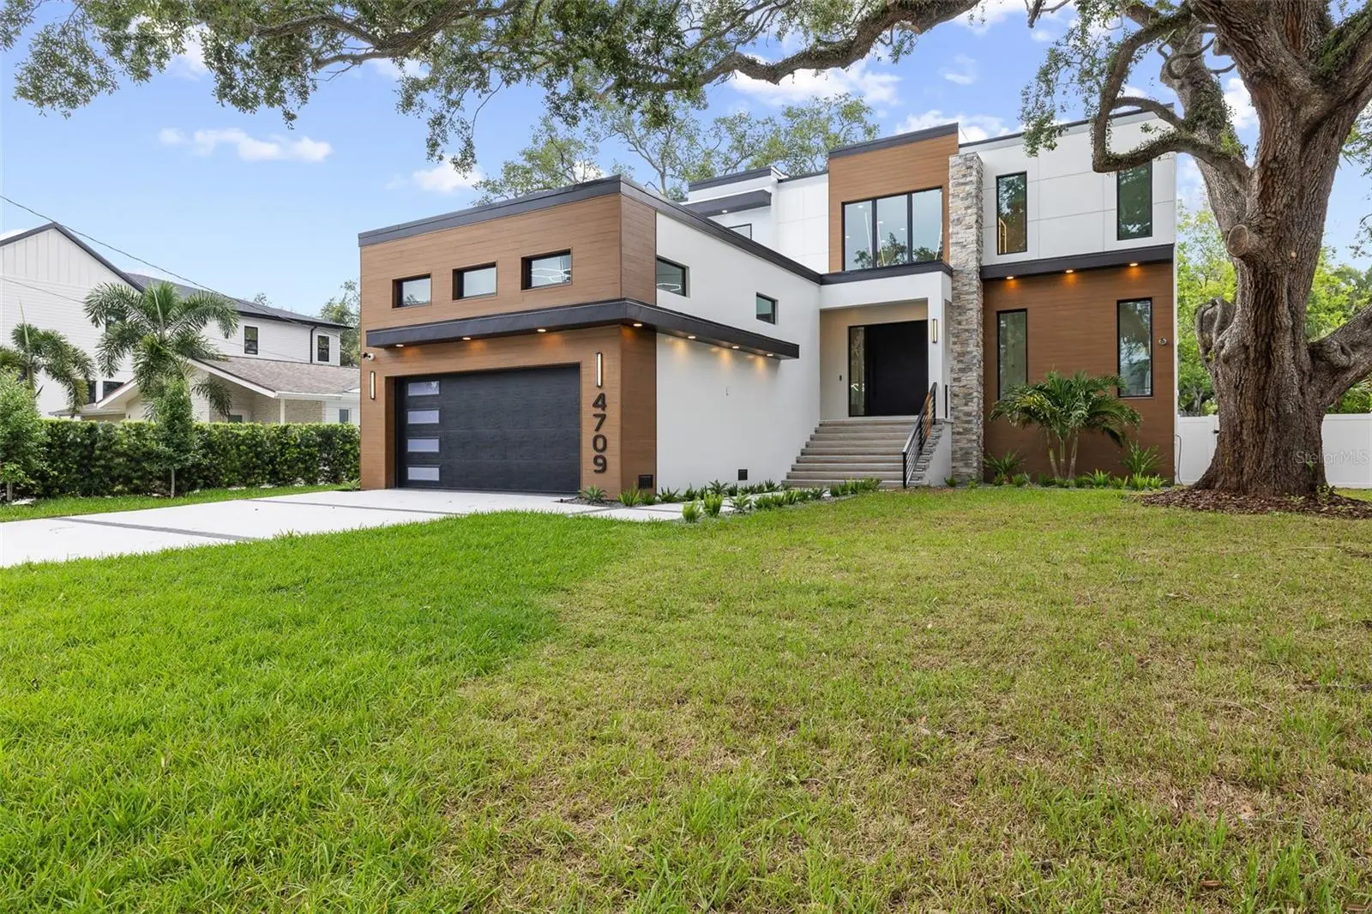
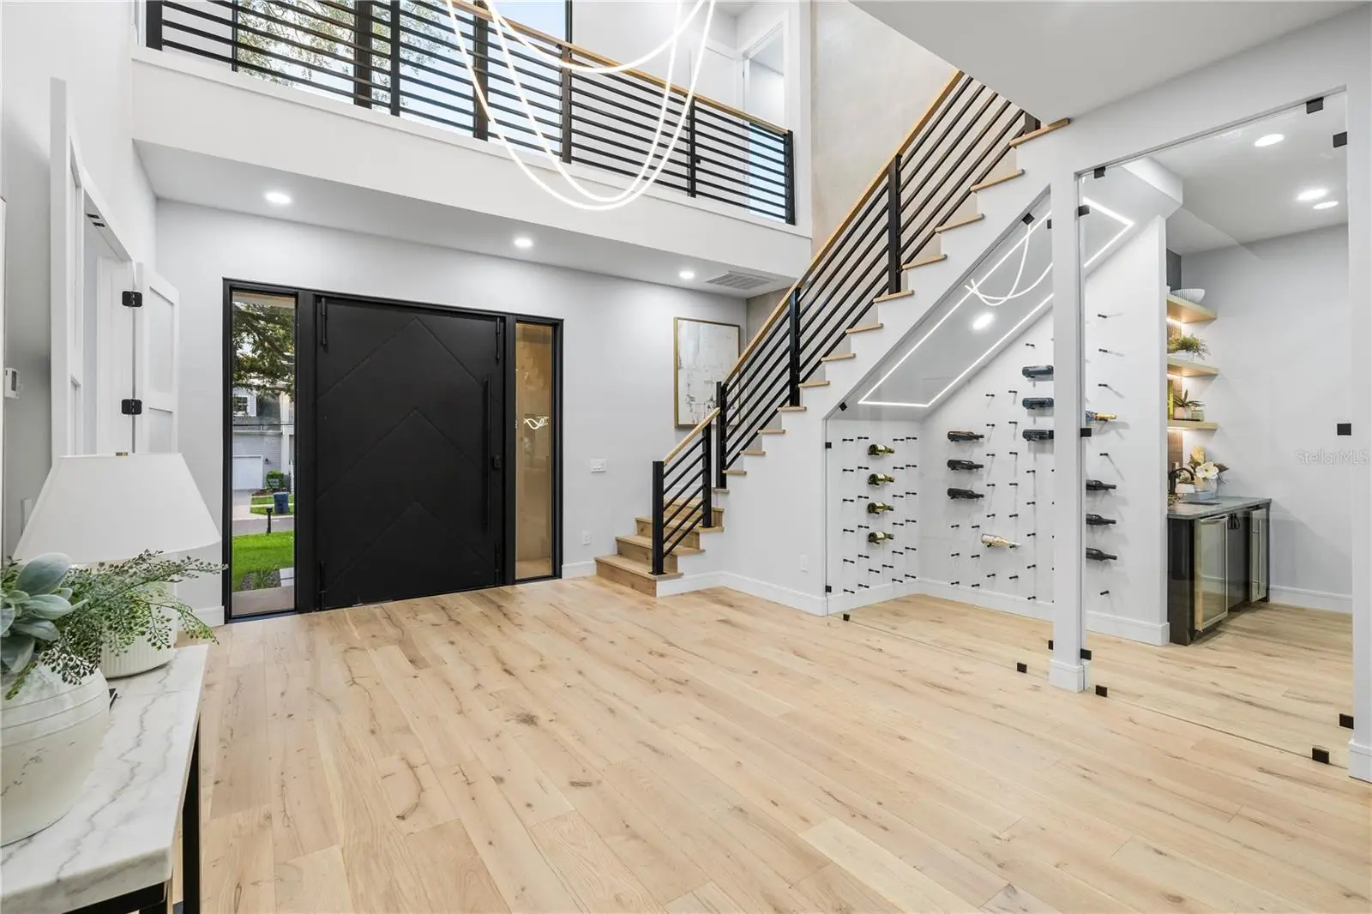
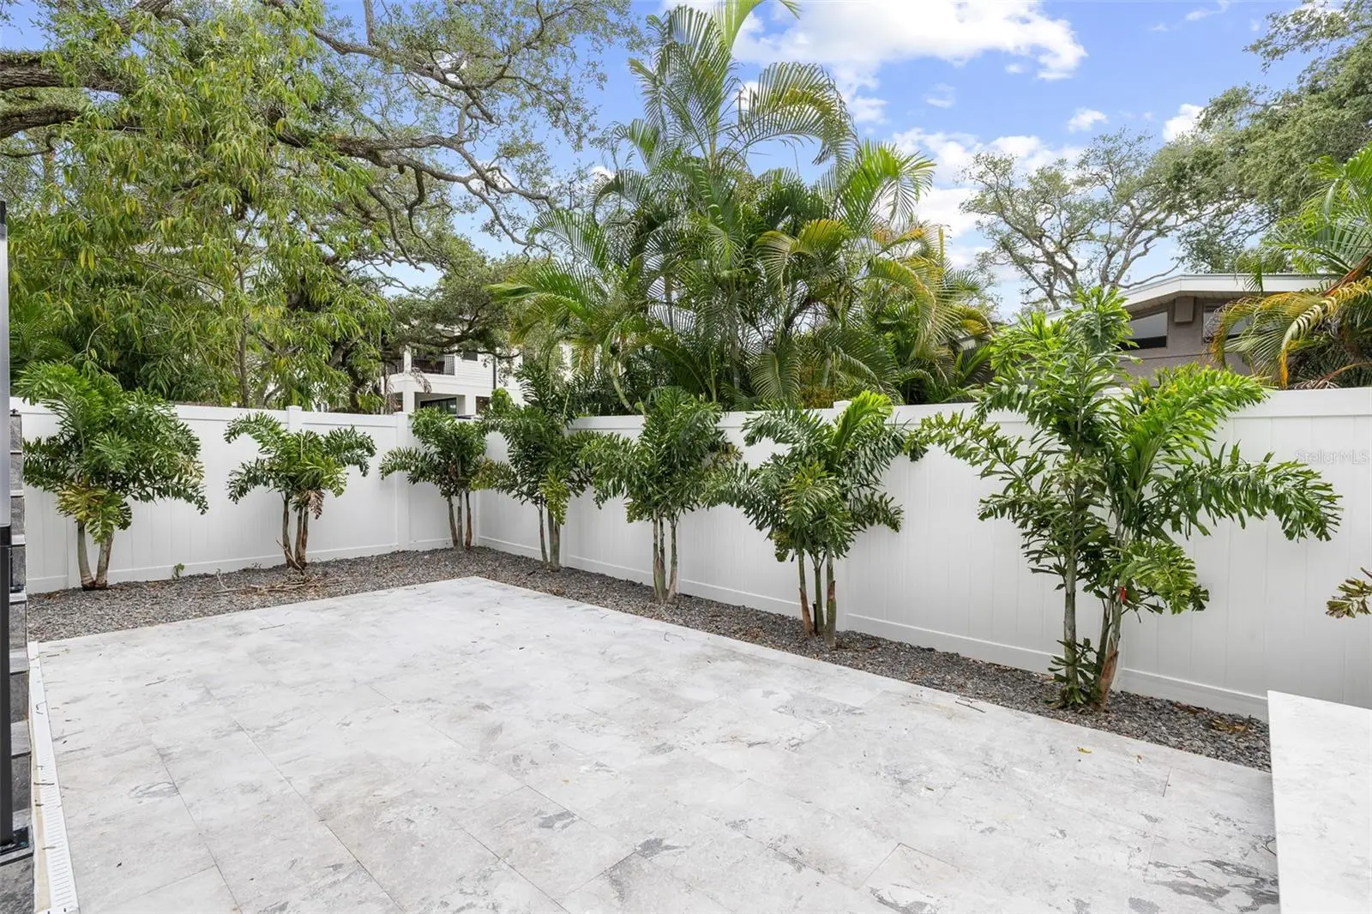
Welcome to a stunning newly completed custom home in the heart of South Tampa, thoughtfully designed for families who want space, flexibility, modern luxury, and an exceptional location. With 6 bedrooms, 5 bathrooms, nearly 4,900 square feet of living space, and a resort-style backyard, this home offers the room and functionality today's families are looking for—without sacrificing style. The open-concept design features 11-foot ceilings throughout the main living areas, expansive windows, abundant natural light, and seamless indoor-outdoor living. Built with full block-on-block construction, impact-resistant windows, and a high-efficiency HVAC system rated over 19 SEER, the home combines modern design with durability, comfort, and peace of mind. One of the home's standout features is its flexible floor plan with two primary suites—one conveniently located on the main level and another upstairs. This makes the home ideal for a variety of lifestyles, including families with older children, multigenerational households, frequent guests, or buyers simply wanting a private owner's retreat on either floor. At the heart of the home is a spacious chef's kitchen featuring custom cabinetry, quartz countertops, premium appliances, an oversized island, and a designer wet bar, all opening directly to the great room. It's an inviting space designed for both everyday family life and entertaining. Outside, the private backyard feels like your own resort. Enjoy the sparkling pool and spa, covered lanai, and fully equipped outdoor kitchen—perfect for weekend gatherings, family time, and enjoying the Florida lifestyle year-round. The oversized 3-car garage with 18-foot ceilings provides plenty of room for vehicles, bikes, storage, or even a future car lift. For families relocating to Tampa, the location is hard to beat. Situated in South Tampa and within the coveted Plant High School District, you're close to some of Tampa's best dining, shopping, entertainment, and recreational destinations, while also enjoying convenient access to Tampa International Airport. If you're relocating to Tampa or looking for a larger home for your family without compromising on location, this newly completed South Tampa residence deserves a look. Move in immediately and enjoy the space, amenities, and lifestyle of a brand-new custom home without the wait. Schedule your private showing today.
Estimated monthly payment
Estimate only. Taxes use the listing's reported amount where available; insurance is a Florida-average estimate. Your actual payment will vary — run a full calculation or talk to a lender.
Price & listing history239 days on market
- Status: ActiveJul 15, 2026
- Listed$3,100,000Dec 2, 2025
- Price reduced$3,050,000
Facts & features
- Property type
- Residential
- Sub type
- Single Family Residence
- Status
- Active
- Days on market
- 239
- Subdivision
- Henderson Beach
- County
- Hillsborough
- Year built
- 2026
- Living area
- 4,891 sq ft
- Price/sq ft
- $624
- Building area
- 6,955 sq ft (Builder)
- Lot size
- 11,025 sq ft
- Lot category
- 1/4 to less than 1/2
- Flood zone
- AE (12057C0342J)
- Garage
- 3 spaces
- Pool
- Private pool
- Annual taxes
- $12,774 (2025)
- Parcel #
- A-29-29-18-3SL-000004-00001.4
- Zoning
- RS-75
- MLS #
- TB8452908
Ask about this home
Have a question? Ask the broker directly.
Ryan Solberg answers personally — no call center, no spam. Your question goes straight to him.
Interior Details
- Bedrooms
- 6
- Full bathrooms
- 5
- Flooring
- Ceramic Tile, Hardwood
- Appliances
- Bar Fridge, Built-In Oven, Convection Oven, Cooktop, Dishwasher, Disposal, Gas Water Heater, Ice Maker, Range, Range Hood, Refrigerator, Tankless Water Heater, Wine Refrigerator
- Interior features
- Dry Bar, Eat-in Kitchen, High Ceilings, Kitchen/Family Room Combo, Open Floorplan, Primary Bedroom Main Floor, PrimaryBedroom Upstairs, Smart Home, Solid Wood Cabinets, Split Bedroom, Stone Counters, Walk-In Closet(s), Wet Bar
- Laundry
- Electric Dryer Hookup, Laundry Room, Upper Level, Washer Hookup
- Stories / Levels
- Two
- Direction faces
- South
- Fireplace
- Yes
- New construction
- Yes
Heating & Cooling
- Heating
- Central, Heat Pump
- Cooling
- Central Air
Parking
- Garage spaces
- 3
- Attached garage
- Yes
HOA & Financial
- Total monthly fees
- $0/mo
- Total annual fees
- $0
- CDD
- No
- Min lease term
- No Minimum
- Listing terms
- Cash, Conventional, VA Loan
- Ownership
- Fee Simple
- Available for lease
- Yes
- Lease restrictions
- No
- Additional lease restrictions
- See Hillsborough County and City of Tampa for all additional Lease Restrictions.
Exterior & Construction
- Exterior features
- Balcony, Lighting, Outdoor Grill, Outdoor Kitchen
- Construction materials
- Block, Stucco
- Roof
- Membrane
- Foundation
- Slab, Stem Wall
- Pool
- Private pool
- Road surface
- Asphalt
Utilities
- Sewer
- Public Sewer
- Water source
- None
- Utilities
- BB/HS Internet Available, Electricity Connected, Natural Gas Connected, Public, Sewer Connected, Water Connected
Schools
Letter grades: Florida DOE 2024–25 school grades (Orange, Seminole, Lake, Osceola, Brevard). Assigned schools from the listing agent — verify enrollment with the district.
Room Details
| Room | Level | Dimensions |
|---|---|---|
| Living Room | First | 22x26 |
| Kitchen | First | 22x12 |
| Primary Bedroom | First | 15.5x17 |
| Primary Bedroom 2 | Second | 13x15 |
| Dining Room | First | 14x13 |
| Bedroom 3 | Second | 14x12 |
| Bedroom 4 | Second | 14x11 |
| Bedroom 5 | Second | 14.5x13.5 |
Listing Details
- Listing date
- 2025-12-01
- On market date
- 2025-12-02
- Original list price
- $3,100,000
- Occupant type
- Vacant
- MLS area
- 33629 - Tampa / Palma Ceia
- Listing AOR
- Suncoast Tampa
- Home warranty
- Yes
- Status changed
- 2026-07-15
- Tax legal description
- HENDERSON BEACH W 75 FT OF S 147 FT OF LOT 1 BLOCK 4
Flood risk
FEMA Special Flood Hazard Area (1% annual-chance / “100-year” floodplain). Flood insurance is generally required by mortgage lenders.
Source: FEMA flood zone reported on the listing. Confirm current designation at FEMA Flood Map Service Center.
Location
Directions
South on Westshore Blvd, Turn Left onto W Estrella and the home 4709 will be on the left.
More homes like this
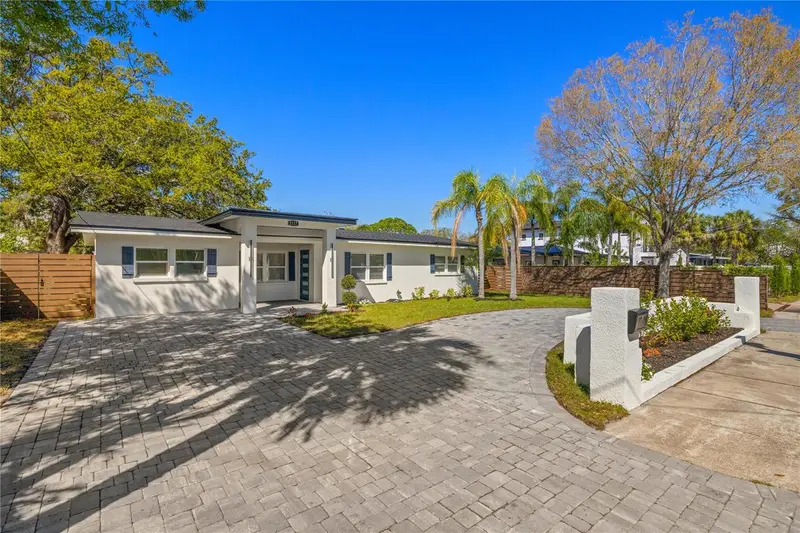
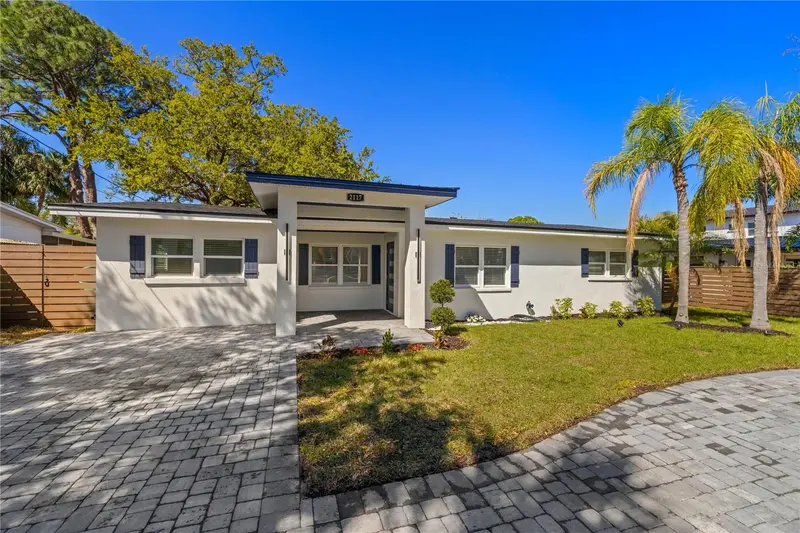
$774,999
2117 S West Shore Blvd
Tampa, FL 33629
3 bd · 2 ba · 1,785 sqft
Henderson Beach
MLS ID #TB8513082, LANTES REAL ESTATE LLC.
Listing provided by Stellar MLS
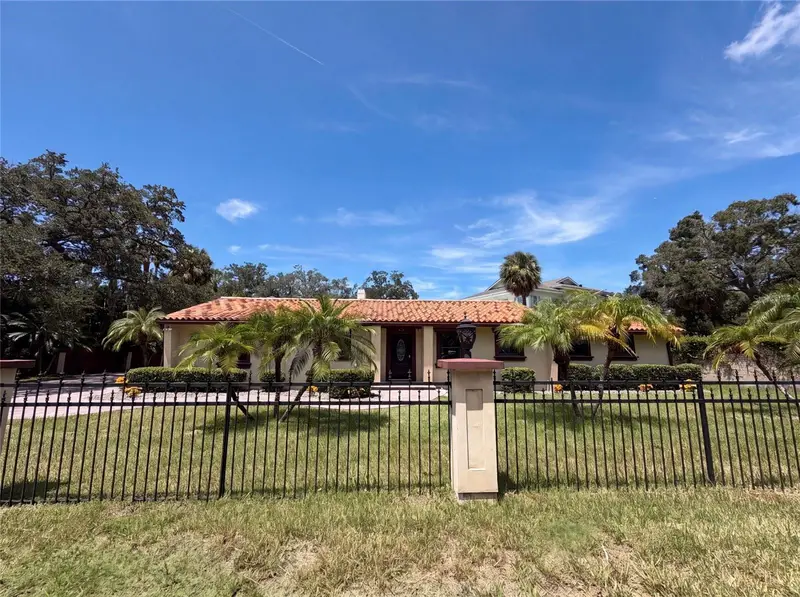
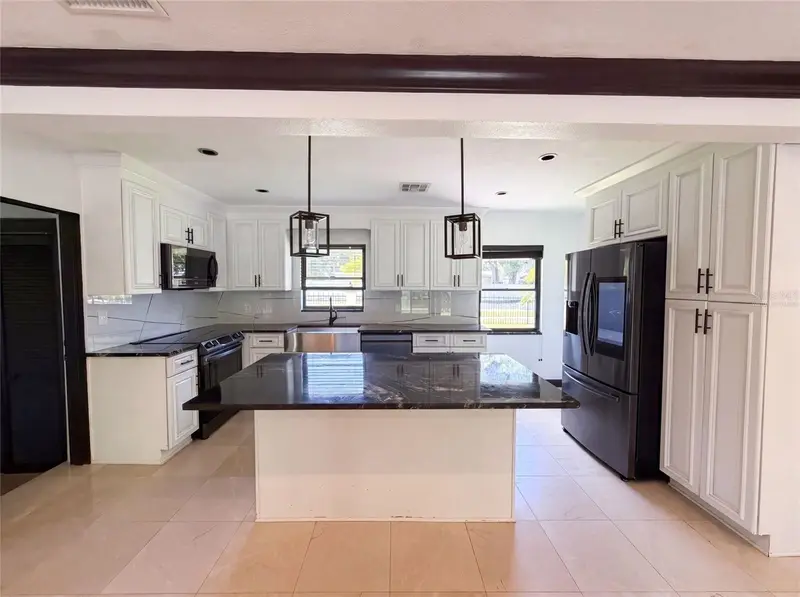
$780,000
1515 S West Shore Blvd
Tampa, FL 33629
3 bd · 2 ba · 2,108 sqft
Henderson Beach
MLS ID #O6434010, OPENDOOR BROKERAGE LLC.
Listing provided by Stellar MLS
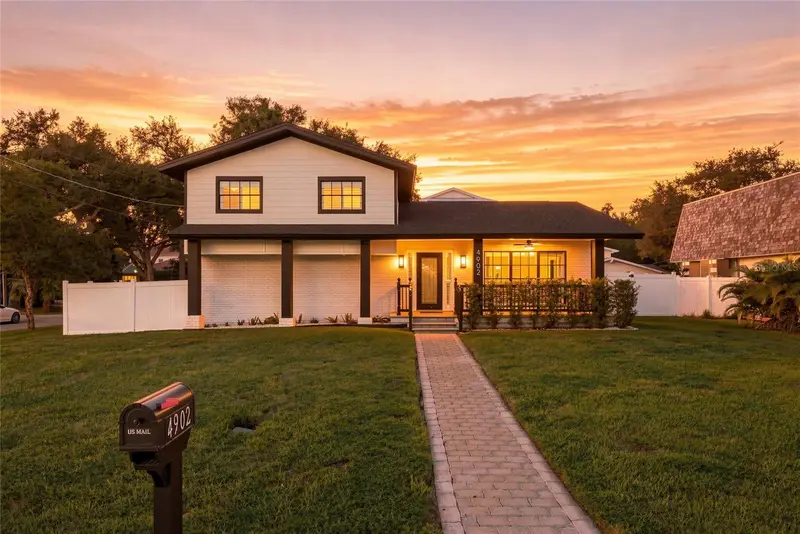
$1,275,000
4902 W San Rafael St
Tampa, FL 33629
4 bd · 3 ba · 2,290 sqft
Henderson Beach
MLS ID #TB8543624, COLDWELL BANKER REALTY.
Listing provided by Stellar MLS
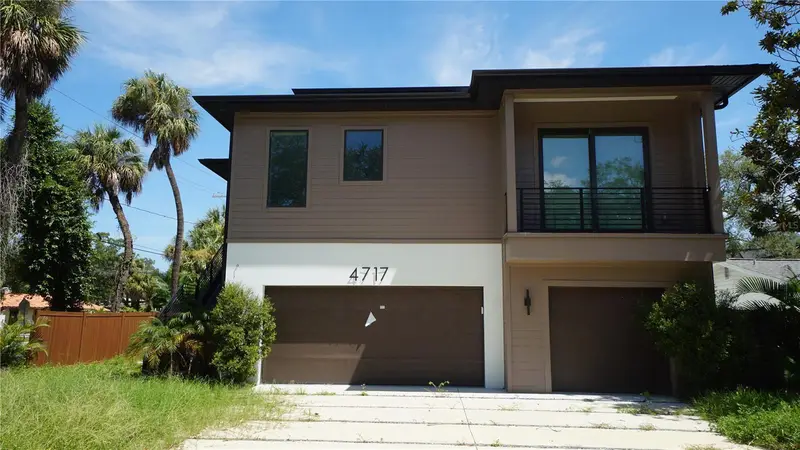
$1,750,000
4717 W Estrella St
Tampa, FL 33629
4 bd · 5 ba · 4,190 sqft
Henderson Beach
MLS ID #TB8540762, NEXTHOME LUXE COASTAL.
Listing provided by Stellar MLS

Listings courtesy of Stellar MLS as distributed by MLS GRID
IDX information is provided exclusively for consumers’ personal, non-commercial use and may not be used for any purpose other than to identify prospective properties consumers may be interested in purchasing.
Based on information submitted to the MLS GRID as of September 21, 2026 at 6:48 AM ET. All data is obtained from various sources and may not have been verified by broker or MLS GRID. Supplied Open House Information is subject to change without notice. All information should be independently reviewed and verified for accuracy. Properties may or may not be listed by the office/agent presenting the information.
All or a portion of the multiple listing information is provided by Stellar MLS, from a copyrighted compilation of listings. The compilation of listings and each individual listing are © 2026 Stellar MLS. All rights reserved.
Ryan Solberg, Broker · MaxLife Realty LLC · FL License #BK3354351 · Equal Housing Opportunity · Full disclaimer · DMCA