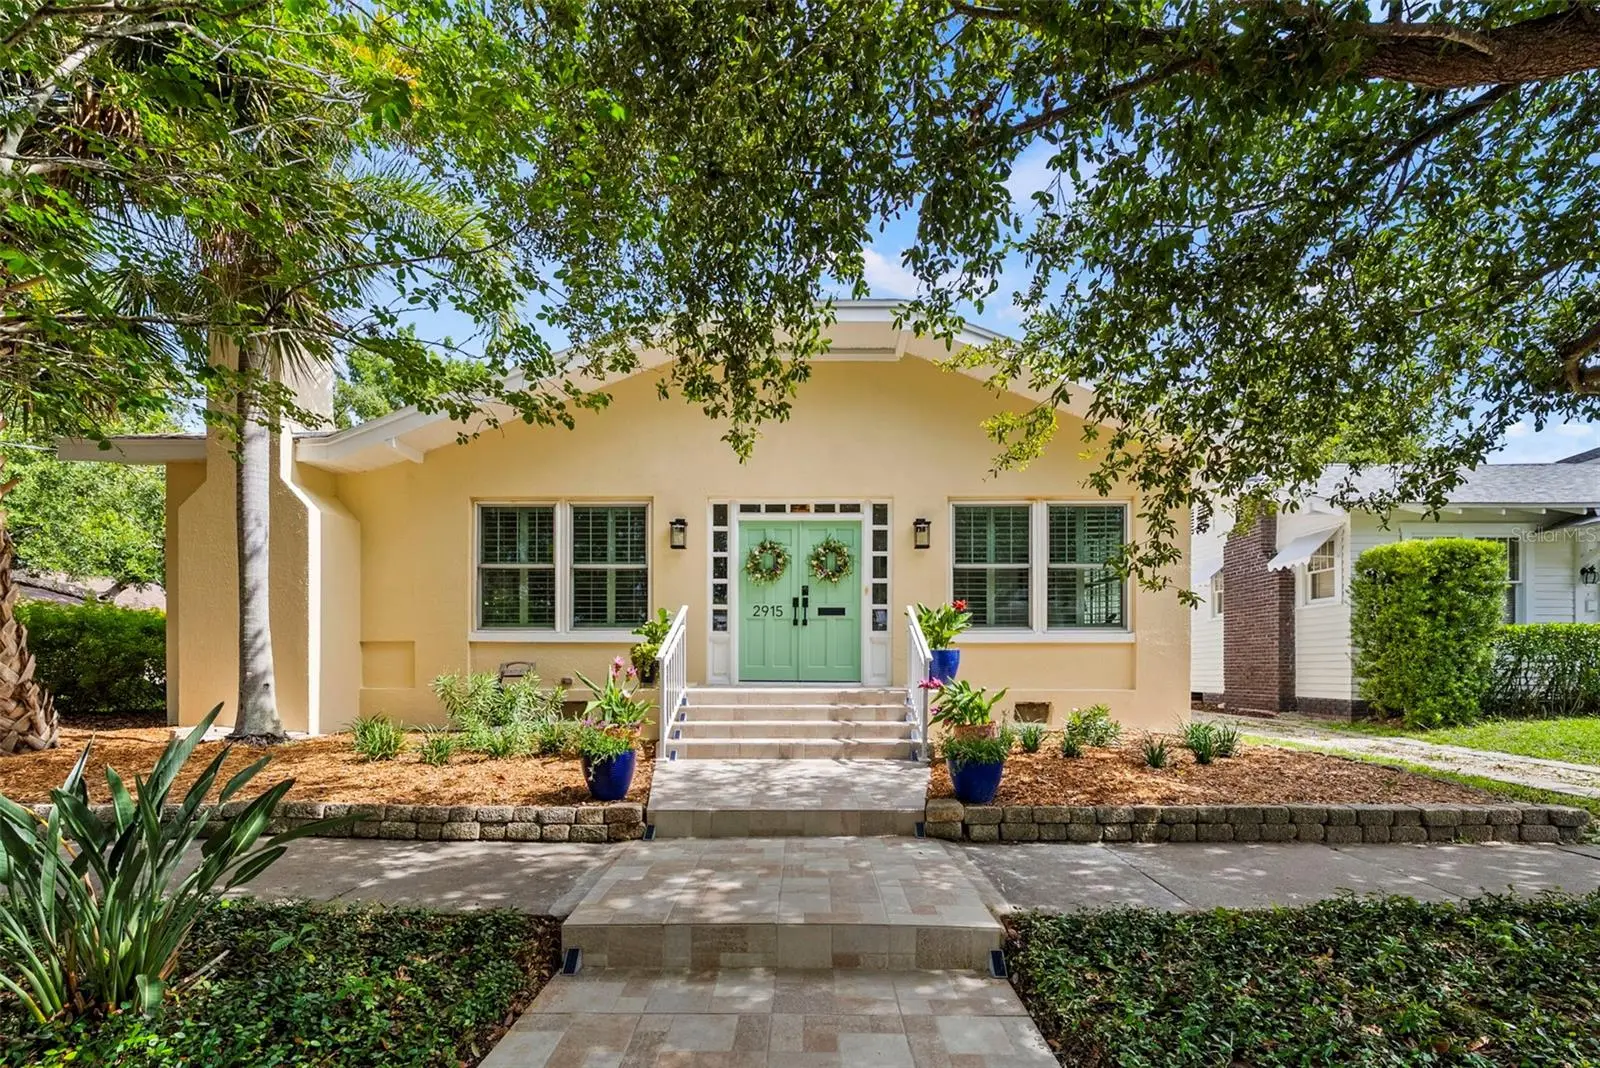

$1,300,000
2915 Angeles Street
Tampa, FL 33629
Listing updated: August 30, 2026 at 3:06 PM ET
Listing courtesy of Smith & Associates Real Estate · Jeanne Wolfe · MLS #TB8529238 · Active · 813-839-3800Property type
Year built
Lot size
Price / sq ft
HOA dues
Days on market
Garage spaces
Flood zone
About this home
Charming vintage bungalow! Gleaming hardwood floors, moldings, and fireplaces, all situated in this prime Palma Ceia location! This beautifully maintained home boasts an almost new roof, updated wiring and plumbing, two new bathrooms, and fresh paint. The flawlessly renovated kitchen will satisfy the most discerning chefs: beautiful cherry cabinets with pull-outs, induction cooktop and convection oven, TWO sinks, and stunning stone countertops. The serpentinite stone has a leathered finish that retains the color and character of the stone, while sealing the surface and making clean-up a breeze. The large island is surrounded by extensive cabinetry with tons of storage. Both the formal living room and casual area boast fireplaces (one functional, one decorative) for a cozy ambiance. Lots of windows with extensive use of plantation shutters make the house light and bright, and all have been updated to hurricane impact strength, so they are energy efficient and quiet. Generous closets and an attached 2-car garage offer options for storage. The spacious master and two other bedrooms are downstairs. Upstairs could be a fourth bedroom or very generous guest suite. The location on a corner lot provides easy access to Westshore or the downtown business area.
Estimated monthly payment
Estimate only. Taxes use the listing's reported amount where available; insurance is a Florida-average estimate. Your actual payment will vary — run a full calculation or talk to a lender.
Price & listing history45 days on market
- Status: ActiveJul 16, 2026
- Listed$1,300,000Jul 16, 2026
- Price increased$1,300,000
Facts & features
- Property type
- Residential
- Sub type
- Single Family Residence
- Status
- Active
- Days on market
- 45
- Subdivision
- Palma Ceia Park
- County
- Hillsborough
- Year built
- 1924
- Living area
- 2,710 sq ft
- Price/sq ft
- $480
- Building area
- 3,910 sq ft (Public Records)
- Lot size
- 5,000 sq ft
- Lot category
- 0 to less than 1/4
- Flood zone
- X (12057C0361J)
- Garage
- 2 spaces
- Annual taxes
- $7,414 (2025)
- Parcel #
- A-27-29-18-3U4-000011-00009.0
- Zoning
- RS-50
- MLS #
- TB8529238
Ask about this home
Have a question? Ask the broker directly.
Ryan Solberg answers personally — no call center, no spam. Your question goes straight to him.
Interior Details
- Bedrooms
- 4
- Full bathrooms
- 3
- Flooring
- Ceramic Tile, Wood
- Appliances
- Dishwasher, Disposal, Range, Refrigerator
- Interior features
- Crown Molding, Primary Bedroom Main Floor, Solid Surface Counters, Split Bedroom, Stone Counters
- Laundry
- Inside
- Stories / Levels
- Two
- Direction faces
- South
- Fireplace
- Yes
Heating & Cooling
- Heating
- Central, Electric, Heat Pump
- Cooling
- Central Air
Parking
- Garage spaces
- 2
- Attached garage
- Yes
- Parking features
- Driveway, Garage Door Opener, Garage Faces Side, On Street
HOA & Financial
- Total monthly fees
- $0/mo
- Total annual fees
- $0
- CDD
- No
- Homestead exemption
- Yes
- Min lease term
- No Minimum
- Listing terms
- Cash, Conventional
- Ownership
- Fee Simple
- Available for lease
- Yes
- Lease restrictions
- No
Exterior & Construction
- Exterior features
- Courtyard, Sidewalk
- Construction materials
- Other
- Roof
- Shingle
- Foundation
- Crawlspace, Pillar/Post/Pier, Stem Wall
- Road surface
- Asphalt
Utilities
- Sewer
- Public Sewer
- Water source
- Public
- Utilities
- Cable Connected, Electricity Connected, Sewer Connected, Water Connected
Community
- Pets allowed
- Yes
Schools
Letter grades: Florida DOE 2024–25 school grades (Orange, Seminole, Lake, Osceola, Brevard). Assigned schools from the listing agent — verify enrollment with the district.
Room Details
| Room | Level | Dimensions |
|---|---|---|
| Living Room | First | 17x15 |
| Dining Room | First | 15x13 |
| Kitchen | First | 15x16 |
| Family Room | First | 19x9 |
| Florida Room | First | 9x27 |
| Primary Bedroom | First | 9x18 |
| Bedroom 2 | First | 13x12 |
| Bedroom 3 | First | 13x11 |
| Bedroom 4 | Second | 18x15 |
Listing Details
- Listing date
- 2026-07-16
- On market date
- 2026-07-16
- Original list price
- $1,300,000
- Occupant type
- Owner
- MLS area
- 33629 - Tampa / Palma Ceia
- Listing AOR
- Suncoast Tampa
- Status changed
- 2026-07-16
- Tax legal description
- PALMA CEIA PARK LOT 9 BLOCK 11
Flood risk
Minimal-risk area outside the mapped floodplain. Flood insurance is optional and typically low-cost.
Source: FEMA flood zone reported on the listing. Confirm current designation at FEMA Flood Map Service Center.
Location
Directions
From Kennedy Blvd, South on Mac Dill, East (left) on Angeles
More homes like this
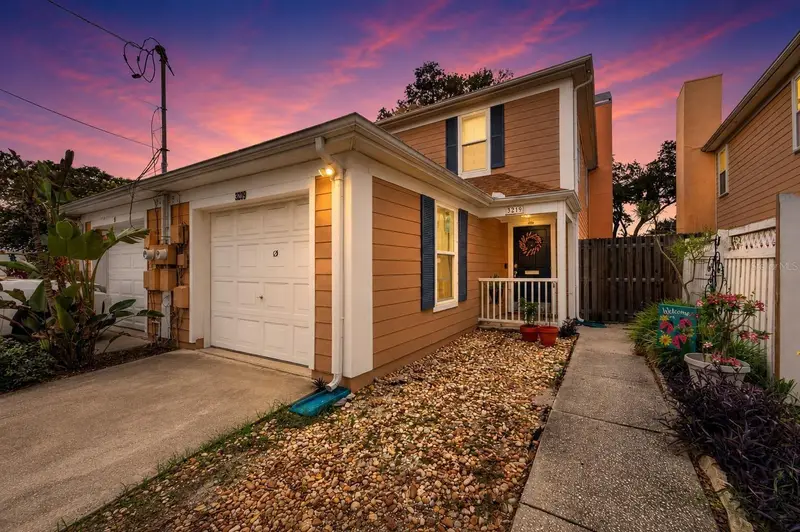
$495,000
3219 W Santiago St #B
Tampa, FL 33629
2 bd · 3 ba · 1,284 sqft
Palma Ceia Park
MLS ID #TB8526991, LPT REALTY, LLC.
Listing provided by Stellar MLS


$599,900
3053 S Concordia Ave #A
Tampa, FL 33629
2 bd · 3 ba · 1,347 sqft
Palma Ceia Park
MLS ID #TB8513244, IMPACT REALTY TAMPA BAY.
Listing provided by Stellar MLS
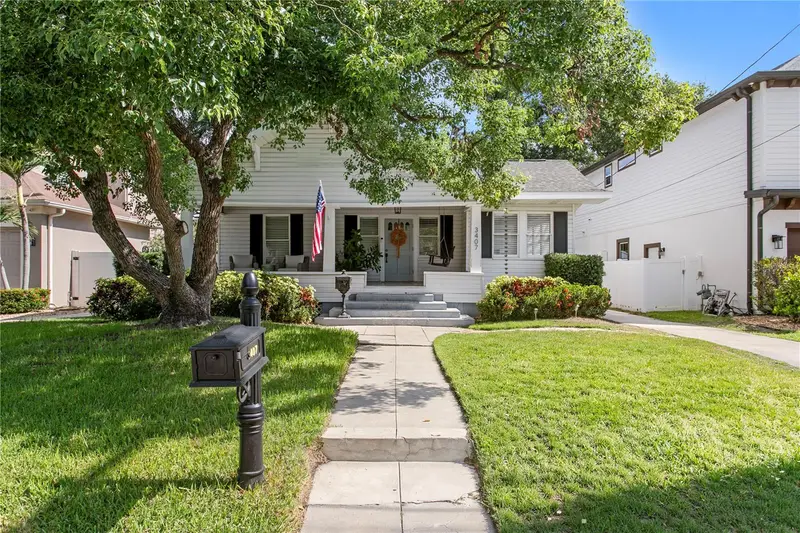
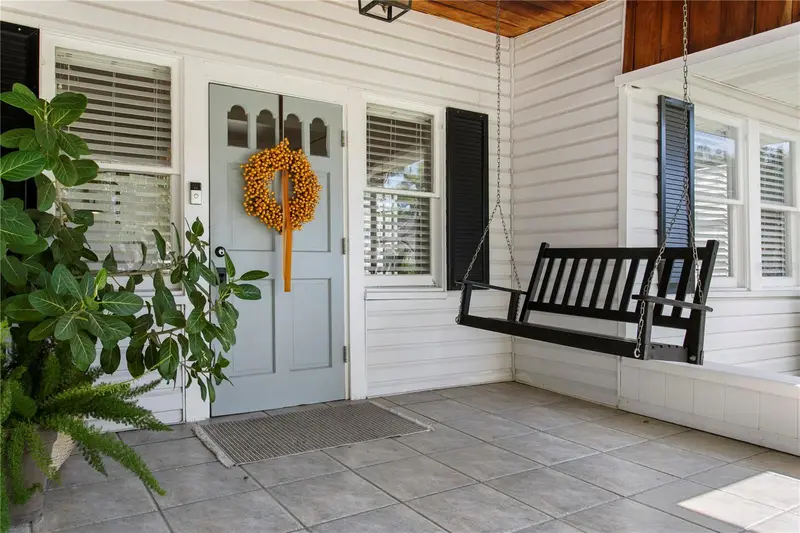
$825,000
3407 W San Pedro St
Tampa, FL 33629
3 bd · 1 ba · 1,550 sqft
Palma Ceia Park
MLS ID #TB8517016, COLDWELL BANKER REALTY.
Listing provided by Stellar MLS
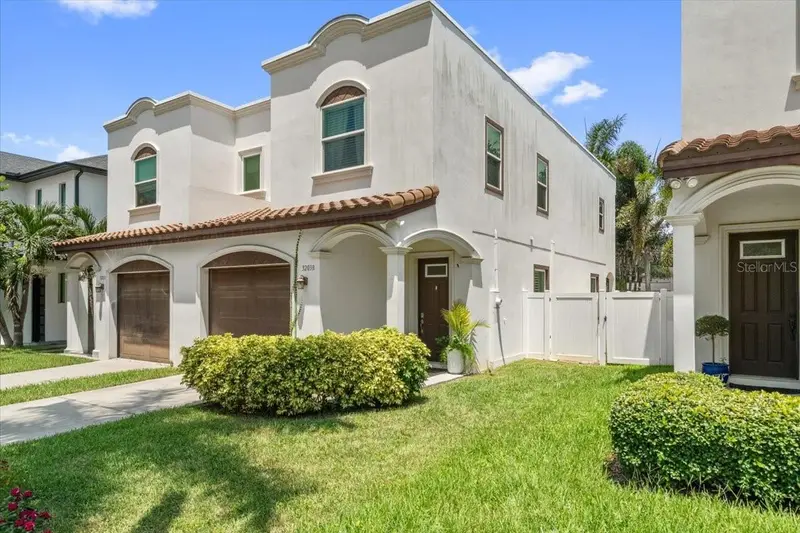
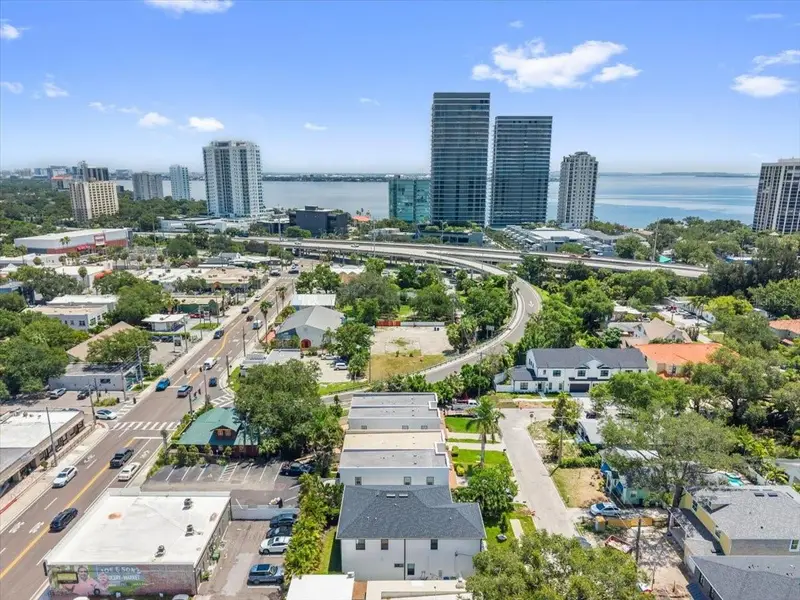
$869,000
3203 W Santiago St #B
Tampa, FL 33629
3 bd · 3 ba · 1,930 sqft
Palma Ceia Park
MLS ID #A4702838, HOOT REAL ESTATE LLC.
Listing provided by Stellar MLS

Listings courtesy of Stellar MLS as distributed by MLS GRID
IDX information is provided exclusively for consumers’ personal, non-commercial use and may not be used for any purpose other than to identify prospective properties consumers may be interested in purchasing.
Based on information submitted to the MLS GRID as of August 30, 2026 at 3:06 PM ET. All data is obtained from various sources and may not have been verified by broker or MLS GRID. Supplied Open House Information is subject to change without notice. All information should be independently reviewed and verified for accuracy. Properties may or may not be listed by the office/agent presenting the information.
All or a portion of the multiple listing information is provided by Stellar MLS, from a copyrighted compilation of listings. The compilation of listings and each individual listing are © 2026 Stellar MLS. All rights reserved.
Ryan Solberg, Broker · MaxLife Realty LLC · FL License #BK3354351 · Equal Housing Opportunity · Full disclaimer · DMCA