
$1,250,000
1360 Waterview Drive
Inverness, FL 34450
Listing updated: August 18, 2026 at 8:01 PM ET
Listing courtesy of 54 Realty Llc · Ronald Roncancio · MLS #TB8507241 · Active · 813-435-5411Property type
Year built
Lot size
Price / sq ft
HOA dues
Days on market
Garage spaces
Flood zone
About this home
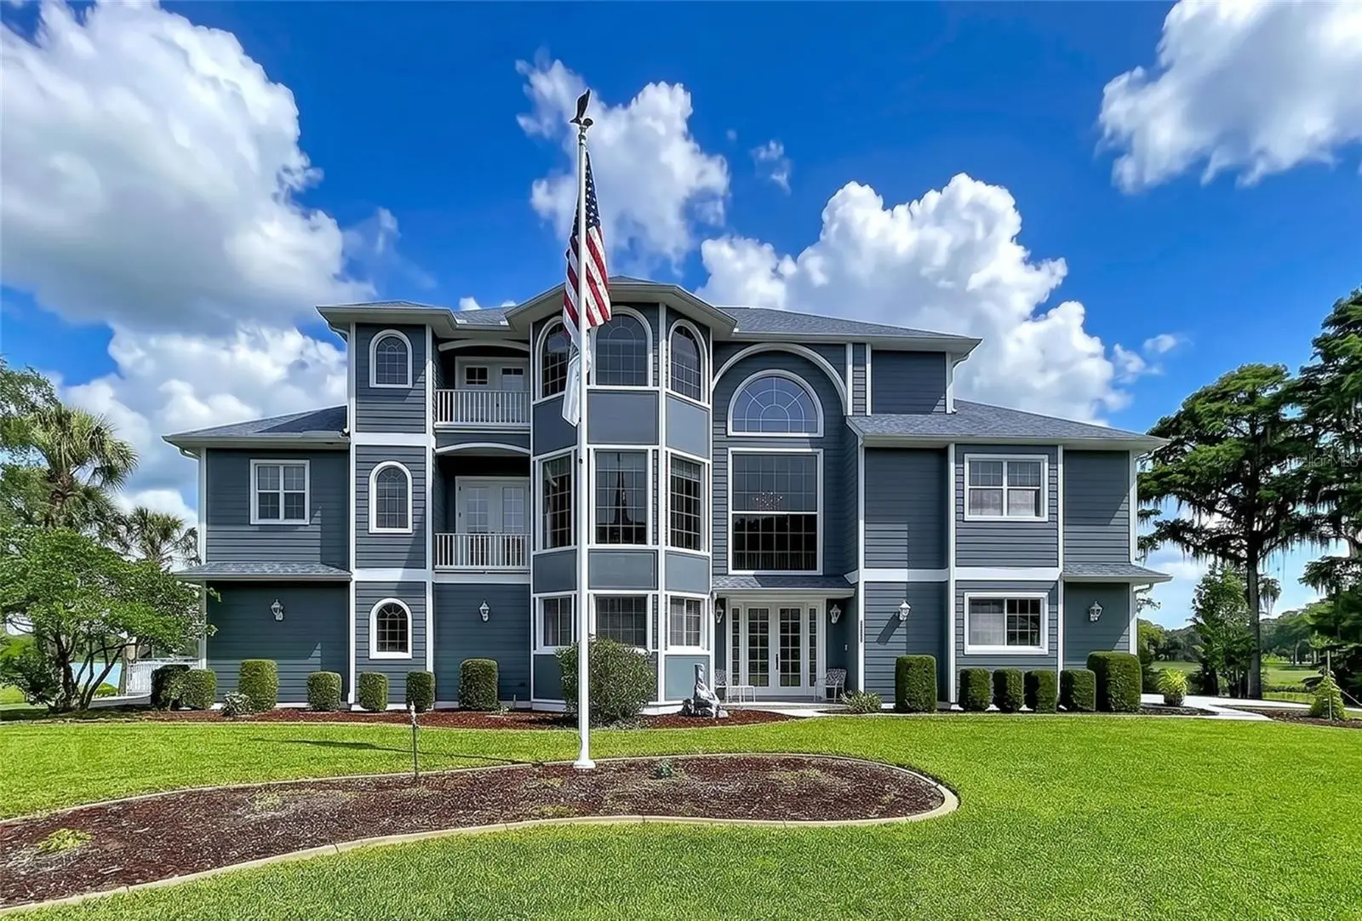
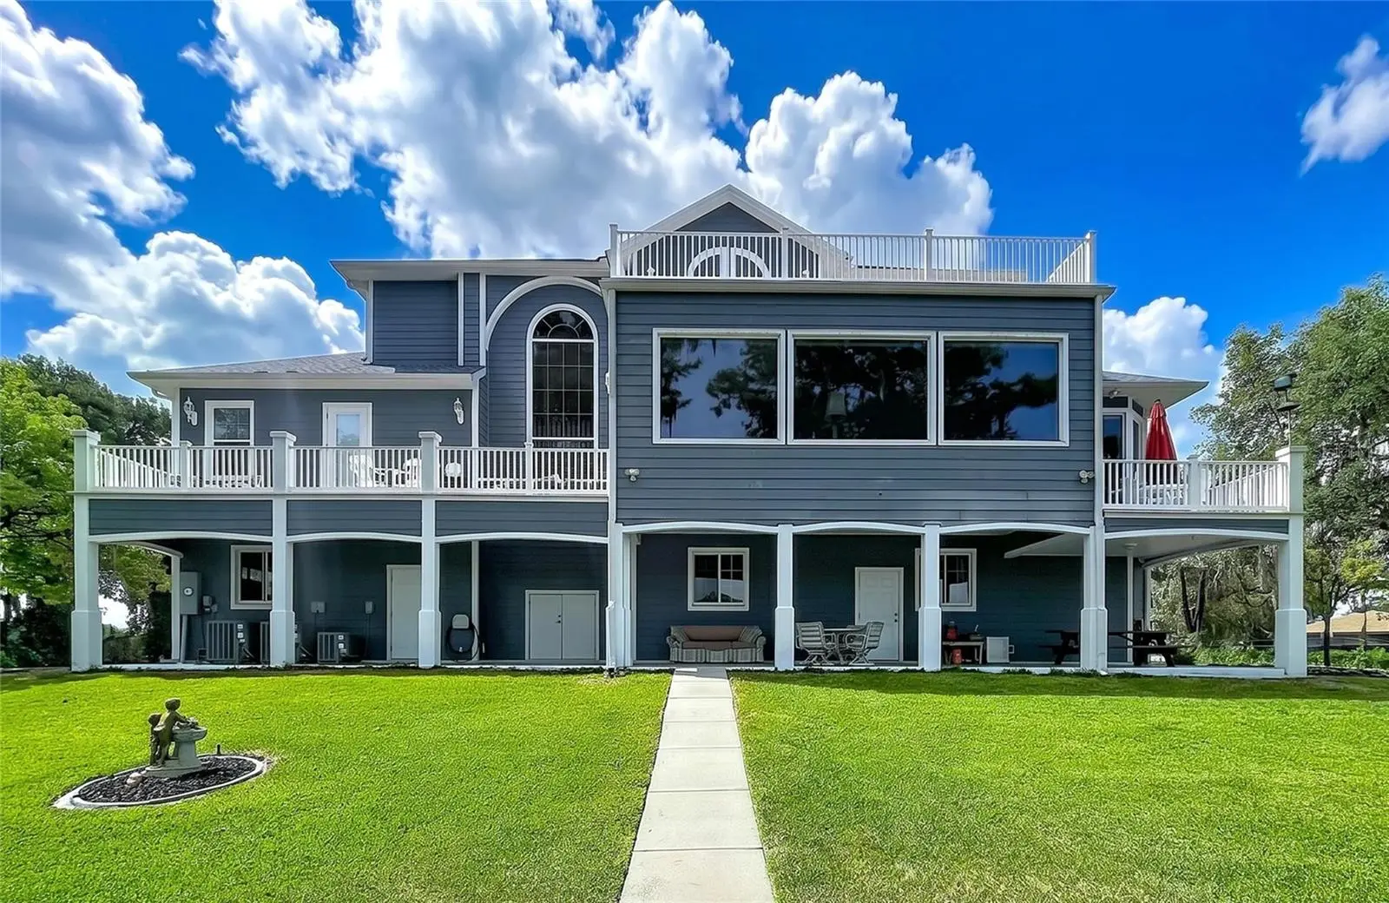
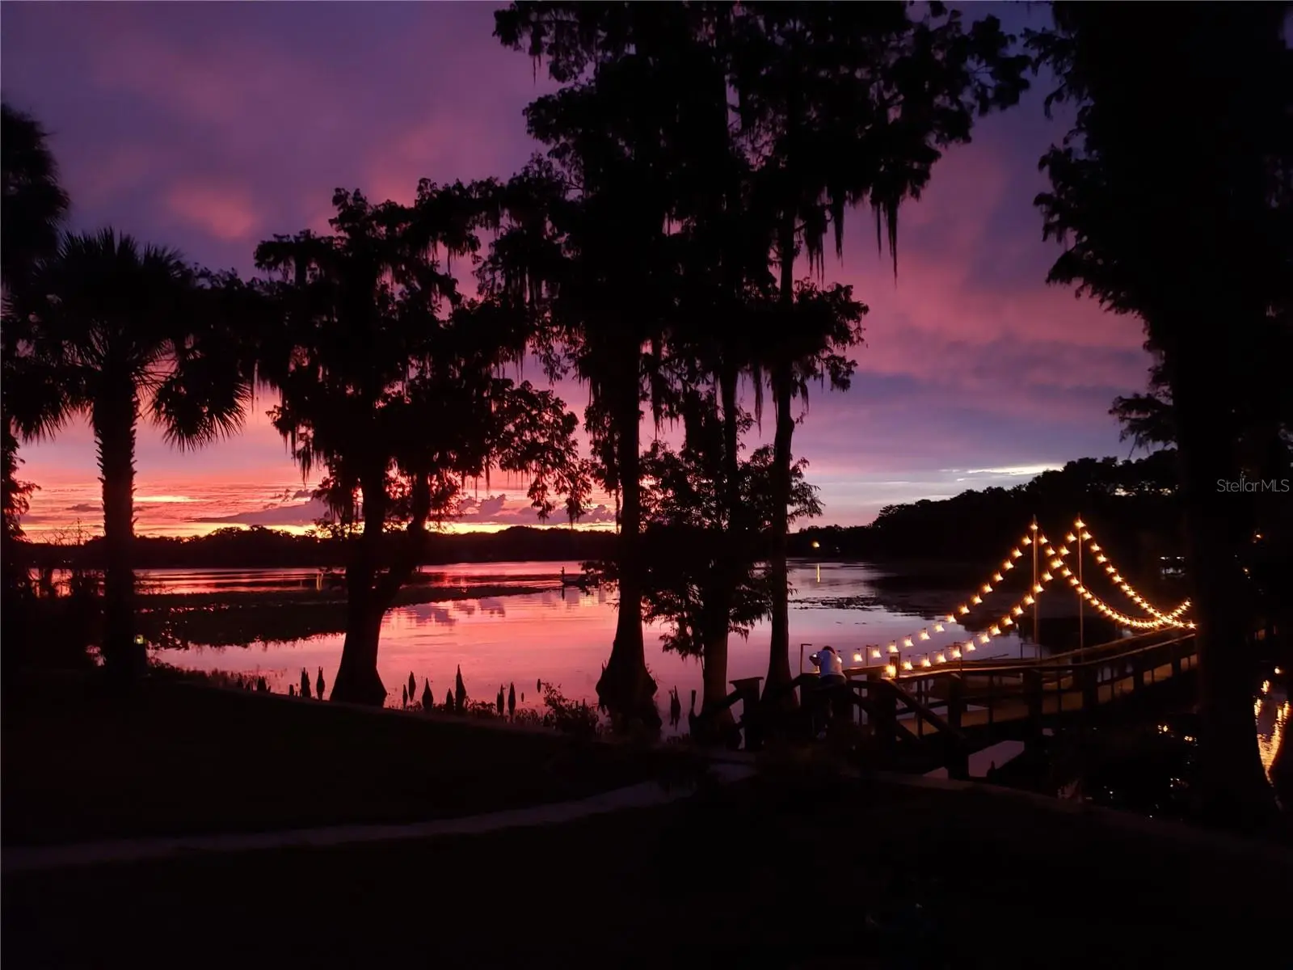
Rare opportunity in Inverness!! ISLAND LIVING at it's best! Custom-built 3-story home LAKEFRONT, featuring a private ELEVATOR servicing all levels for effortless living. Located on a private island shared with only 11 residences and accessed by a gated, 1/4-mile-long tree-lined causeway, this home offers unmatched privacy just 2 miles from downtown. Designed for comfortable, everyday living, this home offers a warm, inviting layout filled with natural light and expansive windows showcasing beautiful lake views. Enjoy an oversized kitchen and laundry room, along with an impressive 6-car garage. A true standout feature is the hidden “secret room” tucked behind a built-in bookcase on the third floor—a unique and memorable space loved by guests and family alike. Experience peaceful island living with a welcoming community, frequent neighbor gatherings, and the perfect balance of seclusion and convenience. A one-of-a-kind property offering character, space, and lifestyle.
Estimated monthly payment
Estimate only. Taxes use the listing's reported amount where available; insurance is a Florida-average estimate. Your actual payment will vary — run a full calculation or talk to a lender.
Price & listing history99 days on market
- Status: ActiveMay 11, 2026
- Listed$1,300,000May 11, 2026
- Price reduced$1,250,000
Facts & features
- Property type
- Residential
- Sub type
- Single Family Residence
- Status
- Active
- Days on market
- 99
- Subdivision
- James Island Unrec Sub
- County
- Citrus
- Year built
- 2008
- Living area
- 4,505 sq ft
- Price/sq ft
- $277
- Building area
- 7,197 sq ft (Public Records)
- Lot size
- 28,081 sq ft
- Lot category
- 1/2 to less than 1
- Flood zone
- X500* (12017C0358D)
- Garage
- 6 spaces
- Annual taxes
- $8,426 (2025)
- Parcel #
- 20E-19S-16-0000-14400-0010
- Zoning
- CLR
- MLS #
- TB8507241
Ask about this home
Have a question? Ask the broker directly.
Ryan Solberg answers personally — no call center, no spam. Your question goes straight to him.
Interior Details
- Bedrooms
- 4
- Full bathrooms
- 3
- Half bathrooms
- 1
- Flooring
- Carpet, Ceramic Tile, Wood
- Appliances
- Cooktop, Dishwasher, Electric Water Heater, Kitchen Reverse Osmosis System, Microwave, Refrigerator, Tankless Water Heater, Washer
- Interior features
- Built-in Features, Ceiling Fans(s), Central Vaccum, Crown Molding, Eat-in Kitchen, Elevator, High Ceilings, Kitchen/Family Room Combo, L Dining, Open Floorplan, PrimaryBedroom Upstairs, Solid Surface Counters, Solid Wood Cabinets, Split Bedroom, Thermostat, Walk-In Closet(s), Window Treatments
- Laundry
- Laundry Room
- Stories / Levels
- Three Or More
- Direction faces
- East
- Fireplace
- Yes
Heating & Cooling
- Heating
- Heat Pump
- Cooling
- Central Air, Wall/Window Unit(s), Zoned
Parking
- Garage spaces
- 6
- Attached garage
- Yes
HOA & Financial
- HOA fee
- $350 / Annually
- Monthly HOA
- $29/mo
- Total monthly fees
- $29/mo
- Total annual fees
- $350
- HOA name
- Debra Fredrick
- CDD
- No
- Homestead exemption
- Yes
- Min lease term
- No Minimum
- Ownership
- Fee Simple
- Available for lease
- Yes
- Lease restrictions
- No
Exterior & Construction
- Exterior features
- Balcony, French Doors, Lighting, Rain Gutters
- Construction materials
- Block, HardiPlank Type, Frame
- Roof
- Shingle
- Foundation
- Block, Slab
- Waterfront
- Yes
- Water access
- Yes
- Water view
- Yes
- Road surface
- Paved
Utilities
- Sewer
- Septic Tank
- Water source
- Well
- Utilities
- Cable Available
Community
- Pets allowed
- Cats OK, Dogs OK, Yes
Room Details
| Room | Level | Dimensions |
|---|---|---|
| Primary Bedroom | Third | |
| Primary Bathroom | Third | |
| Bedroom 2 | Second | |
| Bedroom 3 | Second | |
| Bedroom 4 | First | |
| Dining Room | Second | |
| Living Room | Second | |
| Kitchen | Second | |
| Laundry | Second | |
| Bathroom 2 | Second | |
| Bathroom 3 | Second | |
| Bathroom 4 | First |
Listing Details
- Listing date
- 2026-05-06
- On market date
- 2026-05-11
- Original list price
- $1,300,000
- Occupant type
- Owner
- MLS area
- 34450 - Inverness
- Listing AOR
- West Pasco
- Status changed
- 2026-05-11
- Tax legal description
- JAMES ISLAND UNREC SUB LOT 1: COM AT THE NE COR OF LOT 12 ALLENS PT PB 4 PG 9 TH S 2D 21M 34S E AL THE E LN OF SD LOT 12 146.92 FT TH S 68D 44M 20S W 18.57 FT TO A PT ON THE C/L OF AN EXISTING 20 FT ROAD EASE TH AL SD C/L THE FOL COURSES AND DIST: S2 D 21M 34S E PAR TO SD E LN 6.52 FT TH S 32D W 420 FT TO THE PC OF A CURV CONC NW HAVING A CTRL ANG OF 42D AND RAD OF 156.31 FT TH SW'LY AL THE ARC OF SD CURVE 114.58 FT TO THE PT OF SD CURV TH S 74D W 170 FT TO THE PC OF A CURV CONC SE'LY HAVING A CT RL ANG OF 37D 44M 22S AND RAD OF 146.29 FT TH SW'LY AL THE ARC OF SD CURV 140.39 FT TO PT OF SD CURV TH S 36D 15M 38S W 60.49 FT TO THE POB TH LEAVING SD C/L S 45D W 163.24 FT TH N 45D W 174.02 FT MOL TO A PT ON THE WATERS OF LAKE TSALA APOPKA TH
Flood risk
Moderate-risk area (0.2% annual-chance / “500-year” floodplain). Flood insurance is recommended but usually not required.
Source: FEMA flood zone reported on the listing. Confirm current designation at FEMA Flood Map Service Center.
Location
Directions
From Inverness, take Apopka Ave north to Gospel Island Rd. Turn right on Allen Rd, then right onto Waterview Dr. Enter the gated entrance to James Island and continue along the scenic causeway through the trees. Once on the island, the home is the first property on the right.
More homes like this
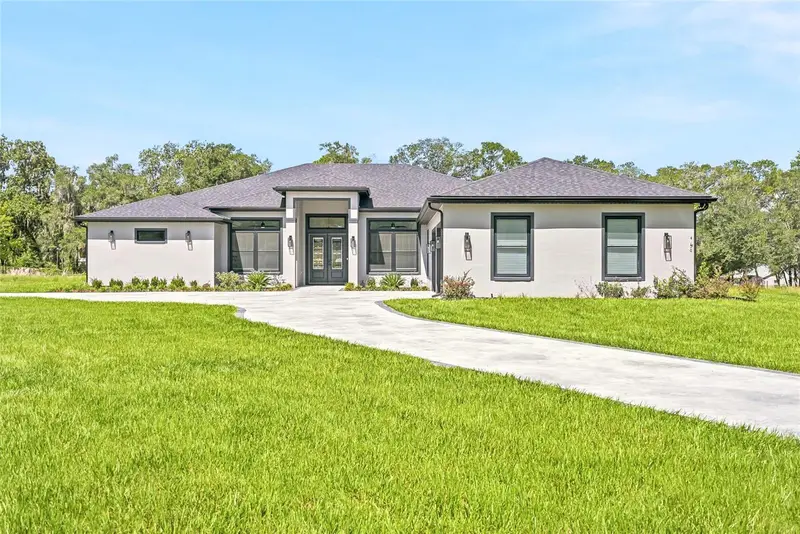
$950,000
4550 S Cascade Ave
Inverness, FL 34452
5 bd · 7 ba · 4,341 sqft
Inverness Highlands West
MLS ID #TB8538613, KEYS TO THE BAY REAL ESTATE.
Listing provided by Stellar MLS
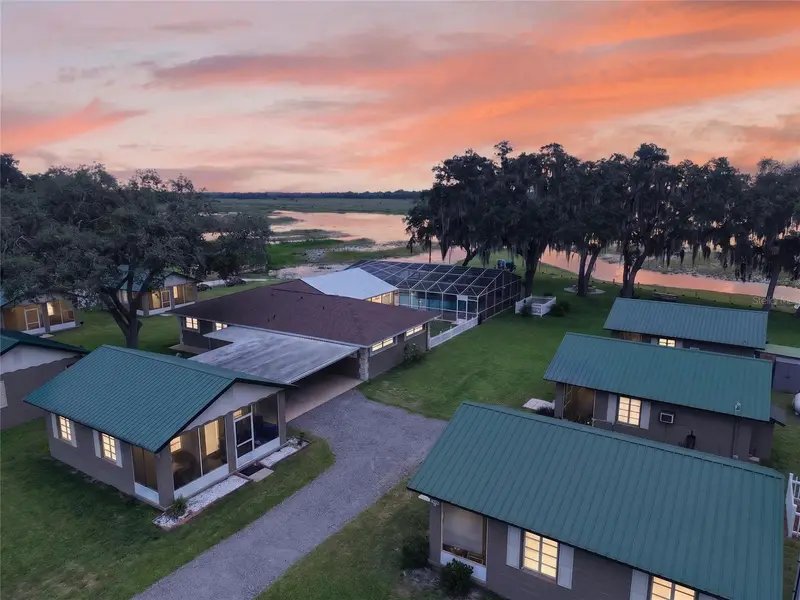
$1,920,000
2489 N Lakefront Dr
Hernando, FL 34442
10 bd · 10 ba · 4,768 sqft
Parson'S Point Add To Hernando
MLS ID #OM730825, PREMIER SOTHEBY'S INTERNATIONAL REALTY.
Listing provided by Stellar MLS
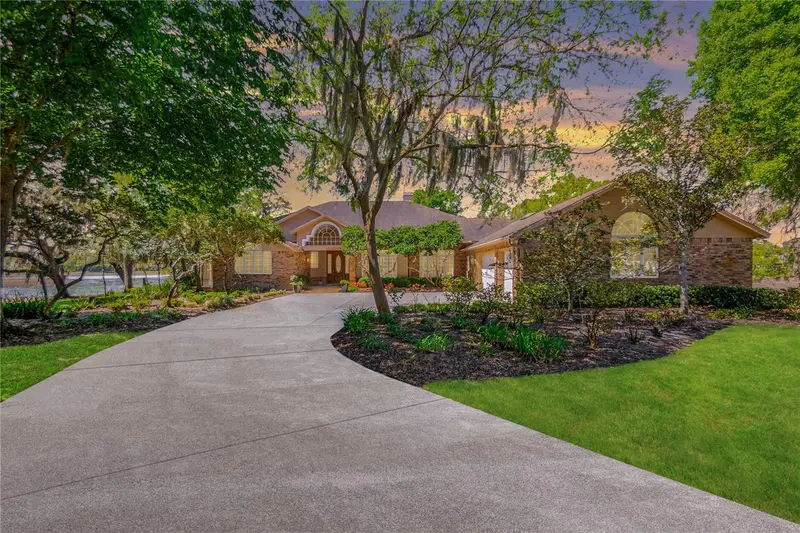
$799,900
8950 E Eden Walk Ct
Inverness, FL 34450
4 bd · 5 ba · 4,131 sqft
Sweetwater Pointe
MLS ID #OM723803, KELLER WILLIAMS REALTY - ELITE PARTNERS II.
Listing provided by Stellar MLS
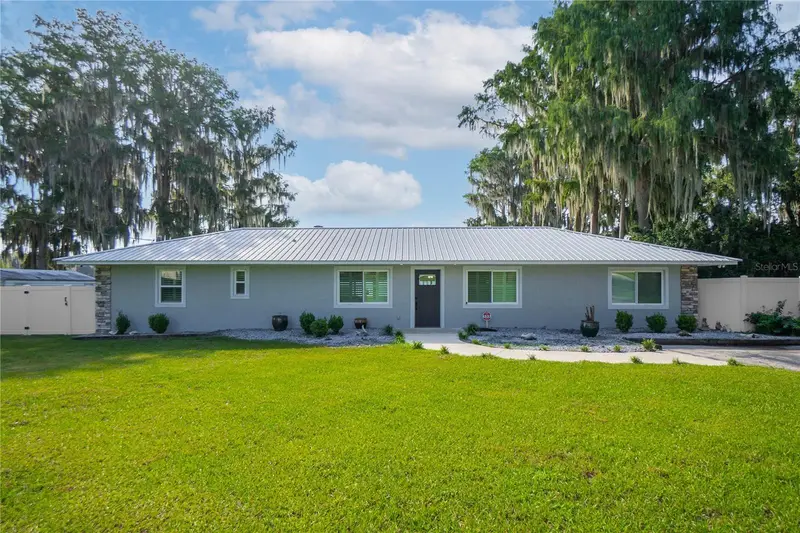
$775,000
221 S Hunting Lodge Dr
Inverness, FL 34453
4 bd · 3 ba · 2,781 sqft
Hillcrest Estates Rev
MLS ID #W7888815, KELLER WILLIAMS REALTY - ELITE PARTNERS II.
Listing provided by Stellar MLS

Listings courtesy of Stellar MLS as distributed by MLS GRID
IDX information is provided exclusively for consumers’ personal, non-commercial use and may not be used for any purpose other than to identify prospective properties consumers may be interested in purchasing.
Based on information submitted to the MLS GRID as of August 18, 2026 at 8:01 PM ET. All data is obtained from various sources and may not have been verified by broker or MLS GRID. Supplied Open House Information is subject to change without notice. All information should be independently reviewed and verified for accuracy. Properties may or may not be listed by the office/agent presenting the information.
All or a portion of the multiple listing information is provided by Stellar MLS, from a copyrighted compilation of listings. The compilation of listings and each individual listing are © 2026 Stellar MLS. All rights reserved.
Ryan Solberg, Broker · MaxLife Realty LLC · FL License #BK3354351 · Equal Housing Opportunity · Full disclaimer · DMCA