
$950,000
4550 Cascade Avenue
Inverness, FL 34452
Listing updated: September 19, 2026 at 6:35 PM ET
Listing courtesy of Keys To The Bay Real Estate · Katrina DeMorato · MLS #TB8538613 · Active · 813-965-1057Property type
Year built
Lot size
Price / sq ft
HOA dues
Days on market
Garage spaces
Flood zone
About this home
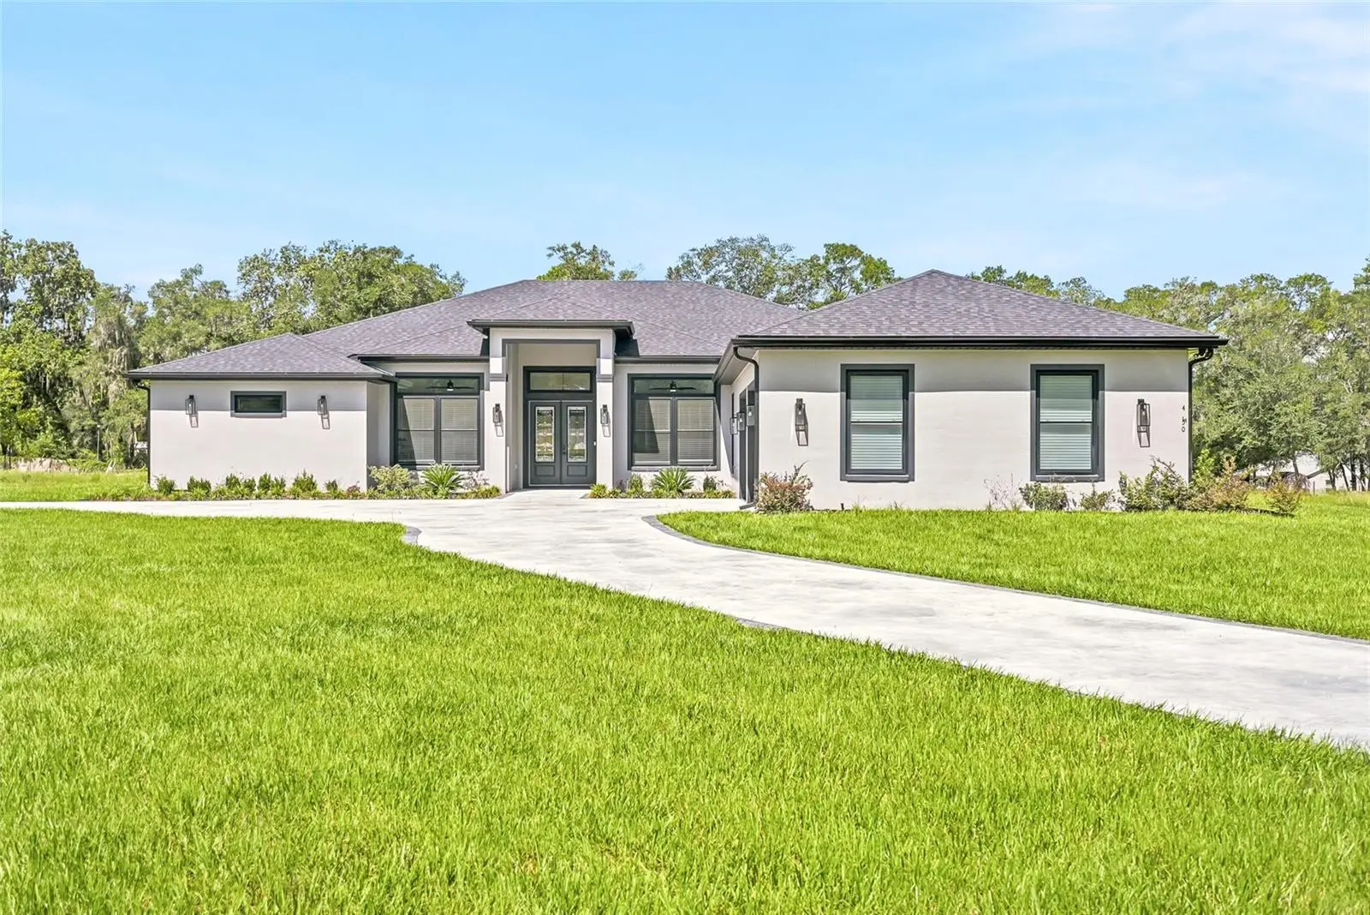
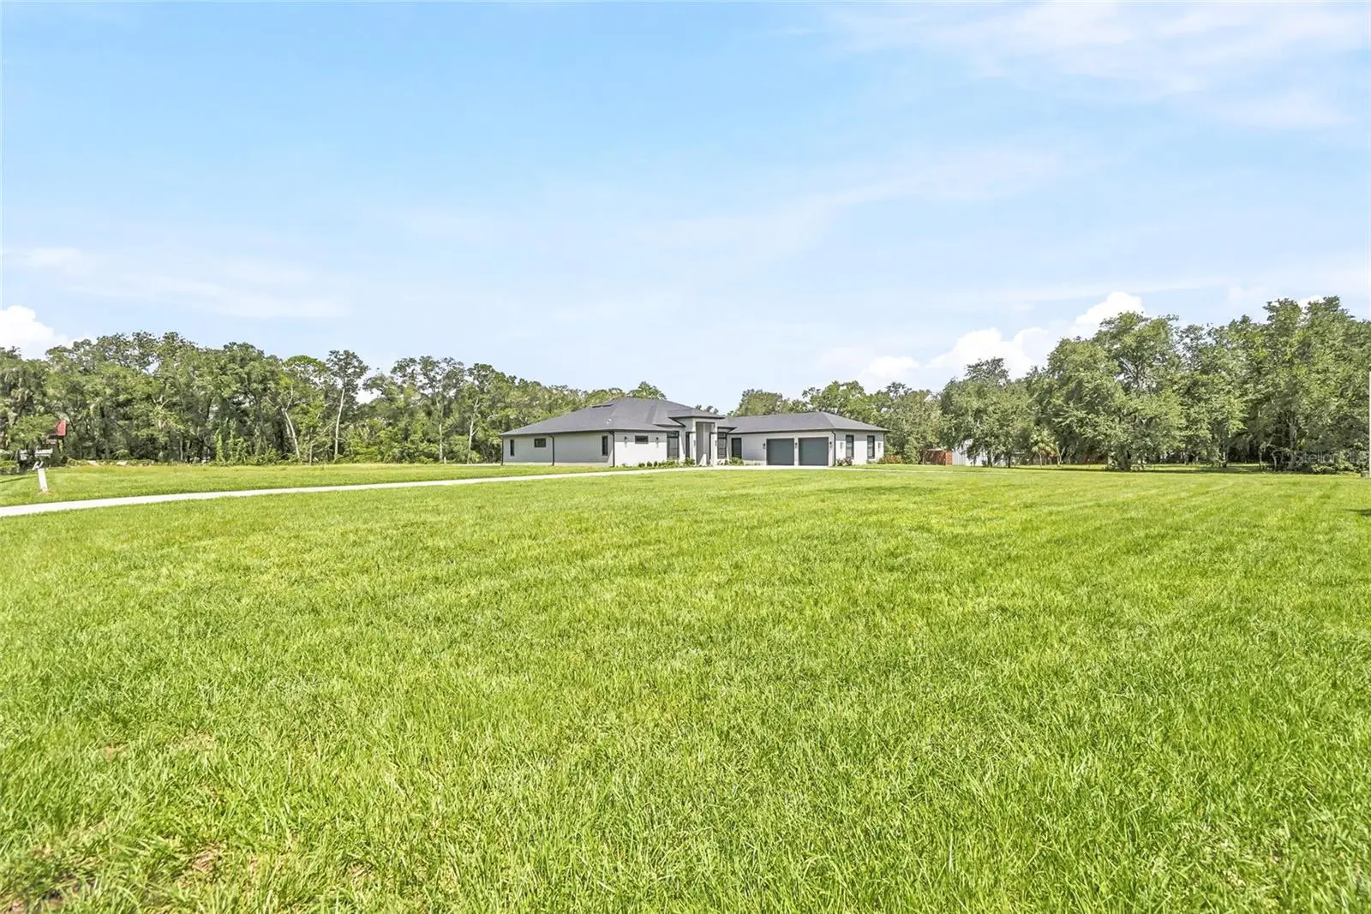
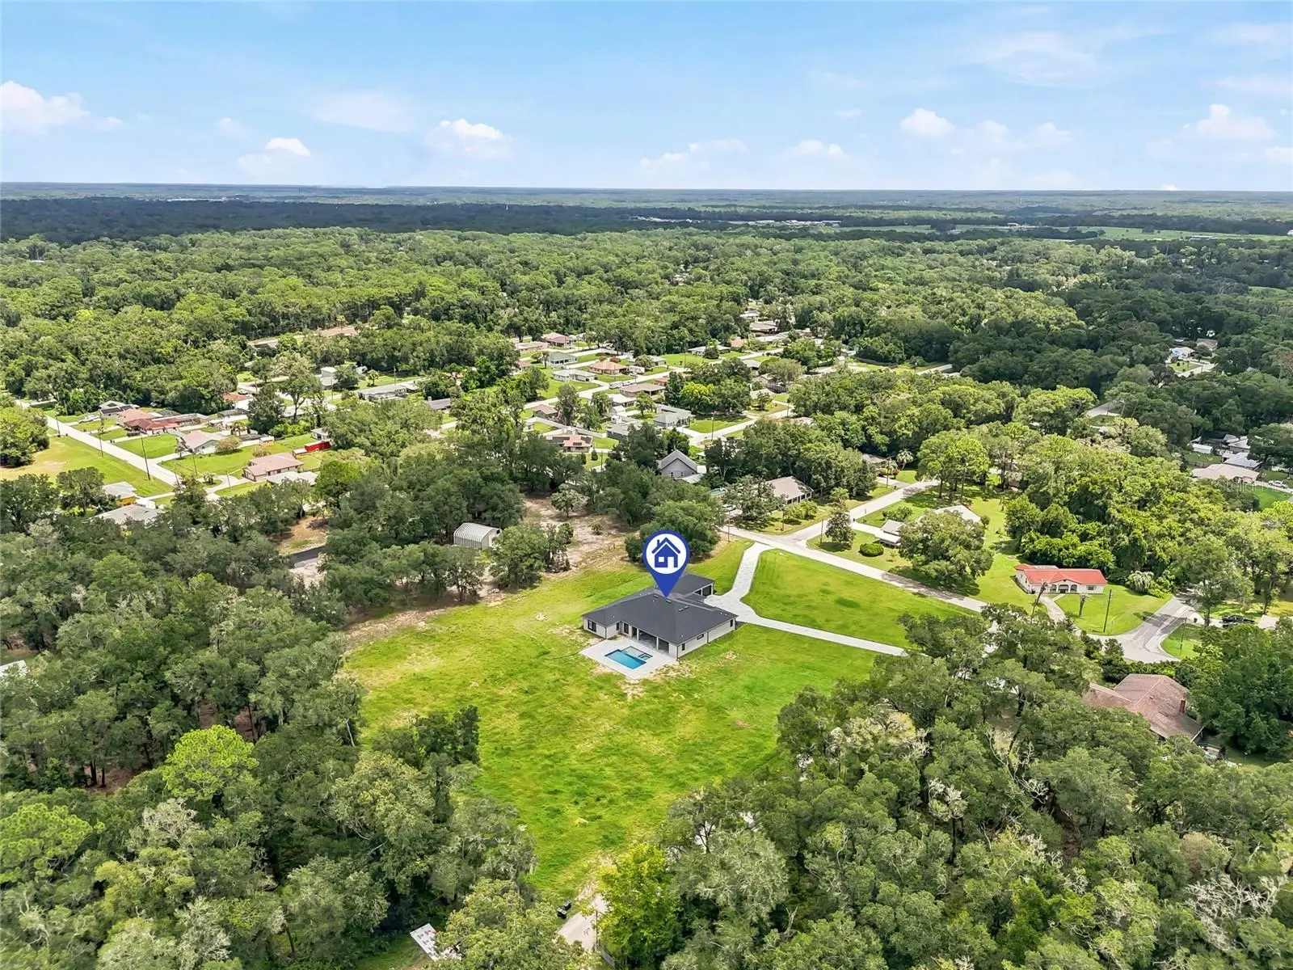
BACK ON THE MARKET!!!! Tucked away on 2.7 peaceful acres, this 2025 custom built retreat blends modern luxury with that soft, welcoming warmth that makes a house feel like home. Step inside and you’re greeted by 12-foot ceilings, sunlight that pours through every corner, and an open floor plan designed for gathering, relaxing, and living beautifully. The heart of the home features quartz countertops that shimmer like morning light, anchoring a space perfect for cooking, hosting, or simply enjoying a quiet cup of coffee. Complete with a double oven and large island. With 5 oversized bedrooms, everyone gets their own sanctuary — each complete with a private walk-in closet and full bathroom, offering comfort, privacy, and a touch of indulgence. Even the pool has it's own bathroom! The primary suite is its own little world: a spa-inspired bathroom with a rain shower, luxe finishes, and even wiring ready for a tanning bed if you want that year-round glow. Outside, the magic continues. A heated saltwater pool glistens under the sky, paired with a crystal spa that turns evenings into pure serenity. Whether it’s summer splashing or winter stargazing, this backyard is built for joy. And throughout the home, thoughtful touches — like a full home water softener — make everyday living feel smoother, easier, and just a bit more special. The double garage features one oversized door to accommodate larger vehicles. This isn’t just a home. It’s a haven. Schedule your tour today.
Estimated monthly payment
Estimate only. Taxes use the listing's reported amount where available; insurance is a Florida-average estimate. Your actual payment will vary — run a full calculation or talk to a lender.
Price & listing history2 days on market
- Status: ActiveSep 18, 2026
- Listed$950,000Aug 13, 2026
- Price increased$950,000
Facts & features
- Property type
- Residential
- Sub type
- Single Family Residence
- Status
- Active
- Days on market
- 2
- Subdivision
- Inverness Highlands West
- County
- Citrus
- Year built
- 2025
- Living area
- 4,341 sq ft
- Price/sq ft
- $219
- Building area
- 5,765 sq ft (Public Records)
- Lot size
- 118,161 sq ft
- Lot category
- 2 to less than 5
- Flood zone
- X (12017C0362D)
- Garage
- 2 spaces
- Pool
- Private pool
- Annual taxes
- $831 (2025)
- Parcel #
- 20E-19S-29-0010-04010-0010
- Zoning
- MDR
- MLS #
- TB8538613
Ask about this home
Have a question? Ask the broker directly.
Ryan Solberg answers personally — no call center, no spam. Your question goes straight to him.
Interior Details
- Bedrooms
- 5
- Full bathrooms
- 6
- Half bathrooms
- 1
- Flooring
- Other
- Appliances
- Cooktop, Dishwasher, Electric Water Heater, Microwave, Range, Range Hood, Refrigerator, Water Softener
- Interior features
- High Ceilings, Kitchen/Family Room Combo, Open Floorplan, Primary Bedroom Main Floor, Split Bedroom, Walk-In Closet(s)
- Laundry
- Laundry Room
- Stories / Levels
- One
- Direction faces
- East
Heating & Cooling
- Heating
- Central
- Cooling
- Central Air
Parking
- Garage spaces
- 2
- Attached garage
- Yes
HOA & Financial
- Total monthly fees
- $0/mo
- Total annual fees
- $0
- CDD
- No
- Homestead exemption
- Yes
- Min lease term
- 1-7 Days
- Listing terms
- Cash, Conventional, FHA, USDA Loan, VA Loan
- Ownership
- Fee Simple
- Available for lease
- Yes
- Lease restrictions
- No
- Additional lease restrictions
- Please check with municipality for details.
Exterior & Construction
- Construction materials
- Block, Stucco
- Roof
- Other
- Foundation
- Slab
- Pool
- Private pool
- Road surface
- Asphalt
Utilities
- Sewer
- Septic Tank
- Water source
- Well
- Utilities
- Cable Connected, Electricity Connected
Room Details
| Room | Level | Dimensions |
|---|---|---|
| Living Room | First | |
| Kitchen | First | |
| Primary Bedroom | First |
Listing Details
- Listing date
- 2026-08-12
- On market date
- 2026-08-13
- Original list price
- $950,000
- Occupant type
- Owner
- MLS area
- 34452 - Inverness
- Listing AOR
- Suncoast Tampa
- Status changed
- 2026-09-18
- Tax legal description
- INVERNESS HGLDS WEST PB 5 PG 19 LOT 1 BLK 401
Flood risk
Minimal-risk area outside the mapped floodplain. Flood insurance is optional and typically low-cost.
Source: FEMA flood zone reported on the listing. Confirm current designation at FEMA Flood Map Service Center.
Location
Directions
From Tampa, take I-75 North. Take exit 301 on the right onto Cortez Blvd/US-98 E/FL-700/FL-50 toward Brooksville. Turn right onto N Broad St/US-41 N/FL-45/County Hwy-581. Turn left onto Snow Memorial Hwy/County Hwy-481/County Hwy-581. Turn right onto E Arbor St. Turn left onto S Cascade Ave.
More homes like this
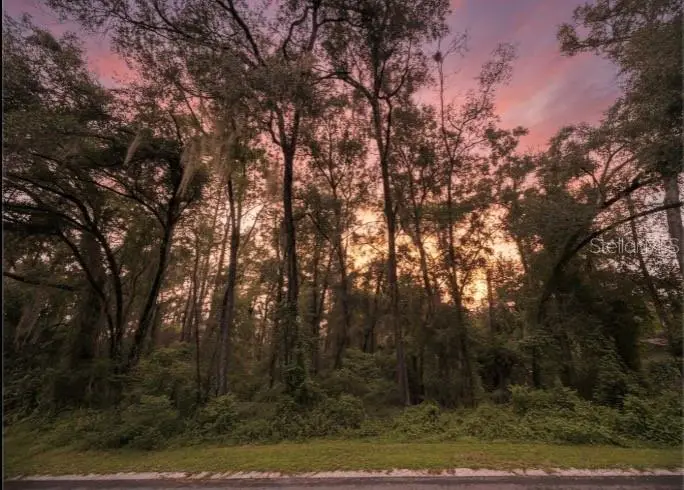
$15,000
6033 E Dell Ln
Inverness, FL 34452
0.22 acres
Inverness Highlands West
MLS ID #OM731616, EXP REALTY LLC.
Listing provided by Stellar MLS
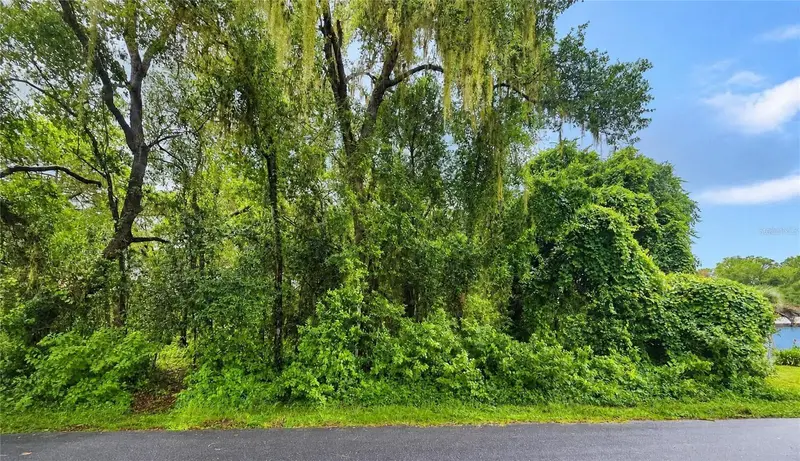
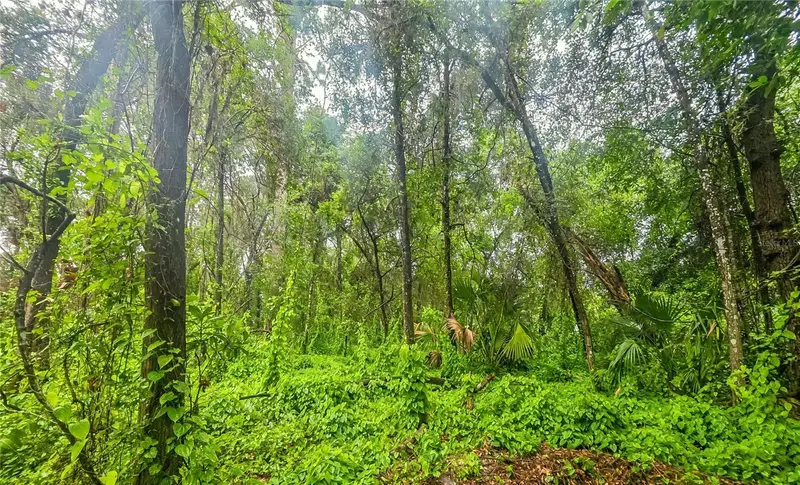
$16,500
6034 E Sage St
Inverness, FL 34452
0.22 acres
Inverness Highlands West
MLS ID #G5115233, OLYMPUS EXECUTIVE REALTY INC.
Listing provided by Stellar MLS
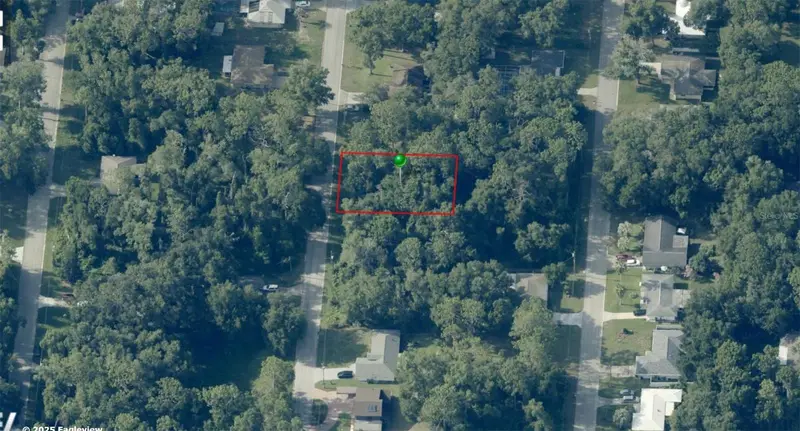
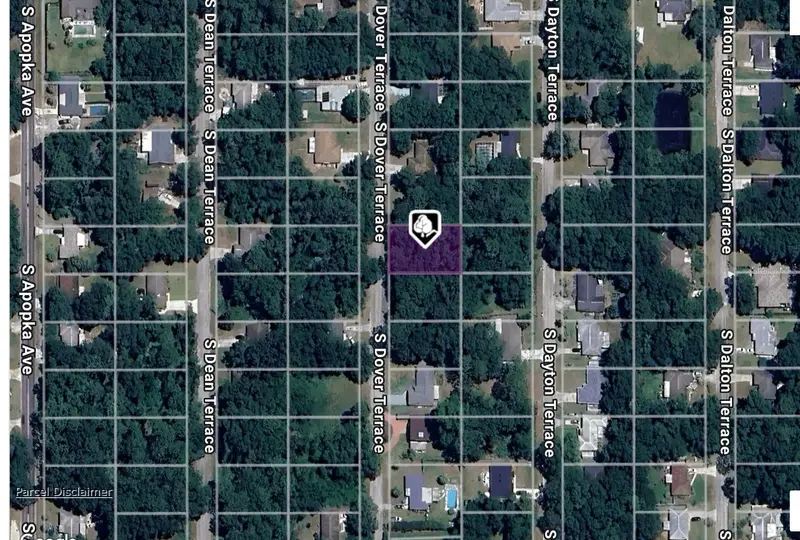
$17,000
3415 S Dover Ter
Inverness, FL 34452
0.22 acres
Inverness Highlands West
MLS ID #C7517459, EXP REALTY LLC.
Listing provided by Stellar MLS
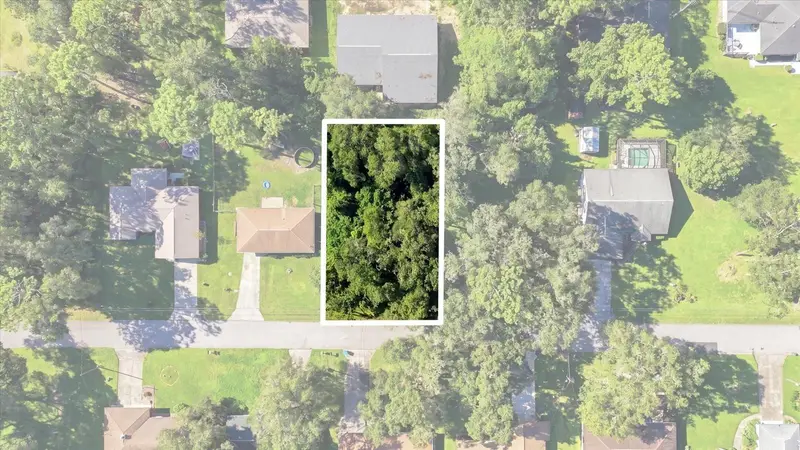
$19,900
6136 E Rector St
Inverness, FL 34452
0.22 acres
Inverness Highlands West
MLS ID #TB8549516, RE/MAX CHAMPIONS.
Listing provided by Stellar MLS

Listings courtesy of Stellar MLS as distributed by MLS GRID
IDX information is provided exclusively for consumers’ personal, non-commercial use and may not be used for any purpose other than to identify prospective properties consumers may be interested in purchasing.
Based on information submitted to the MLS GRID as of September 19, 2026 at 6:35 PM ET. All data is obtained from various sources and may not have been verified by broker or MLS GRID. Supplied Open House Information is subject to change without notice. All information should be independently reviewed and verified for accuracy. Properties may or may not be listed by the office/agent presenting the information.
All or a portion of the multiple listing information is provided by Stellar MLS, from a copyrighted compilation of listings. The compilation of listings and each individual listing are © 2026 Stellar MLS. All rights reserved.
Ryan Solberg, Broker · MaxLife Realty LLC · FL License #BK3354351 · Equal Housing Opportunity · Full disclaimer · DMCA