
$475,000
18202 Oakdale RdOdessa, FL 33556
Listing updated: August 3, 2026 at 5:53 PM ET
Listing courtesy of Orange Grove Property Solutions · Tara Cook · MLS #TB8507025 · Active · 727-336-3202Property type
Year built
Lot size
Price / sq ft
HOA dues
Days on market
Garage spaces
Flood zone
About this home
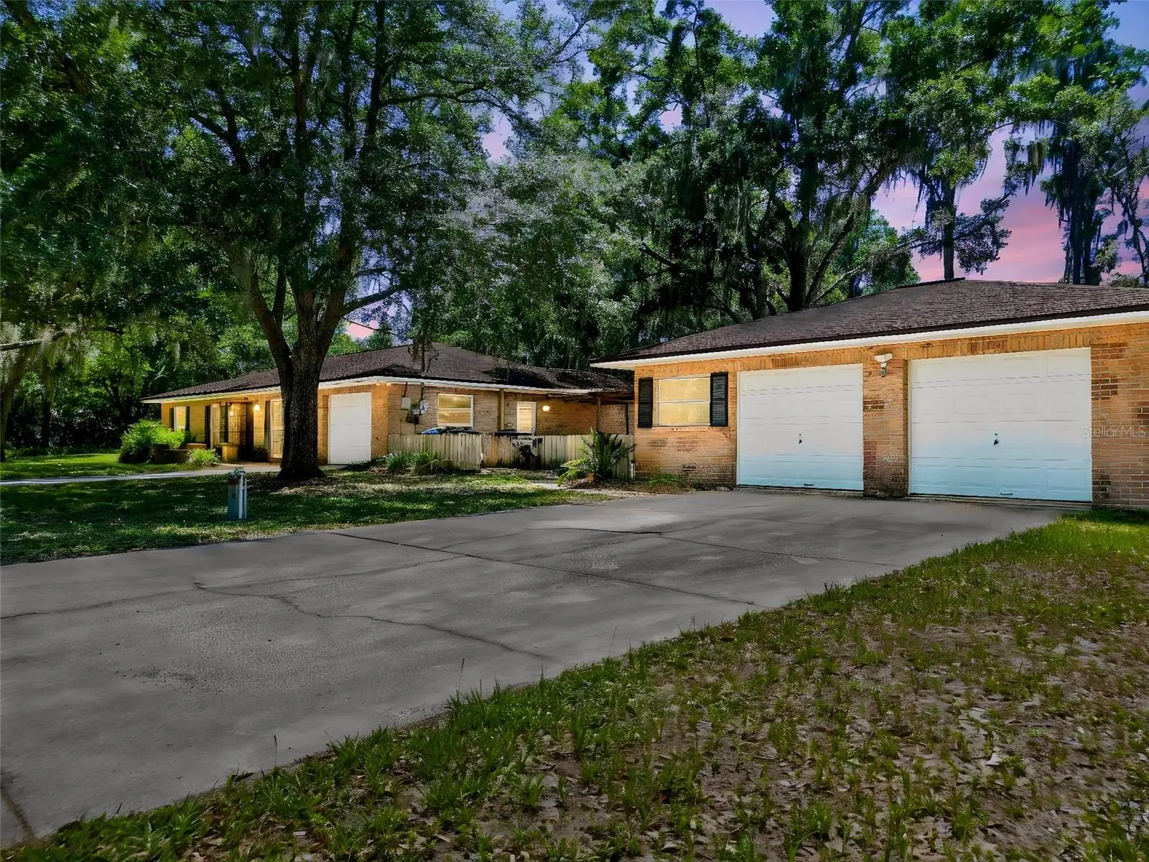
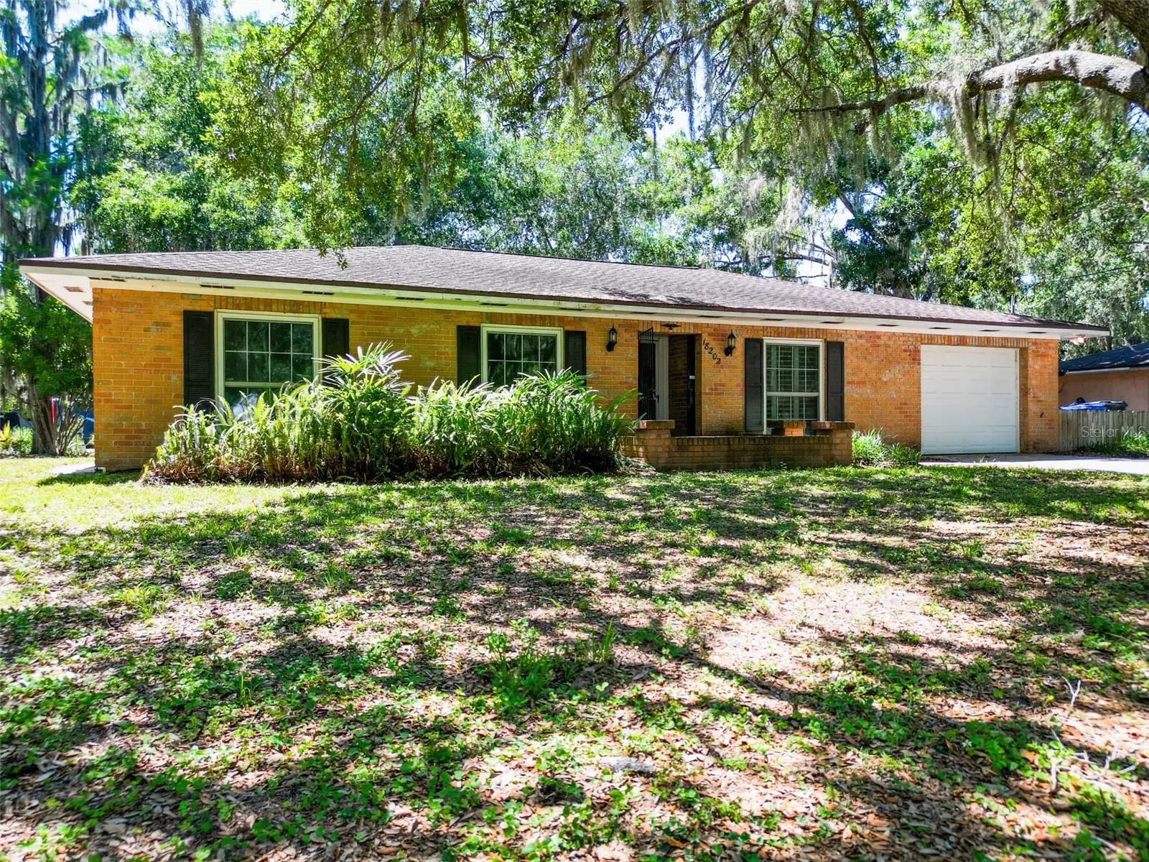
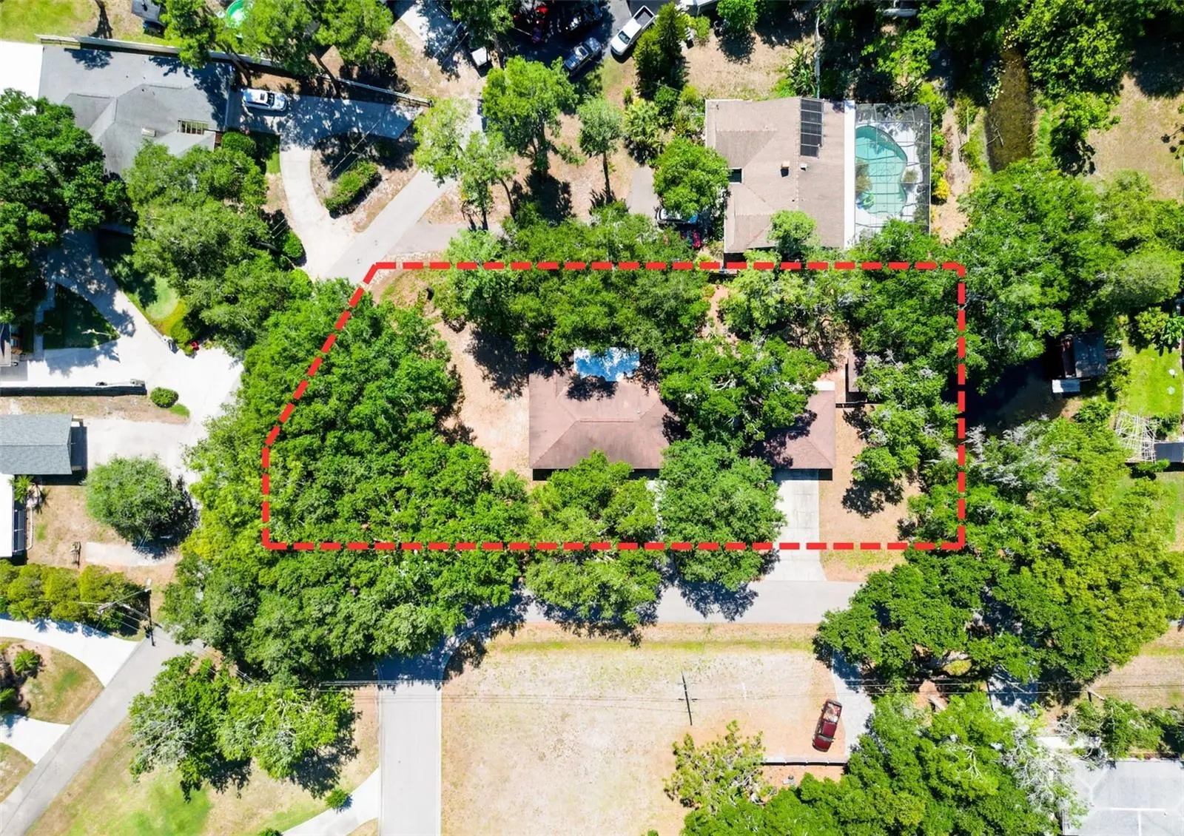
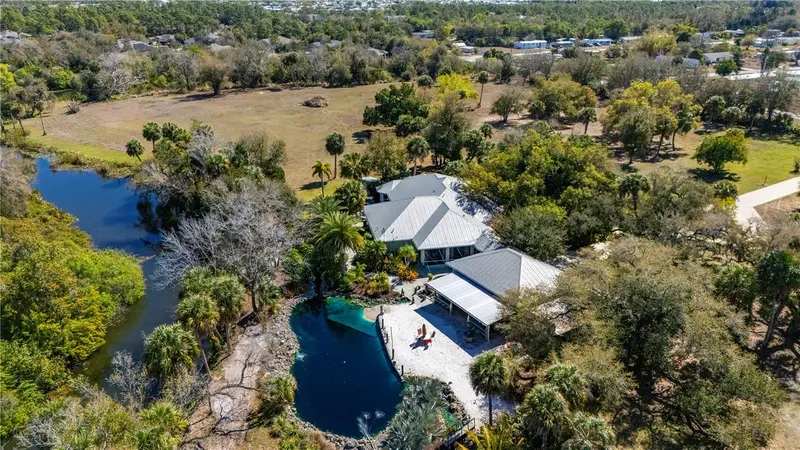
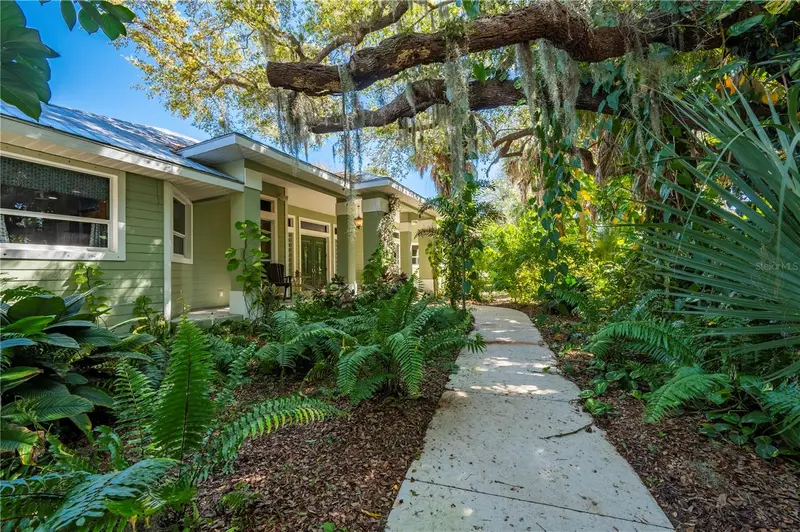
One or more photo(s) has been virtually staged. Motivated Seller – Bring Your Offers! This is your opportunity to own a unique waterfront property in the heart of Odessa at an incredible value. Bring your agent, bring your inspector, and bring your offer—don't miss this rare chance to own on beautiful Lake Taylor! Situated on a peaceful dead-end street, this .67-acre corner lot is shaded by mature trees and offers NO HOA and NO deed restrictions, providing the freedom to enjoy your property your way. The home features 3 bedrooms, 2 bathrooms, an attached 1-car garage, a detached 2-car garage, and two separate driveways, making it ideal for those needing extra parking, workshop space, storage, or room for boats, RVs, and recreational toys. Enjoy canal access to Lake Taylor, a picturesque 44-acre private ski lake, perfect for boating, skiing, fishing, kayaking, and enjoying the Florida lifestyle. Whether you're looking for a primary residence, investment opportunity, or a home to personalize, the possibilities here are endless. Inside, you'll find a home with great bones and a flexible floor plan offering the potential to create a 4th bedroom, home office, or additional living space. Carpeting has already been removed in portions of the home, giving buyers a head start on renovations and allowing you to bring your own design vision to life. Major updates include a 2015 roof, 2016 New Drainfield, 2019 A/C, and newer windows. The home was professionally remediated for sinkhole activity in 2007; remediation documentation and supporting records are available for buyer review, providing transparency and peace of mind. 2007 also brought a new deep well. Home has 2 wells; 1 is in use. Sold AS-IS for the convenience of the seller. If you've been searching for acreage, waterfront access, detached garage space, and the opportunity to create your dream home in one of Odessa's most desirable locations, this is one you won't want to miss. Schedule your private showing today and see the potential for yourself!
Estimated monthly payment
Estimate only. Taxes use the listing's reported amount where available; insurance is a Florida-average estimate. Your actual payment will vary — run a full calculation or talk to a lender.
Price & listing history79 days on market
- Status: ActiveMay 16, 2026
- Listed$515,000May 16, 2026
- Price reduced$475,000
Facts & features
- Property type
- Residential
- Sub type
- Single Family Residence
- Status
- Active
- Days on market
- 79
- Subdivision
- Zzz
- County
- Hillsborough
- Year built
- 1977
- Living area
- 2,168 sq ft
- Price/sq ft
- $219
- Building area
- 2,520 sq ft (Public Records)
- Lot size
- 29,380 sq ft
- Lot category
- 1/2 to less than 1
- Flood zone
- X / AE
- Garage
- 3 spaces
- Annual taxes
- $2,465 (2025)
- Parcel #
- U 16 27 17 ZZZ 000000 10730.0
- Zoning
- ASC-1/ASC-1 - AGRICULTURA
- MLS #
- TB8507025
Ask about this home
Have a question? Ask the broker directly.
Ryan Solberg answers personally — no call center, no spam. Your question goes straight to him.
Interior Details
- Bedrooms
- 3
- Full bathrooms
- 2
- Flooring
- Other
- Appliances
- Range, Refrigerator
- Interior features
- Ceiling Fans(s), Primary Bedroom Main Floor, Thermostat
- Laundry
- Inside, Laundry Room
- Stories / Levels
- One
- Direction faces
- East
Heating & Cooling
- Heating
- Central, Electric
- Cooling
- Central Air
Parking
- Garage spaces
- 3
- Attached garage
- Yes
- Parking features
- Driveway, Off Street, Other
HOA & Financial
- Total monthly fees
- None
- Total annual fees
- None
- CDD
- No
- Homestead exemption
- Yes
- Min lease term
- No Minimum
- Listing terms
- Cash, Conventional
- Ownership
- Fee Simple
- Available for lease
- Yes
- Lease restrictions
- No
Exterior & Construction
- Exterior features
- Private Entrance, Private Yard, Sliding Doors
- Construction materials
- Block, Stucco
- Roof
- Shingle
- Foundation
- Slab
- Waterfront
- Yes
- Water access
- Yes
- Water view
- Yes
- Road surface
- Paved
Utilities
- Sewer
- Septic Tank
- Water source
- Well
- Utilities
- BB/HS Internet Available, Cable Available, Electricity Connected, Phone Available, Sewer Connected, Water Connected
Community
- Pets allowed
- Yes
Schools
Letter grades: Florida DOE 2024–25 school grades (Orange, Seminole, Lake, Osceola, Brevard). Assigned schools from the listing agent — verify enrollment with the district.
Room Details
| Room | Level | Dimensions |
|---|---|---|
| Kitchen | First | 19.4x8 |
| Dining Room | First | 10.9x12.8 |
| Living Room | First | 17.1x16.1 |
| Bedroom 2 | First | 12x12.6 |
| Bedroom 3 | First | 15x10.4 |
| Primary Bedroom | First | 14.6x13.1 |
| Bonus Room | First | 25.5x11.5 |
| Laundry | First | 15x10 |
Listing Details
- Listing date
- 2026-05-08
- On market date
- 2026-05-16
- Original list price
- $515,000
- Occupant type
- Vacant
- MLS area
- 33556 - Odessa
- Listing AOR
- Suncoast Tampa
- Status changed
- 2026-05-16
- Tax legal description
- TRACT BEG 1518 FT S & 170 FT W OF NE COR OF NW 1/4 OF NW 1/4 & RUN S 288 FT W 34.6 FT N 46 DEG 46 MI
Flood risk
See FEMA for this zone’s designation and insurance requirements.
Source: FEMA flood zone reported on the listing. Confirm current designation at FEMA Flood Map Service Center.
Location
Directions
East on Tarpon Springs rd to right on oakdale rd, to property on your right.
More homes like this
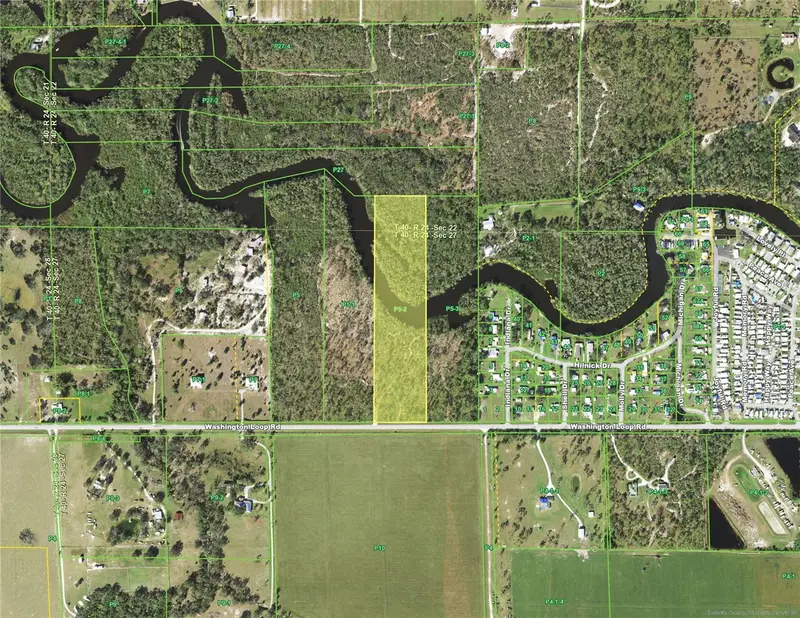
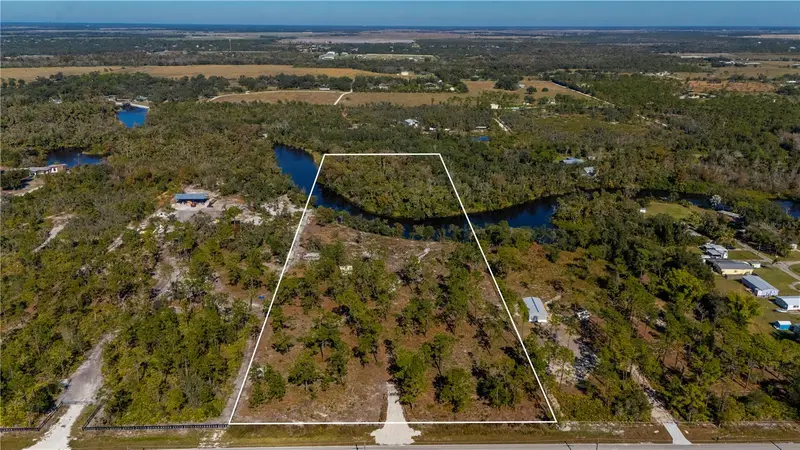
$295,000
36051 Washington Loop Rd
Punta Gorda, FL 33982
10.1 acres
Zzz
MLS ID #C7519354, RE/MAX HARBOR REALTY.
Listing provided by Stellar MLS
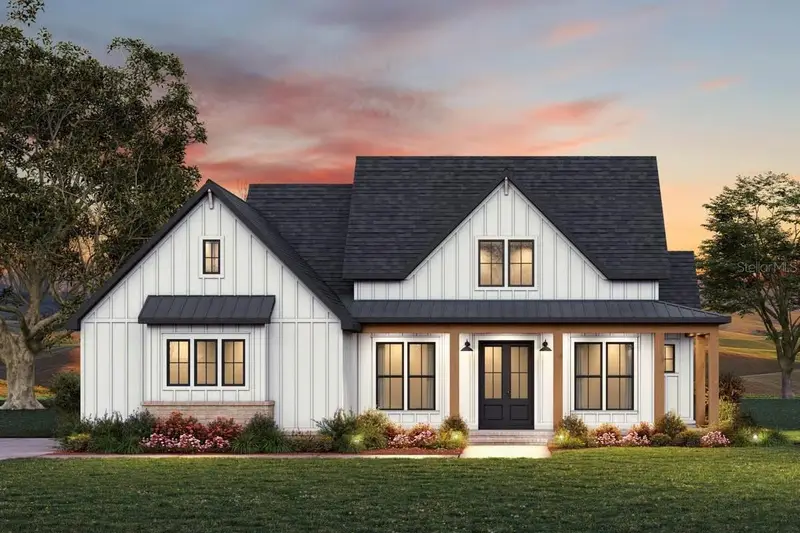
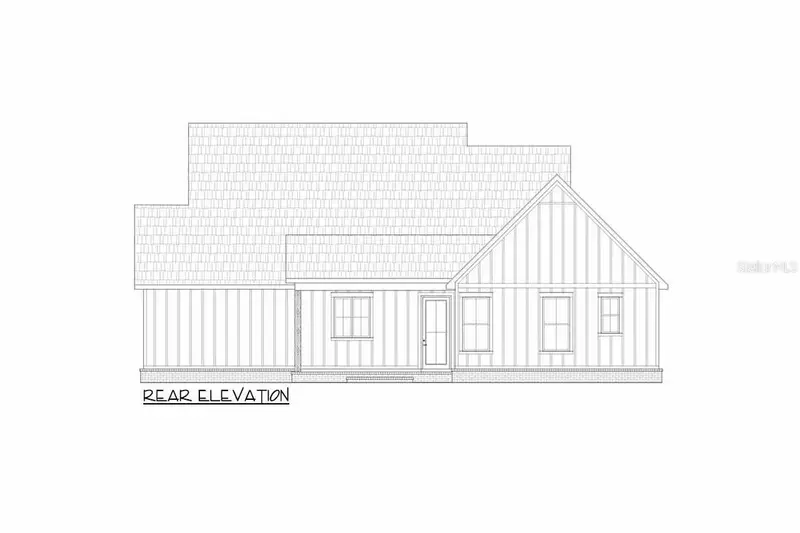
$775,000
39410 Sparkman Rd
Dade City, FL 33525
4 bd · 4 ba · 2,046 sqft
Zzz
MLS ID #L4962013, PALM & PINE REALTY GROUP LLC.
Listing provided by Stellar MLS
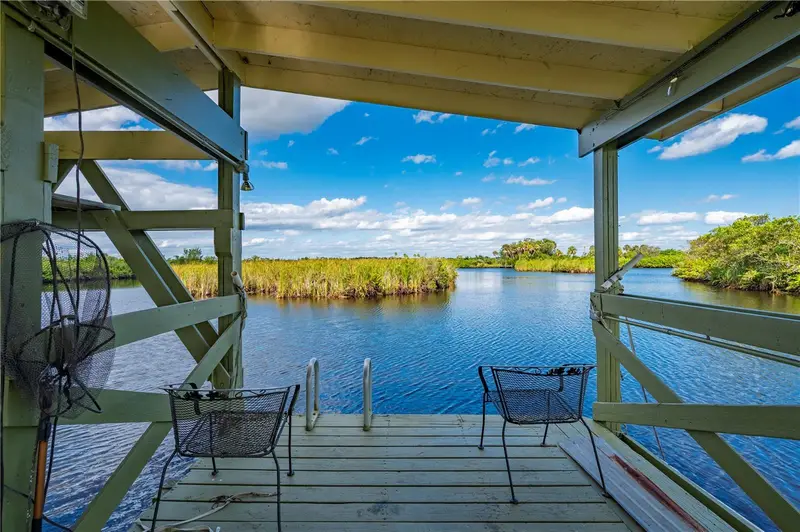
$1,200,000
38881 Washington Loop Rd
Punta Gorda, FL 33982
3 bd · 3 ba · 2,136 sqft
Zzz
MLS ID #C7517394, RE/MAX HARBOR REALTY.
Listing provided by Stellar MLS
$1,890,000
29505 Jones Loop Rd
Punta Gorda, FL 33950
4 bd · 4 ba · 3,533 sqft
Zzz
MLS ID #C7522472, RE/MAX HARBOR REALTY.
Listing provided by Stellar MLS

Listings courtesy of Stellar MLS as distributed by MLS GRID
IDX information is provided exclusively for consumers’ personal, non-commercial use and may not be used for any purpose other than to identify prospective properties consumers may be interested in purchasing.
Based on information submitted to the MLS GRID as of August 3, 2026 at 5:53 PM ET. All data is obtained from various sources and may not have been verified by broker or MLS GRID. Supplied Open House Information is subject to change without notice. All information should be independently reviewed and verified for accuracy. Properties may or may not be listed by the office/agent presenting the information.
All or a portion of the multiple listing information is provided by Stellar MLS, from a copyrighted compilation of listings. The compilation of listings and each individual listing are © 2026 Stellar MLS. All rights reserved.
Ryan Solberg, Broker · MaxLife Realty LLC · FL License #BK3354351 · Equal Housing Opportunity · Full disclaimer · DMCA