
$299,990
9726 Tiffany Oaks Lane
Tampa, FL 33612
Listing updated: July 29, 2026 at 11:10 PM ET
Listing courtesy of Vintage Real Estate Services · Raymond Rush · MLS #TB8506528 · Active · 813-684-0001Property type
Year built
Lot size
Price / sq ft
HOA dues
Days on market
Garage space
Flood zone
About this home
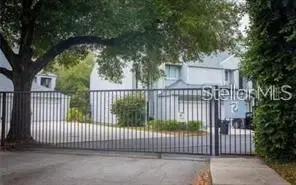
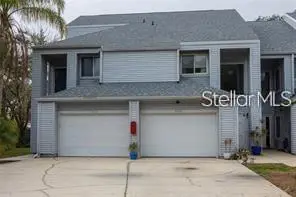
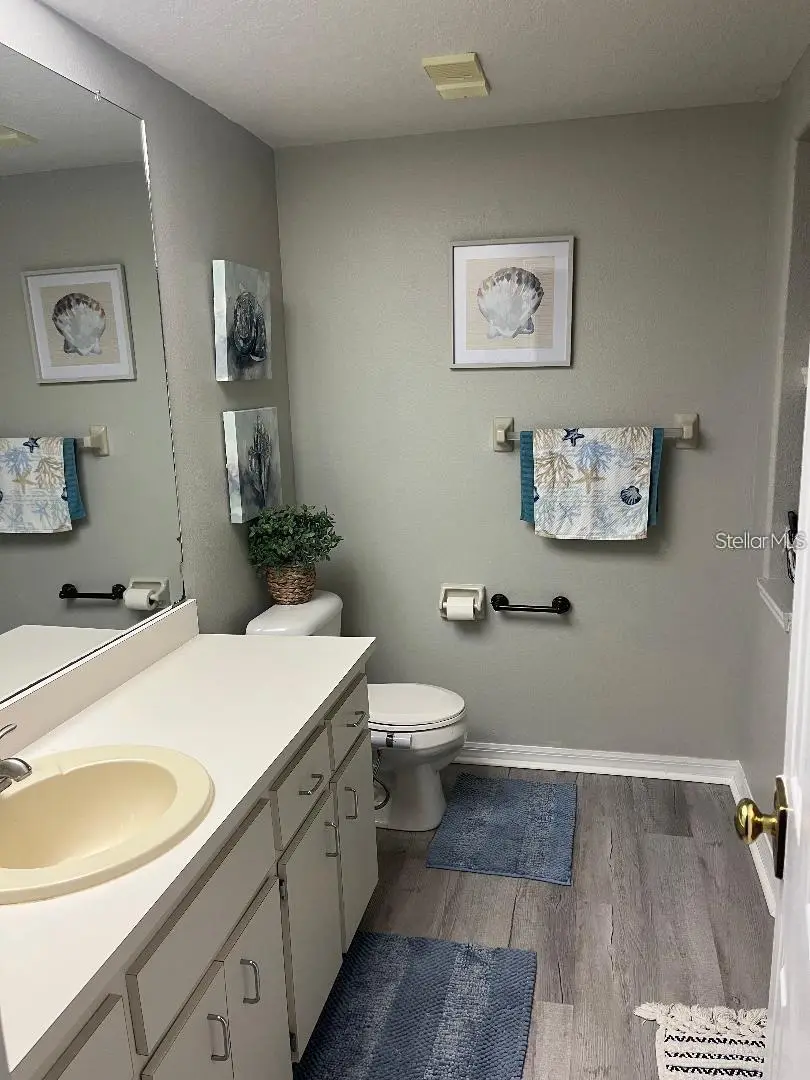
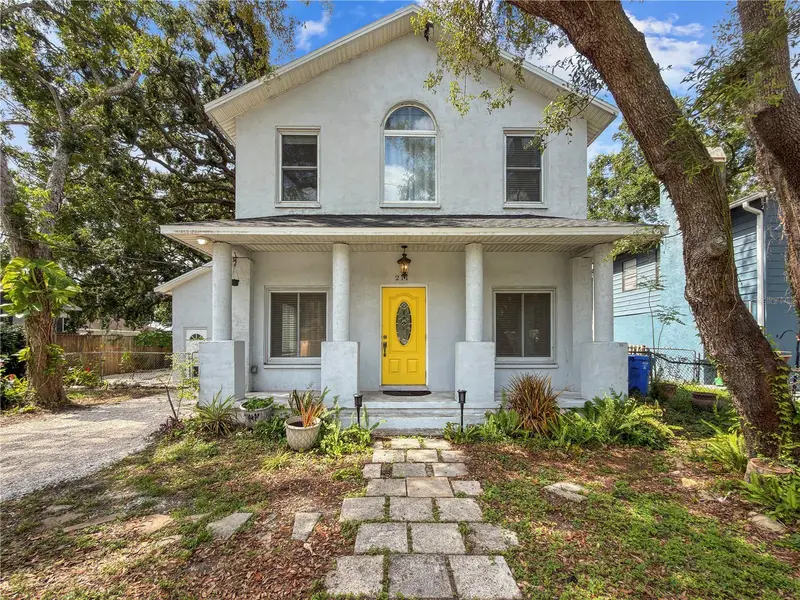
Enjoy living in a private 17-unit gated community in the old Carrolwood area. The community offers a private pool, mature landscape, and a dock overlooking Boot Lake. This home has wood floors, high ceilings, and triple crown molding throughout. The entry area has a half bath downstairs for guests and cathedral-height ceilings with a window extending up to the second floor, bringing in beautiful natural light. A galley-style kitchen with brand-new white quartz countertops and stainless steel appliances provides a pass-through window to the living room. Walking out of the kitchen you will find a spacious multi-use area (coffee bar, kitchen table, office, etc) that leads into the oversized one-car attached garage. This area also has a closet style laundry area that is spacious enough for a side by side washer dryer and storage. The combination living and dining room has a wood burning fireplace and provides access to a private tree lined spacious deck for entertaining. The large second floor master bedroom opens up to a small private deck, has spacious dual walk-in closets with one offering a built-in vanity with lighting. The master bathroom is newly remodeled with a large beautiful shower, dual sinks, a toilet offering privacy and built in wood shelving and accents. The second bedroom has an en-suite bathroom with a large tub, built-in bench, and sliding glass doors. Tiffany Oaks is in a convenient location to all that Carrollwood and Dale Mabry have to offer.
Estimated monthly payment
Estimate only. Taxes use the listing's reported amount where available; insurance is a Florida-average estimate. Your actual payment will vary — run a full calculation or talk to a lender.
Price & listing history81 days on market
- Status: ActiveMay 9, 2026
- Listed$325,000May 9, 2026
- Price reduced$299,990
Facts & features
- Property type
- Residential
- Sub type
- Townhouse
- Status
- Active
- Days on market
- 81
- Subdivision
- Tiffany Oaks Lakeside Condo
- County
- Hillsborough
- Year built
- 1986
- Living area
- 1,782 sq ft
- Price/sq ft
- $168
- Lot size
- 1,145 sq ft
- Lot category
- 0 to less than 1/4
- Flood zone
- X (12057C0211H)
- Garage
- 1 spaces
- Annual taxes
- $4,703 (2025)
- Parcel #
- U-23-28-18-15H-000000-00016.0
- Zoning
- PD
- MLS #
- TB8506528
Ask about this home
Have a question? Ask the broker directly.
Ryan Solberg answers personally — no call center, no spam. Your question goes straight to him.
Interior Details
- Bedrooms
- 2
- Full bathrooms
- 2
- Half bathrooms
- 1
- Flooring
- Luxury Vinyl, Wood
- Appliances
- Disposal, Dryer, Microwave, Range, Refrigerator, Washer
- Interior features
- Ceiling Fans(s), Crown Molding
- Laundry
- Inside
- Stories / Levels
- Two
- Direction faces
- East
- Fireplace
- Yes
Heating & Cooling
- Heating
- Central
- Cooling
- Central Air
Parking
- Garage spaces
- 1
- Attached garage
- Yes
HOA & Financial
- HOA fee
- $495 / Monthly
- Monthly HOA
- $495/mo
- Total monthly fees
- $495/mo
- Total annual fees
- $5,940
- HOA name
- Rick Fernandez, HOA President
- CDD
- No
- Min lease term
- 8-12 Months
- Listing terms
- Cash, Conventional, FHA, VA Loan
- Ownership
- Fee Simple
- Available for lease
- Yes
- Lease restrictions
- Yes
- Additional lease restrictions
- Buyer to verify lease restrictions with HOA
- Approval process
- Buyer to verify approval process with HOA.
Exterior & Construction
- Exterior features
- Awning(s)
- Construction materials
- Vinyl Siding, Frame
- Roof
- Shingle
- Foundation
- Slab
- Road surface
- Concrete, Paved
Utilities
- Sewer
- Public Sewer
- Water source
- Public
- Utilities
- Cable Available, Electricity Available
Community
- Pets allowed
- Cats OK, Dogs OK
Room Details
| Room | Level | Dimensions |
|---|---|---|
| Dining Room | First | 10x11 |
| Living Room | First | 12x20 |
| Primary Bedroom | Second | 13x20 |
| Bathroom 2 | Second | 10x8 |
| Kitchen | First | 8x10 |
Listing Details
- Listing date
- 2026-05-08
- On market date
- 2026-05-09
- Original list price
- $325,000
- Occupant type
- Vacant
- MLS area
- 33612 - Tampa / Forest Hills
- Listing AOR
- Suncoast Tampa
- Status changed
- 2026-05-09
- Tax legal description
- TIFFANY OAKS LAKESIDE CONDOMINIUM UNIT 16
Flood risk
Minimal-risk area outside the mapped floodplain. Flood insurance is optional and typically low-cost.
Source: FEMA flood zone reported on the listing. Confirm current designation at FEMA Flood Map Service Center.
Location
Directions
N. on Armenia from Busch Blvd approximately 1/4 mile and you will see a gated subdivision between the two strip malls.
More homes like this
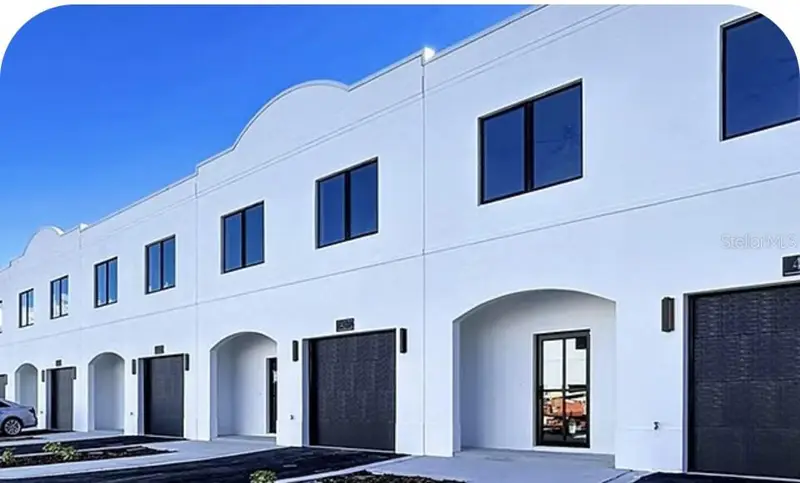
$325,000
4367 Cambio Gardens Ct
Tampa, FL 33610
3 bd · 3 ba · 1,737 sqft
Gardens At Diana North
MLS ID #TB8517598, JACOBS REALTY GROUP LLC.
Listing provided by Stellar MLS
$429,000
211 E 131st Ave
Tampa, FL 33612
3 bd · 3 ba · 2,180 sqft
Inglewood Park Add 3
MLS ID #TB8531996, LPT REALTY, LLC.
Listing provided by Stellar MLS
$329,900
3621 E Comanche Ave
Tampa, FL 33610
4 bd · 2 ba · 978 sqft
Bellmont Heights
MLS ID #TB8534123, VITA LUXURY REALTY LLC.
Listing provided by Stellar MLS
$379,000
5485 Friarsway Dr
Tampa, FL 33624
3 bd · 3 ba · 1,431 sqft
Hampton Park Unit No 3
MLS ID #TB8534116, STOFEL & ASSOCIATES REALTY.
Listing provided by Stellar MLS

Listings courtesy of Stellar MLS as distributed by MLS GRID
IDX information is provided exclusively for consumers’ personal, non-commercial use and may not be used for any purpose other than to identify prospective properties consumers may be interested in purchasing.
Based on information submitted to the MLS GRID as of July 29, 2026 at 11:10 PM ET. All data is obtained from various sources and may not have been verified by broker or MLS GRID. Supplied Open House Information is subject to change without notice. All information should be independently reviewed and verified for accuracy. Properties may or may not be listed by the office/agent presenting the information.
All or a portion of the multiple listing information is provided by Stellar MLS, from a copyrighted compilation of listings. The compilation of listings and each individual listing are © 2026 Stellar MLS. All rights reserved.
Ryan Solberg, Broker · MaxLife Realty LLC · FL License #BK3354351 · Equal Housing Opportunity · Full disclaimer · DMCA