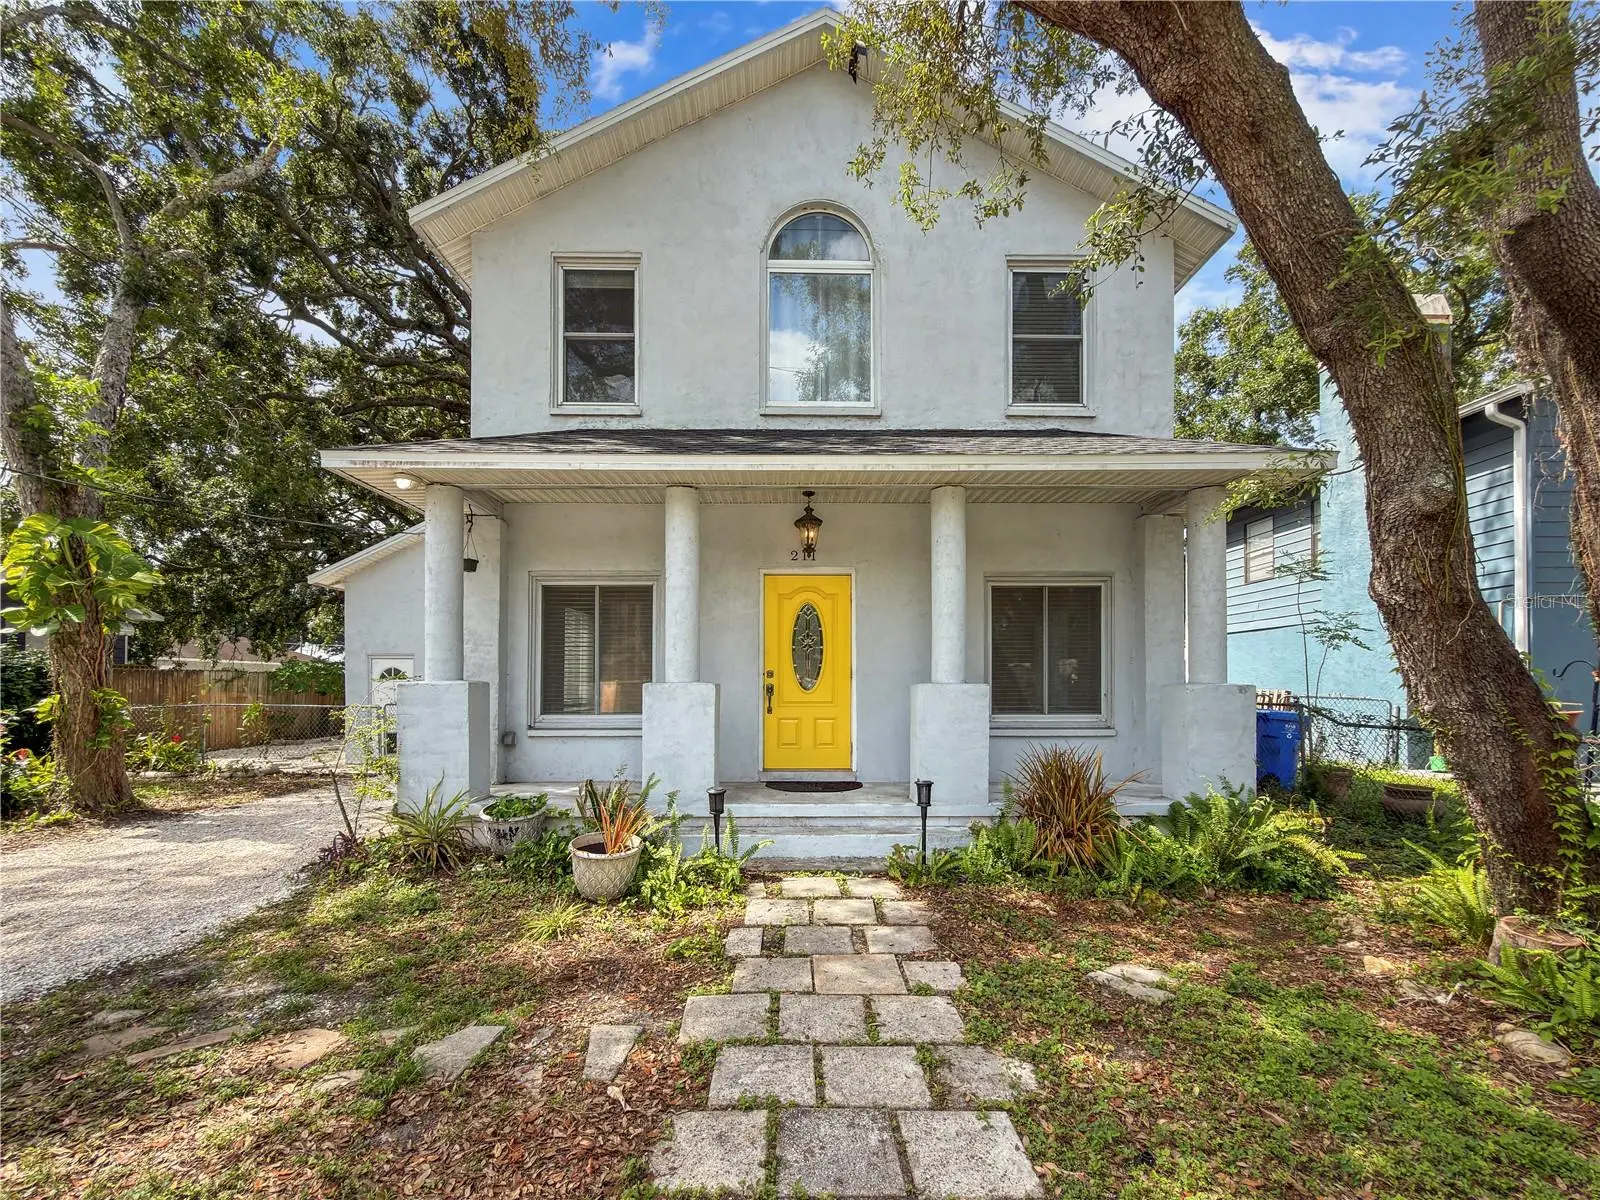



$429,000
211 131st Avenue
Tampa, FL 33612
Listing updated: July 23, 2026 at 11:31 PM ET
Listing courtesy of Lpt Realty, Llc · Alexander Courtlandt, LLC · MLS #TB8531996 · Active · 877-366-2213Property type
Year built
Lot size
Price / sq ft
HOA dues
Days on market
Garage space
Flood zone
About this home
RARE TWO-STORY SOLID CONCRETE BLOCK HOME | ONE OWNER | BRAND-NEW ROOF, HVAC & WATER HEATER (ALL INSTALLED 2026) | FLOOD ZONE X | PRIVATE-ENTRY IN-LAW SUITE Discover a rare opportunity to own a ONE-OWNER, CUSTOM-BUILT HOME that combines exceptional construction quality with modern updates and a versatile floor plan. Built in 2006 with FULLY FILLED SOLID CONCRETE BLOCK CONSTRUCTION, this home offers a level of durability and craftsmanship that's incredibly hard to find in the Tampa area. This TURN-KEY 3-BEDROOM, 3-BATHROOM HOME WITH A 1-CAR GARAGE has been meticulously maintained and is ready for its next owner. Enjoy complete peace of mind with a BRAND-NEW ROOF, HVAC SYSTEM, AND WATER HEATER (ALL INSTALLED IN 2026), along with NEW PLUMBING FIXTURES THROUGHOUT. Step inside to soaring 10-FOOT CEILINGS on the main level and dramatic VAULTED CEILINGS UPSTAIRS, creating an open, spacious feel filled with natural light. The flexible floor plan includes a welcoming living room, a separate den ideal for a home office or playroom, and an oversized primary suite featuring a beautiful BAY WINDOW and DUAL CLOSETS. One of the home's standout features is the BONUS ROOM WITH ITS OWN PRIVATE ENTRANCE (not included in the heated square footage), offering endless possibilities as a future IN-LAW SUITE, GUEST QUARTERS, HOME OFFICE, HOME BUSINESS, OR POTENTIAL ADU. The kitchen features SOLID WOOD CABINETRY WITH TONS OF STORAGE, while additional upgrades include LOW-E DOUBLE-PANE WINDOWS, CEILING FANS THROUGHOUT, and an IN-WALL PEST CONTROL SYSTEM for added comfort and convenience. Outside, you'll find a FULLY FENCED BACKYARD complete with MULTIPLE FRUIT-PRODUCING PAPAYA TREES and a CHICKEN COOP, creating the perfect space for gardening, entertaining, or enjoying your own backyard homestead. Located HIGH AND DRY IN FLOOD ZONE X — NO FLOOD INSURANCE REQUIRED BY MOST LENDERS — this home is also connected to CITY WATER AND SEWER and offers EASY ACCESS TO I-275, making commuting to Downtown Tampa, USF, Moffitt Cancer Center, shopping, dining, and Tampa International Airport quick and convenient. Homes offering this combination of RARE SOLID CONCRETE BLOCK CONSTRUCTION, MAJOR 2026 SYSTEM UPDATES, FLEXIBLE LIVING SPACE, AND AN UNBEATABLE LOCATION don't come along often. Schedule your private showing today!
Estimated monthly payment
Estimate only. Taxes use the listing's reported amount where available; insurance is a Florida-average estimate. Your actual payment will vary — run a full calculation or talk to a lender.
Price & listing history0 days on market
- Status: ActiveJul 24, 2026
- Listed$429,000Jul 23, 2026
- Price increased$429,000
Facts & features
- Property type
- Residential
- Sub type
- Single Family Residence
- Status
- Active
- Days on market
- 0
- Subdivision
- Inglewood Park Add 3
- County
- Hillsborough
- Year built
- 2006
- Living area
- 2,180 sq ft
- Price/sq ft
- $197
- Building area
- 2,636 sq ft (Owner)
- Lot size
- 5,334 sq ft
- Lot category
- 0 to less than 1/4
- Flood zone
- X (12057C0204H)
- Garage
- 1 spaces
- Annual taxes
- $7,059 (2025)
- Parcel #
- U-12-28-18-10K-000004-00043.0
- Zoning
- RSC-9
- MLS #
- TB8531996
Ask about this home
Have a question? Ask the broker directly.
Ryan Solberg answers personally — no call center, no spam. Your question goes straight to him.
Interior Details
- Bedrooms
- 3
- Full bathrooms
- 3
- Flooring
- Bamboo, Ceramic Tile
- Appliances
- Convection Oven, Disposal, Dryer, Electric Water Heater, Exhaust Fan, Range Hood, Washer
- Interior features
- Ceiling Fans(s), Crown Molding, Eat-in Kitchen, High Ceilings, In Wall Pest System, Open Floorplan, PrimaryBedroom Upstairs, Solid Wood Cabinets, Thermostat, Vaulted Ceiling(s), Walk-In Closet(s), Window Treatments
- Laundry
- In Garage
- Stories / Levels
- Two
- Direction faces
- North
- In-law suite
- Yes
Heating & Cooling
- Heating
- Central
- Cooling
- Central Air
Parking
- Garage spaces
- 1
- Attached garage
- Yes
HOA & Financial
- Total monthly fees
- $0/mo
- Total annual fees
- $0
- CDD
- No
- Min lease term
- 1 Week
- Listing terms
- Cash, Conventional, FHA, USDA Loan, VA Loan
- Ownership
- Fee Simple
- Available for lease
- Yes
- Lease restrictions
- Yes
- Additional lease restrictions
- Buyer to verify all lease restrictions with City of Tampa and Hillsborough County.
Exterior & Construction
- Exterior features
- Kennel, Lighting, Private Mailbox
- Construction materials
- Block
- Roof
- Shingle
- Foundation
- Slab
- Road surface
- Paved
Utilities
- Sewer
- Public Sewer
- Water source
- Public
- Utilities
- BB/HS Internet Available, Electricity Connected, Fiber Optics, Fire Hydrant, Public, Sewer Connected, Water Connected
Schools
Letter grades: Florida DOE 2024–25 school grades (Orange, Seminole, Lake, Osceola, Brevard). Assigned schools from the listing agent — verify enrollment with the district.
Room Details
| Room | Level | Dimensions |
|---|---|---|
| Living Room | First | |
| Den | First | |
| Dining Room | First | |
| Bathroom 2 | First | |
| Kitchen | First | |
| Primary Bedroom | Second | |
| Primary Bathroom | Second | |
| Bathroom 3 | Second | |
| Bedroom 2 | Second | |
| Bedroom 3 | Second |
Listing Details
- Listing date
- 2026-07-16
- On market date
- 2026-07-23
- Original list price
- $429,000
- Occupant type
- Vacant
- MLS area
- 33612 - Tampa / Forest Hills
- Listing AOR
- Orlando Regional
- Status changed
- 2026-07-24
- Tax legal description
- INGLEWOOD PARK ADDITION NO 3 LOTS 43 44 AND E 12.75 FT OF LOT 45 BLOCK 4
Flood risk
Minimal-risk area outside the mapped floodplain. Flood insurance is optional and typically low-cost.
Source: FEMA flood zone reported on the listing. Confirm current designation at FEMA Flood Map Service Center.
Location
Directions
Driving North On I-275 take exit 52 for Fletcher Ave. Use the left most lane to turn left on to Fletcher. Immediately get over into the turn left turn lane as if you are going back on to I-275 southbound. Turn left onto N Central Ave (access ramp). Keep right to continue on to N Central Ave. Turn Right on to 131st Ave. The Home is on your left about halfway down the street.
More homes like this
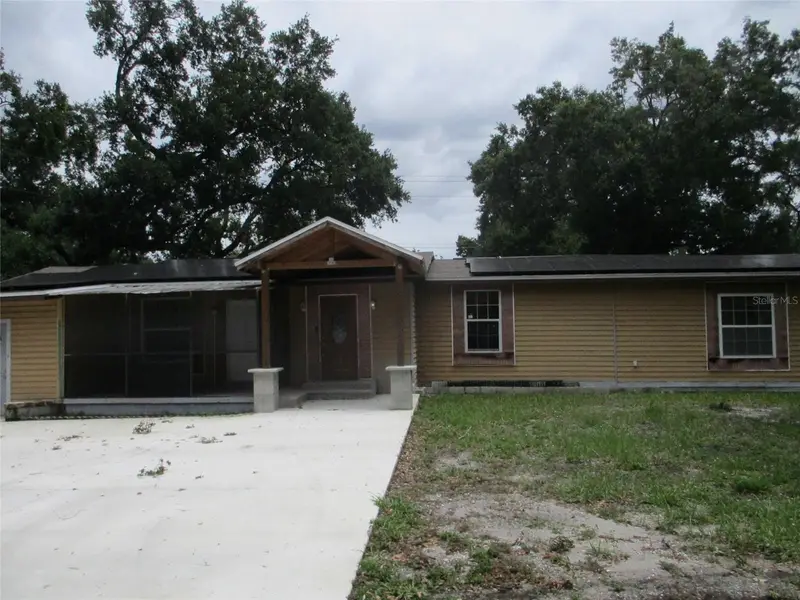
$260,000
302 E 130th Ave
Tampa, FL 33612
2 bd · 2 ba · 2,256 sqft
Inglewood Park Add 3
MLS ID #W7887621, BAM REALTY ADVISORS INC.
Listing provided by Stellar MLS
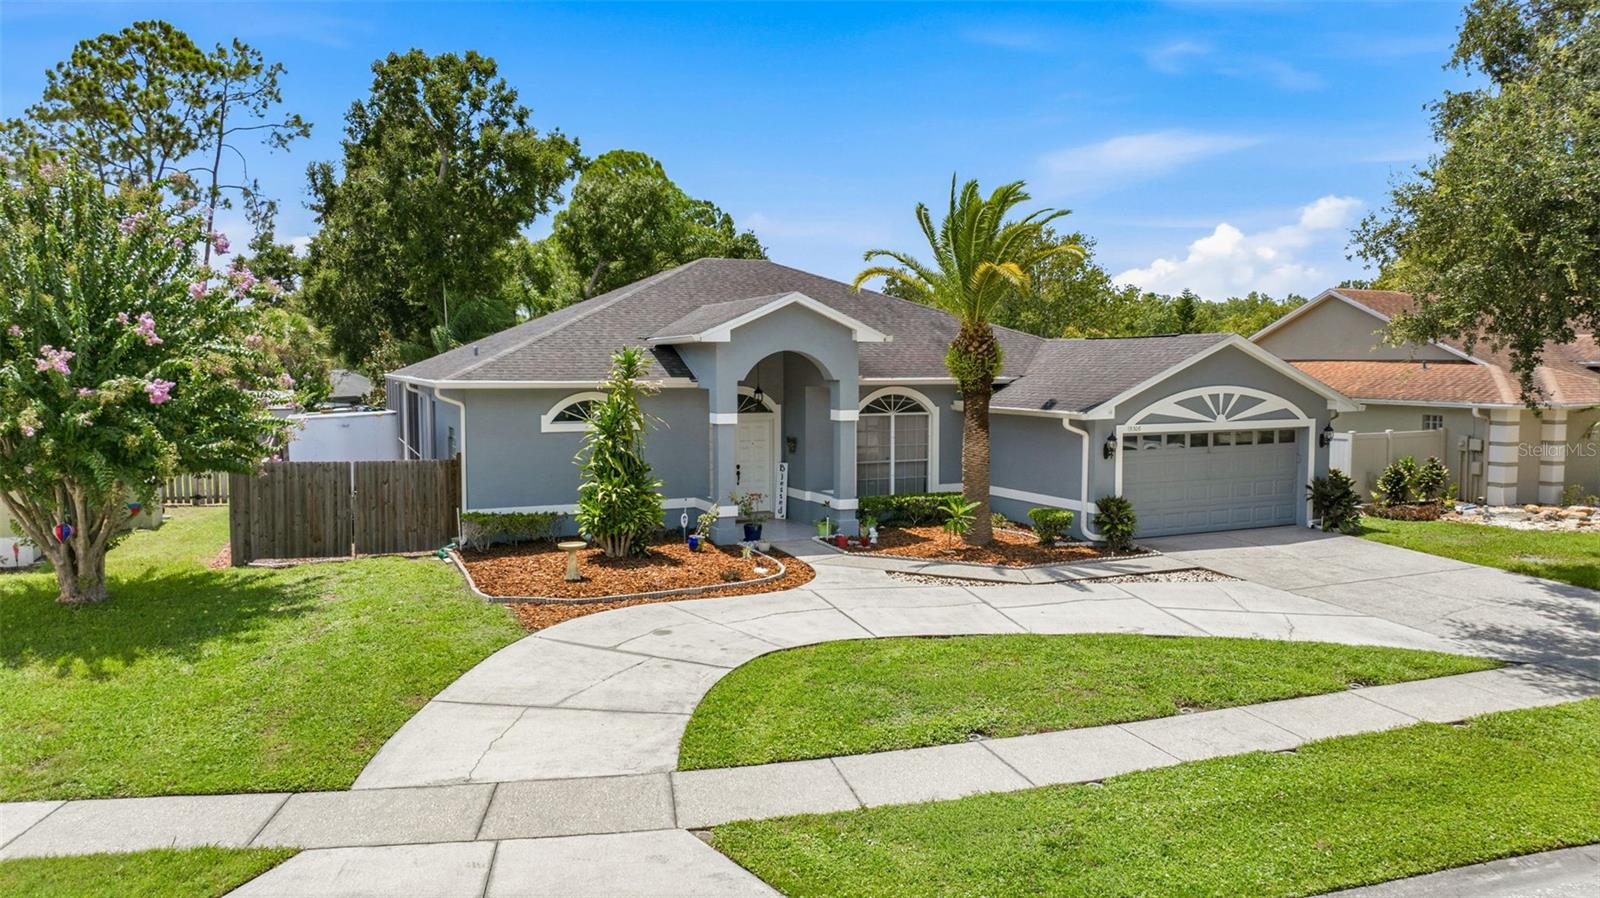
$679,900
15306 Carrollton Ln
Tampa, FL 33624
4 bd · 3 ba · 2,513 sqft
Carrollton Sub
MLS ID #TB8531753, TAMPA BAY PREMIER REALTY.
Listing provided by Stellar MLS
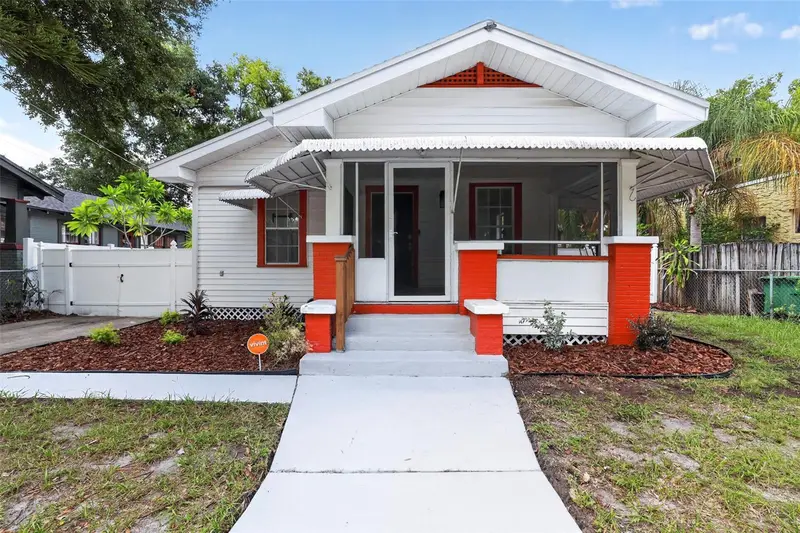
$464,900
813 E New Orleans Ave
Tampa, FL 33603
3 bd · 2 ba · 1,480 sqft
Hanleys Sub
MLS ID #TB8531813, LONDON FOSTER REALTY.
Listing provided by Stellar MLS
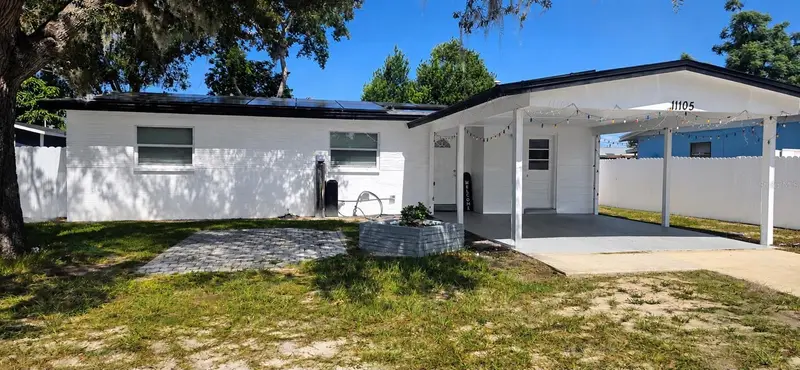
$399,999
11105 N 22nd St
Tampa, FL 33612
4 bd · 3 ba · 1,041 sqft
Sherwood Heights Unit 3
MLS ID #TB8532334, RUIZ REALTY SERVICES INC..
Listing provided by Stellar MLS

Listings courtesy of Stellar MLS as distributed by MLS GRID
IDX information is provided exclusively for consumers’ personal, non-commercial use and may not be used for any purpose other than to identify prospective properties consumers may be interested in purchasing.
Based on information submitted to the MLS GRID as of July 23, 2026 at 11:31 PM ET. All data is obtained from various sources and may not have been verified by broker or MLS GRID. Supplied Open House Information is subject to change without notice. All information should be independently reviewed and verified for accuracy. Properties may or may not be listed by the office/agent presenting the information.
All or a portion of the multiple listing information is provided by Stellar MLS, from a copyrighted compilation of listings. The compilation of listings and each individual listing are © 2026 Stellar MLS. All rights reserved.
Ryan Solberg, Broker · MaxLife Realty LLC · FL License #BK3354351 · Equal Housing Opportunity · Full disclaimer · DMCA