



$379,000
5485 Friarsway Drive
Tampa, FL 33624
Listing updated: July 29, 2026 at 10:08 PM ET
Listing courtesy of Stofel & Associates Realty · Joey Torres · MLS #TB8534116 · Active · 727-350-0373Property type
Year built
Lot size
Price / sq ft
HOA dues
Days on market
Garage space
Flood zone
About this home
Welcome to the Hamptons, Hampton Park, to be exact. A tight-knit Carrollwood community offering 20 acres of recreation just down the block, complete with basketball and tennis courts, a playground, open green space, and dog-friendly trails for walking, jogging, and biking. A spacious concrete driveway leads to the enclosed, all-season front porch, creating a welcoming entry. The oversized garage features durable tile flooring, generous storage space, and convenient access directly from the front porch. Inside, soaring vaulted ceilings and an open-concept layout create a bright, airy feel. The living room flows seamlessly into the dining area, while an upstairs loft overlooks the main living space, adding flexibility for a home office, reading nook, or additional living area. The first-floor primary suite offers sliding glass door access to the screened rear patio with vaulted ceilings, creating a relaxing extension of the living space. The en-suite bathroom features an expansive double-sink vanity, a wall-to-wall mirror, and a tiled walk-in shower. At the center of the home, the eat-in kitchen features stainless steel appliances, a wide double window that fills the space with natural light, room for a breakfast nook, and an adjacent laundry area for added convenience. A conveniently located half bath sits at the base of the open staircase, which leads to two generously sized guest bedrooms connected by a Jack-and-Jill bathroom. With the loft and shared bath, the upper level could easily function as a private primary retreat, multigenerational living space, or an ideal guest suite. Outside, the fully fenced backyard features a blend of pavers and green space, providing the perfect canvas to create your own Florida outdoor retreat. Major updates include a 2018 shingle roof, 2019 central A/C system and 2017 W/H. Ideally positioned with quick access to Gunn Highway, I-275, and the Veterans Expressway, residents enjoy easy commutes to Downtown Tampa, Tampa International Airport, Westshore, and surrounding areas. Everyday essentials are just minutes away, including Publix, Starbucks, neighborhood shops and restaurants, and Citrus Park Mall.
Estimated monthly payment
Estimate only. Taxes use the listing's reported amount where available; insurance is a Florida-average estimate. Your actual payment will vary — run a full calculation or talk to a lender.
Price & listing history0 days on market
- Status: ActiveJul 30, 2026
- Listed$379,000Jul 29, 2026
- Price increased$379,000
Facts & features
- Property type
- Residential
- Sub type
- Single Family Residence
- Status
- Active
- Days on market
- 0
- Subdivision
- Hampton Park Unit No 3
- County
- Hillsborough
- Year built
- 1990
- Living area
- 1,431 sq ft
- Price/sq ft
- $265
- Building area
- 1,888 sq ft (Public Records)
- Lot size
- 4,678 sq ft
- Lot category
- 0 to less than 1/4
- Flood zone
- X
- Garage
- 1 spaces
- Annual taxes
- $5,166 (2025)
- Parcel #
- U-07-28-18-0WY-000001-00019.0
- Zoning
- PD-H
- MLS #
- TB8534116
Ask about this home
Have a question? Ask the broker directly.
Ryan Solberg answers personally — no call center, no spam. Your question goes straight to him.
Interior Details
- Bedrooms
- 3
- Full bathrooms
- 2
- Half bathrooms
- 1
- Flooring
- Carpet, Ceramic Tile, Linoleum
- Appliances
- Dishwasher, Disposal, Dryer, Electric Water Heater, Range, Refrigerator, Washer
- Interior features
- Ceiling Fans(s), Eat-in Kitchen, High Ceilings, Living Room/Dining Room Combo, Primary Bedroom Main Floor, Vaulted Ceiling(s)
- Laundry
- In Kitchen, Laundry Closet
- Stories / Levels
- Two
- Direction faces
- South
Heating & Cooling
- Heating
- Central
- Cooling
- Central Air
Parking
- Garage spaces
- 1
- Attached garage
- Yes
- Parking features
- Driveway, Off Street, On Street, Parking Pad
HOA & Financial
- Total monthly fees
- $0/mo
- Total annual fees
- $0
- CDD
- No
- Min lease term
- 1-7 Days
- Listing terms
- Cash, Conventional
- Ownership
- Fee Simple
- Available for lease
- Yes
- Lease restrictions
- No
- Additional lease restrictions
- Buyer to confirm any and all lease restrictions with Hillsborough County/City of Tampa
Exterior & Construction
- Exterior features
- Private Yard, Sliding Doors
- Construction materials
- Block, Wood Siding
- Roof
- Shingle
- Foundation
- Slab
- Road surface
- Paved
Utilities
- Sewer
- Public Sewer
- Water source
- Public
- Utilities
- Cable Available, Electricity Connected, Fire Hydrant
Community
- Pets allowed
- Cats OK, Dogs OK, Yes
Schools
Letter grades: Florida DOE 2024–25 school grades (Orange, Seminole, Lake, Osceola, Brevard). Assigned schools from the listing agent — verify enrollment with the district.
Room Details
| Room | Level | Dimensions |
|---|---|---|
| Bedroom 2 | Second | 14x11 |
| Bedroom 3 | Second | 12x10 |
| Kitchen | First | 13x12 |
| Living Room | First | 18x10 |
| Primary Bathroom | First | |
| Primary Bedroom | First | 17x15 |
| Loft | Second | 8x10 |
| Dining Room | First | 16x11 |
Listing Details
- Listing date
- 2026-07-29
- On market date
- 2026-07-29
- Original list price
- $379,000
- Occupant type
- Vacant
- MLS area
- 33624 - Tampa / Northdale
- Listing AOR
- Suncoast Tampa
- Status changed
- 2026-07-30
- Tax legal description
- HAMPTON PARK UNIT NO 3 LOT 19 BLOCK 1
Flood risk
Minimal-risk area outside the mapped floodplain. Flood insurance is optional and typically low-cost.
Source: FEMA flood zone reported on the listing. Confirm current designation at FEMA Flood Map Service Center.
Location
Directions
Head NW on Gunn Highway, North on Hampton Park Blvd, West on Friarsway Dr, House is on North side of street
More homes like this
$299,990
9726 Tiffany Oaks Ln #9726
Tampa, FL 33612
2 bd · 3 ba · 1,782 sqft
Tiffany Oaks Lakeside Condo
MLS ID #TB8506528, VINTAGE REAL ESTATE SERVICES.
Listing provided by Stellar MLS
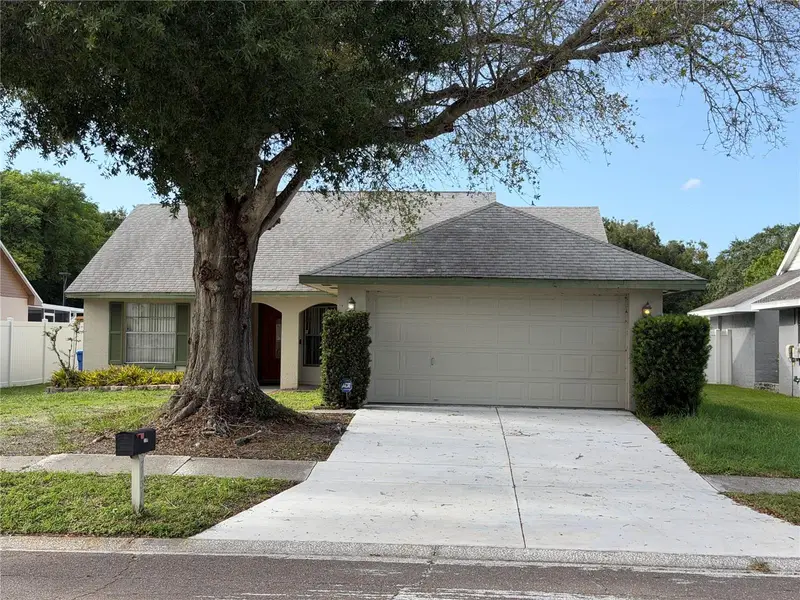
$379,900
7131 Hollowell Dr
Tampa, FL 33634
3 bd · 2 ba · 1,484 sqft
Copperfield Unit 1
MLS ID #TB8531006, BEST OF THE BAY REALTY,INC..
Listing provided by Stellar MLS
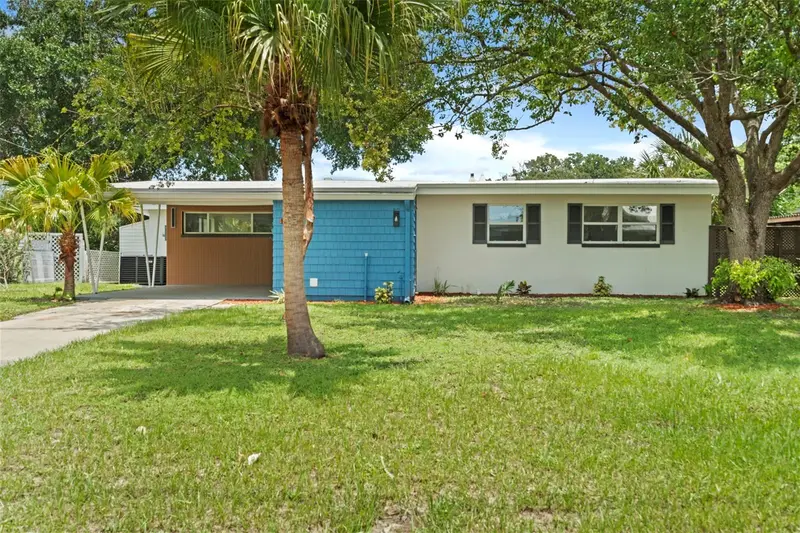
$389,999
10221 N Fleetwood Dr
Tampa, FL 33612
3 bd · 2 ba · 1,495 sqft
Golfland Park Sub
MLS ID #TB8510927, LPT REALTY, LLC.
Listing provided by Stellar MLS
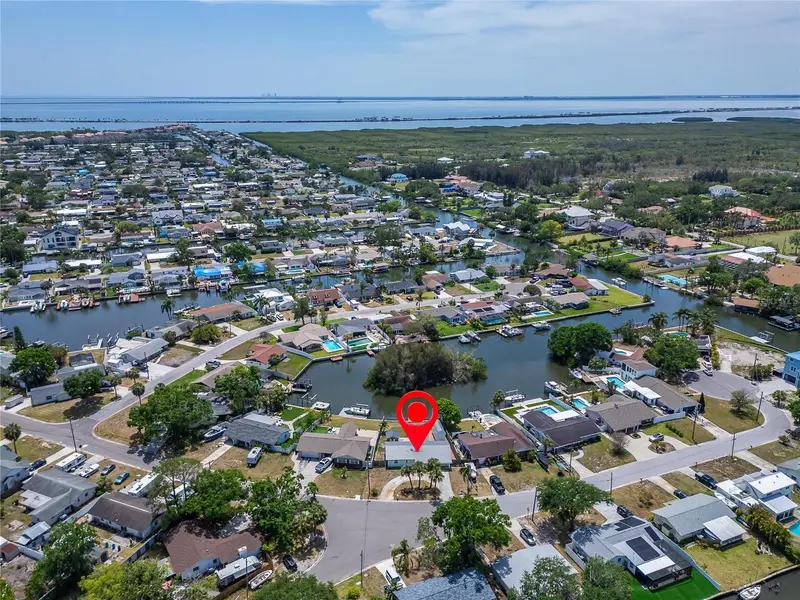
$489,000
8702 Driftwood Dr
Tampa, FL 33615
3 bd · 2 ba · 1,350 sqft
Bay Crest Park Unit 01
MLS ID #TB8519308, ALIGN RIGHT REALTY RIVERVIEW.
Listing provided by Stellar MLS

Listings courtesy of Stellar MLS as distributed by MLS GRID
IDX information is provided exclusively for consumers’ personal, non-commercial use and may not be used for any purpose other than to identify prospective properties consumers may be interested in purchasing.
Based on information submitted to the MLS GRID as of July 29, 2026 at 10:08 PM ET. All data is obtained from various sources and may not have been verified by broker or MLS GRID. Supplied Open House Information is subject to change without notice. All information should be independently reviewed and verified for accuracy. Properties may or may not be listed by the office/agent presenting the information.
All or a portion of the multiple listing information is provided by Stellar MLS, from a copyrighted compilation of listings. The compilation of listings and each individual listing are © 2026 Stellar MLS. All rights reserved.
Ryan Solberg, Broker · MaxLife Realty LLC · FL License #BK3354351 · Equal Housing Opportunity · Full disclaimer · DMCA