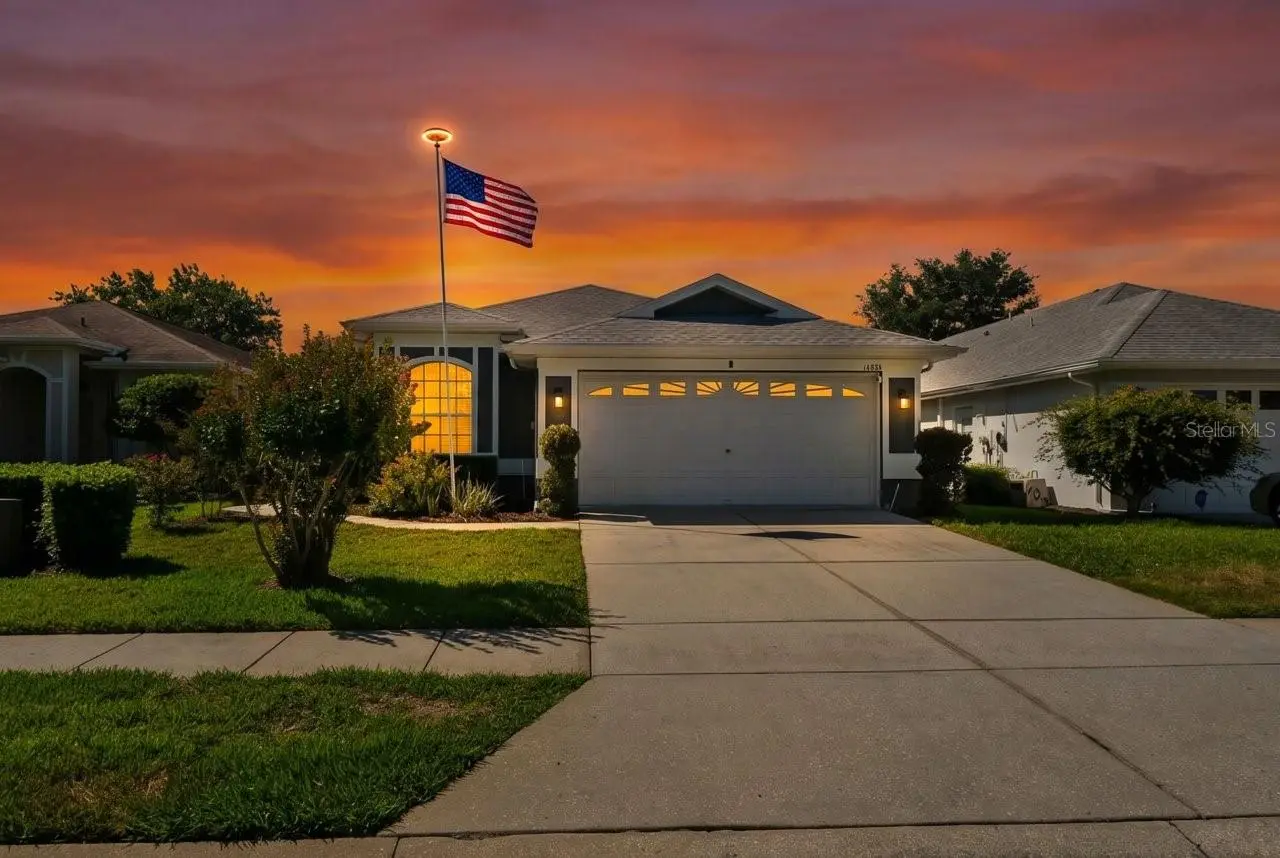
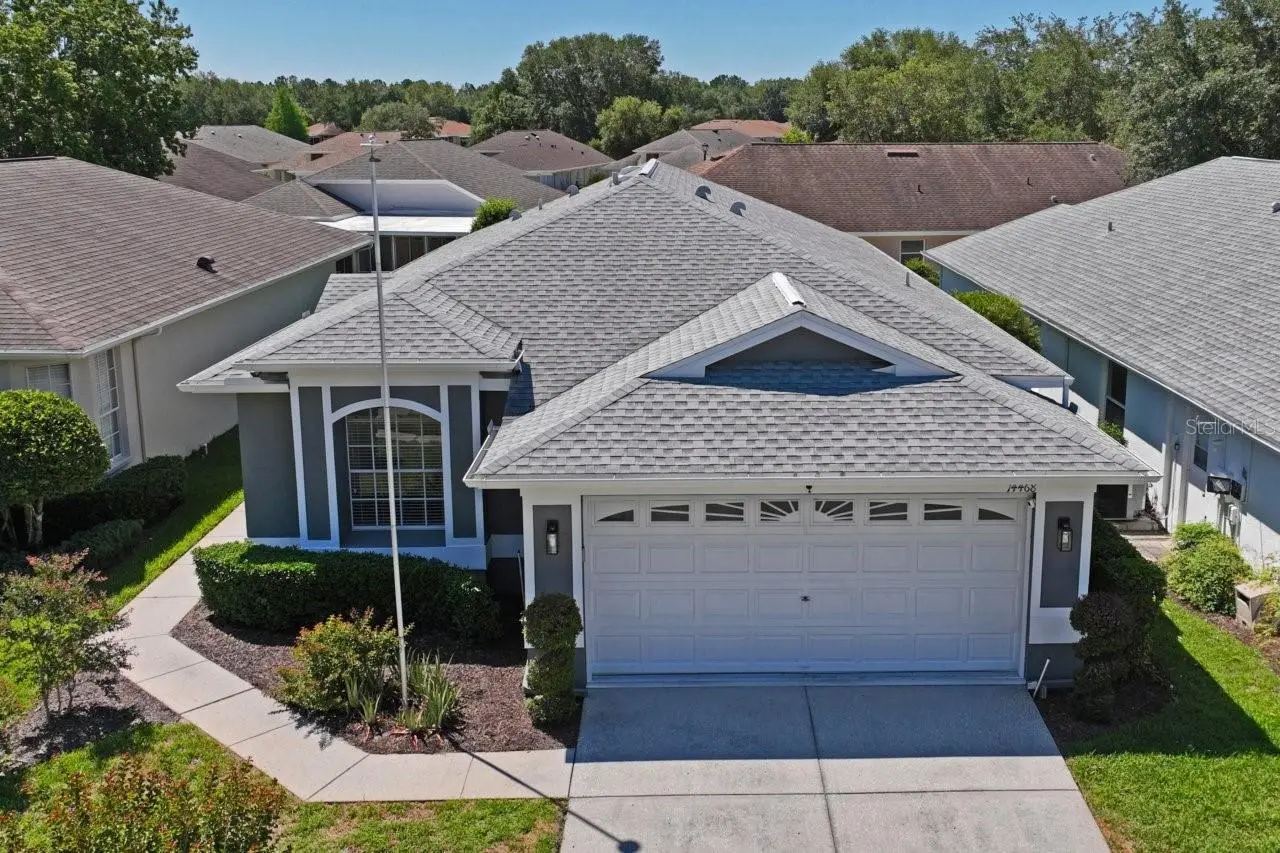

$295,000
14468 Middle Fairway DriveSpring Hill, FL 34609
Listing updated: October 3, 2026 at 2:05 PM ET
Listing courtesy of Homan Realty Group Inc · Beth Powanda · MLS #W7885563 · Active · 352-600-8170Property type
Year built
Lot size
Price / sq ft
HOA dues
Days on market
Garage spaces
Flood zone
About this home
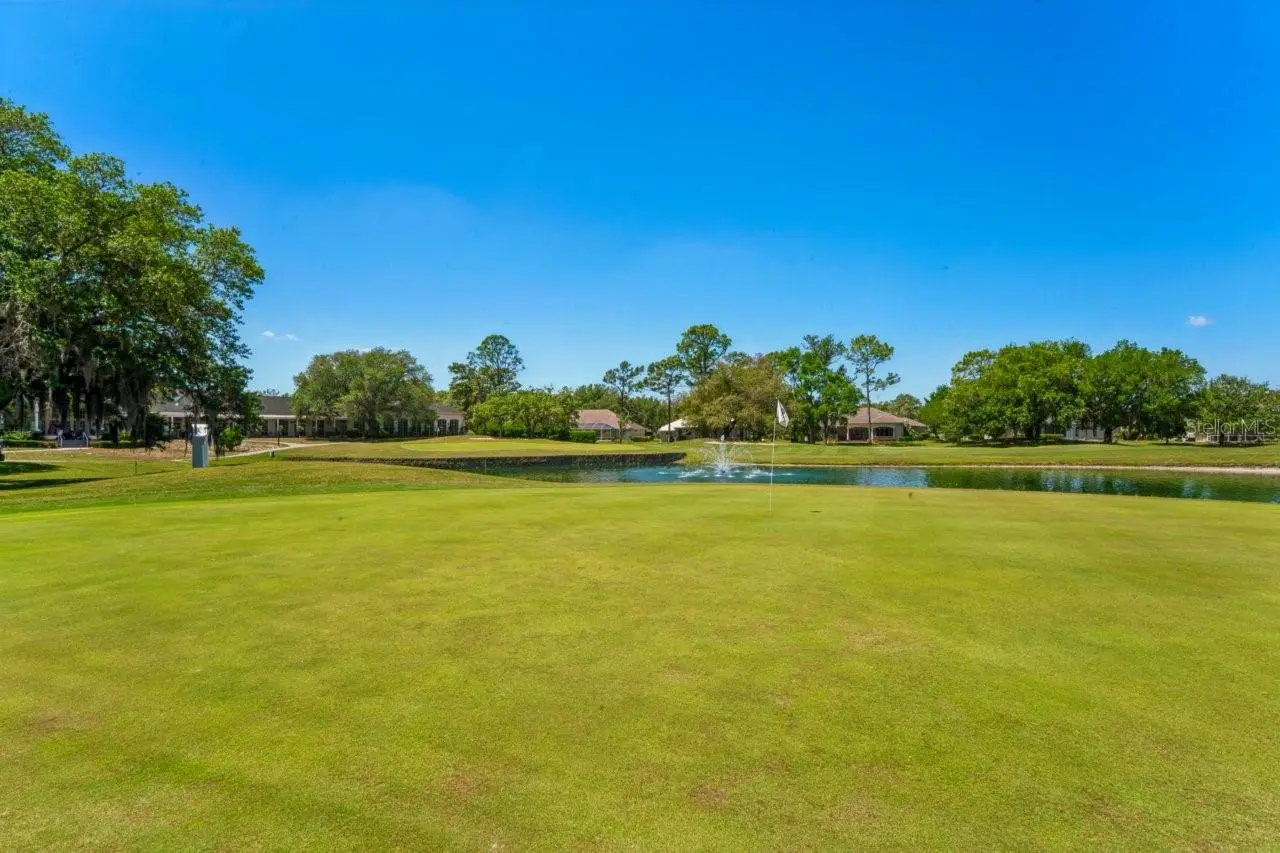
One or more photo(s) has been virtually staged. Competitively priced! Nestled within the highly desirable Silverthorn Community, this beautifully maintained residence at 14468 Middle Fairway Drive offers the perfect combination of comfort, elegance, and low-maintenance Florida living. Located within a gated golf course community known for its scenic beauty, resort-style amenities, and convenient access to shopping, dining, medical facilities, and the Suncoast Parkway, this home is truly move-in ready. This spacious 3-bedroom, 2-bathroom home, (3rd bedroom /office) and a 2-car garage — offers 1,859 square feet of thoughtfully designed living space with an expanded great room layout ideal for both everyday living and entertaining. From the moment you enter, you’ll appreciate the abundance of natural light, neutral palette, and tasteful upgrades throughout. Recent improvements include new luxury vinyl plank flooring throughout, a brand-new HVAC system installed in March 2026, epoxy-coated garage flooring, and custom built-in garage storage. The roof is approximately 9 years old, adding additional peace of mind. Beautiful stained-glass accents in the kitchen and office/third bedroom add warmth and character rarely found in today’s homes. The kitchen is both stylish and functional, featuring white cabinetry, granite countertops, stainless steel appliances, and a convenient breakfast bar overlooking the main living area. The spacious primary suite is privately located at the rear of the home and features dual closets, a soaking garden tub, step-in shower, and transom window that fills the space with natural light. A thoughtfully designed split-bedroom floor plan provides privacy for guests, with the second bedroom and adjacent bath located toward the front of the home. A pocket door creates the option for a private guest suite or secondary ensuite arrangement. The office/flex room includes built-in shelving and can easily be converted into a traditional third bedroom if desired. You’ll also appreciate the interior laundry room complete with abundant cabinetry, large pantry space, utility tub, and front-load washer and dryer with pedestal storage. Outdoor living is equally inviting with a vinyl-enclosed rear lanai perfect for year-round enjoyment, along with a screened front entry that welcomes in fresh Florida breezes. Adding to the appeal, the HOA-maintained exterior services include exterior painting, lawn mowing, trimming, edging, and sprinkler maintenance — allowing for truly carefree living so you can spend more time enjoying the community amenities. Silverthorn offers a Jr. Olympic pool, fitness center, tennis and pickle ball courts, a playground, community center with library, craft and card room and beautiful event room. The Silverthorn wine and grill is open Tuesday through Sunday for lunch and dinner and offers great entertainment weekly. The premier golf course is available for private pay, and you will enjoy the active lifestyle Silverthorn is known for. Whether relaxing on the lanai, entertaining friends and family, or enjoying the beautifully maintained community surroundings, this exceptional home offers the Florida lifestyle buyers have been waiting for.
Estimated monthly payment
Estimate only. Taxes use the listing's reported amount where available; insurance is a Florida-average estimate. Your actual payment will vary — run a full calculation or talk to a lender.
Price & listing history147 days on market
- Status: ActiveMay 9, 2026
- Listed$340,000May 9, 2026
- Price reduced$295,000
Property Documents
Documents the listing agent has made public for this property. Free to view and download.
Facts & features
- Property type
- Residential
- Sub type
- Single Family Residence
- Status
- Active
- Days on market
- 147
- Subdivision
- Silverthorn Ph 3
- County
- Hernando
- Year built
- 1999
- Living area
- 1,859 sq ft
- Price/sq ft
- $159
- Building area
- 2,419 sq ft (Public Records)
- Lot size
- 5,178 sq ft
- Lot category
- 0 to less than 1/4
- Flood zone
- X (12053C0326D)
- Garage
- 2 spaces
- Annual taxes
- $3,873 (2025)
- Parcel #
- R11-223-18-3493-0000-1030
- Zoning
- PDP
- MLS #
- W7885563
Ask about this home
Have a question? Ask the broker directly.
Ryan Solberg answers personally — no call center, no spam. Your question goes straight to him.
Interior Details
- Bedrooms
- 3
- Full bathrooms
- 2
- Flooring
- Luxury Vinyl
- Appliances
- Dishwasher, Disposal, Dryer, Electric Water Heater, Microwave, Range, Refrigerator, Washer
- Interior features
- Ceiling Fans(s), High Ceilings, Open Floorplan, Primary Bedroom Main Floor, Solid Surface Counters, Split Bedroom, Stone Counters, Walk-In Closet(s)
- Laundry
- Electric Dryer Hookup, Inside, Laundry Room, Washer Hookup
- Stories / Levels
- One
- Direction faces
- North
Heating & Cooling
- Heating
- Central, Electric
- Cooling
- Central Air
Parking
- Garage spaces
- 2
- Attached garage
- Yes
- Parking features
- Off Street
HOA & Financial
- HOA fee
- $1,008 / Quarterly
- Monthly HOA
- $336/mo
- Total monthly fees
- $336/mo
- Total annual fees
- $4,030
- HOA name
- Stephanie Curtis
- CDD
- No
- Homestead exemption
- Yes
- Min lease term
- 3 Months
- Listing terms
- Cash, Conventional, FHA, VA Loan
- Ownership
- Fee Simple
- Available for lease
- Yes
- Lease restrictions
- Yes
- Additional lease restrictions
- must own 18 months prior to renting out. $150.00 1 time fee to buyer at close
Exterior & Construction
- Exterior features
- Rain Gutters, Sidewalk, Sprinkler Metered
- Construction materials
- Block, Stucco
- Roof
- Shingle
- Foundation
- Slab
- Road surface
- Asphalt, Paved
Utilities
- Sewer
- Public Sewer
- Water source
- Public
- Utilities
- BB/HS Internet Available, Cable Available, Cable Connected, Electricity Available, Electricity Connected, Phone Available, Sewer Available, Sewer Connected, Sprinkler Meter, Underground Utilities, Water Available, Water Connected
Community
- Pets allowed
- Yes
Schools
Letter grades: Florida DOE 2024–25 school grades (Orange, Seminole, Lake, Osceola, Brevard). Assigned schools from the listing agent — verify enrollment with the district.
Room Details
| Room | Level | Dimensions |
|---|---|---|
| Kitchen | First | |
| Primary Bedroom | First | |
| Bedroom 2 | First | |
| Office | First | |
| Living Room | First | |
| Laundry | First |
Listing Details
- Listing date
- 2026-05-08
- On market date
- 2026-05-09
- Original list price
- $340,000
- Occupant type
- Vacant
- MLS area
- 34609 - Spring Hill/Brooksville
- Listing AOR
- Suncoast Tampa
- Status changed
- 2026-05-09
- Tax legal description
- SILVERTHORN PH 3 THE VILLAS AT BRISTOL POND LOT 103
Flood risk
Minimal-risk area outside the mapped floodplain. Flood insurance is optional and typically low-cost.
Source: FEMA flood zone reported on the listing. Confirm current designation at FEMA Flood Map Service Center.
Location
Directions
From Spring Hill DR head north onto Barclay Ave, East onto Silverthorn blvd, South onto Golf club lane West onto Middle Fairway home will be on the left.
More homes like this
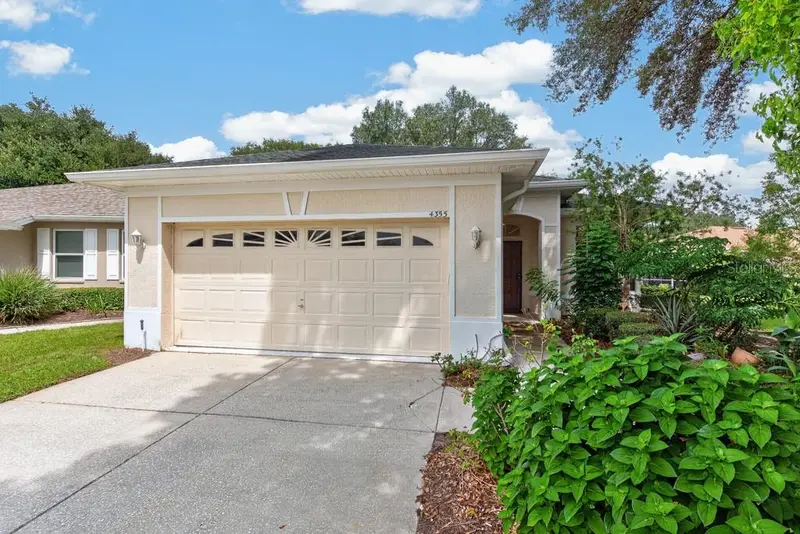
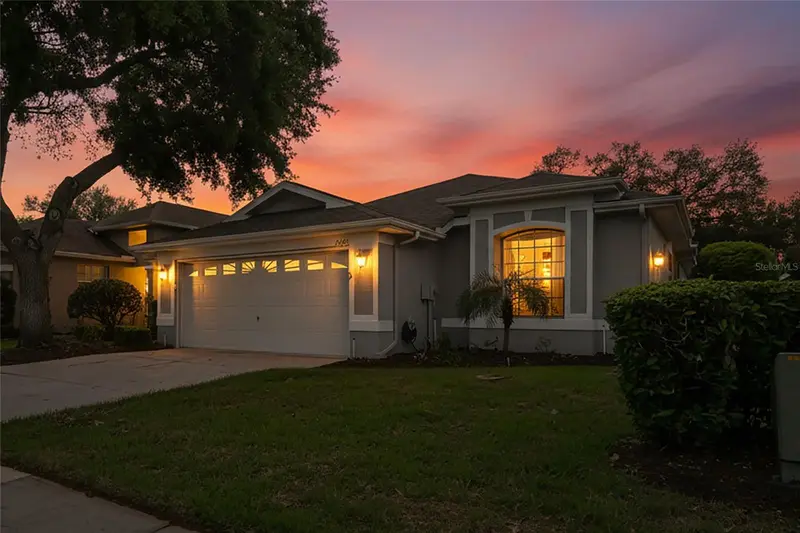
$250,000
4355 Burnberry Glen Ct
Spring Hill, FL 34609
3 bd · 2 ba · 1,766 sqft
Silverthorn Ph 3
MLS ID #TB8536700, LPT REALTY LLC.
Listing provided by Stellar MLS
$289,900
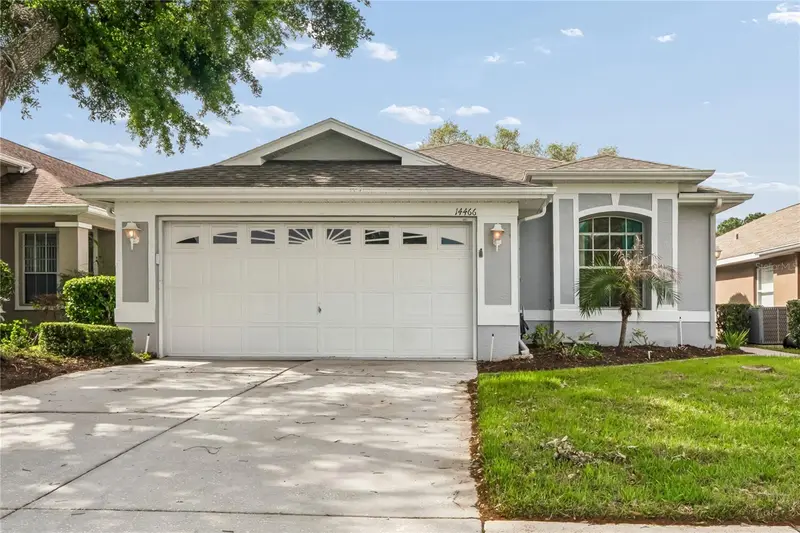
14466 Tamarind Loop
Spring Hill, FL 34609
3 bd · 2 ba · 1,731 sqft
Silverthorn Ph 3
MLS ID #W7884209, TROPIC SHORES REALTY LLC.
Listing provided by Stellar MLS
$295,000
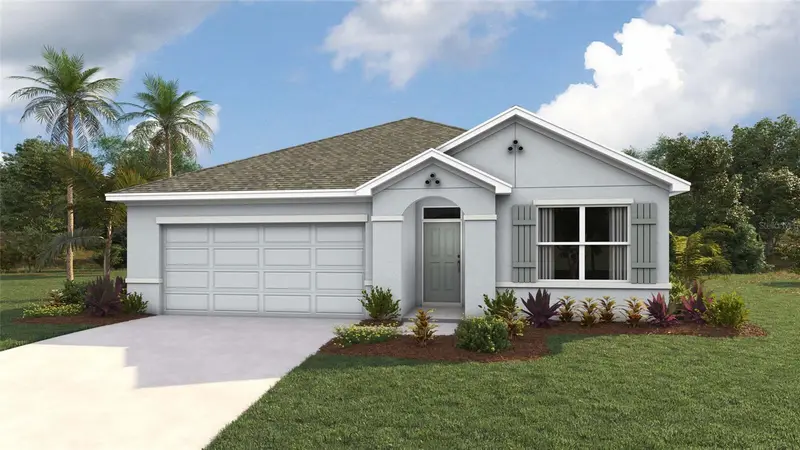
10749 Heron Creek Cir
Weeki Wachee, FL 34613
3 bd · 2 ba · 1,672 sqft
Sandal Key
MLS ID #TB8554749, D R HORTON REALTY OF TAMPA LLC.
Listing provided by Stellar MLS
$250,000
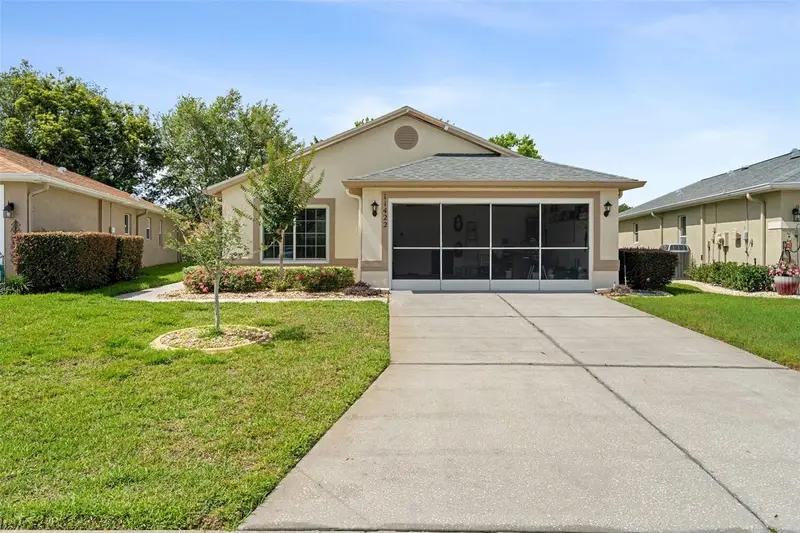
11422 Inman Ct
Spring Hill, FL 34609
2 bd · 2 ba · 1,500 sqft
Wellington At Seven Hills Ph 7
MLS ID #W7885957, RE/MAX ALLIANCE GROUP.
Listing provided by Stellar MLS

Listings courtesy of Stellar MLS as distributed by MLS GRID
IDX information is provided exclusively for consumers’ personal, non-commercial use and may not be used for any purpose other than to identify prospective properties consumers may be interested in purchasing.
Based on information submitted to the MLS GRID as of October 3, 2026 at 2:05 PM ET. All data is obtained from various sources and may not have been verified by broker or MLS GRID. Supplied Open House Information is subject to change without notice. All information should be independently reviewed and verified for accuracy. Properties may or may not be listed by the office/agent presenting the information.
All or a portion of the multiple listing information is provided by Stellar MLS, from a copyrighted compilation of listings. The compilation of listings and each individual listing are © 2026 Stellar MLS. All rights reserved.
Ryan Solberg, Broker · MaxLife Realty LLC · FL License #BK3354351 · Equal Housing Opportunity · Full disclaimer · DMCA