
$365,000
5732 Skytop Drive
Lithia, FL 33547
Listing updated: May 8, 2026 at 6:52 AM ET
Listing courtesy of Florida Executive Realty · Gina Bartel · MLS #TB8506167 · Active · 813-327-7807Property type
Year built
Lot size
Price / sq ft
HOA dues
Day on market
Garage spaces
Flood zone
About this home
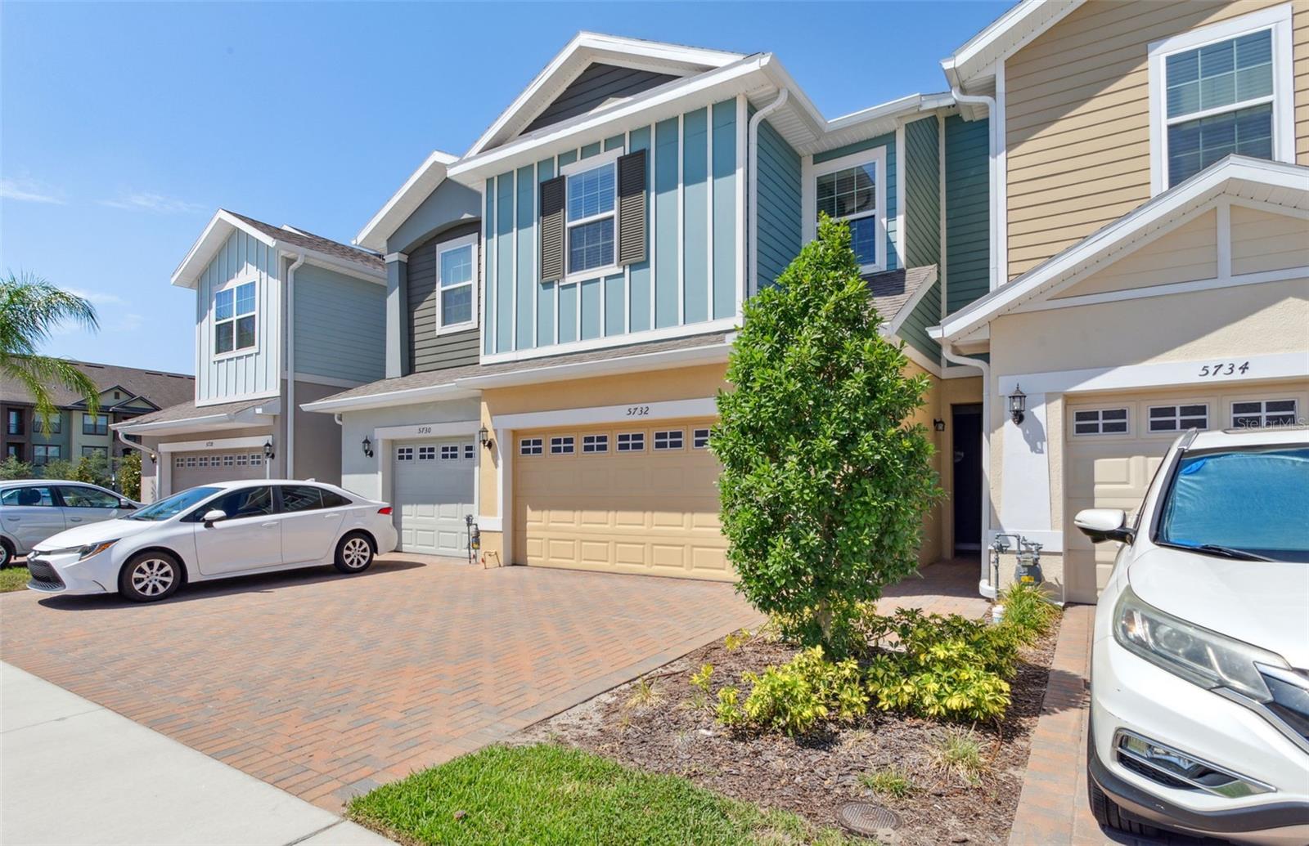
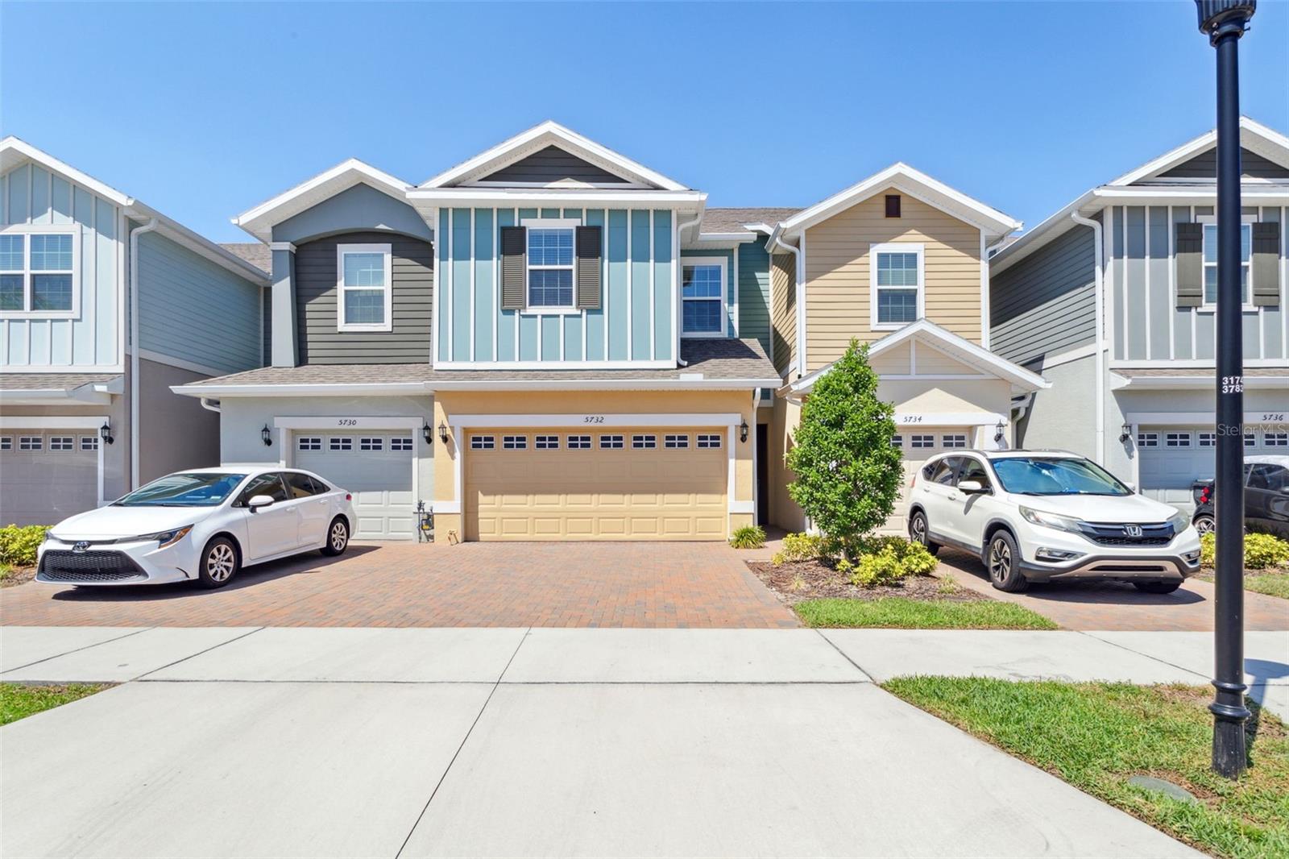
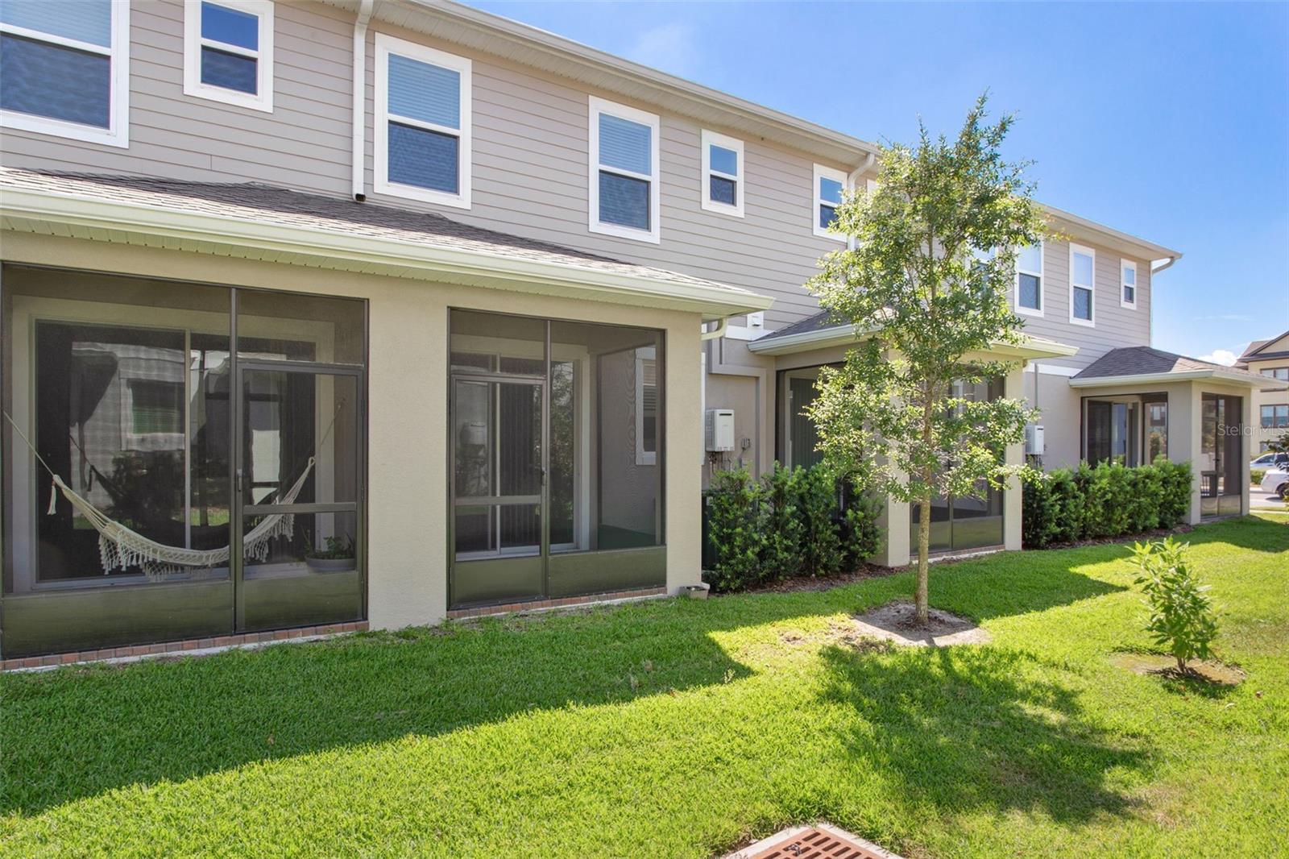
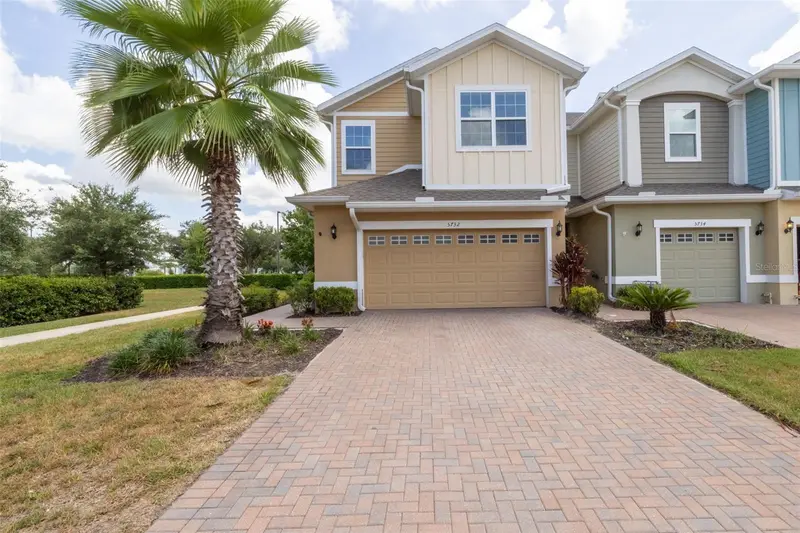
Welcome to this beautifully designed and meticulously maintained townhome available for sale or rent! Nestled in the friendly and desirable Fishhawk West neighborhood, this residence offers a perfect blend of comfort, convenience, and contemporary living. Upon entering, you'll be greeted by an inviting open floor plan that seamlessly connects the living, dining, and kitchen areas. The abundance of natural light flowing through large windows creates a warm and welcoming ambiance throughout the home. The stylish and functional kitchen boasts modern appliances, ample cabinet space, and a convenient breakfast bar for casual dining or entertaining guests. This townhome features 3 bedrooms, each providing a tranquil retreat for relaxation and rest. The primary bedroom offers privacy and comfort, complete with an ensuite bathroom featuring a luxurious shower and elegant fixtures. The additional bedrooms are well-appointed, providing flexibility for a home office, guest room, or hobby space to suit your needs. This Townhome comes furnished, allowing you to simply unpack your personal belongings and enjoy! Outside, you'll discover a private lanai, perfect for enjoying outdoor meals or simply unwinding in the fresh air. Residents will also have access to community pool, parks, and fitness center which further enhance the lifestyle opportunities available in this community. Conveniently located near Stowers Elementary, Barrington Middle School, Publix, and a plethora of other shops and doctors' offices this townhome provides easy access to everything you need. With easy access to the highway, commuting and exploring the Tampa Bay Area is a breeze. Don't miss the opportunity to make this townhome your new home.
Estimated monthly payment
Estimate only. Taxes use the listing's reported amount where available; insurance is a Florida-average estimate. Your actual payment will vary — run a full calculation or talk to a lender.
Price & listing history1 days on market
- Status: ActiveMay 7, 2026
- Listed$365,000May 7, 2026
- Price increased$365,000
Facts & features
- Property type
- Residential
- Sub type
- Townhouse
- Status
- Active
- Days on market
- 1
- Subdivision
- Fishhawk Ranch West Twnhms
- County
- Hillsborough
- Year built
- 2020
- Living area
- 1,702 sq ft
- Price/sq ft
- $214
- Lot size
- 1,746 sq ft
- Lot category
- 0 to less than 1/4
- Flood zone
- X (12057C0507H)
- Garage
- 2 spaces
- Annual taxes
- $7,425 (2025)
- Parcel #
- U-24-30-20-C0K-000000-00070.0
- Zoning
- PD
- MLS #
- TB8506167
Ask about this home
Have a question? Ask the broker directly.
Ryan Solberg answers personally — no call center, no spam. Your question goes straight to him.
Interior Details
- Bedrooms
- 3
- Full bathrooms
- 2
- Half bathrooms
- 1
- Flooring
- Luxury Vinyl
- Appliances
- Dishwasher, Disposal, Dryer, Range, Refrigerator, Washer
- Interior features
- Ceiling Fans(s), Kitchen/Family Room Combo, Living Room/Dining Room Combo, Open Floorplan, PrimaryBedroom Upstairs, Split Bedroom, Thermostat, Walk-In Closet(s)
- Laundry
- Laundry Room, Upper Level
- Stories / Levels
- Two
- Direction faces
- West
Heating & Cooling
- Heating
- Central
- Cooling
- Central Air
Parking
- Garage spaces
- 2
- Attached garage
- Yes
HOA & Financial
- HOA fee
- $350 / Monthly
- Monthly HOA
- $350/mo
- Total monthly fees
- $350/mo
- Total annual fees
- $4,200
- HOA name
- FishHawk Ranch West
- CDD
- Yes
- Homestead exemption
- Yes
- Min lease term
- No Minimum
- Listing terms
- Cash, Conventional, FHA, VA Loan
- Ownership
- Fee Simple
- Available for lease
- Yes
- Lease restrictions
- No
- Additional lease restrictions
- Buyer/Buyer's Agent to verify all community guidelines.
- Approval process
- Buyer/Buyer's Agent to verify all community guidelines.
Exterior & Construction
- Exterior features
- Sidewalk, Sliding Doors
- Construction materials
- Stucco
- Roof
- Shingle
- Foundation
- Slab
- Road surface
- Asphalt
Utilities
- Sewer
- Public Sewer
- Water source
- Public
- Utilities
- BB/HS Internet Available, Cable Available, Electricity Available, Natural Gas Available, Public, Sewer Available
Community
- Pets allowed
- Yes
Room Details
| Room | Level | Dimensions |
|---|---|---|
| Kitchen | First | |
| Primary Bedroom | First | |
| Living Room | First | |
| Dining Room | First |
Listing Details
- Listing date
- 2026-05-07
- On market date
- 2026-05-07
- Original list price
- $365,000
- Occupant type
- Tenant
- MLS area
- 33547 - Lithia
- Listing AOR
- Suncoast Tampa
- Status changed
- 2026-05-07
- Tax legal description
- FISHHAWK RANCH WEST TOWNHOMES LOT 70
Flood risk
Minimal-risk area outside the mapped floodplain. Flood insurance is optional and typically low-cost.
Source: FEMA flood zone reported on the listing. Confirm current designation at FEMA Flood Map Service Center.
Location
Directions
I-75 to Exit 250 east on Gibsonton Dr/Boyette Rd, continue to FishHawk Blvd, right on Circa Fishhawk Blvd, then to Skytop Dr in FishHawk Ranch West.
More homes like this
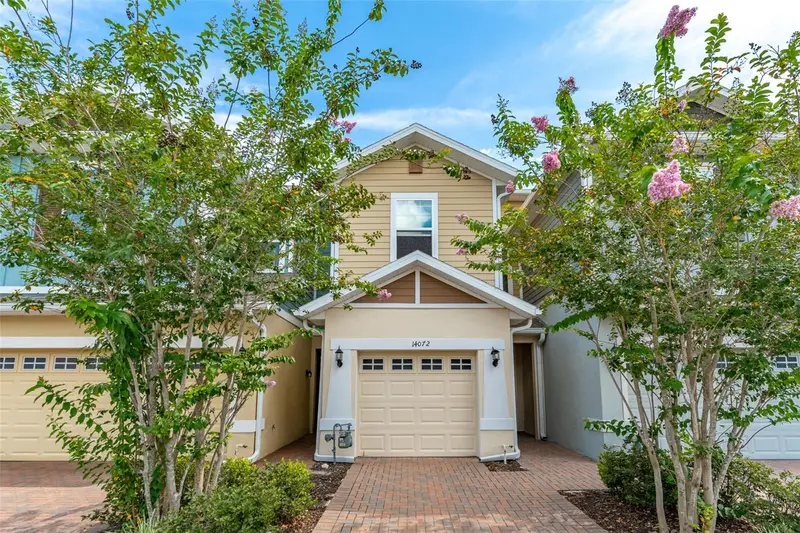
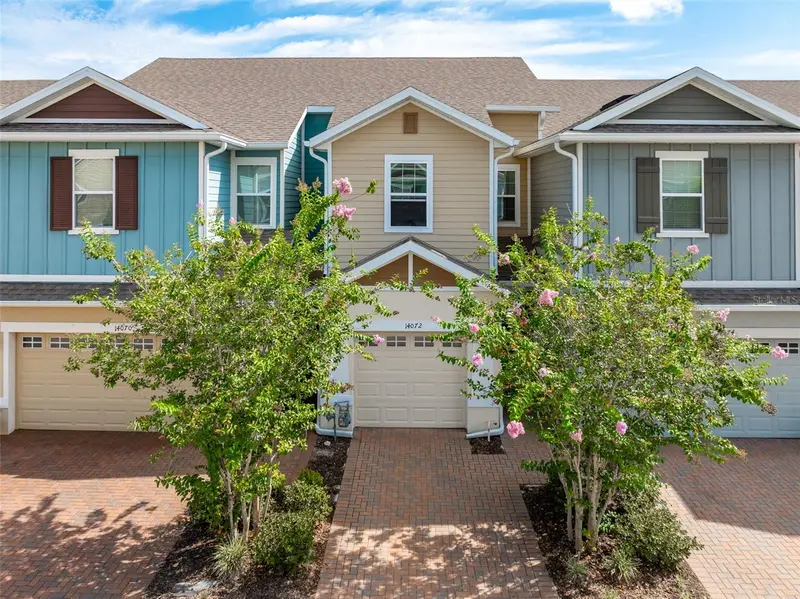
$315,000
14072 Kite Ln
Lithia, FL 33547
3 bd · 3 ba · 1,604 sqft
Fishhawk Ranch West Twnhms
MLS ID #TB8431240, SIGNATURE REALTY ASSOCIATES.
Listing provided by Stellar MLS
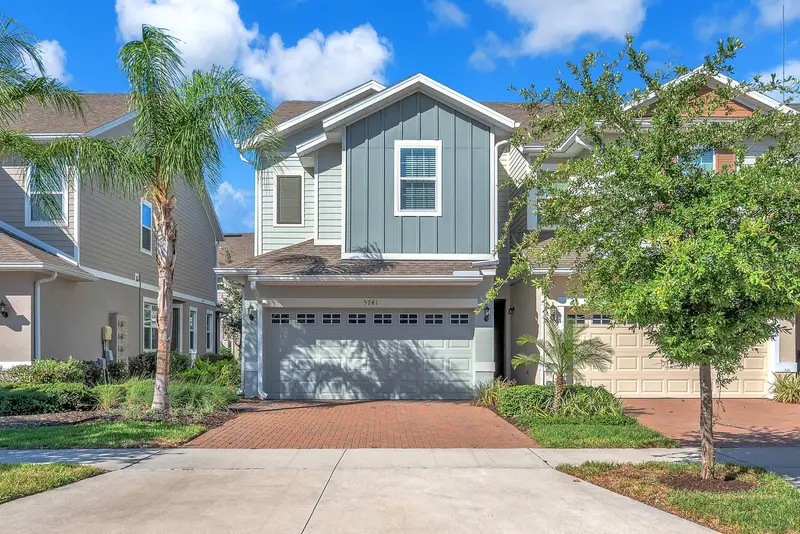
$337,000
5741 Spotted Harrier Way
Lithia, FL 33547
3 bd · 3 ba · 1,774 sqft
Fishhawk Ranch West Twnhms
MLS ID #TB8511968, EATON REALTY.
Listing provided by Stellar MLS
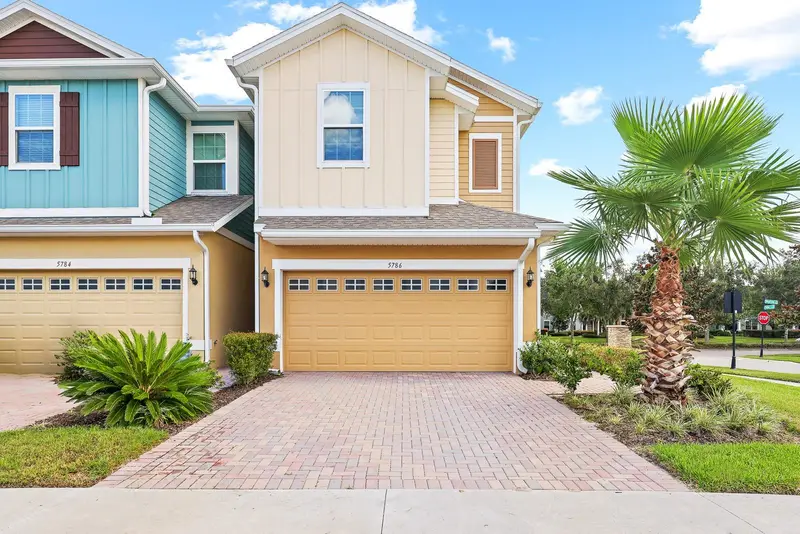
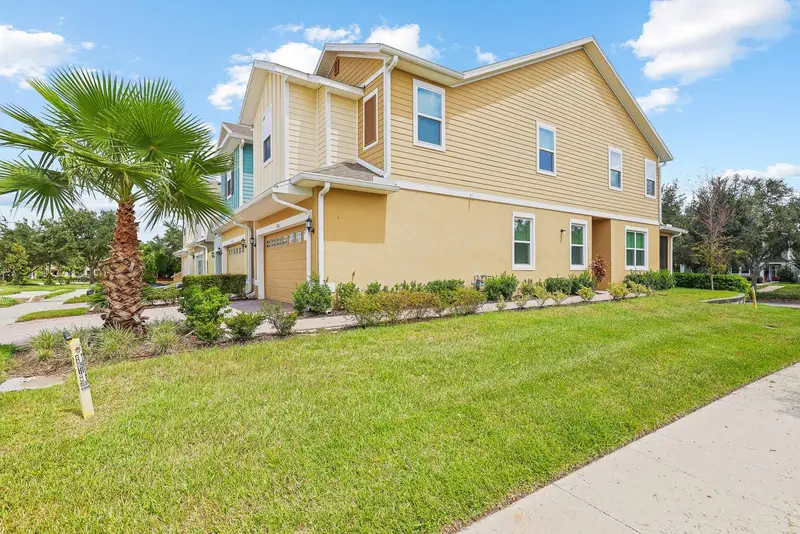
$349,000
5786 Spotted Harrier Way
Lithia, FL 33547
3 bd · 3 ba · 1,774 sqft
Fishhawk Ranch West Twnhms
MLS ID #TB8424562, EATON REALTY.
Listing provided by Stellar MLS
$375,000
5732 Spotted Harrier Way
Lithia, FL 33547
4 bd · 3 ba · 1,780 sqft
Fishhawk Ranch West Twnhms
MLS ID #TB8519855, KELLER WILLIAMS SUBURBAN TAMPA.
Listing provided by Stellar MLS

Listings courtesy of Stellar MLS as distributed by MLS GRID
IDX information is provided exclusively for consumers’ personal, non-commercial use and may not be used for any purpose other than to identify prospective properties consumers may be interested in purchasing.
Based on information submitted to the MLS GRID as of May 8, 2026 at 6:52 AM ET. All data is obtained from various sources and may not have been verified by broker or MLS GRID. Supplied Open House Information is subject to change without notice. All information should be independently reviewed and verified for accuracy. Properties may or may not be listed by the office/agent presenting the information.
Ryan Solberg, Broker · MaxLife Realty LLC · FL License #BK3354351 · Equal Housing Opportunity · Full disclaimer · DMCA