
$349,000
5786 Spotted Harrier Way
Lithia, FL 33547
Listing updated: May 9, 2026 at 1:05 PM ET
Listing courtesy of Eaton Realty · Leah Johnson · MLS #TB8424562 · Active · 813-672-8022Property type
Year built
Lot size
Price / sq ft
HOA dues
Days on market
Garage spaces
Flood zone
About this home
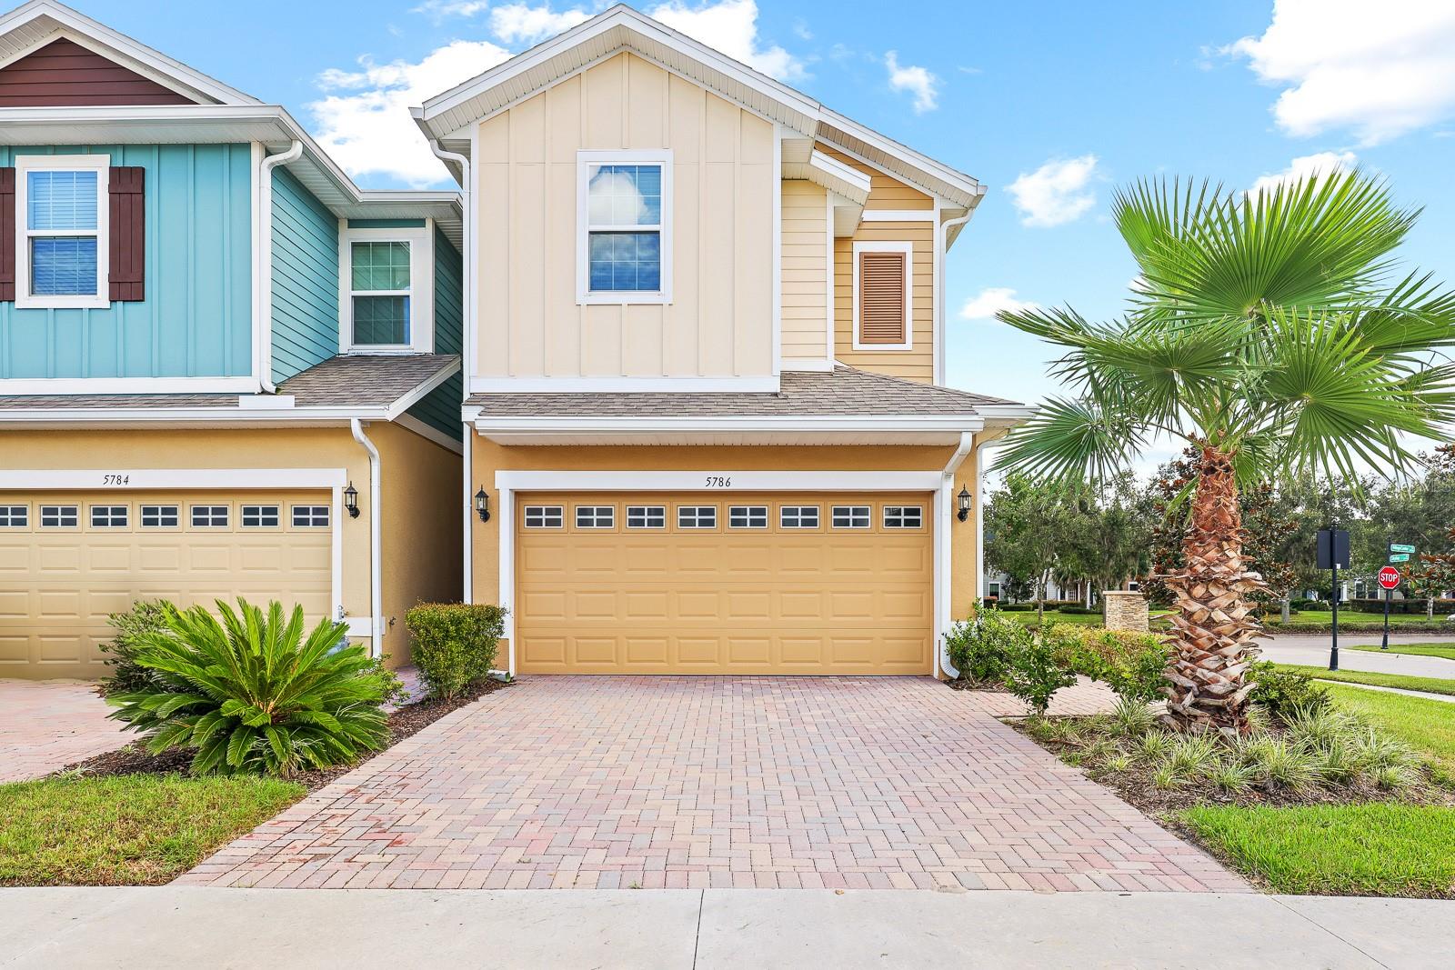
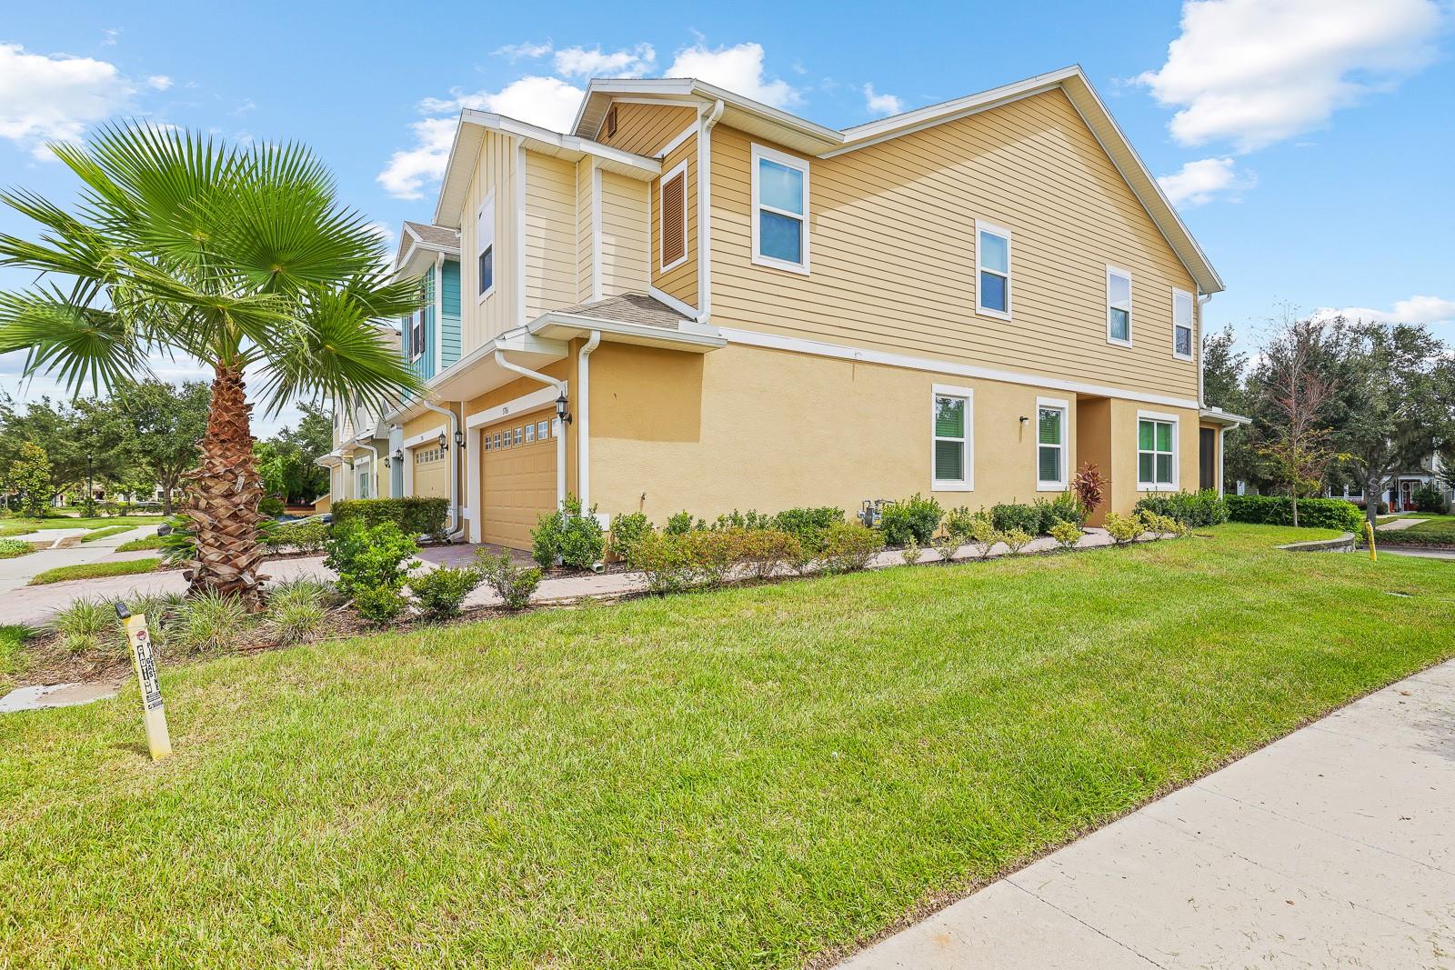
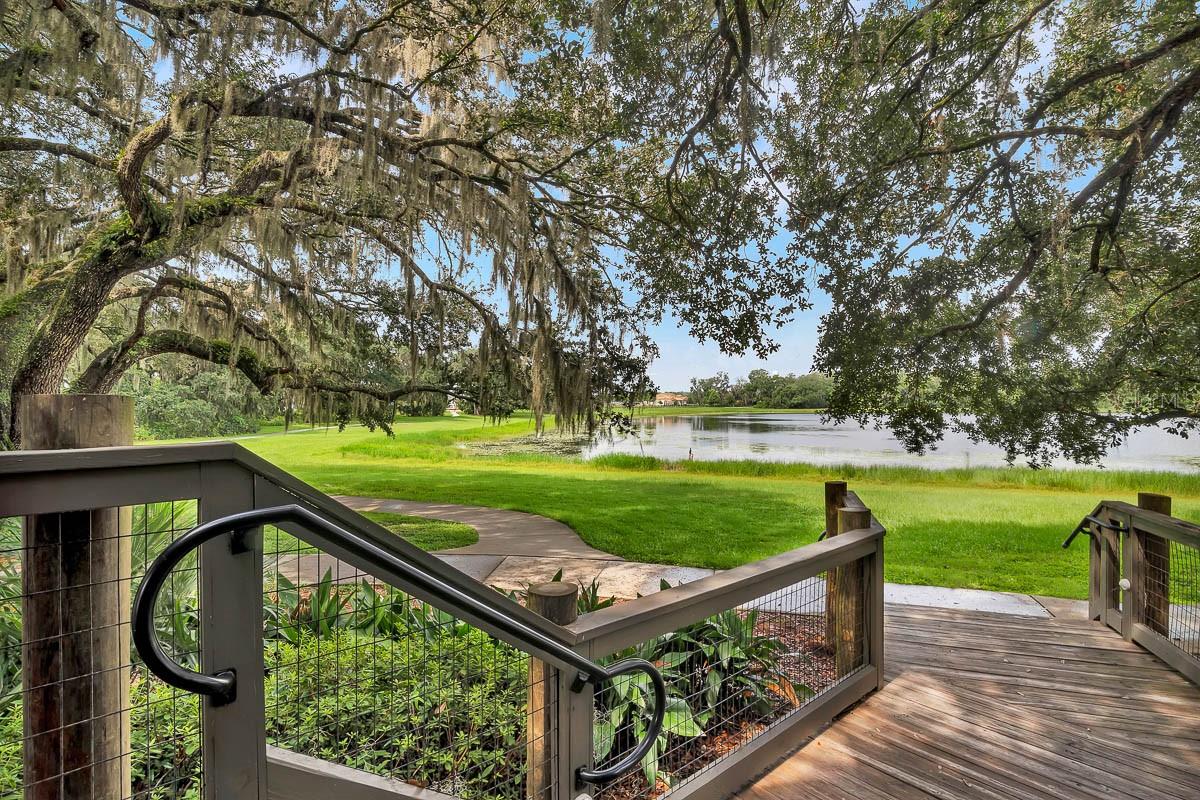
One or more photo(s) has been virtually staged. This beautifully designed end-unit townhome in Fishhawk Ranch West, offers 3 bedrooms, 2.5 bathrooms, and a 2-car attached garage with 1,774 sq. ft. of living space. Inside, you’ll find an open floorplan filled with natural light and stylish ceramic tile flooring throughout the main level. The first floor features a welcoming foyer, with the kitchen and dining area to one side and the spacious living room with a powder room to the other. The kitchen is a true highlight, showcasing stainless steel appliances, light-toned quartz countertops, upgraded 42" gray cabinets with crown molding, and a large center prep island overlooking the dining area. Sliding glass doors lead out to the covered and screened lanai, perfect for enjoying Florida’s year-round weather. Upstairs, a split-bedroom layout ensures privacy and comfort. The primary suite includes a tray ceiling, oversized walk-in closet, and a luxurious en-suite bath with a glass-enclosed shower, dual vanities, and private water closet. A sizable loft sits at the center of the second floor perfect for a home office, media or play room, while two additional bedrooms, a full bathroom with shower/tub combo, and a laundry closet with washer and dryer complete the level. Fishhawk residents enjoy access to multiple community pools, recreation centers, fitness facilities, trails, and parks—all just minutes from shopping, dining, grocery stores, and top-rated schools. Plus, complete lawn maintenance is included with the HOA, giving you more time to enjoy everything this community has to offer.
Estimated monthly payment
Estimate only. Taxes use the listing's reported amount where available; insurance is a Florida-average estimate. Your actual payment will vary — run a full calculation or talk to a lender.
Price & listing history243 days on market
- Status: ActiveSep 8, 2025
- Listed$355,000Sep 8, 2025
- Price reduced$349,000
Facts & features
- Property type
- Residential
- Sub type
- Townhouse
- Status
- Active
- Days on market
- 243
- Subdivision
- Fishhawk Ranch West Twnhms
- County
- Hillsborough
- Year built
- 2022
- Living area
- 1,774 sq ft
- Price/sq ft
- $197
- Building area
- 2,258 sq ft (Public Records)
- Lot size
- 2,764 sq ft
- Lot category
- 0 to less than 1/4
- Flood zone
- X (12057C0507H)
- Garage
- 2 spaces
- Annual taxes
- $7,602 (2024)
- Parcel #
- U-24-30-20-C0K-000000-00042.0
- Zoning
- PD
- MLS #
- TB8424562
Ask about this home
Have a question? Ask the broker directly.
Ryan Solberg answers personally — no call center, no spam. Your question goes straight to him.
Interior Details
- Bedrooms
- 3
- Full bathrooms
- 2
- Half bathrooms
- 1
- Flooring
- Carpet, Ceramic Tile
- Appliances
- Dishwasher, Disposal, Dryer, Electric Water Heater, Microwave, Range, Refrigerator, Washer
- Interior features
- Ceiling Fans(s), Eat-in Kitchen, Open Floorplan, PrimaryBedroom Upstairs, Split Bedroom, Stone Counters, Thermostat, Walk-In Closet(s)
- Laundry
- Laundry Closet, Upper Level
- Stories / Levels
- Two
- Direction faces
- Northwest
Heating & Cooling
- Heating
- Central
- Cooling
- Central Air
Parking
- Garage spaces
- 2
- Attached garage
- Yes
- Parking features
- Driveway, Garage Door Opener
HOA & Financial
- HOA fee
- $251 / Monthly
- Monthly HOA
- $251/mo
- Total monthly fees
- $350/mo
- Total annual fees
- $4,200
- HOA name
- Sandpiper Crest HOA
- CDD
- Yes
- Min lease term
- 8-12 Months
- Listing terms
- Cash, Conventional, FHA, VA Loan
- Ownership
- Fee Simple
- Available for lease
- Yes
- Lease restrictions
- Yes
- Additional lease restrictions
- Buyer or buyer's agent to confirm and verify HOA/CDD fees and regulations.
- Approval process
- Buyer or buyer's agent to confirm and verify HOA/CDD fees and regulations.
Exterior & Construction
- Exterior features
- Lighting, Sidewalk, Sliding Doors
- Construction materials
- Block, Stucco, Frame
- Roof
- Shingle
- Foundation
- Slab
- Road surface
- Asphalt, Paved
Utilities
- Sewer
- Public Sewer
- Water source
- Public
- Utilities
- BB/HS Internet Available, Cable Available, Electricity Connected, Natural Gas Connected, Sewer Connected, Water Connected
Community
- Pets allowed
- Yes
Schools
Letter grades: Florida DOE 2024–25 school grades (Orange, Seminole, Lake, Osceola, Brevard). Assigned schools from the listing agent — verify enrollment with the district.
Room Details
| Room | Level | Dimensions |
|---|---|---|
| Kitchen | First | 10x13 |
| Dinette | First | 10x13 |
| Living Room | First | 16x15 |
| Primary Bedroom | Second | 11x15 |
| Bedroom 2 | Second | 10x10 |
| Bedroom 3 | Second | 10x10 |
| Loft | Second | 14x10 |
Listing Details
- Listing date
- 2025-09-08
- On market date
- 2025-09-08
- Original list price
- $355,000
- Occupant type
- Vacant
- MLS area
- 33547 - Lithia
- Listing AOR
- Suncoast Tampa
- Status changed
- 2025-09-08
- Tax legal description
- FISHHAWK RANCH WEST TOWNHOMES LOT 42
Flood risk
Minimal-risk area outside the mapped floodplain. Flood insurance is optional and typically low-cost.
Source: FEMA flood zone reported on the listing. Confirm current designation at FEMA Flood Map Service Center.
Location
Directions
I-75 South or North. Take exit 250 toward Riverview. Continue East on Gibsonton Dr. Continue onto Boyette Rd. Continue straight onto Fishhawk Blvd. Turn right onto Circa Fishhawk Blvd. At the traffic circle, take the 1st exit onto Village Center Dr. Turn right onto Skytop Dr. Turn right at the 1st cross street onto Spotted Harrier Wy.
More homes like this
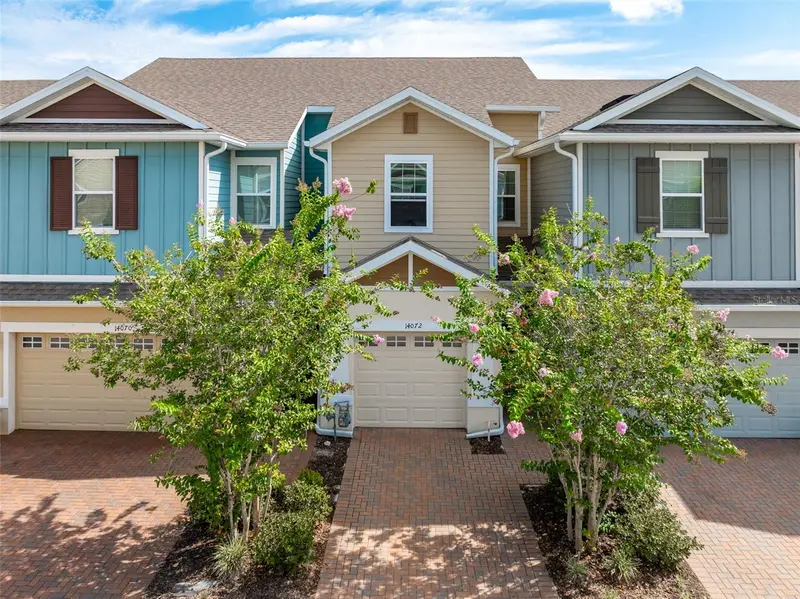
$315,000
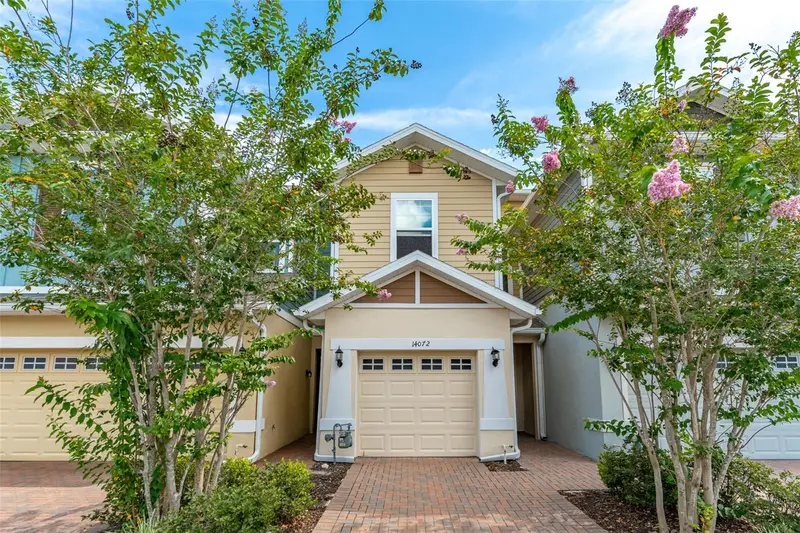
14072 Kite Ln
Lithia, FL 33547
3 bd · 3 ba · 1,604 sqft
Fishhawk Ranch West Twnhms
MLS ID #TB8431240, SIGNATURE REALTY ASSOCIATES.
Listing provided by Stellar MLS
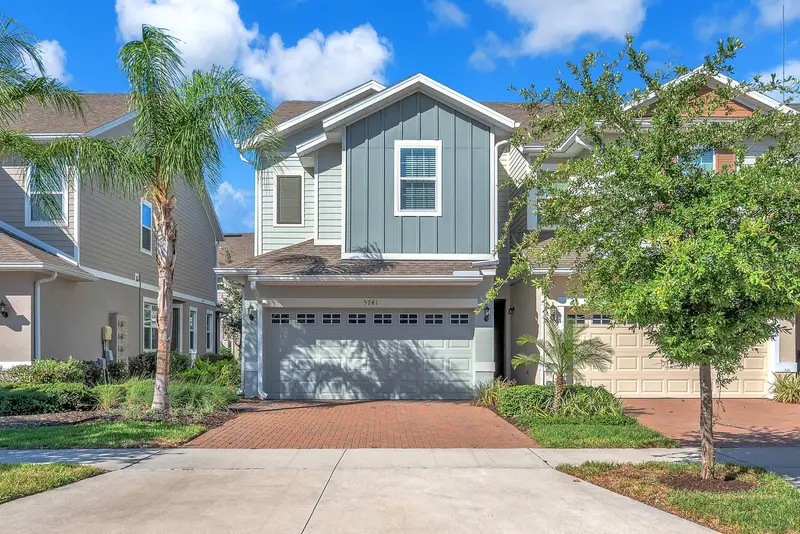
$337,000
5741 Spotted Harrier Way
Lithia, FL 33547
3 bd · 3 ba · 1,774 sqft
Fishhawk Ranch West Twnhms
MLS ID #TB8511968, EATON REALTY.
Listing provided by Stellar MLS
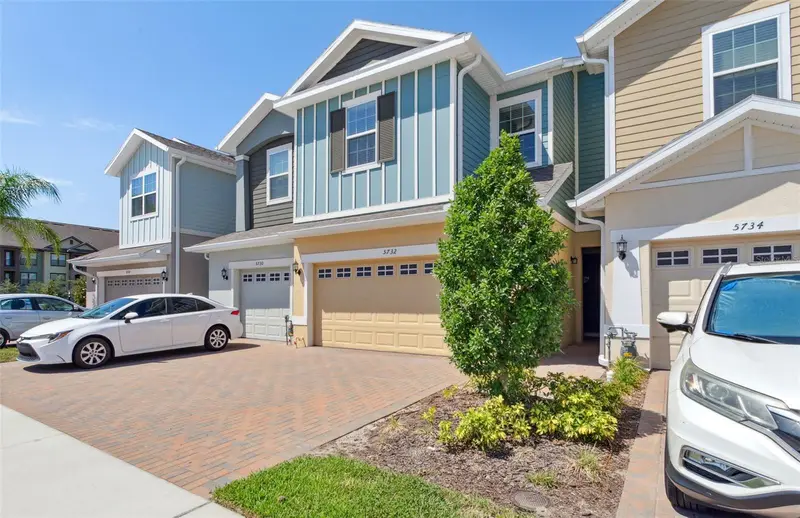
$365,000
5732 Skytop Dr
Lithia, FL 33547
3 bd · 3 ba · 1,702 sqft
Fishhawk Ranch West Twnhms
MLS ID #TB8506167, FLORIDA EXECUTIVE REALTY.
Listing provided by Stellar MLS
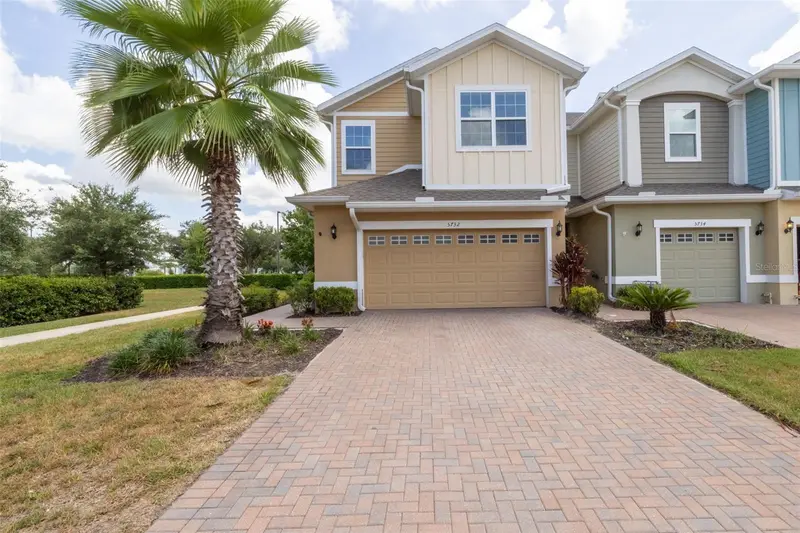
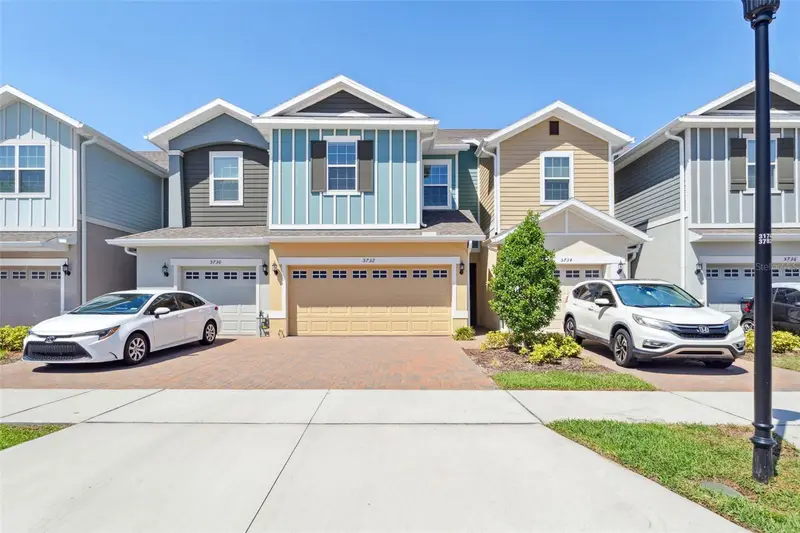
$375,000
5732 Spotted Harrier Way
Lithia, FL 33547
4 bd · 3 ba · 1,780 sqft
Fishhawk Ranch West Twnhms
MLS ID #TB8519855, KELLER WILLIAMS SUBURBAN TAMPA.
Listing provided by Stellar MLS

Listings courtesy of Stellar MLS as distributed by MLS GRID
IDX information is provided exclusively for consumers’ personal, non-commercial use and may not be used for any purpose other than to identify prospective properties consumers may be interested in purchasing.
Based on information submitted to the MLS GRID as of May 9, 2026 at 1:05 PM ET. All data is obtained from various sources and may not have been verified by broker or MLS GRID. Supplied Open House Information is subject to change without notice. All information should be independently reviewed and verified for accuracy. Properties may or may not be listed by the office/agent presenting the information.
Ryan Solberg, Broker · MaxLife Realty LLC · FL License #BK3354351 · Equal Housing Opportunity · Full disclaimer · DMCA