
$3,450
16112 Loneoak View Drive
Lithia, FL 33547
Listing updated: June 15, 2026 at 9:17 AM ET
Listing courtesy of Wright Davis Real Estate · Chelsie Lewis · MLS #TB8505210 · Active · 813-251-0001Property type
Year built
Lot size
Price / sq ft
HOA dues
Days on market
Garage space
About this home
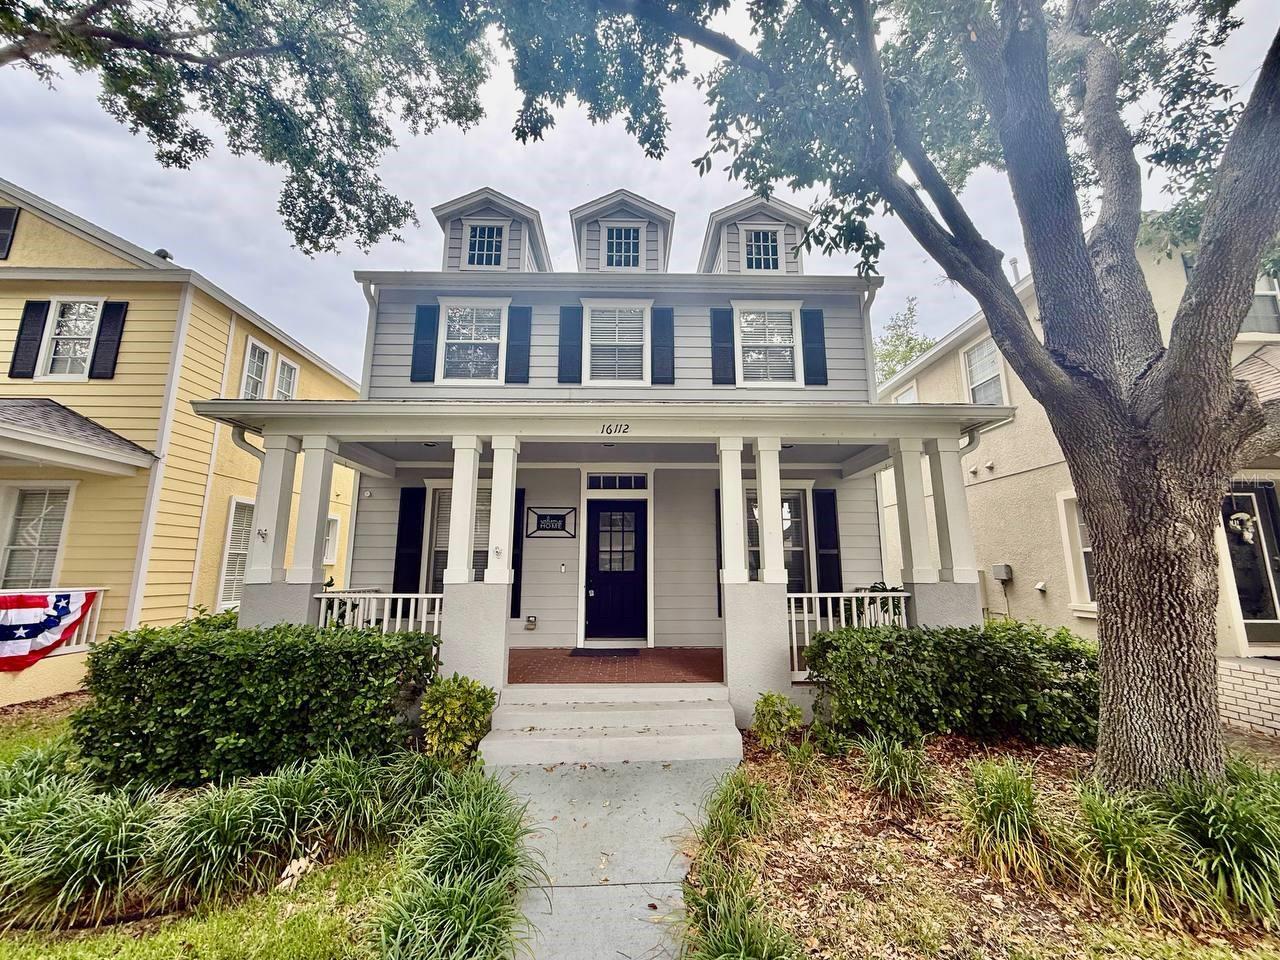
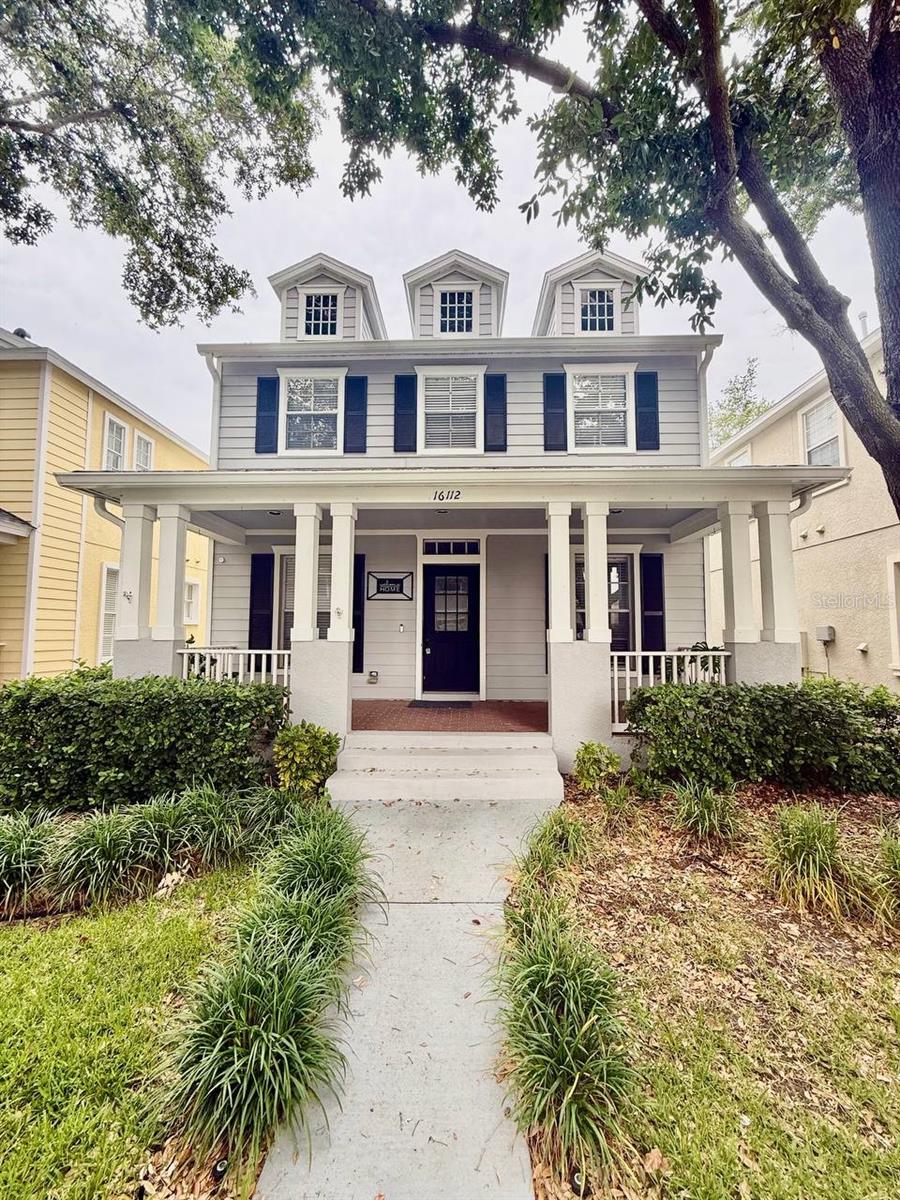
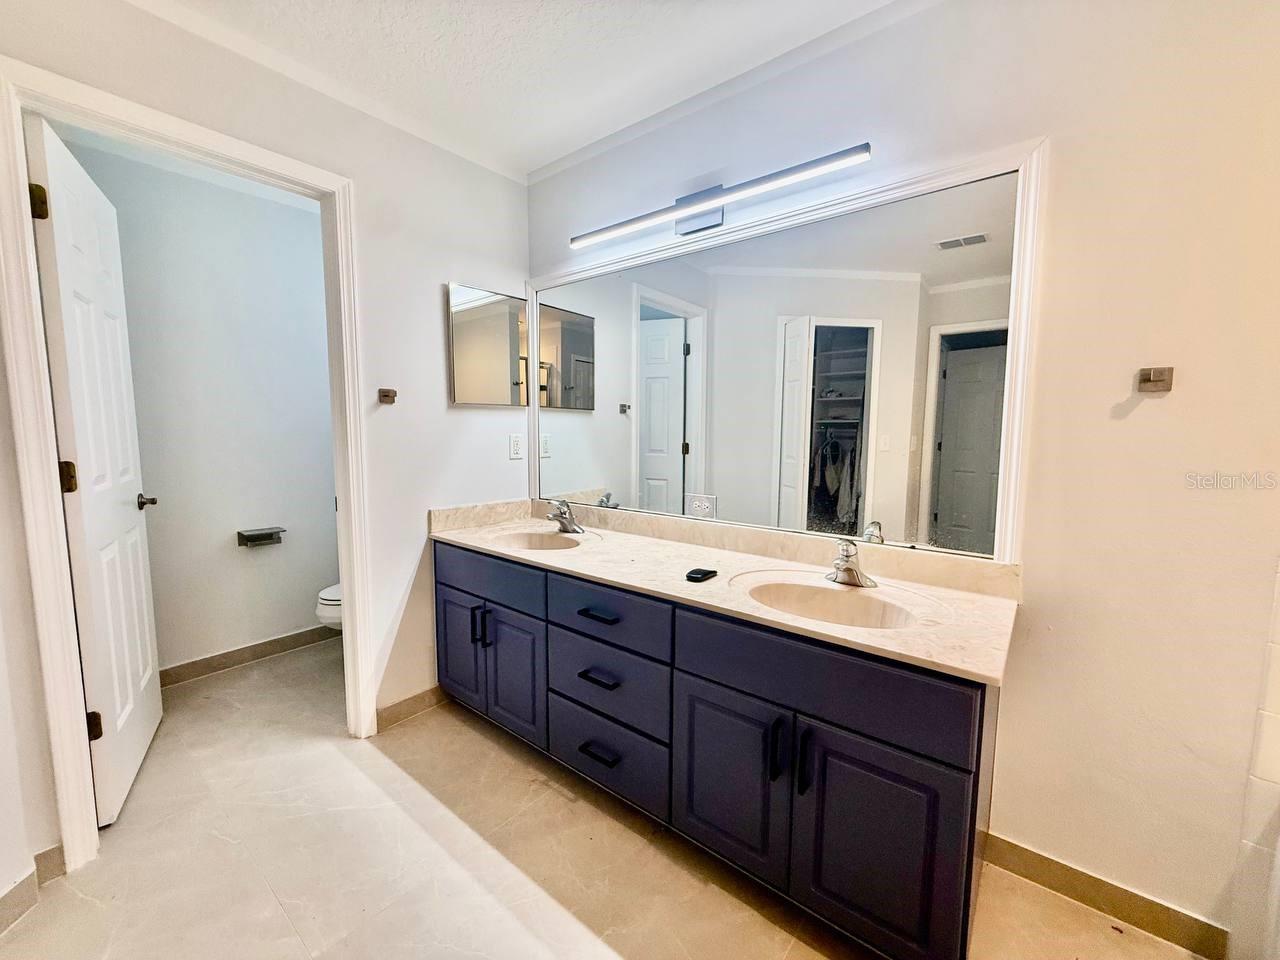
This stunning home has it all! Located in the heart of FishHawk Ranch's Garden District, this beautiful 3-bedroom, 3.5-bathroom home features a versatile bonus room that can be used as a home office, den, playroom, guest space, or flex room to fit your lifestyle needs. The property also includes a full-sized guest apartment above the detached garage! From the moment you approach the home, you'll be captivated by its charming curb appeal and large covered front porch — the perfect spot to relax and catch up with neighbors. Step inside and be amazed by the attention to detail and high-end upgrades throughout, including a glass-inlaid barn door, rich luxury plank vinyl flooring, crown molding, beadboard and faux brick accent walls, rustic wood shelving, California Closet designs, and more. Highlighted features also include a Culligan water softener and filtration system, both maintained through the owners’ existing Culligan service contract. The front bonus room/office offers a quiet and flexible space, while the open-concept family room and dining room flow seamlessly into the breakfast nook and galley kitchen. A convenient powder room is located off the dining room. Upstairs, you'll find the spacious primary suite with a luxurious en-suite bathroom featuring a dual vanity, separate water closet, garden tub, separate shower, and a large walk-in closet. Two additional bedrooms, each with walk-in closets, share a bathroom and are connected by a flexible loft space, perfect for a sitting area, e-learning area, media space, or additional office setup. Enjoy your morning coffee or dine al fresco on the covered brick back porch, complete with a TV hook-up. The porch leads to the detached 2-car garage, which houses a full guest apartment on the second level. Ideal for guests or family members, the apartment includes a bedroom, full bathroom, living area, and a complete kitchen with appliances. Situated in the Garden District, this home is just a short walk from Park Square, pools, and top-rated A schools. The community offers an array of award-winning amenities, including 30+ miles of trails, resort-style pools, fitness centers, tennis and basketball courts, a dog park, skate park, and a variety of planned activities. This home is the perfect blend of comfort, convenience, and luxury living! In addition to the advertised base rent, all residents are enrolled in the Resident Benefits Package (RBP) for $50.00/month, which includes HVAC air filter delivery, credit building to help boost your credit score with timely rent payments, utility concierge service making utility connection a breeze during your move-in, and much more! More details upon application. $50 HOA App fee, background check, copy of lease required. Lawn care included. Pets welcome, maximum 2 pets, 70 lbs combined. Vacant and available now!
Local Insight
At $1 per square foot, this 2006 home in Fishhawk Ranch is priced so aggressively that you need to dig into why—look hard at the property condition, any liens, or title issues that might explain the steep discount. The 0.1-acre lot is tiny even for a townhome-style property, so you're really paying for the structure and the established Fishhawk location with solid schools, not land value. Given the price point, this feels like either a genuine distressed sale or a listing with red flags, so get an inspection and title search done before getting attached.
AI-generated insight based on listing data and neighborhood context. Verify independently.
Estimated monthly payment
Estimate only. Taxes use the listing's reported amount where available; insurance is a Florida-average estimate. Your actual payment will vary — run a full calculation or talk to a lender.
Price & listing history40 days on market
- Status: ActiveMay 6, 2026
- Listed$3,450May 6, 2026
- Price increased$3,450
Facts & features
- Property type
- Residential Lease
- Sub type
- Single Family Residence
- Status
- Active
- Days on market
- 40
- Subdivision
- Fishhawk Ranch Towncenter Phas
- County
- Hillsborough
- Year built
- 2006
- Living area
- 2,643 sq ft
- Price/sq ft
- $1
- Building area
- 3,490 sq ft (Public Records)
- Lot size
- 4,140 sq ft
- Garage
- 1 spaces
- Parcel #
- U-28-30-21-771-OO0000-00005.0
- MLS #
- TB8505210
Ask about this home
Have a question? Ask the broker directly.
Ryan Solberg answers personally — no call center, no spam. Your question goes straight to him.
Interior Details
- Bedrooms
- 4
- Full bathrooms
- 3
- Half bathrooms
- 1
- Appliances
- Dishwasher, Microwave, Range, Refrigerator
- Interior features
- Ceiling Fans(s), Crown Molding, Solid Surface Counters, Solid Wood Cabinets, Thermostat, Walk-In Closet(s)
- Laundry
- Electric Dryer Hookup, Inside, Washer Hookup
- Stories / Levels
- Two
Heating & Cooling
- Heating
- Central
- Cooling
- Central Air
Parking
- Garage spaces
- 1
- Attached garage
- No
HOA & Financial
- Total monthly fees
- $0/mo
- Total annual fees
- $0
- HOA name
- [email protected]
- Min lease term
- 1-2 Years
Exterior & Construction
- Road surface
- Paved
Community
- Pets allowed
- Cats OK, Dogs OK, Number Limit
Schools
Letter grades: Florida DOE 2024–25 school grades (Orange, Seminole, Lake, Osceola, Brevard). Assigned schools from the listing agent — verify enrollment with the district.
Listing Details
- Listing date
- 2026-05-05
- On market date
- 2026-05-06
- Original list price
- $3,450
- Occupant type
- Vacant
- MLS area
- 33547 - Lithia
- Listing AOR
- Suncoast Tampa
- Status changed
- 2026-05-06
Location
Directions
Follow FL-618 Toll E/Selmon Expy and I-75 S to Gibsonton Dr in Gibsonton. Take exit 250 from I-75 S,Take Boyette Rd and Fishhawk Blvd to Loneoak View Dr in Fish Hawk.
More homes like this
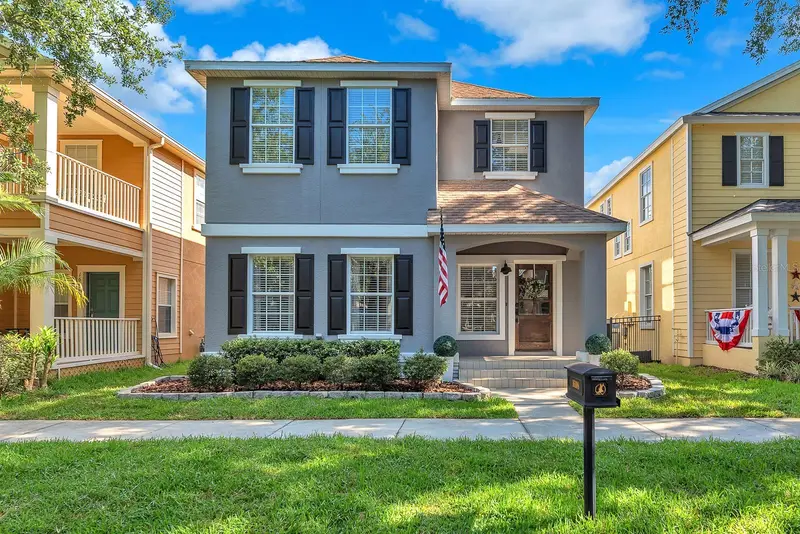
$475,000
16108 Loneoak View Dr
Lithia, FL 33547
4 bd · 3 ba · 2,022 sqft
Fishhawk Ranch Towncenter Phas
MLS ID #TB8504195, EATON REALTY.
Listing provided by Stellar MLS
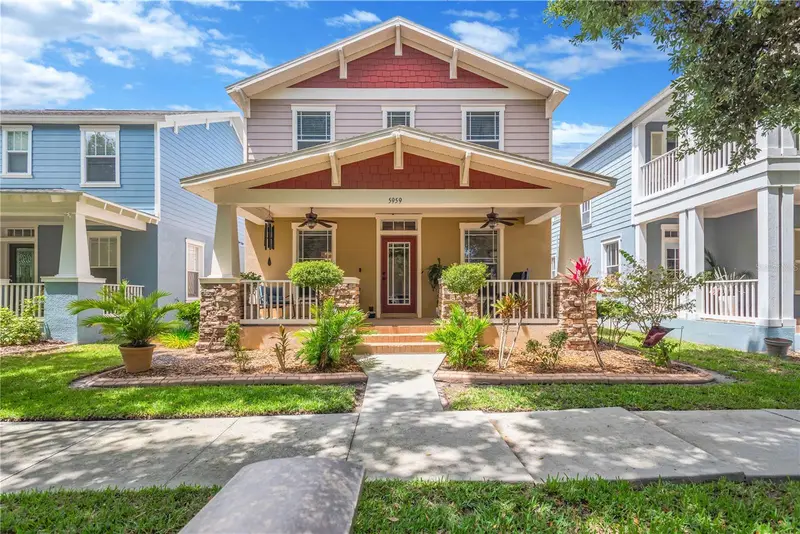
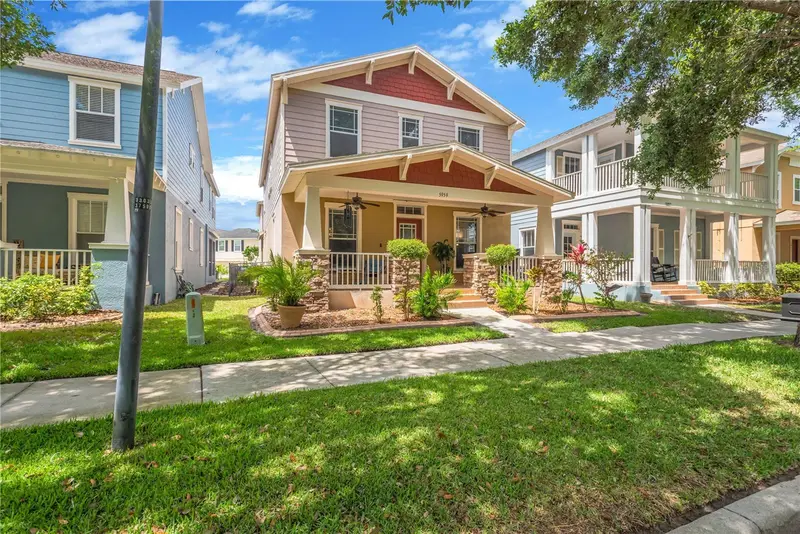
$574,900
5959 Beaconpark St
Lithia, FL 33547
5 bd · 5 ba · 3,164 sqft
Fishhawk Ranch Towncenter Phas
MLS ID #C7525477, JOHN R WOOD PROPERTIES.
Listing provided by Stellar MLS
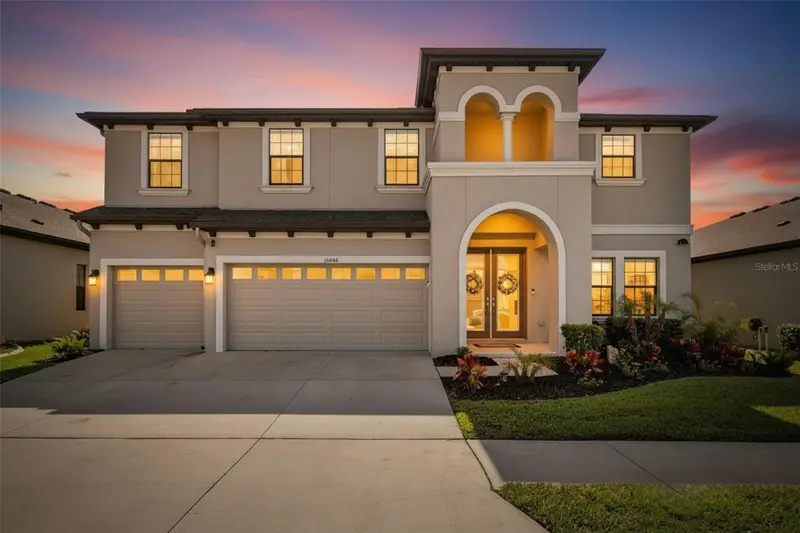
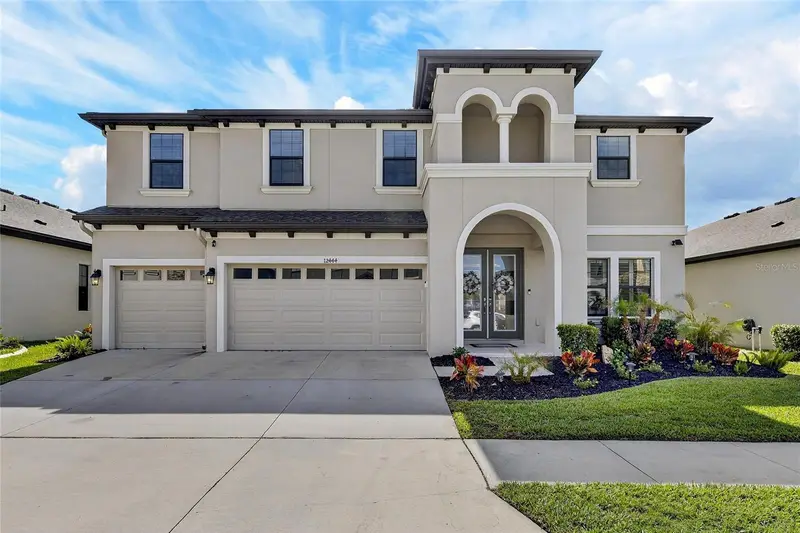
$814,900
12444 Horseshoe Bend Dr
Lithia, FL 33547
5 bd · 4 ba · 3,615 sqft
B & D Hawkstone Ph 1
MLS ID #TB8493182, KELLER WILLIAMS SOUTH SHORE.
Listing provided by Stellar MLS
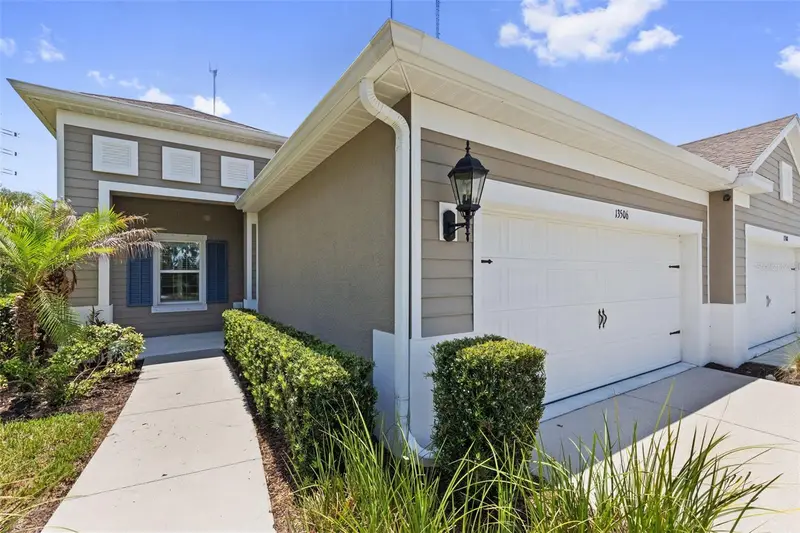
$354,900
13506 Circa Crossing Dr
Lithia, FL 33547
2 bd · 2 ba · 1,525 sqft
Fishhawk Ranch West Ph 6
MLS ID #TB8522551, ARC REALTY GROUP.
Listing provided by Stellar MLS

Listings courtesy of Stellar MLS as distributed by MLS GRID
IDX information is provided exclusively for consumers’ personal, non-commercial use and may not be used for any purpose other than to identify prospective properties consumers may be interested in purchasing.
Based on information submitted to the MLS GRID as of June 15, 2026 at 9:17 AM ET. All data is obtained from various sources and may not have been verified by broker or MLS GRID. Supplied Open House Information is subject to change without notice. All information should be independently reviewed and verified for accuracy. Properties may or may not be listed by the office/agent presenting the information.
Ryan Solberg, Broker · MaxLife Realty LLC · FL License #BK3354351 · Equal Housing Opportunity · Full disclaimer · DMCA