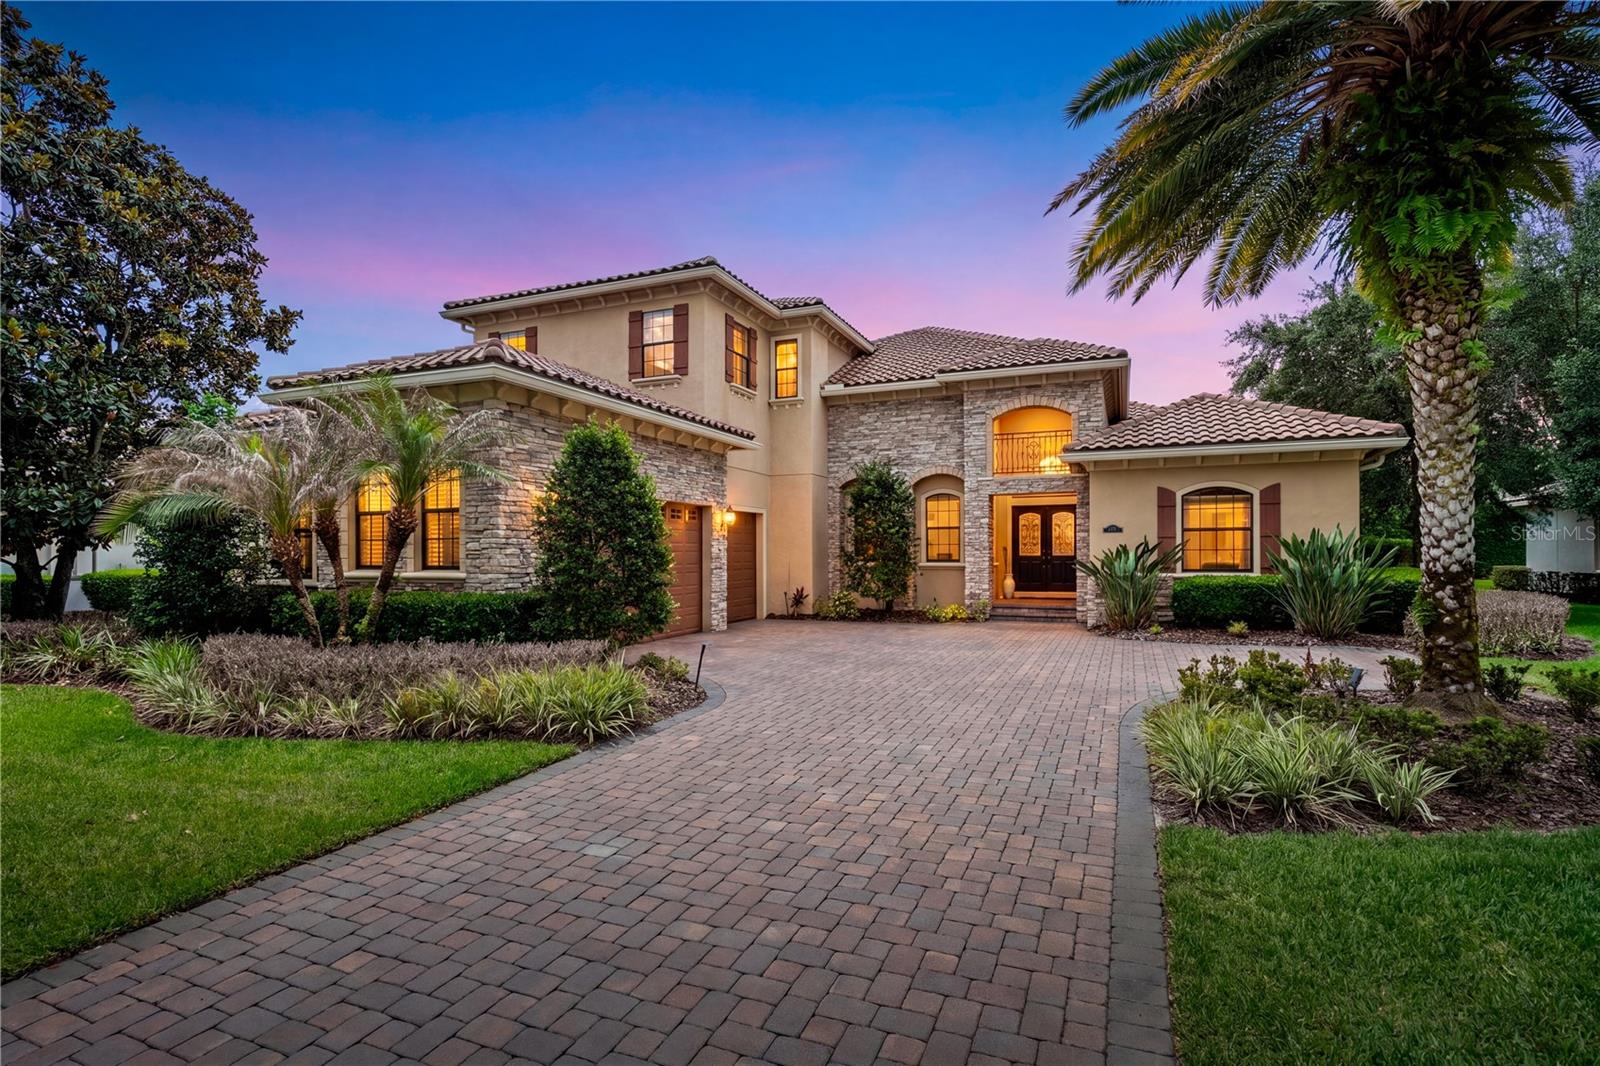

$2,150,000
11753 Vinci Drive
Windermere, FL 34786
Listing updated: July 21, 2026 at 12:13 PM ET
Listing courtesy of Keene'S Pointe Realty · Angela Durruthy · MLS #O6404892 · Active · 407-876-8879Property type
Year built
Lot size
Price / sq ft
HOA dues
Days on market
Garage spaces
Flood zone
About this home
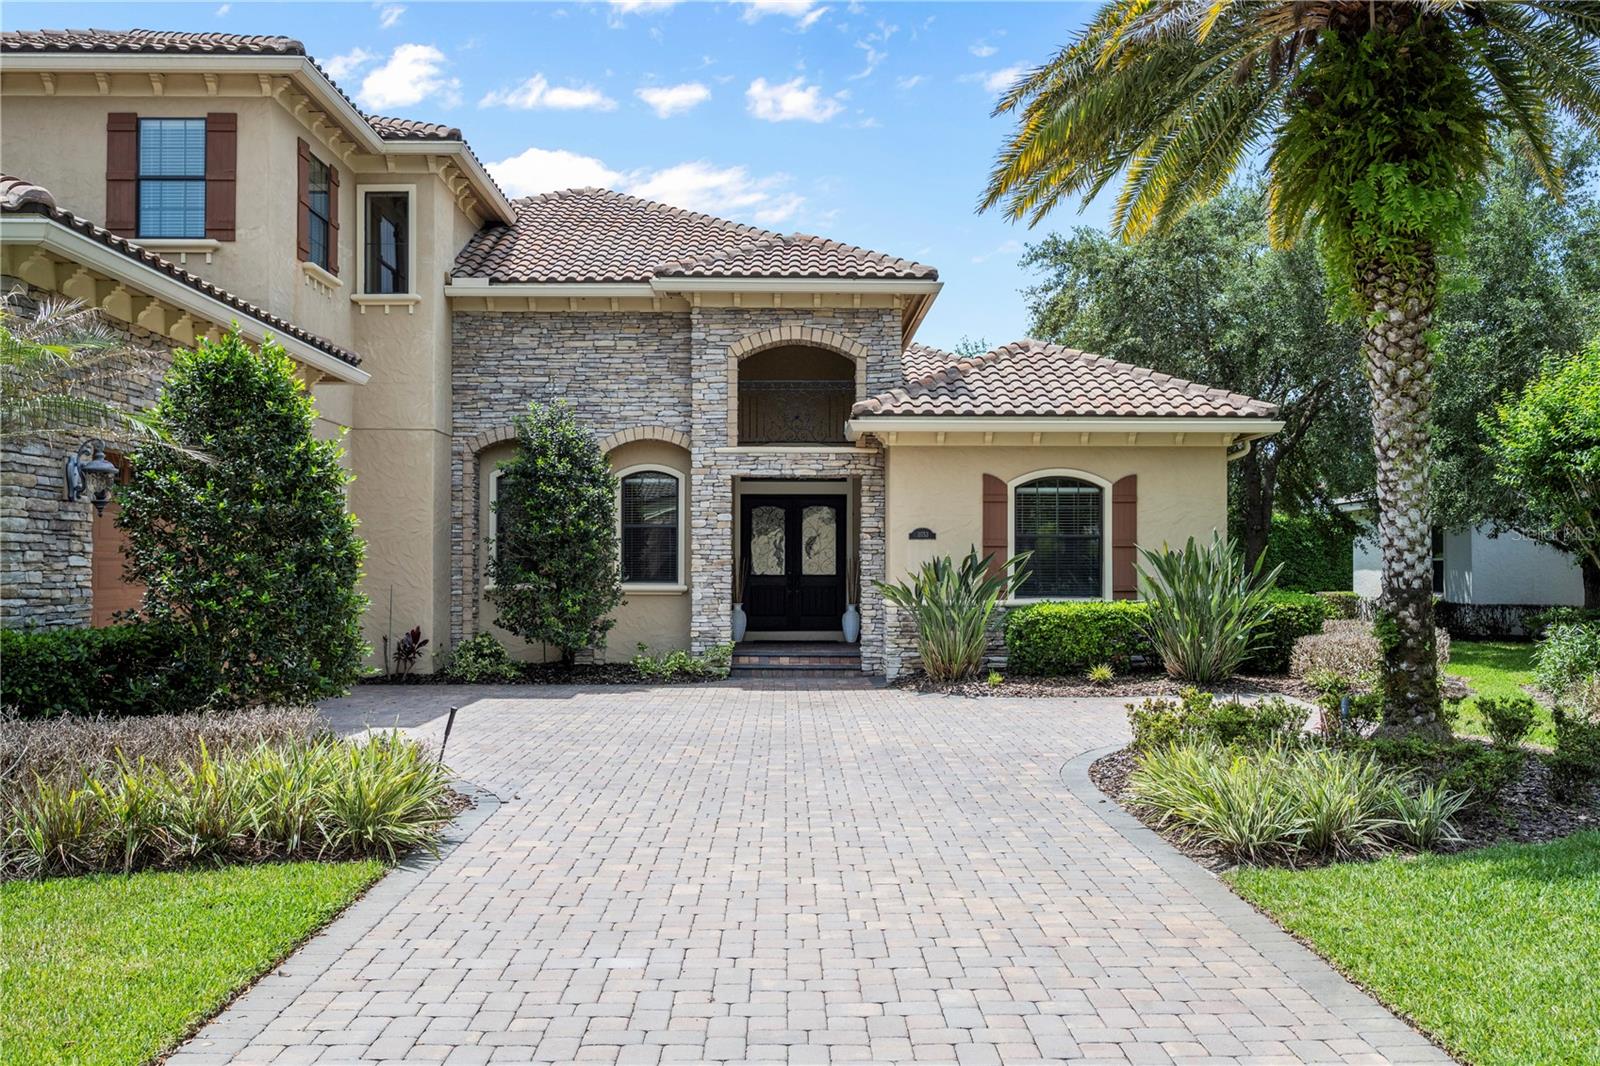
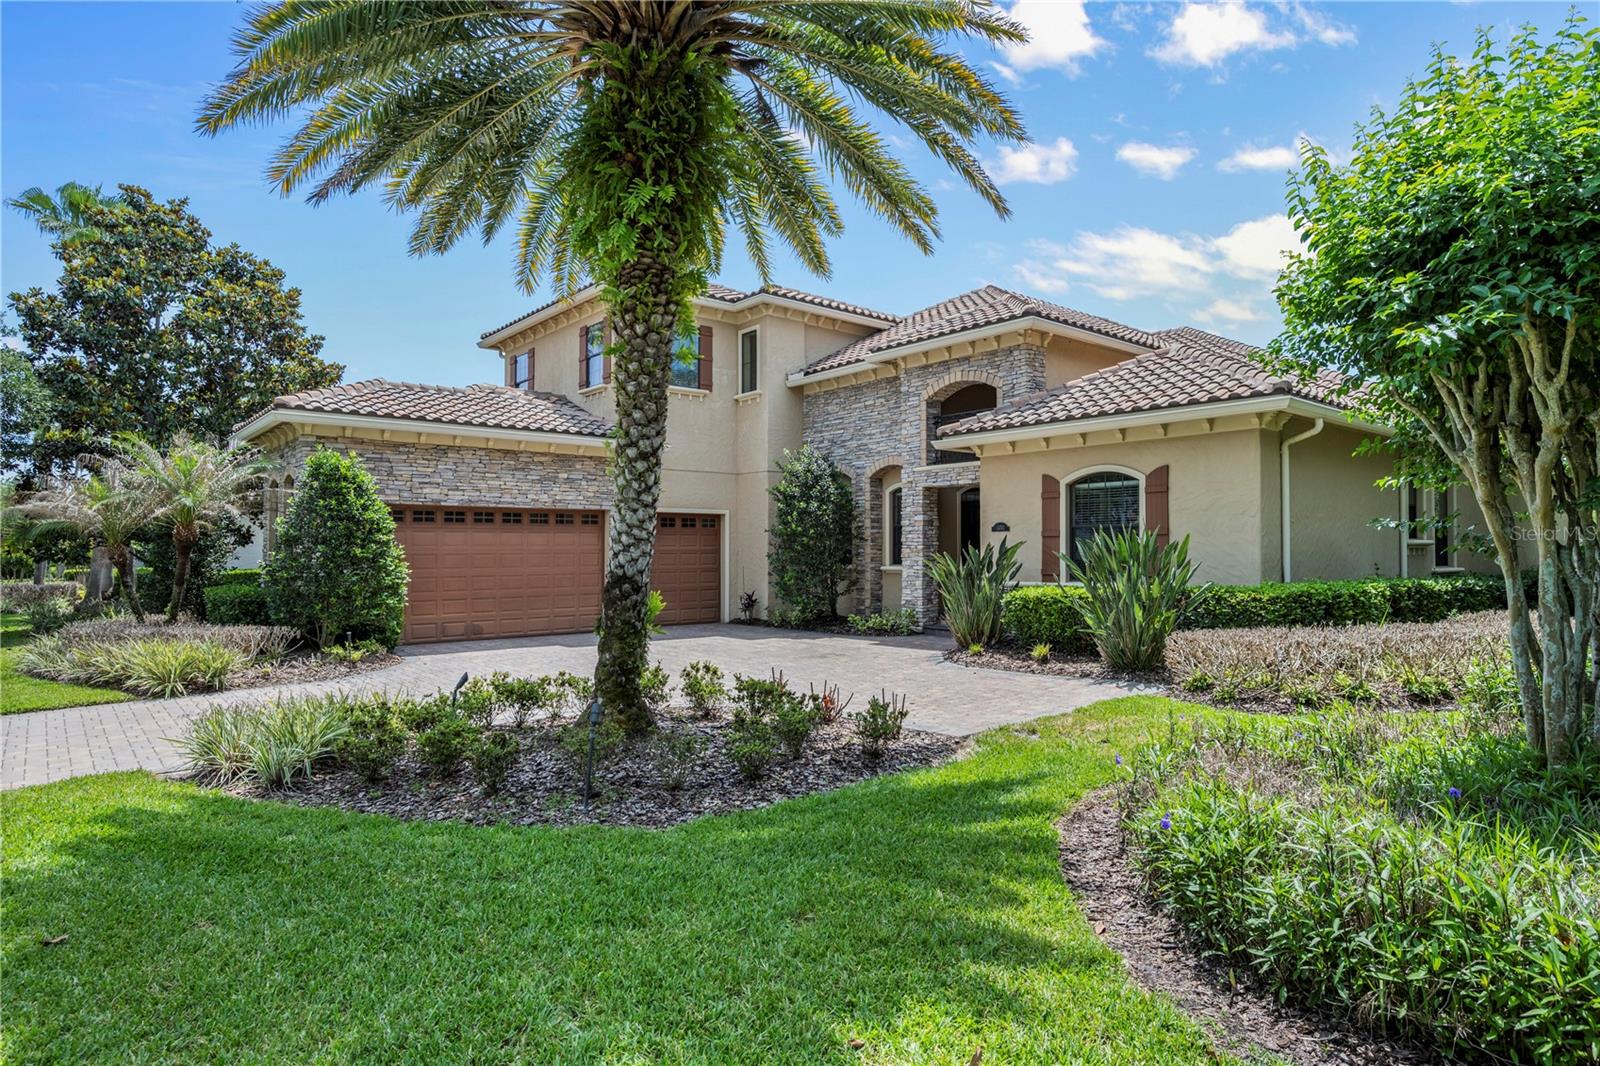
Tucked away in “The Gardens” of the desirable guard gated golf course and lakefront community of Keene’s Pointe, this beautifully maintained 4-bedroom, 4.5-bath residence offers 4,037 square feet of thoughtfully designed living space on nearly a half-acre pond front homesite. Lovingly used only as a vacation home by its current original owners, the property presents in exceptional, like-new condition—showcasing pristine finishes, high-end appliances, and 12 to 14 ft ceiling heights throughout this estate home. This versatile floor plan features the primary retreat on the main floor along with two oversized secondary bedrooms that share a deluxe full bathroom and a spacious 4th Bedroom with a full bath located just steps from the pool. The floor plan’s flexibility is further enhanced by a second floor bonus room that would make a fabulous 5th Bedroom or office to include a sitting area, large full bathroom and walk in closet. Enter through elegant double doors into an inviting great room that seamlessly connects to a well-appointed kitchen and breakfast nook with pool views and an open concept living area - perfect for both everyday living and entertaining. Step outside to a covered paver patio overlooking a private backyard oasis featuring a deluxe summer kitchen with natural gas grill and wet bar as well as a saltwater pool, heated spa, and fully fenced yard. Enjoy tranquil pond views complete with a lighted fountain, stunning sunset vistas, and even Disney fireworks in the distance. Additional highlights include a three-car garage and paver driveway, enhancing both curb appeal and functionality. Built in 2012, this is one of the newer homes in Keene’s Pointe offering modern construction, double pane windows, timeless design, and an unbeatable setting.
Estimated monthly payment
Estimate only. Taxes use the listing's reported amount where available; insurance is a Florida-average estimate. Your actual payment will vary — run a full calculation or talk to a lender.
Price & listing history14 days on market
- Status: ActiveJul 21, 2026
- Listed$2,150,000May 5, 2026
- Price increased$2,150,000
Facts & features
- Property type
- Residential
- Sub type
- Single Family Residence
- Status
- Active
- Days on market
- 14
- Subdivision
- Keenes Pointe
- County
- Orange
- Year built
- 2012
- Living area
- 4,037 sq ft
- Price/sq ft
- $533
- Building area
- 5,717 sq ft (Public Records)
- Lot size
- 17,759 sq ft
- Lot category
- 1/4 to less than 1/2
- Flood zone
- x (12095C0385F)
- Garage
- 3 spaces
- Pool
- Private pool
- Annual taxes
- $22,953 (2025)
- Parcel #
- 28-23-30-4084-10-500
- Zoning
- P-D
- MLS #
- O6404892
Ask about this home
Have a question? Ask the broker directly.
Ryan Solberg answers personally — no call center, no spam. Your question goes straight to him.
Interior Details
- Bedrooms
- 4
- Full bathrooms
- 4
- Half bathrooms
- 1
- Flooring
- Carpet, Tile
- Appliances
- Built-In Oven, Cooktop, Dishwasher, Disposal, Dryer, Electric Water Heater, Exhaust Fan, Microwave, Refrigerator, Washer, Wine Refrigerator
- Interior features
- Ceiling Fans(s), Crown Molding, Eat-in Kitchen, High Ceilings, Kitchen/Family Room Combo, Open Floorplan, Primary Bedroom Main Floor, Solid Wood Cabinets, Split Bedroom, Stone Counters, Thermostat, Vaulted Ceiling(s), Walk-In Closet(s), Window Treatments
- Laundry
- Inside, Laundry Room
- Stories / Levels
- Two
- Direction faces
- North
Heating & Cooling
- Heating
- Central
- Cooling
- Central Air
Parking
- Garage spaces
- 3
- Attached garage
- Yes
- Parking features
- Driveway, Garage Faces Side
HOA & Financial
- HOA fee
- $3,578 / Annually
- Monthly HOA
- $298/mo
- Total monthly fees
- $298/mo
- Total annual fees
- $3,578
- HOA name
- Suzanna McLeod
- CDD
- No
- Listing terms
- Cash, Conventional, VA Loan
- Ownership
- Fee Simple
- Available for lease
- No
Exterior & Construction
- Exterior features
- Lighting, Outdoor Grill, Outdoor Kitchen, Private Yard, Rain Gutters, Sidewalk
- Construction materials
- Block, Stone, Stucco, Frame
- Roof
- Tile
- Foundation
- Slab
- Pool
- Private pool
- Waterfront
- Yes
- Water access
- Yes
- Water view
- Yes
- Road surface
- Paved
Utilities
- Sewer
- Public Sewer
- Water source
- Public
- Utilities
- BB/HS Internet Available, Cable Connected, Electricity Connected, Fiber Optics, Fire Hydrant, Natural Gas Connected, Public, Sewer Connected, Underground Utilities, Water Connected
Community
- Pets allowed
- Yes
Schools
Letter grades: Florida DOE 2024–25 school grades (Orange, Seminole, Lake, Osceola, Brevard). Assigned schools from the listing agent — verify enrollment with the district.
Room Details
| Room | Level | Dimensions |
|---|---|---|
| Dining Room | First | 12x14 |
| Kitchen | First | 14x16 |
| Great Room | First | 24x20 |
| Bonus Room | Second | 14x20 |
| Primary Bedroom | First | 16x24 |
| Bedroom 2 | First | 15x14 |
| Bedroom 3 | First | 15x13 |
| Bedroom 4 | First | 15x18 |
| Balcony/Porch/Lanai | First | 48x17 |
Listing Details
- Listing date
- 2026-05-05
- On market date
- 2026-05-05
- Original list price
- $2,150,000
- Occupant type
- Owner
- MLS area
- 34786 - Windermere
- Listing AOR
- Orlando Regional
- Status changed
- 2026-07-21
- Tax legal description
- KEENES POINTE UNIT 11 72/23 LOT 1050
Flood risk
Minimal-risk area outside the mapped floodplain. Flood insurance is optional and typically low-cost.
Source: FEMA flood zone reported on the listing. Confirm current designation at FEMA Flood Map Service Center.
Location
Directions
From the Keene's Pointe Main Chase Road Gate, Turn R onto Tibet Butler Drive. Take your first right onto Camden Park Drive, take the 2nd exit at the roundabout onto Lake Burden View Dr., then first right to continue on Lake Burden View Dr., take the next right onto Buckley Wood Lane, then right onto Vinci Drive, Follow around to 11753 on the left.
More homes like this
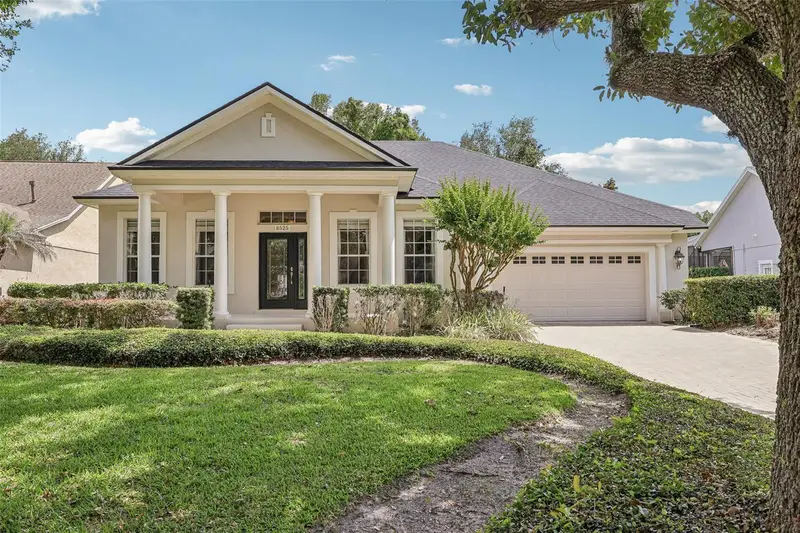
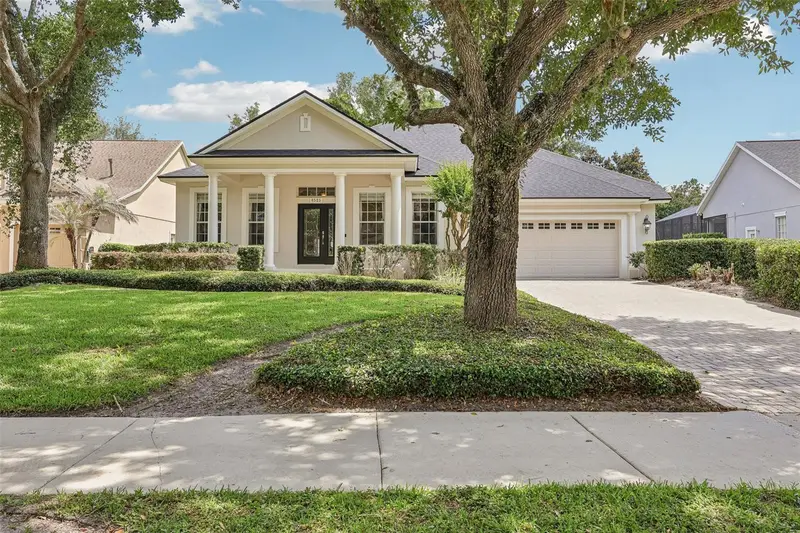
$940,000
8525 Bowden Way
Windermere, FL 34786
4 bd · 3 ba · 2,357 sqft
Keenes Pointe
MLS ID #O6405195, SOUTHERN REALTY GROUP LLC.
Listing provided by Stellar MLS
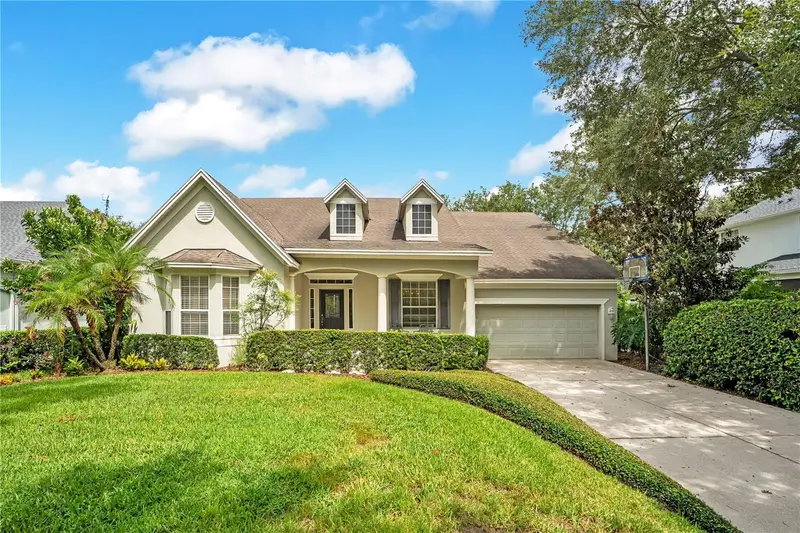
$1,114,900
8344 Bowden Way
Windermere, FL 34786
4 bd · 4 ba · 3,646 sqft
Keenes Pointe
MLS ID #O6425171, ALIGN REAL ESTATE LLC.
Listing provided by Stellar MLS
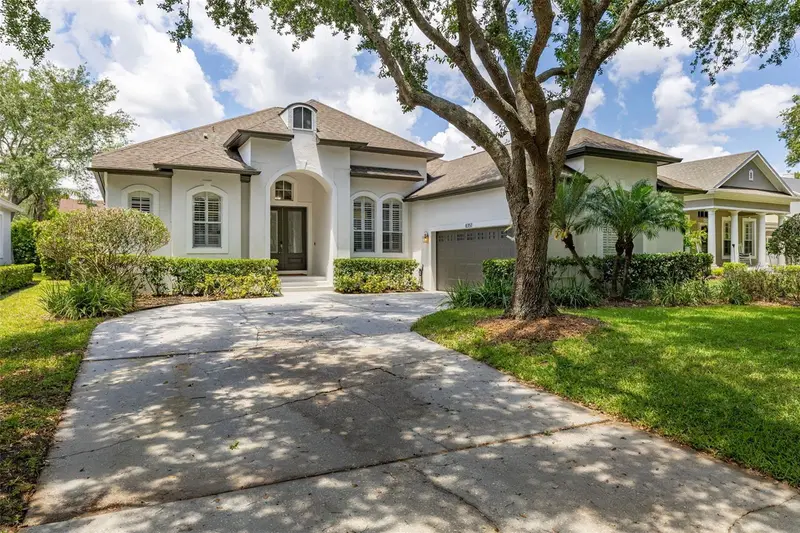
$1,149,000
8351 Bowden Way
Windermere, FL 34786
4 bd · 3 ba · 2,599 sqft
Keenes Pointe
MLS ID #O6393659, HAMLIN REALTY.
Listing provided by Stellar MLS
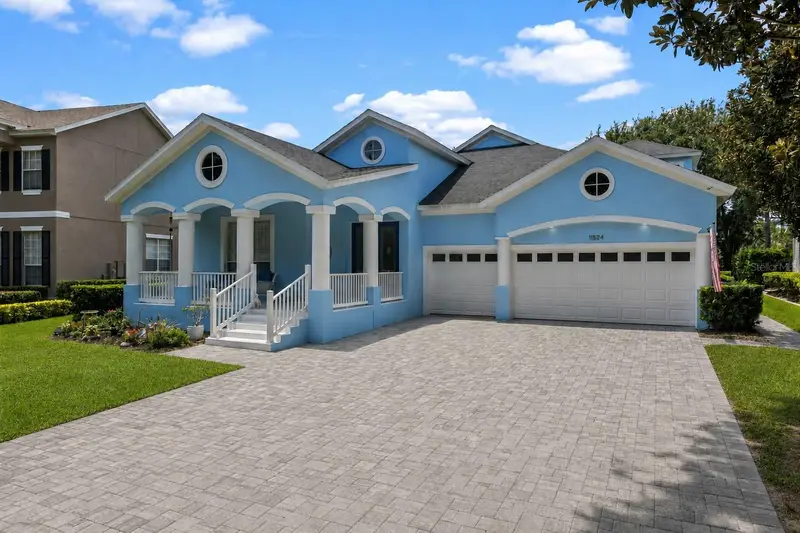
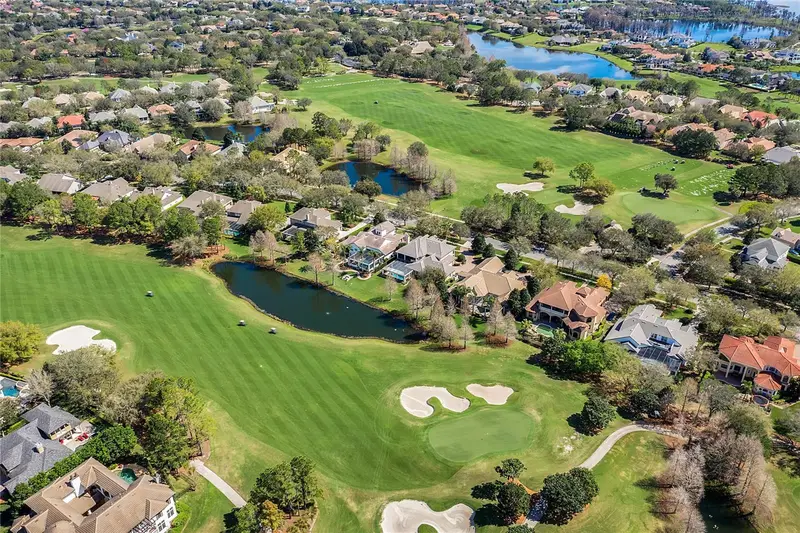
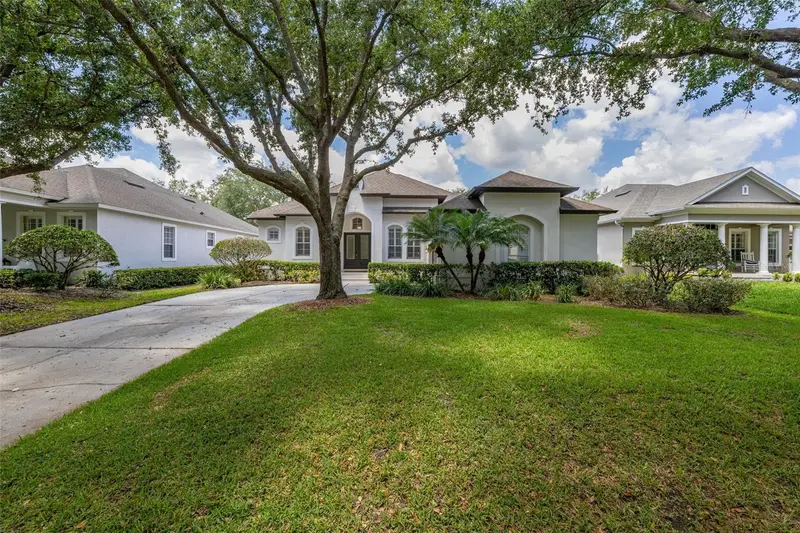
$1,288,999
11524 Claymont Cir
Windermere, FL 34786
5 bd · 4 ba · 3,358 sqft
Keenes Pointe
MLS ID #O6410754, ALIGN REAL ESTATE LLC.
Listing provided by Stellar MLS

Listings courtesy of Stellar MLS as distributed by MLS GRID
IDX information is provided exclusively for consumers’ personal, non-commercial use and may not be used for any purpose other than to identify prospective properties consumers may be interested in purchasing.
Based on information submitted to the MLS GRID as of July 21, 2026 at 12:13 PM ET. All data is obtained from various sources and may not have been verified by broker or MLS GRID. Supplied Open House Information is subject to change without notice. All information should be independently reviewed and verified for accuracy. Properties may or may not be listed by the office/agent presenting the information.
All or a portion of the multiple listing information is provided by Stellar MLS, from a copyrighted compilation of listings. The compilation of listings and each individual listing are © 2026 Stellar MLS. All rights reserved.
Ryan Solberg, Broker · MaxLife Realty LLC · FL License #BK3354351 · Equal Housing Opportunity · Full disclaimer · DMCA