
$234,900
11205 Glover RoadPort Richey, FL 34668
Listing updated: September 15, 2026 at 1:34 PM ET
Listing courtesy of Keller Williams Realty- Palm H · Christopher DePoppe · MLS #TB8504554 · Active · 727-772-0772Property type
Year built
Lot size
Price / sq ft
HOA dues
Days on market
Garage space
Flood zone
About this home
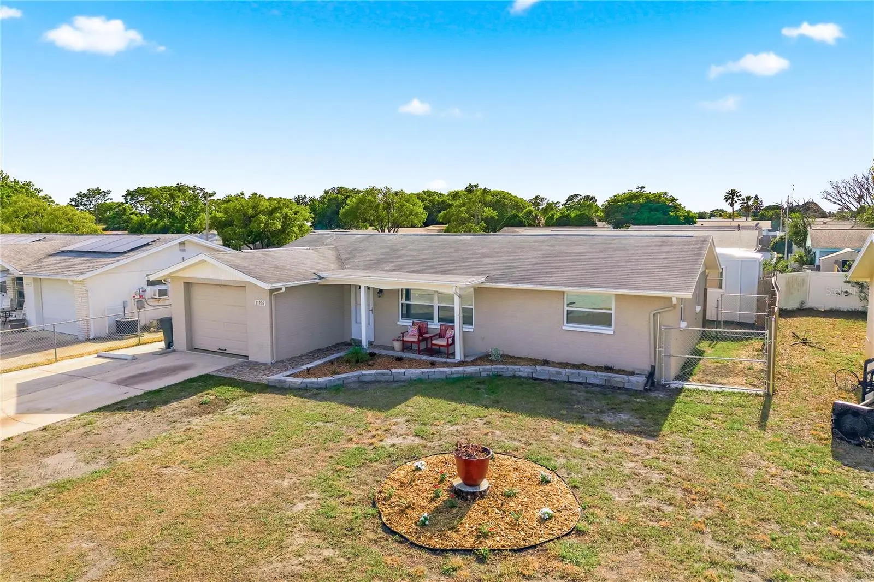
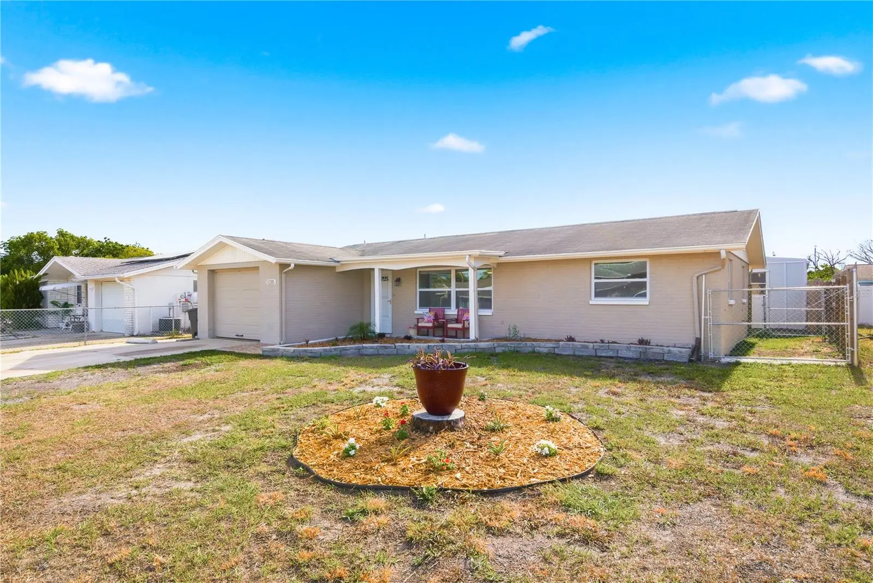
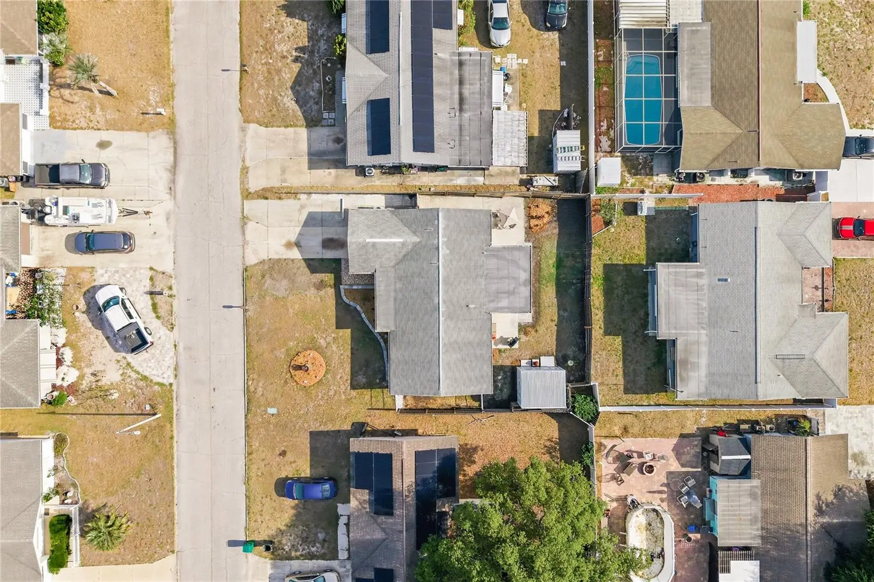
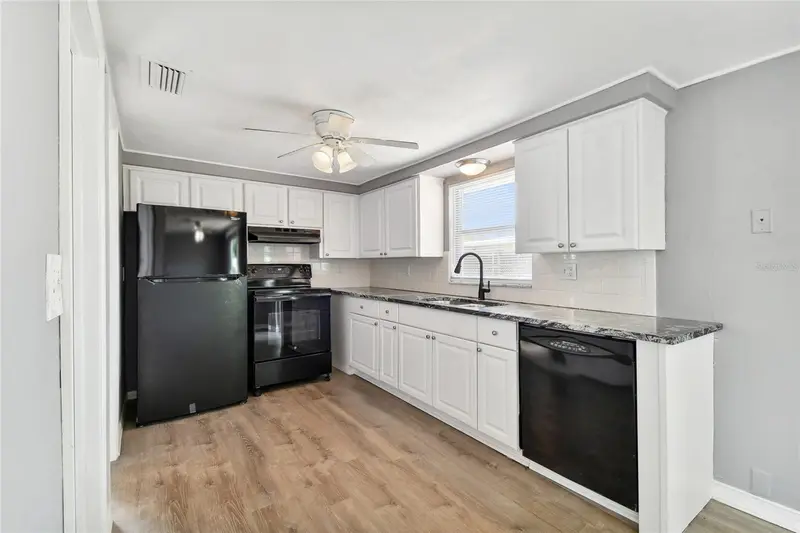
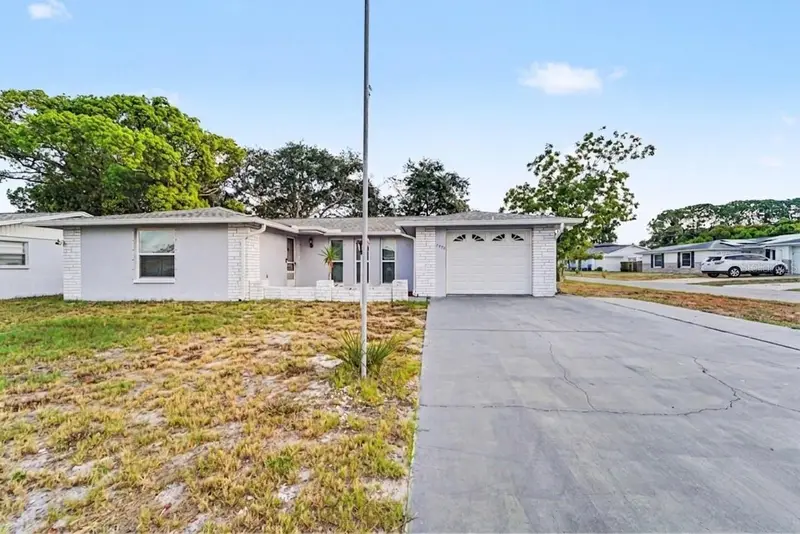
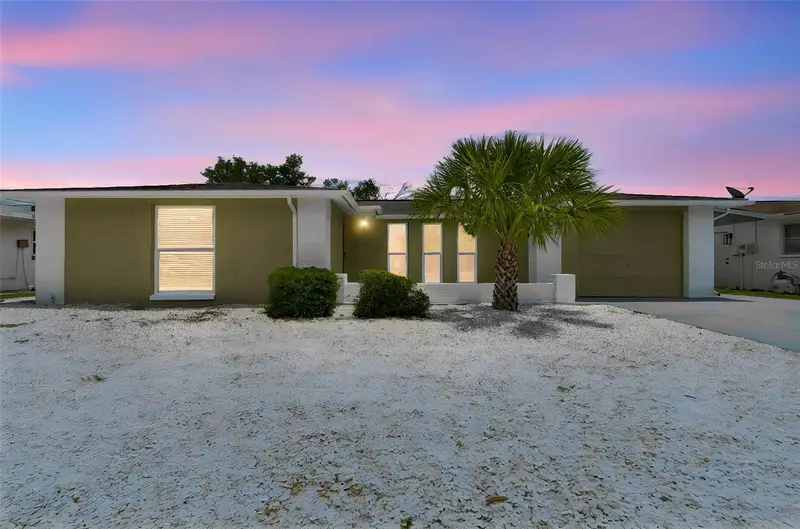
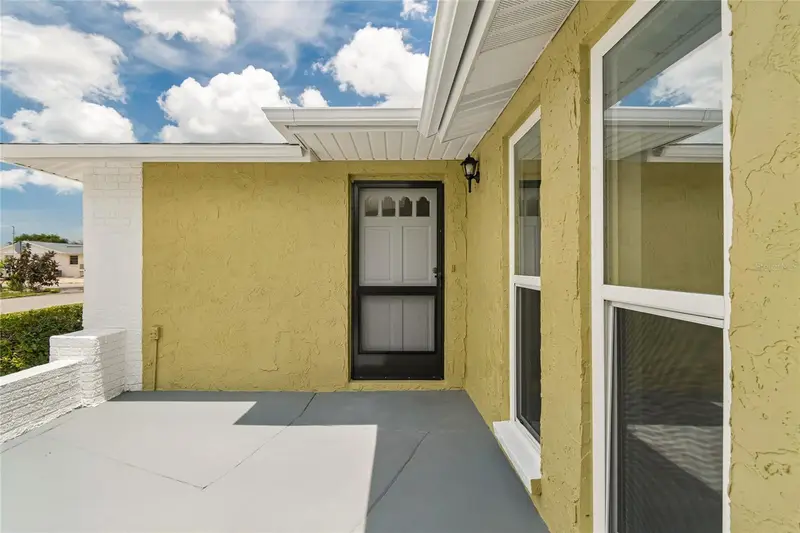
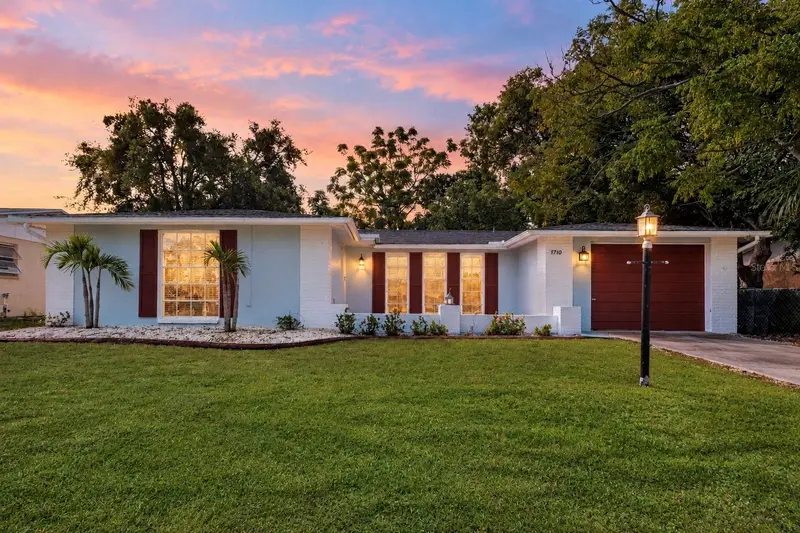
PRICE IMPROVEMENT — $234,900! Motivated seller says bring your offers — and is even offering a $5,000 credit toward buyer's closing costs. This move-in ready 2-bedroom, 2-bath, 1,222 sq ft concrete block home in Port Richey's Palm Terrace Gardens is perfect for a first-time home buyer or a renter ready for homeownership. No HOA fees and no mandatory flood insurance make this home more affordable (buyer to verify insurance requirements with their lender/insurer). Highlights: all appliances included, indoor laundry room, enclosed lanai, refreshed garage with workbench and storage, private fenced pet-friendly backyard, and a huge shed for storage or a workshop. AC (2022), most windows (2024, with hurricane coverings), and all electrical outlets/switches (2025). Roof is 2011 — factor into your offer. Palm Terrace Gardens is an all-age, pet-friendly community with walkable access to the community center, elementary school, and nearby places of worship, plus an easy commute to Tampa Bay's beaches, parks, and entertainment. Seller is ready for your offer! Drive by and see how you like it or, better yet, schedule your showing today!
Estimated monthly payment
Estimate only. Taxes use the listing's reported amount where available; insurance is a Florida-average estimate. Your actual payment will vary — run a full calculation or talk to a lender.
Price & listing history131 days on market
- Status: ActiveMay 7, 2026
- Listed$259,900May 7, 2026
- Price reduced$234,900
Facts & features
- Property type
- Residential
- Sub type
- Single Family Residence
- Status
- Active
- Days on market
- 131
- Subdivision
- Palm Terrace Gardens
- County
- Pasco
- Year built
- 1976
- Living area
- 1,222 sq ft
- Price/sq ft
- $192
- Lot size
- 5,271 sq ft
- Lot category
- 0 to less than 1/4
- Flood zone
- X (12101C0183G)
- Garage
- 1 spaces
- Annual taxes
- $2,089 (2025)
- Parcel #
- 16-25-10-053.E-000.00-771.0
- Zoning
- R4
- MLS #
- TB8504554
Ask about this home
Have a question? Ask the broker directly.
Ryan Solberg answers personally — no call center, no spam. Your question goes straight to him.
Interior Details
- Bedrooms
- 2
- Full bathrooms
- 2
- Flooring
- Ceramic Tile, Laminate, Tile, Vinyl
- Appliances
- Dryer, Electric Water Heater, Microwave, Range, Refrigerator, Washer
- Interior features
- Ceiling Fans(s), Living Room/Dining Room Combo, Open Floorplan, Primary Bedroom Main Floor, Solid Surface Counters, Thermostat, Walk-In Closet(s)
- Laundry
- Electric Dryer Hookup, Inside, Laundry Room, Washer Hookup
- Stories / Levels
- One
- Direction faces
- East
Heating & Cooling
- Heating
- Central, Electric
- Cooling
- Central Air
Parking
- Garage spaces
- 1
- Attached garage
- Yes
- Parking features
- Boat, Driveway, Parking Pad, Workshop in Garage
HOA & Financial
- Total monthly fees
- None
- Total annual fees
- None
- CDD
- No
- Homestead exemption
- Yes
- Min lease term
- No Minimum
- Listing terms
- Cash, Conventional, FHA, VA Loan
- Ownership
- Fee Simple
- Available for lease
- Yes
- Lease restrictions
- No
- Additional lease restrictions
- Buyer to contact City and County for specific lease restrictions
- Approval process
- Buyer to contact City and County for specific lease restrictions
Exterior & Construction
- Exterior features
- Hurricane Shutters, Lighting, Private Mailbox, Private Yard, Rain Gutters, Storage
- Construction materials
- Block, Brick
- Roof
- Shingle
- Foundation
- Slab
- Road surface
- Asphalt
Utilities
- Sewer
- Public Sewer
- Water source
- Public
- Utilities
- Cable Connected, Electricity Connected, Phone Available, Public, Sewer Connected, Underground Utilities, Water Connected
Community
- Pets allowed
- Yes
Schools
Letter grades: Florida DOE 2024–25 school grades (Orange, Seminole, Lake, Osceola, Brevard). Assigned schools from the listing agent — verify enrollment with the district.
Room Details
| Room | Level | Dimensions |
|---|---|---|
| Kitchen | First | 8.5x12.2 |
| Laundry | First | 5.6x4.7 |
| Bathroom 2 | First | 6.5x4.7 |
| Dining Room | First | 11x11.7 |
| Florida Room | First | 10.3x14.5 |
| Living Room | First | 18x12 |
| Bedroom 2 | First | 10.5x12.5 |
| Primary Bedroom | First | 12.5x12 |
| Primary Bathroom | First | 4.9x11.2 |
Listing Details
- Listing date
- 2026-04-29
- On market date
- 2026-05-07
- Original list price
- $259,900
- Occupant type
- Owner
- MLS area
- 34668 - Port Richey
- Listing AOR
- Suncoast Tampa
- Status changed
- 2026-05-07
- Tax legal description
- PALM TERRACE GARDENS UNIT 4 UNREC PLAT (OR 727 PG 275) LOT 771 OR 6845 PG 1070
Flood risk
Minimal-risk area outside the mapped floodplain. Flood insurance is optional and typically low-cost.
Source: FEMA flood zone reported on the listing. Confirm current designation at FEMA Flood Map Service Center.
Location
Directions
From US Hwy 19 go east on Ranch Road. Turn left on Zimmerman Rd. Turn right on Foxbloom Drive. Turn right on Glover Road. Property on the right.
More homes like this
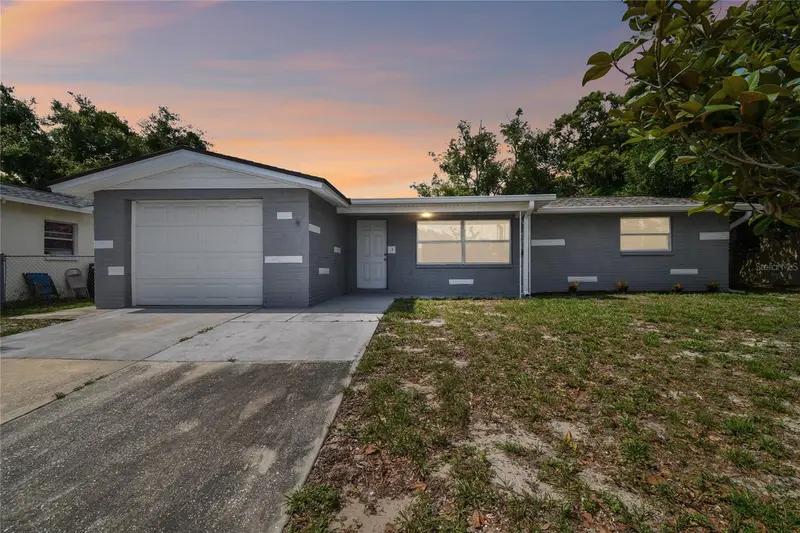
$209,000
7721 Arbordale Dr
Port Richey, FL 34668
2 bd · 2 ba · 1,046 sqft
Palm Terrace Gardens
MLS ID #TB8500846, FUTURE HOME REALTY INC.
Listing provided by Stellar MLS
$238,000
7923 Ironbark Dr
Port Richey, FL 34668
3 bd · 2 ba · 1,448 sqft
Palm Terrace Gardens
MLS ID #TB8521862, MARK SPAIN REAL ESTATE.
Listing provided by Stellar MLS
$248,000
11130 Tamarix Ave
Port Richey, FL 34668
2 bd · 2 ba · 1,440 sqft
Palm Terrace Gardens
MLS ID #TB8513909, ELEVATE REAL ESTATE BROKERS OF FLORIDA LLC.
Listing provided by Stellar MLS
$250,000
7710 Birchwood Dr
Port Richey, FL 34668
3 bd · 3 ba · 1,394 sqft
Palm Terrace Gardens
MLS ID #TB8533999, JT REALTY & ASSOCIATES.
Listing provided by Stellar MLS

Listings courtesy of Stellar MLS as distributed by MLS GRID
IDX information is provided exclusively for consumers’ personal, non-commercial use and may not be used for any purpose other than to identify prospective properties consumers may be interested in purchasing.
Based on information submitted to the MLS GRID as of September 15, 2026 at 1:34 PM ET. All data is obtained from various sources and may not have been verified by broker or MLS GRID. Supplied Open House Information is subject to change without notice. All information should be independently reviewed and verified for accuracy. Properties may or may not be listed by the office/agent presenting the information.
All or a portion of the multiple listing information is provided by Stellar MLS, from a copyrighted compilation of listings. The compilation of listings and each individual listing are © 2026 Stellar MLS. All rights reserved.
Ryan Solberg, Broker · MaxLife Realty LLC · FL License #BK3354351 · Equal Housing Opportunity · Full disclaimer · DMCA