
$1,195,900
5414 Riverside Drive
Port Orange, FL 32127
Listing updated: September 13, 2026 at 2:05 PM ET
Listing courtesy of United Real Estate Preferred · Girlie Morrison · MLS #V4948872 · Active · 407-243-8840Property type
Year built
Lot size
Price / sq ft
HOA dues
Days on market
Garage spaces
Flood zone
About this home
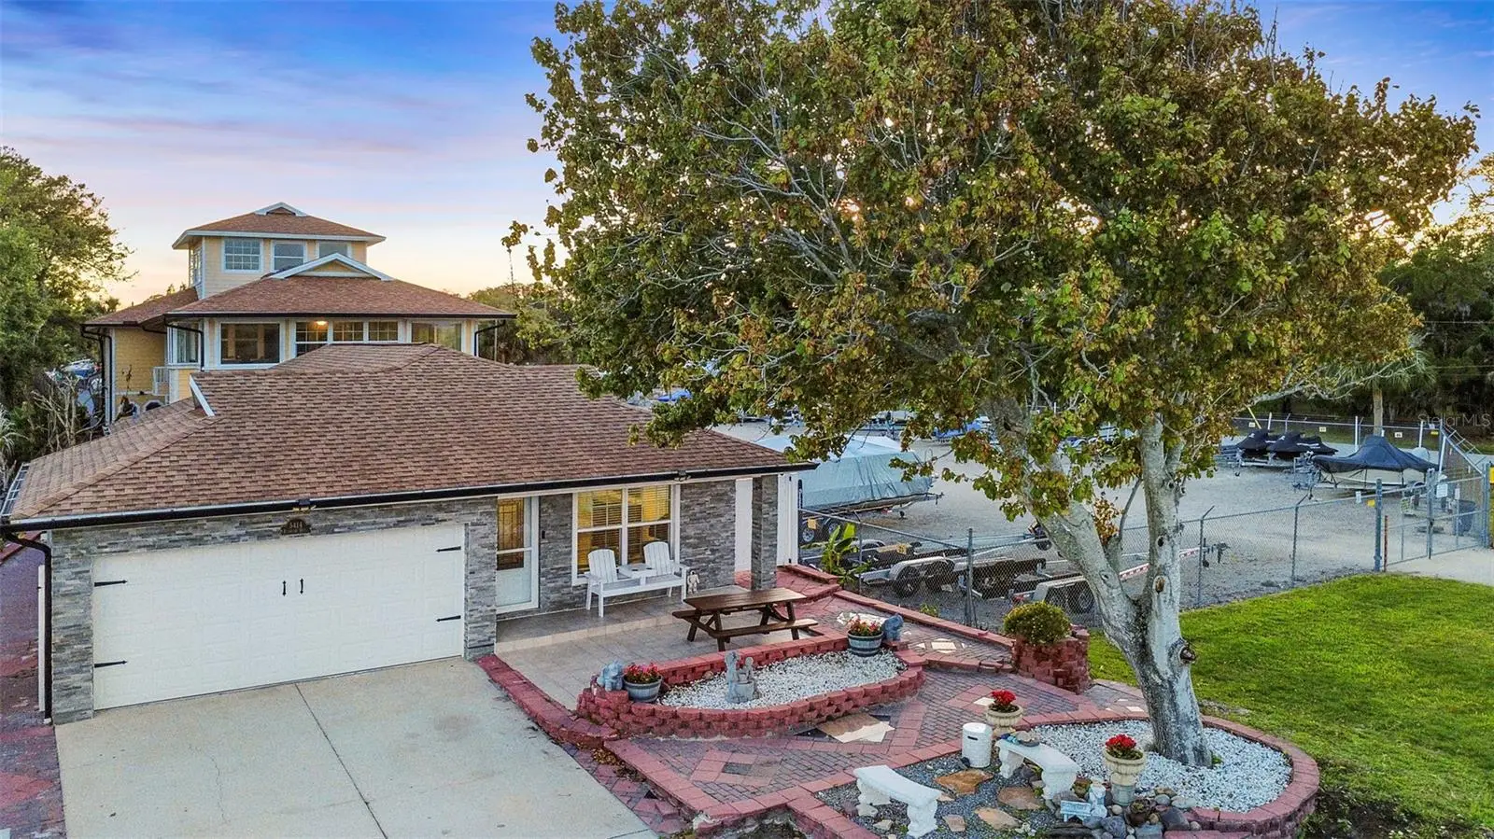
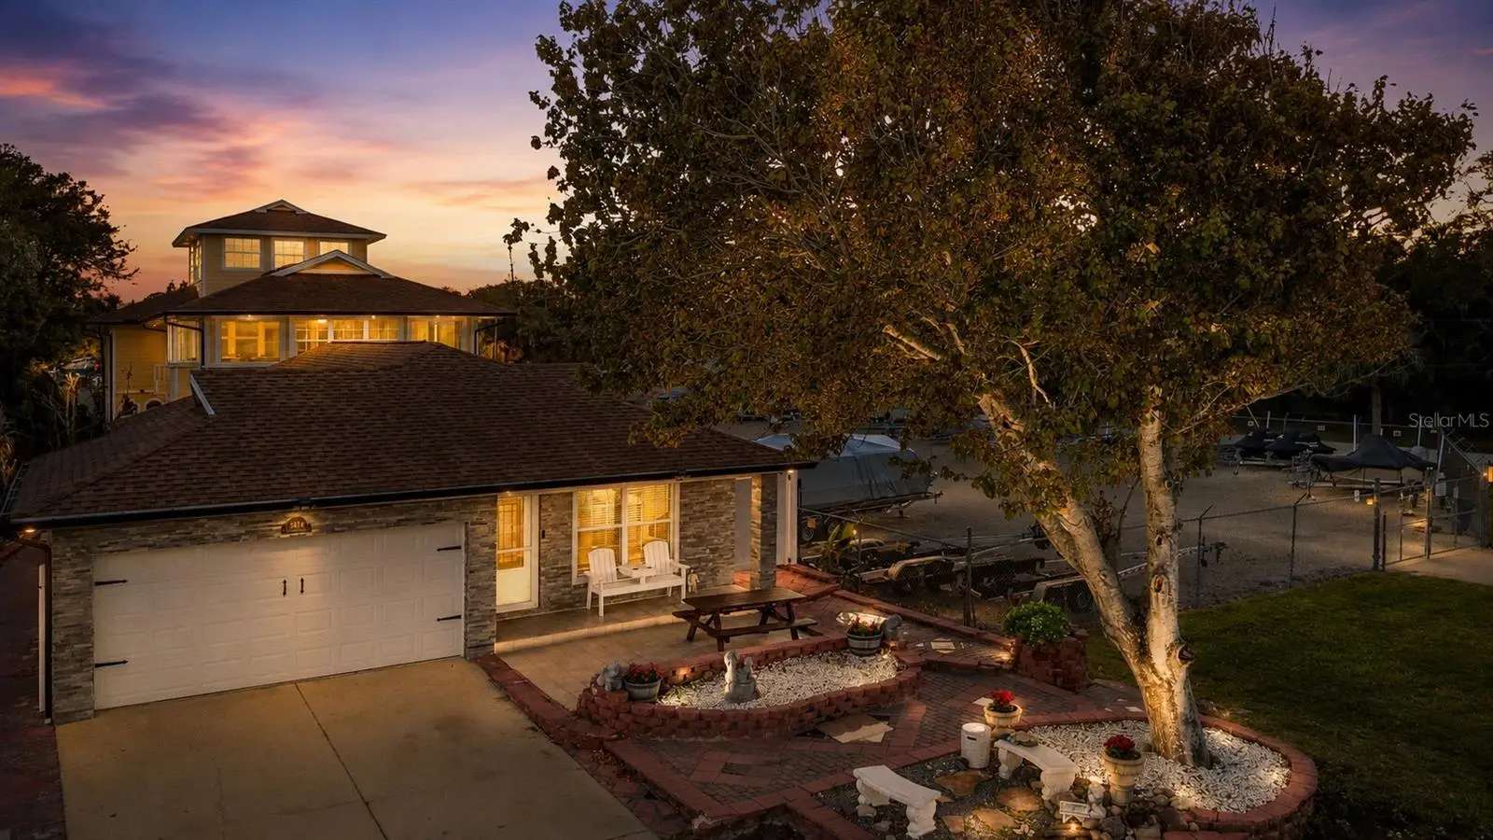
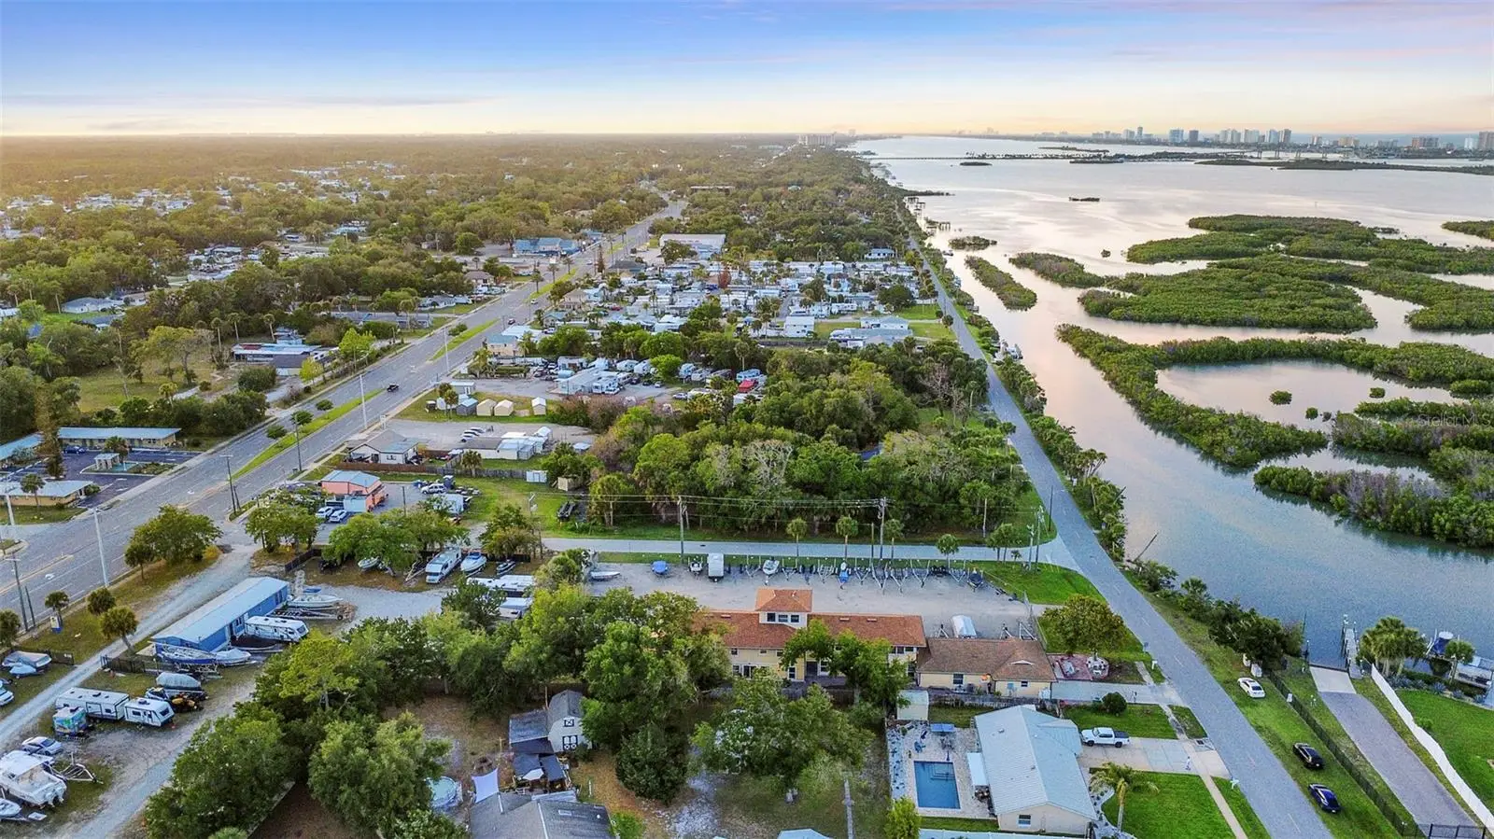
**MOTIVATED SELLER**Privately tucked just steps from the Halifax River, this one-of-a-kind, MULTIGENERATIONAL estate with POTENTIAL INCOME PRODUCING Opportunity offers blend of luxury, flexibility, and lifestyle with TWO FULL RESIDENCES plus a PRIVATE STUDIO, totaling over 6,000 SQ FT on one remarkable property. MAIN RESIDENCE: Hidden behind the original home is a custom-built 5,000+ SQ FT estate featuring SOARING CEILINGS a dramatic floor-to-ceiling stone fireplace, CUSTOM WROUGHT IRON STAIRCASE, tongue-and-groove ceilings, and multiple balconies with beautiful RIVER VIEWS. The home offers MULTIPLE ENSUITE BEDROOM, UPDATED KITCHEN with an oversized island, custom cabinetry, dual pantries, brand-new stainless steel appliances, and an outdoor kitchen overlooking a backyard with room for a resort-style pool. The upper level features a luxurious PRIMARY SUITE with 2 FLEX ROOMS, a spa-inspired bath, PRIVATE BALCONY, WET BAR, family room, and panoramic Halifax River views. A third-floor loft provides the perfect space for an office, library, art studio, or yoga retreat. A 1,000 SQ FT PRIVATE ENTRY STUDIO SUITE with 2 bonus rooms, a half bath, and laundry hookups offers endless possibilities for multigenerational living, guests, a home business, or rental income. HOUSE # 2: The original front residence includes 1,296 SQ FT, a TWO-CAR GARAGE, an UPDATED KITHEN with marble countertops, and beautifully renovated bathrooms, ideal for extended family or additional rental potential. The property is further enhanced by a retaining wall, elevated approximately 3 FEET ABOVE GROUND, and surrounded by beautiful PAVERS. Lush tropical landscaping and mature fruit trees complete this private retreat. Located just minutes from the BEACH, RIVERWALK PARK, waterfront dining, and public boat access, this is a rare opportunity to own a true legacy property. Live in one. Host in another. Generate income from the rest.
Estimated monthly payment
Estimate only. Taxes use the listing's reported amount where available; insurance is a Florida-average estimate. Your actual payment will vary — run a full calculation or talk to a lender.
Price & listing history129 days on market
- Status: ActiveMay 7, 2026
- Listed$1,299,000May 7, 2026
- Price reduced$1,195,900
Facts & features
- Property type
- Residential
- Sub type
- Single Family Residence
- Status
- Active
- Days on market
- 129
- Subdivision
- Allandale
- County
- Volusia
- Year built
- 1984
- Living area
- 6,494 sq ft
- Price/sq ft
- $184
- Building area
- 8,970 sq ft (Public Records)
- Lot size
- 11,500 sq ft
- Lot category
- 1/4 to less than 1/2
- Flood zone
- AE (12127C0526J)
- Garage
- 2 spaces
- Annual taxes
- $11,919 (2025)
- Parcel #
- 6310-07-74-0030
- Zoning
- R8
- MLS #
- V4948872
Ask about this home
Have a question? Ask the broker directly.
Ryan Solberg answers personally — no call center, no spam. Your question goes straight to him.
Interior Details
- Bedrooms
- 8
- Full bathrooms
- 5
- Half bathrooms
- 2
- Flooring
- Laminate, Marble, Tile, Wood
- Appliances
- Dishwasher, Disposal, Microwave, Range, Refrigerator
- Interior features
- Cathedral Ceiling(s), Crown Molding, Eat-in Kitchen, High Ceilings, Open Floorplan, Primary Bedroom Main Floor, PrimaryBedroom Upstairs, Solid Wood Cabinets, Split Bedroom, Stone Counters, Thermostat, Walk-In Closet(s), Wet Bar
- Laundry
- In Garage, Inside, Laundry Room
- Stories / Levels
- Three Or More
- Direction faces
- East
- Fireplace
- Yes
- In-law suite
- Yes
Heating & Cooling
- Heating
- Central
- Cooling
- Central Air
Parking
- Garage spaces
- 2
- Attached garage
- Yes
HOA & Financial
- Total monthly fees
- $0/mo
- Total annual fees
- $0
- CDD
- No
- Homestead exemption
- Yes
- Min lease term
- 8-12 Months
- Listing terms
- Cash, Conventional
- Ownership
- Fee Simple
- Available for lease
- Yes
- Lease restrictions
- No
Exterior & Construction
- Exterior features
- Balcony, Garden, Lighting, Outdoor Kitchen, Private Mailbox, Private Yard, Sidewalk, Storage
- Construction materials
- Block, HardiPlank Type
- Roof
- Shingle
- Foundation
- Slab
- Water view
- Yes
- Road surface
- Paved
Utilities
- Sewer
- Public Sewer
- Water source
- Public
- Utilities
- BB/HS Internet Available, Cable Available, Electricity Connected, Sewer Connected, Water Connected
Community
- Pets allowed
- Cats OK, Dogs OK
Schools
Letter grades: Florida DOE 2024–25 school grades (Orange, Seminole, Lake, Osceola, Brevard). Assigned schools from the listing agent — verify enrollment with the district.
Room Details
| Room | Level | Dimensions |
|---|---|---|
| Living Room | First | 19x31 |
| Dining Room | First | 12x17 |
| Kitchen | First | 22x14 |
| Primary Bedroom | Second | 23x14 |
Listing Details
- Listing date
- 2026-05-03
- On market date
- 2026-05-07
- Original list price
- $1,299,000
- Occupant type
- Owner
- MLS area
- 32127 - Port Orange/Ponce Inlet/Daytona Beach
- Listing AOR
- Orlando Regional
- Status changed
- 2026-05-07
- Tax legal description
- LOTS 3 & 7 BLK A & 1/2 VAC ST ADJOINING ALLANDALE PER MB 4 PG 146 PER OR 4008 PG 2111 PER OR 5664 PG 4656 PER OR 6562 PG 4458 PER OR 7434 PG 1554
Flood risk
FEMA Special Flood Hazard Area (1% annual-chance / “100-year” floodplain). Flood insurance is generally required by mortgage lenders.
Source: FEMA flood zone reported on the listing. Confirm current designation at FEMA Flood Map Service Center.
Location
Directions
From Orlando area, merge onto I-4 E via the ramp to Daytona Beach, Use the 2nd from the right lane to take the I-95 N exit toward Jacksonville. Use the right lane to merge onto I-95 S via the ramp to Miami, Take exit 256 for FL-421 E toward Port Orange, Continue on Taylor Rd. Take Spruce Creek Rd and S Nova Rd to Riverside Dr. Use the middle lane to turn left onto FL-421 E/Taylor Rd Continue to follow FL-421 E (0.2 mi). Turn right onto Taylor Rd/Taylor Branch Rd Continue to follow Taylor Rd (2.1 mi). Use the middle lane to turn left onto Spruce Creek Rd (0.7 mi) Turn right onto S Nova Rd (0.8 mi) Turn left onto Farmbrook Rd (0.5 mi) Turn left onto S Ridgewood Ave (0.6 mi) Turn right onto Niver St (0.1 mi) Turn right onto Riverside Dr. Destination will be on the right
More homes like this
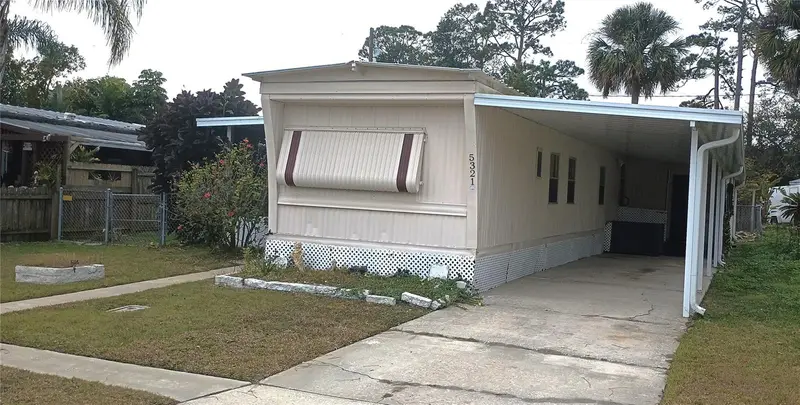
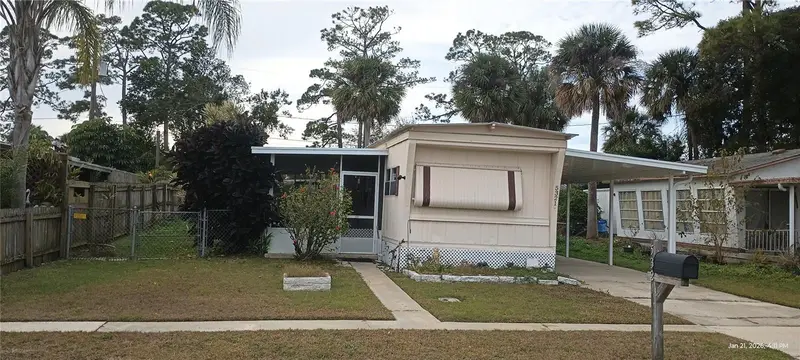
$114,900
5321 Christiancy Ave
Port Orange, FL 32127
2 bd · 2 ba · 672 sqft
Allandale
MLS ID #V4947215, NEXT GEN REALTY.
Listing provided by Stellar MLS
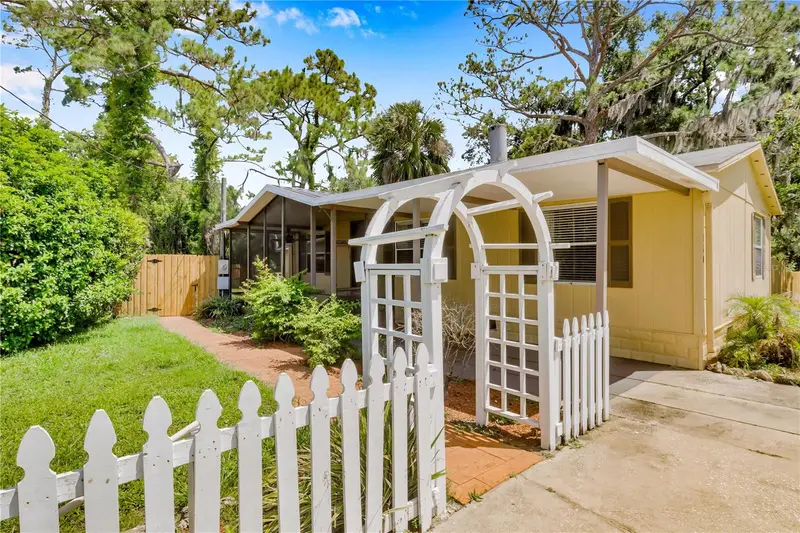
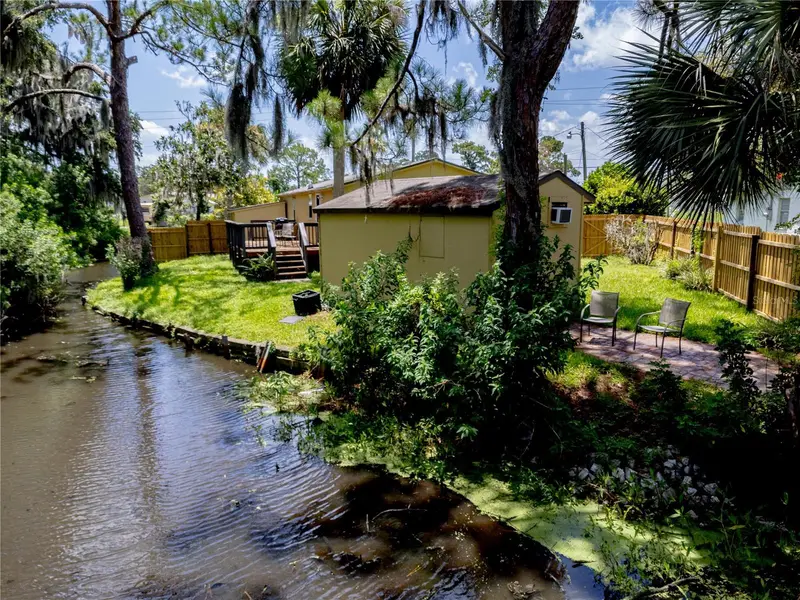
$199,700
120 Niver St
Port Orange, FL 32127
3 bd · 2 ba · 960 sqft
Allandale
MLS ID #O6426562, SHAWFIELD REALTY GROUP.
Listing provided by Stellar MLS
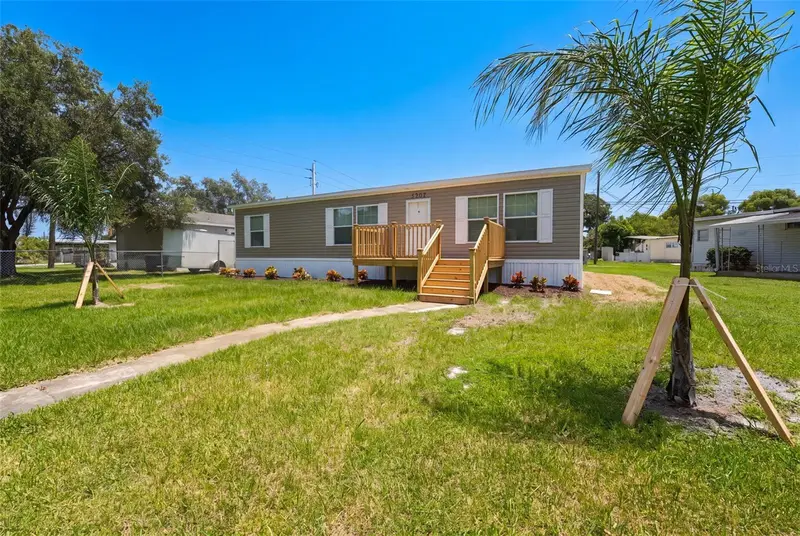
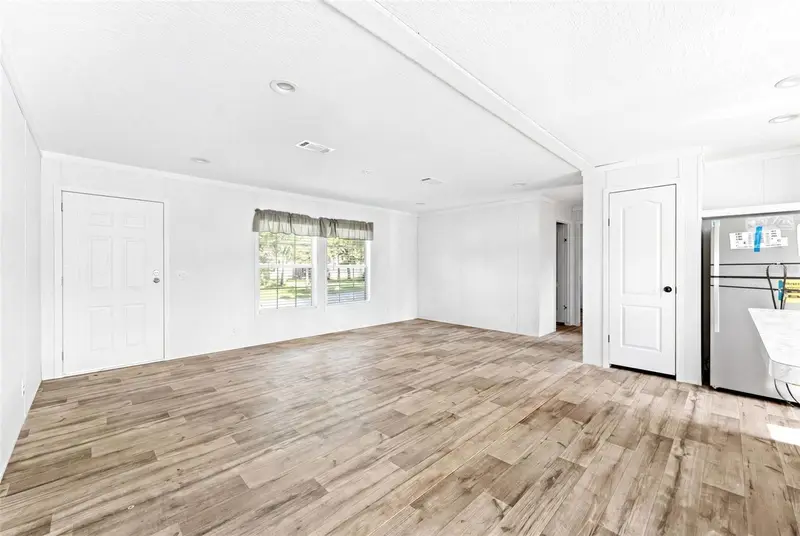
$205,000
5207 Orange Ave
Port Orange, FL 32127
3 bd · 2 ba · 1,352 sqft
Allandale
MLS ID #O6426823, ENGEL & VOLKERS NEW SMYRNA.
Listing provided by Stellar MLS
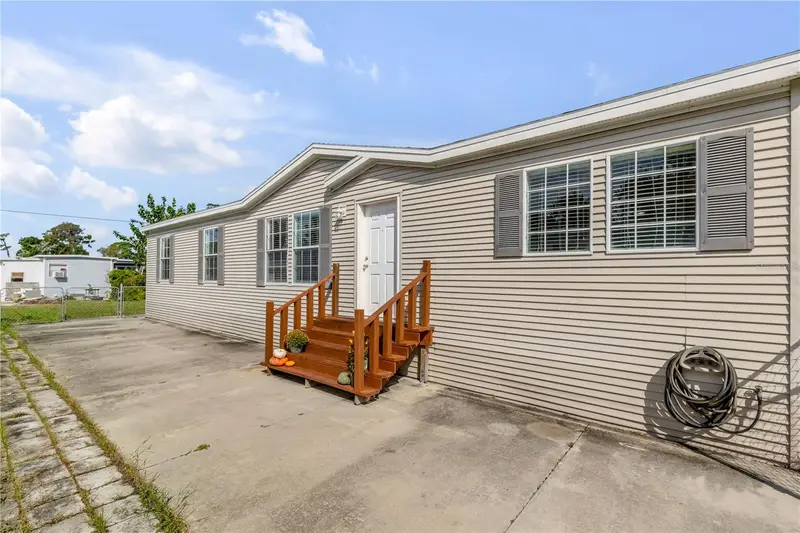
$219,000
5407 Landis Ave
Port Orange, FL 32127
3 bd · 2 ba · 1,512 sqft
Allandale
MLS ID #NS1089411, LOCAL LIVING REALTY GROUP.
Listing provided by Stellar MLS

Listings courtesy of Stellar MLS as distributed by MLS GRID
IDX information is provided exclusively for consumers’ personal, non-commercial use and may not be used for any purpose other than to identify prospective properties consumers may be interested in purchasing.
Based on information submitted to the MLS GRID as of September 13, 2026 at 2:05 PM ET. All data is obtained from various sources and may not have been verified by broker or MLS GRID. Supplied Open House Information is subject to change without notice. All information should be independently reviewed and verified for accuracy. Properties may or may not be listed by the office/agent presenting the information.
All or a portion of the multiple listing information is provided by Stellar MLS, from a copyrighted compilation of listings. The compilation of listings and each individual listing are © 2026 Stellar MLS. All rights reserved.
Ryan Solberg, Broker · MaxLife Realty LLC · FL License #BK3354351 · Equal Housing Opportunity · Full disclaimer · DMCA