
$1,324,900
5610 River Shore Drive
Tampa, FL 33603
Listing updated: August 22, 2026 at 9:23 AM ET
Listing courtesy of Future Home Realty Inc · Gissel Fonseca · MLS #TB8503620 · Active · 813-855-4982Property type
Year built
Lot size
Price / sq ft
HOA dues
Days on market
Flood zone
About this home
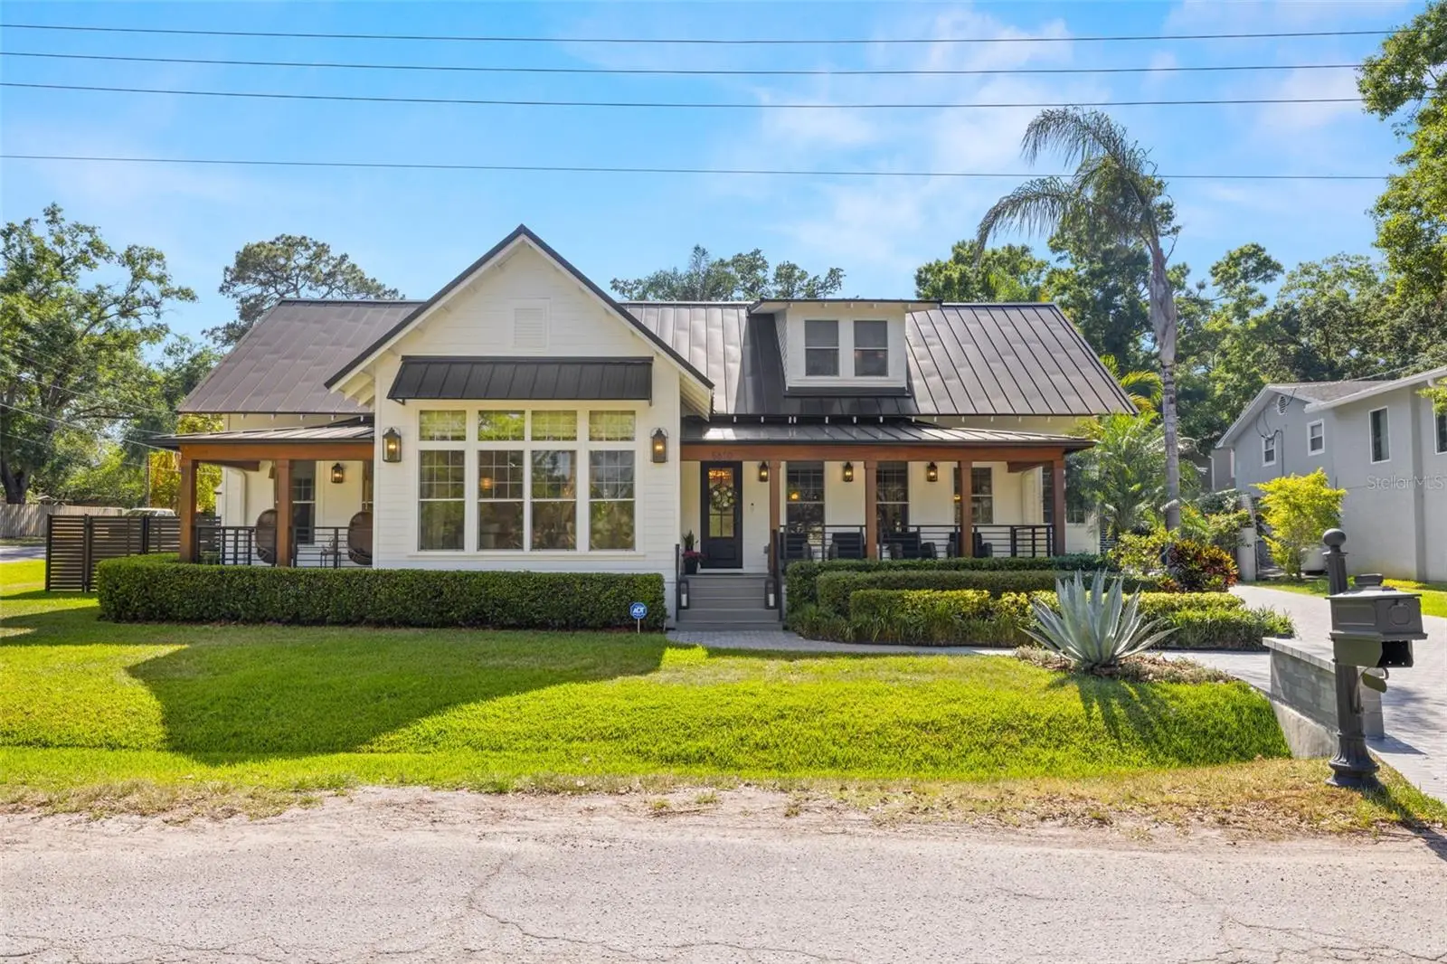
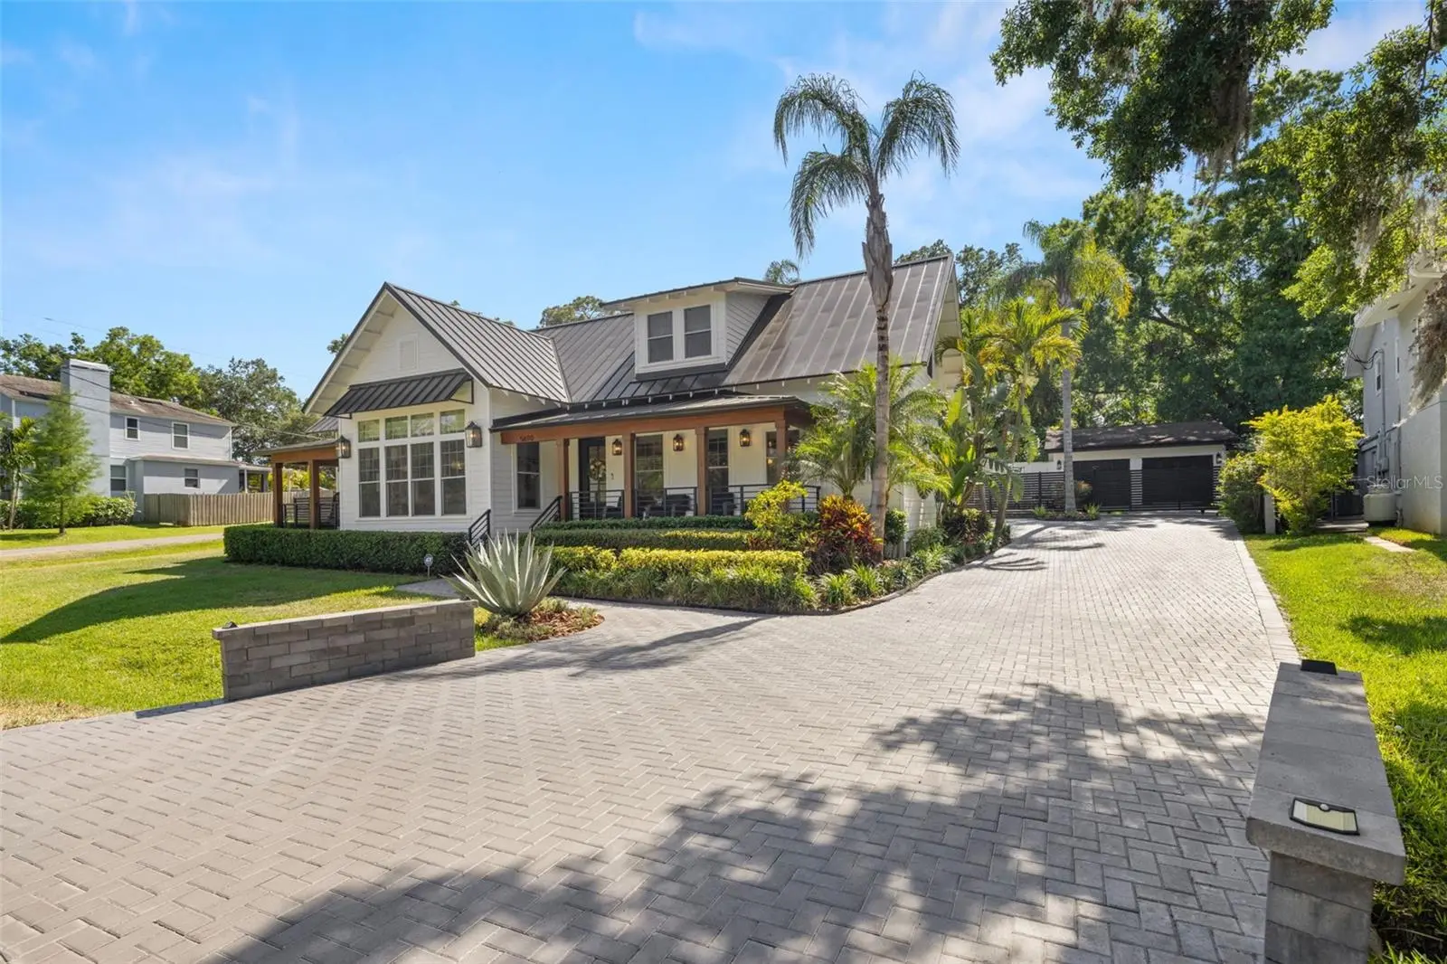
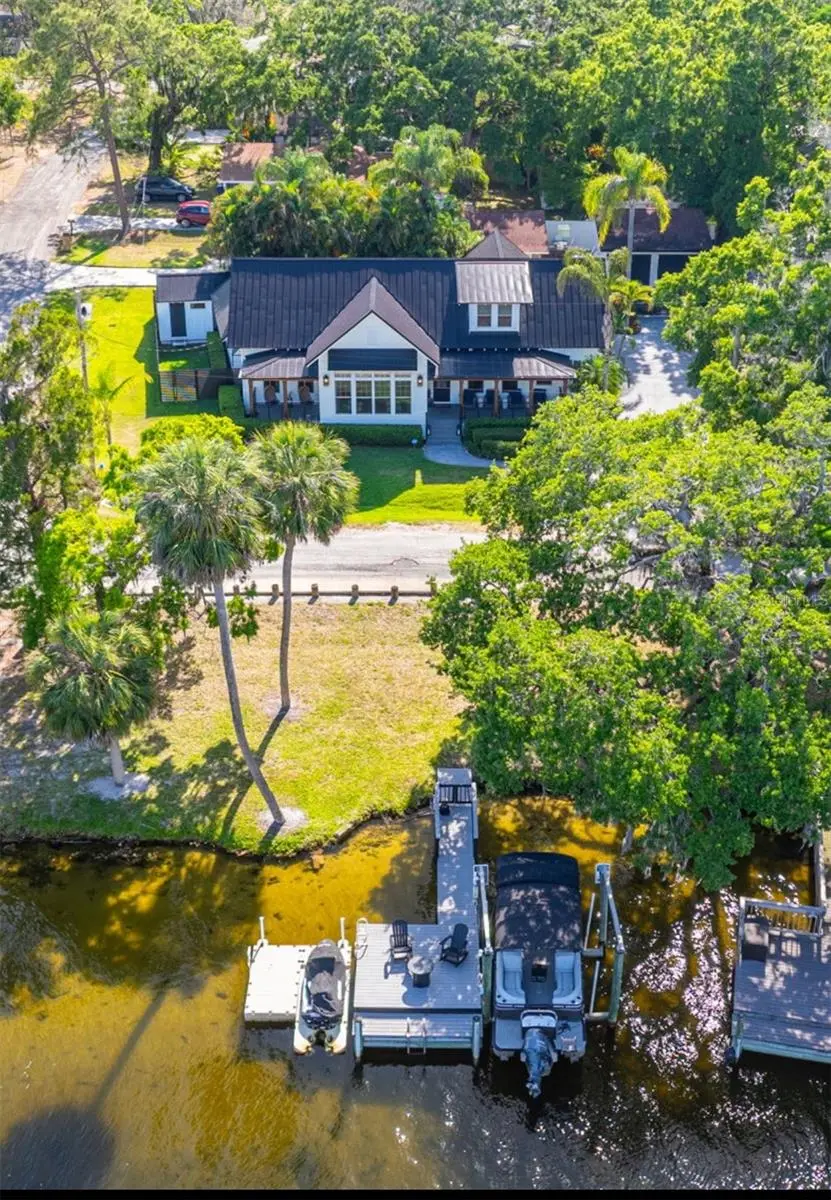
NEW PRICE + SELLER FINANCING AVAILABLE! Rare opportunity to own a beautifully renovated riverfront home on the Hillsborough River in Tampa, complete with a grandfathered dock directly in front of the property. Seller financing is available for qualified buyers. This spacious 5-bedroom, 3.5-bath residence features beautiful river views, hardwood floors, and thoughtfully designed living spaces throughout. The remodeled kitchen includes a gas range and modern finishes, while the updated bathrooms offer both comfort and style. The former garage has been converted into two additional rooms connected by a Jack-and-Jill bathroom, creating flexible space for guests, a home office, gym, or additional living areas. Step outside and enjoy true Florida waterfront living with direct access to the Hillsborough River just steps from your door. The grandfathered dock provides a special opportunity for boating, fishing, kayaking, and enjoying the waterfront right from home. The extended driveway offers ample parking. The property experienced no flooding during Hurricanes Helene or Milton, an important consideration for waterfront buyers. Conveniently located near Downtown Tampa, hospitals, shopping, dining, and major conveniences, Schedule your private showing today and ask about available seller-financing terms.
Estimated monthly payment
Estimate only. Taxes use the listing's reported amount where available; insurance is a Florida-average estimate. Your actual payment will vary — run a full calculation or talk to a lender.
Price & listing history80 days on market
- Status: ActiveJul 10, 2026
- Listed$1,375,000May 15, 2026
- Price reduced$1,324,900
Facts & features
- Property type
- Residential
- Sub type
- Single Family Residence
- Status
- Active
- Days on market
- 80
- Subdivision
- Riverside Estates Corr
- County
- Hillsborough
- Year built
- 2011
- Living area
- 2,600 sq ft
- Price/sq ft
- $510
- Building area
- 3,202 sq ft (Owner)
- Lot size
- 7,315 sq ft
- Lot category
- 0 to less than 1/4
- Flood zone
- AE (12057C0351J)
- Annual taxes
- $14,618 (2025)
- Parcel #
- A-35-28-18-3GN-000002-00002.1
- Zoning
- RS-50
- MLS #
- TB8503620
Ask about this home
Have a question? Ask the broker directly.
Ryan Solberg answers personally — no call center, no spam. Your question goes straight to him.
Interior Details
- Bedrooms
- 5
- Full bathrooms
- 3
- Half bathrooms
- 1
- Flooring
- Hardwood, Tile
- Appliances
- Convection Oven, Dishwasher, Disposal, Dryer, Electric Water Heater, Microwave, Tankless Water Heater, Washer, Water Softener, Wine Refrigerator
- Interior features
- Attic Ventilator, Cathedral Ceiling(s), Dry Bar, Eat-in Kitchen, High Ceilings, Kitchen/Family Room Combo, Open Floorplan, Primary Bedroom Main Floor, Stone Counters, Thermostat, Walk-In Closet(s), Window Treatments
- Laundry
- Electric Dryer Hookup, Laundry Room
- Stories / Levels
- Two
- Direction faces
- East
Heating & Cooling
- Heating
- Electric, Propane
- Cooling
- Central Air
HOA & Financial
- Total monthly fees
- $0/mo
- Total annual fees
- $0
- CDD
- No
- Homestead exemption
- Yes
- Min lease term
- No Minimum
- Listing terms
- Cash, Conventional, Owner Financing, VA Loan
- Ownership
- Fee Simple
- Available for lease
- Yes
- Lease restrictions
- No
Exterior & Construction
- Exterior features
- Awning(s), Balcony, Outdoor Grill, Outdoor Kitchen, Rain Gutters, Shade Shutter(s)
- Construction materials
- Frame, Wood Siding
- Roof
- Metal
- Foundation
- Block
- Waterfront
- Yes
- Water access
- Yes
- Water view
- Yes
- Road surface
- Paved
Utilities
- Sewer
- Public Sewer
- Water source
- Public
- Utilities
- BB/HS Internet Available, Cable Connected, Electricity Connected, Fiber Optics, Sewer Connected, Sprinkler Meter, Water Connected
Community
- Pets allowed
- Yes
Schools
Letter grades: Florida DOE 2024–25 school grades (Orange, Seminole, Lake, Osceola, Brevard). Assigned schools from the listing agent — verify enrollment with the district.
Room Details
| Room | Level | Dimensions |
|---|---|---|
| Great Room | First | |
| Kitchen | First | |
| Primary Bedroom | First | |
| Primary Bathroom | First | |
| Bedroom 2 | Second | |
| Bedroom 3 | Second | |
| Bedroom 4 | Second | |
| Bathroom 2 | Second |
Listing Details
- Listing date
- 2026-04-30
- On market date
- 2026-05-15
- Original list price
- $1,375,000
- Occupant type
- Vacant
- MLS area
- 33603 - Tampa / Seminole Heights
- Listing AOR
- Suncoast Tampa
- Status changed
- 2026-07-10
- Tax legal description
- RIVERSIDE ESTATES CORRECTED MAP OF BLOCKS 1 2 12 13 14 AND 15 A PORTION OF LOTS 2 AND 3 BLOCK 2 DESC AS: BEG AT SW COR OF LOT 3 AND NLY R/W LINE OF W RIO VISTA AV AND A PT OF CURVE TO THE LEFT W/RAD OF 692.4 FT CB N 65 DEG 43 MIN 22 SEC E 50.34 FT TO POB N 17 DEG 37 MIN W 124.8 FT TO NLY LOT LINE OF LOT 2 N 82 DEG 59 MIN E 67.64 FT TO NE COR OF LOT 2 ALSO BEING WLY R/W LINE OF N RIVER SHORE DR AND A PT OF CURVE TO THE LEFT W/RAD OF 602.02 FT CB S 19 DEG 17 MIN 03 SEC E 84.94 FT TO A PT OF REVERS R CURVE TO THE RIGHT W/RAD OF 15 FT CB S 17 DEG 10 MIN 42 SEC W 19.51 FT TO SLY LOT LINE OF LOT 3 AND NLY R/W LINE OF W RIO VISTA AV AND A PT OF CURVE TO THE RIGHT W/RAD OF 692.4 FT CB S 61 DEG 12 MIN W 58.94 FT TO POB
Flood risk
FEMA Special Flood Hazard Area (1% annual-chance / “100-year” floodplain). Flood insurance is generally required by mortgage lenders.
Source: FEMA flood zone reported on the listing. Confirm current designation at FEMA Flood Map Service Center.
Location
Directions
Hillsborough Ave , N on Rome left on Rio Vista Ave left on Rivershore Drive house will be on the left
More homes like this
$979,000
1019 E North St
Tampa, FL 33604
4 bd · 4 ba · 3,000 sqft
Palm Sub Rev Map
MLS ID #TB8541908, MADISON HEIGHTS REALTY GROUP.
Listing provided by Stellar MLS
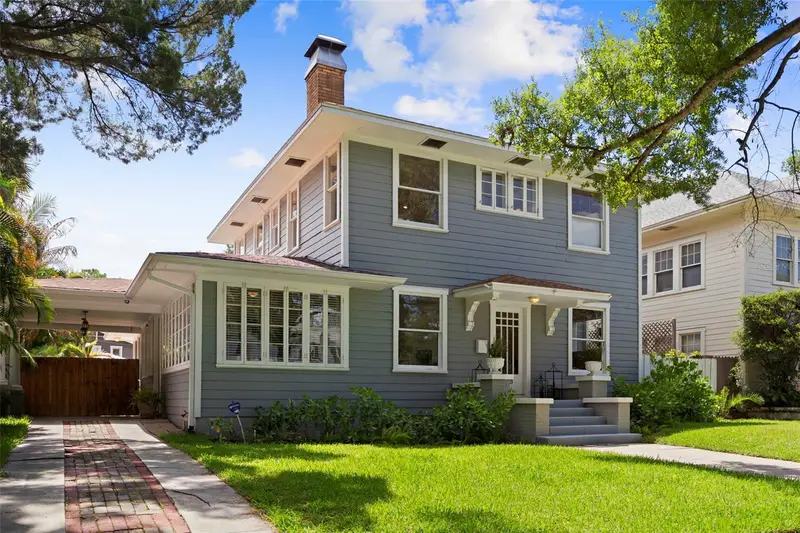
$1,950,000
703 S Edison Ave
Tampa, FL 33606
4 bd · 3 ba · 2,644 sqft
Morrison Grove
MLS ID #TB8518695, SMITH & ASSOCIATES REAL ESTATE.
Listing provided by Stellar MLS
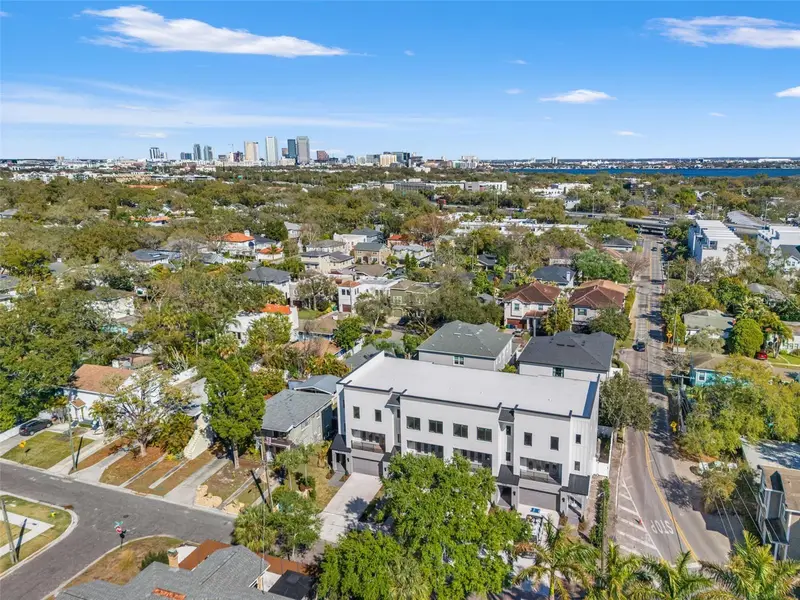
$1,875,000
1524 S Habana Ave
Tampa, FL 33629
4 bd · 4 ba · 3,436 sqft
Habana Ave Townhomes
MLS ID #TB8457212, SMITH & ASSOCIATES REAL ESTATE.
Listing provided by Stellar MLS
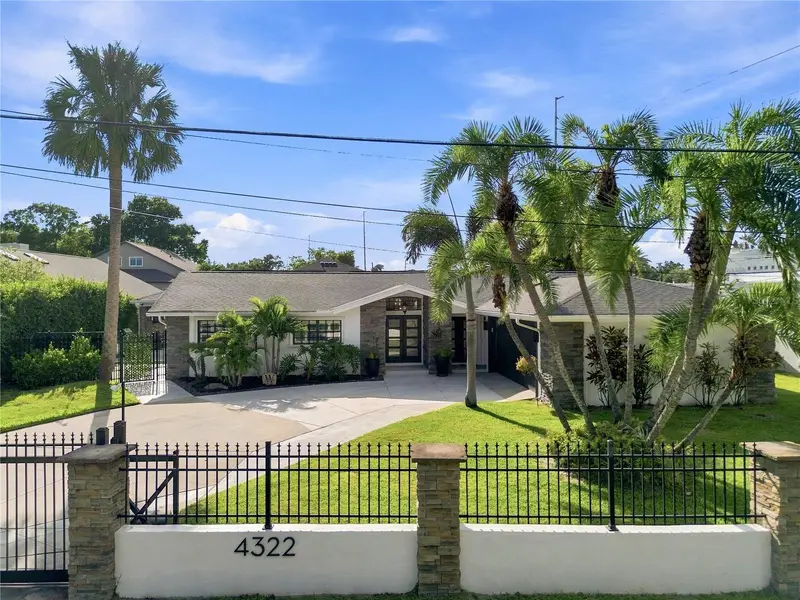
$875,000
4322 N River View Ave
Tampa, FL 33607
4 bd · 3 ba · 2,315 sqft
Richardsons Village Subdivisi
MLS ID #TB8540939, KELLER WILLIAMS TAMPA CENTRAL.
Listing provided by Stellar MLS

Listings courtesy of Stellar MLS as distributed by MLS GRID
IDX information is provided exclusively for consumers’ personal, non-commercial use and may not be used for any purpose other than to identify prospective properties consumers may be interested in purchasing.
Based on information submitted to the MLS GRID as of August 22, 2026 at 9:23 AM ET. All data is obtained from various sources and may not have been verified by broker or MLS GRID. Supplied Open House Information is subject to change without notice. All information should be independently reviewed and verified for accuracy. Properties may or may not be listed by the office/agent presenting the information.
All or a portion of the multiple listing information is provided by Stellar MLS, from a copyrighted compilation of listings. The compilation of listings and each individual listing are © 2026 Stellar MLS. All rights reserved.
Ryan Solberg, Broker · MaxLife Realty LLC · FL License #BK3354351 · Equal Housing Opportunity · Full disclaimer · DMCA