$979,000
1019 North Street
Tampa, FL 33604
Listing updated: August 24, 2026 at 2:37 PM ET
 Listing courtesy of Madison Heights Realty Group · Aimee O'Neil · MLS #TB8541908 · Active · 813-915-0030
Property type
Year built
Lot size
Price / sq ft
HOA dues
Days on market
Garage space
Flood zone
About this home
Under Construction. Introducing the newest addition to the VIKIN Homes collection—an exceptional new-construction residence in the heart of Old Seminole Heights. Thoughtfully designed to blend timeless neighborhood character with the comfort and sophistication of modern construction, this home delivers the craftsmanship, elevated finishes, and attention to detail VIKIN Homes is known for. Set on a spacious corner lot, the property offers an impressive sense of openness, added privacy, and plenty of room to enjoy the Florida lifestyle. Inside, a bright, open-concept floor plan creates an effortless flow between the kitchen, dining, and living spaces—perfect for entertaining or everyday living. Expect VIKIN’s signature level of finish throughout, including engineered wood flooring, custom cabinetry, quartz countertops, designer fixtures, impact-rated windows and doors, spray-foam insulation, high-efficiency systems, and carefully selected architectural details. Every element has been considered to create a home that feels distinctive, comfortable, and built to last. Outside, the generous homesite provides excellent space for outdoor entertaining, gardening, play, or future enhancements. Located just minutes from some of Tampa’s favorite restaurants, breweries, parks, and neighborhood destinations, this home offers the opportunity to own brand-new construction in one of the city’s most established and sought-after neighborhoods. Another standout home by VIKIN Homes—where thoughtful design, quality construction, and Old Seminole Heights character come together.
Estimated monthly payment
Estimate only. Taxes use the listing's reported amount where available; insurance is a Florida-average estimate. Your actual payment will vary — run a full calculation or talk to a lender.
Price & listing history0 days on market
- Status: ActiveAug 24, 2026
- Listed$979,000Aug 24, 2026
- Price increased$979,000
Facts & features
- Property type
- Residential
- Sub type
- Single Family Residence
- Status
- Active
- Days on market
- 0
- Subdivision
- Palm Sub Rev Map
- County
- Hillsborough
- Year built
- 2027
- Living area
- 3,000 sq ft
- Price/sq ft
- $326
- Building area
- 3,763 sq ft (Builder)
- Lot size
- 6,000 sq ft
- Lot category
- 0 to less than 1/4
- Flood zone
- X (12057C0214J)
- Garage
- 1 spaces
- Annual taxes
- $506 (2025)
- Parcel #
- A-31-28-19-4KJ-000003-00001.0
- Zoning
- SH-RS
- MLS #
- TB8541908
Ask about this home
Have a question? Ask the broker directly.
Ryan Solberg answers personally — no call center, no spam. Your question goes straight to him.
Interior Details
- Bedrooms
- 4
- Full bathrooms
- 3
- Half bathrooms
- 1
- Flooring
- Ceramic Tile, Hardwood
- Appliances
- Dishwasher, Disposal, Microwave, Range, Range Hood, Refrigerator, Wine Refrigerator
- Interior features
- Built-in Features, Ceiling Fans(s), Crown Molding, Open Floorplan, Primary Bedroom Main Floor, Solid Wood Cabinets, Stone Counters, Walk-In Closet(s)
- Laundry
- Laundry Room, Washer Hookup
- Stories / Levels
- Two
- Direction faces
- North
- Fireplace
- Yes
- New construction
- Yes
Heating & Cooling
- Heating
- Central, Electric
- Cooling
- Central Air
Parking
- Garage spaces
- 1
- Attached garage
- Yes
- Parking features
- Driveway, Garage Door Opener
HOA & Financial
- Total monthly fees
- $0/mo
- Total annual fees
- $0
- CDD
- No
- Listing terms
- Cash, Conventional, FHA, VA Loan
- Ownership
- Fee Simple
- Available for lease
- No
Exterior & Construction
- Exterior features
- Permeable Paving, Rain Gutters, Sidewalk
- Construction materials
- Block, Cement Siding, Frame
- Roof
- Metal, Shingle
- Foundation
- Block, Slab, Stem Wall
- Road surface
- Paved
Utilities
- Sewer
- Public Sewer
- Water source
- Public
- Utilities
- Electricity Connected, Public, Sewer Connected, Water Connected
Room Details
| Room | Level | Dimensions |
|---|---|---|
| Living Room | First | 18x19 |
| Dining Room | First | 12x14 |
| Primary Bedroom | First | 16x14 |
| Primary Bathroom | First | 12x15 |
| Kitchen | First | 20x14 |
| Bathroom 1 | First | 6x5 |
Listing Details
- Listing date
- 2026-08-24
- On market date
- 2026-08-24
- Original list price
- $979,000
- Occupant type
- Vacant
- MLS area
- 33604 - Tampa / Sulphur Springs
- Listing AOR
- Suncoast Tampa
- Status changed
- 2026-08-24
- Tax legal description
- PALM SUBDIVISION REVISED MAP LOT 1 BLOCK 3
Flood risk
Minimal-risk area outside the mapped floodplain. Flood insurance is optional and typically low-cost.
Source: FEMA flood zone reported on the listing. Confirm current designation at FEMA Flood Map Service Center.
Location
Directions
Drive North on N Nebraska from E Hanna Ave. Make a right onto E North St and home is located on the corner of E North Ave & N 12th St.
More homes like this
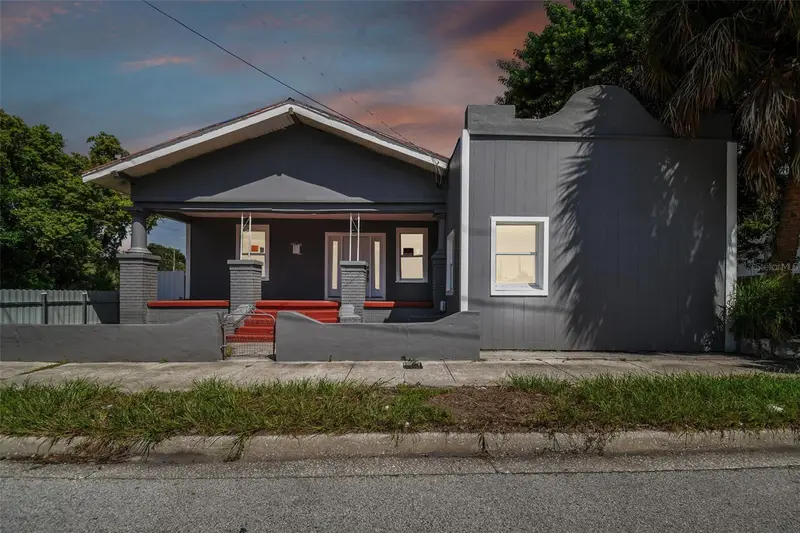
$650,000
1406 E 21st Ave
Tampa, FL 33605
6 bd · 4 ba · 2,127 sqft
Panama
MLS ID #TB8540301, KELLER WILLIAMS TAMPA CENTRAL.
Listing provided by Stellar MLS
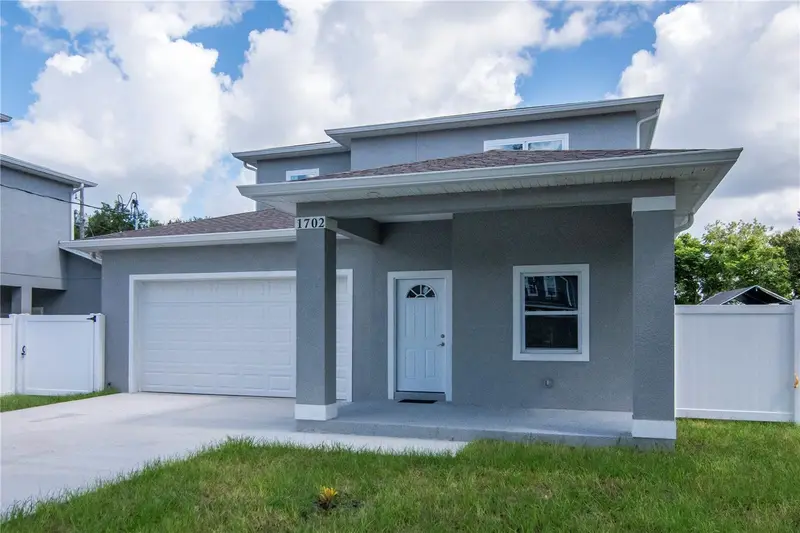
$670,000
1702 E Annona Ave
Tampa, FL 33612
3 bd · 3 ba · 2,452 sqft
Tampa Overlook
MLS ID #TB8493057, PEOPLE'S CHOICE REALTY SVC LLC.
Listing provided by Stellar MLS
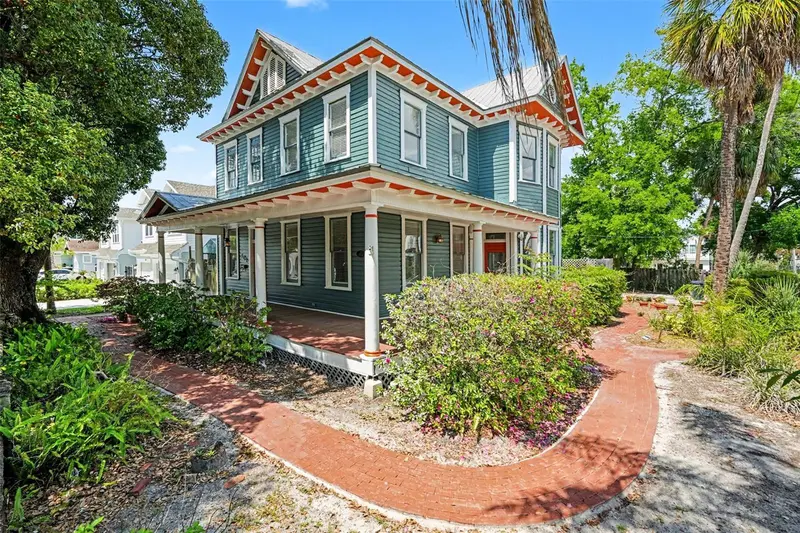
$689,000
501 W Euclid Ave
Tampa, FL 33602
3 bd · 2 ba · 2,986 sqft
Mac Farlane Hugh C Sub
MLS ID #TB8491188, MARK SPAIN REAL ESTATE.
Listing provided by Stellar MLS
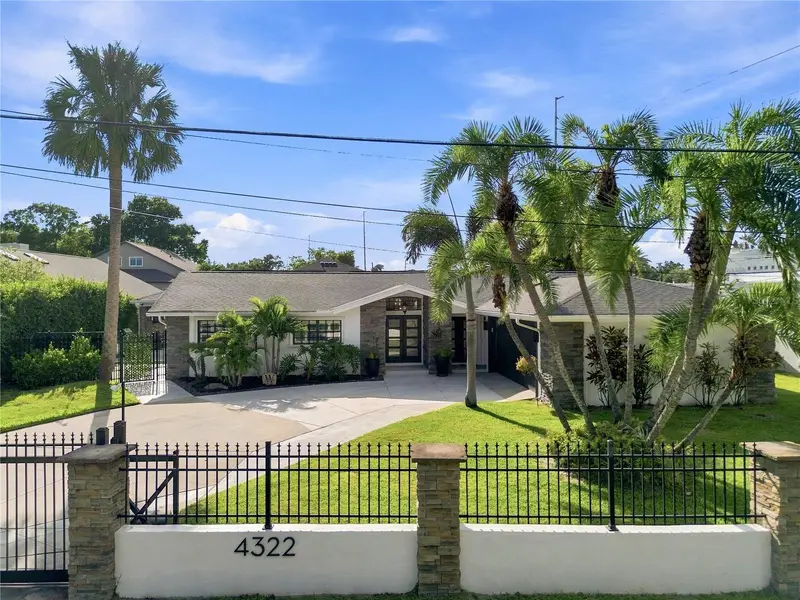
$875,000
4322 N River View Ave
Tampa, FL 33607
4 bd · 3 ba · 2,315 sqft
Richardsons Village Subdivisi
MLS ID #TB8540939, KELLER WILLIAMS TAMPA CENTRAL.
Listing provided by Stellar MLS

Listings courtesy of Stellar MLS as distributed by MLS GRID
IDX information is provided exclusively for consumers’ personal, non-commercial use and may not be used for any purpose other than to identify prospective properties consumers may be interested in purchasing.
Based on information submitted to the MLS GRID as of August 24, 2026 at 2:37 PM ET. All data is obtained from various sources and may not have been verified by broker or MLS GRID. Supplied Open House Information is subject to change without notice. All information should be independently reviewed and verified for accuracy. Properties may or may not be listed by the office/agent presenting the information.
All or a portion of the multiple listing information is provided by Stellar MLS, from a copyrighted compilation of listings. The compilation of listings and each individual listing are © 2026 Stellar MLS. All rights reserved.
Ryan Solberg, Broker · MaxLife Realty LLC · FL License #BK3354351 · Equal Housing Opportunity · Full disclaimer · DMCA