
$4,295,000
643 Park Avenue
Winter Park, FL 32789
Listing updated: June 8, 2026 at 3:19 PM ET
Listing courtesy of Premier Sotheby'S Intl. Realty · Sara Cambron · MLS #O6403591 · Active · 407-644-3295Property type
Year built
Lot size
Price / sq ft
HOA dues
Days on market
Garage spaces
Flood zone
About this home
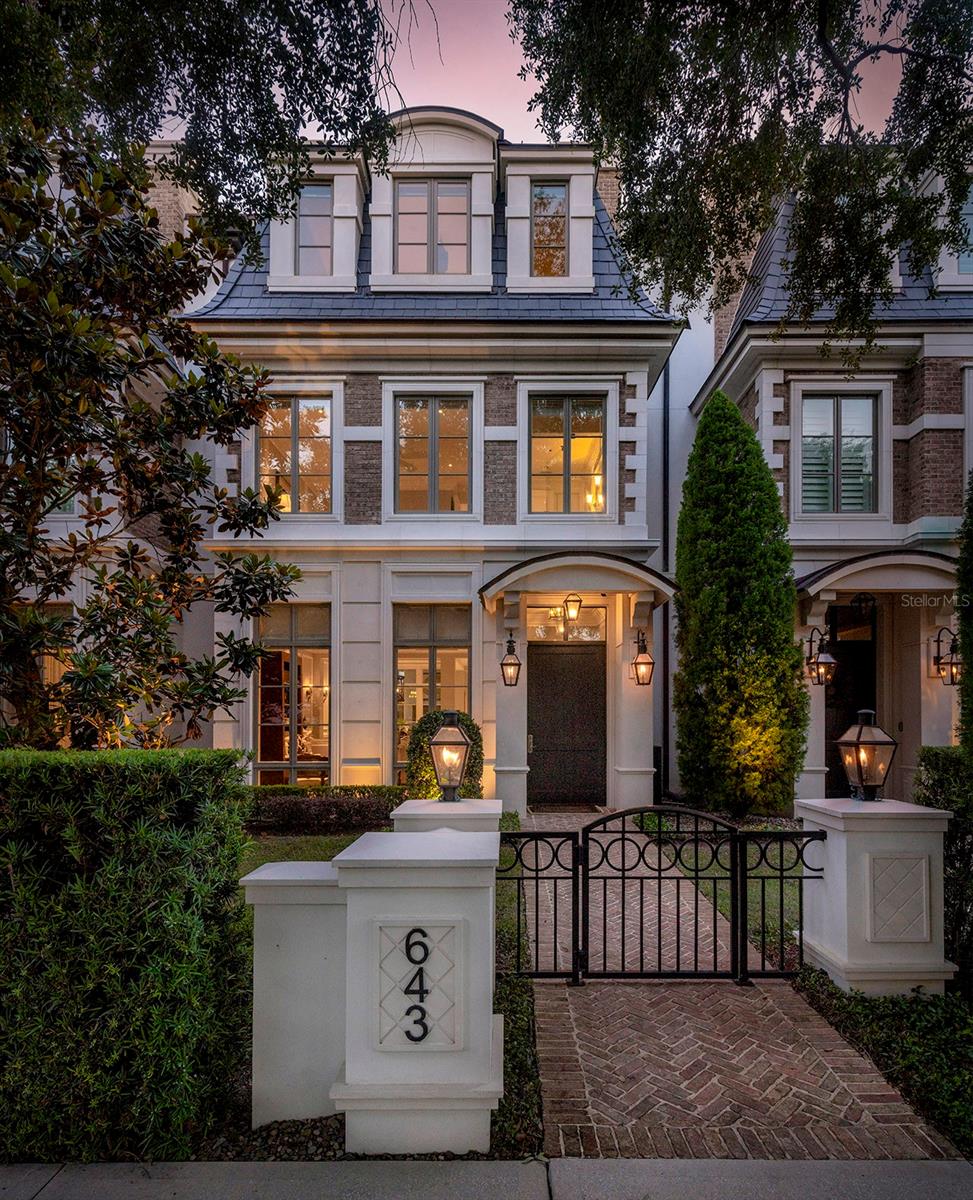
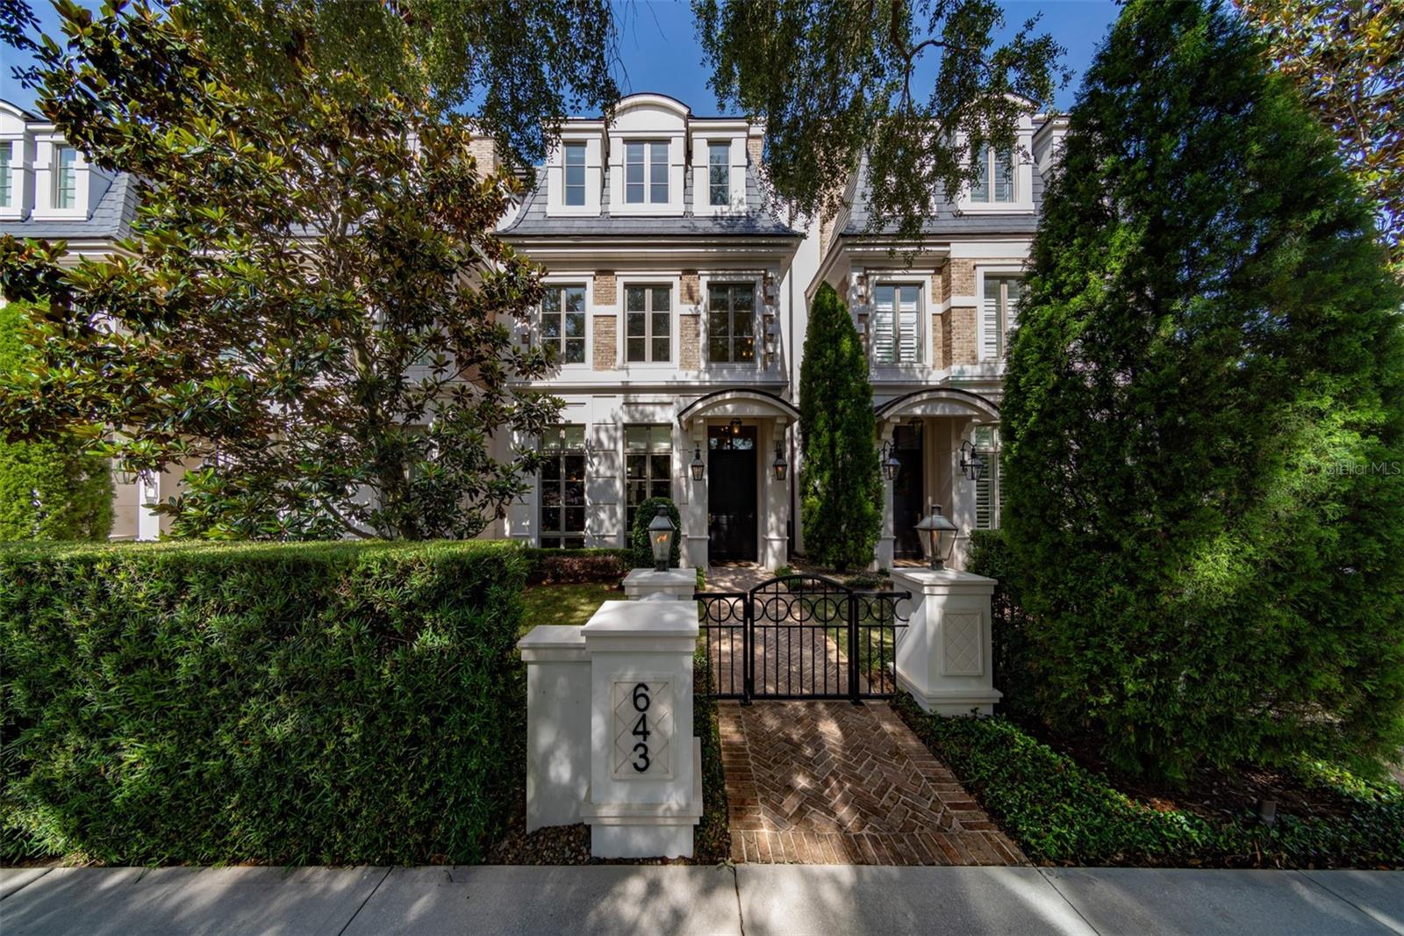
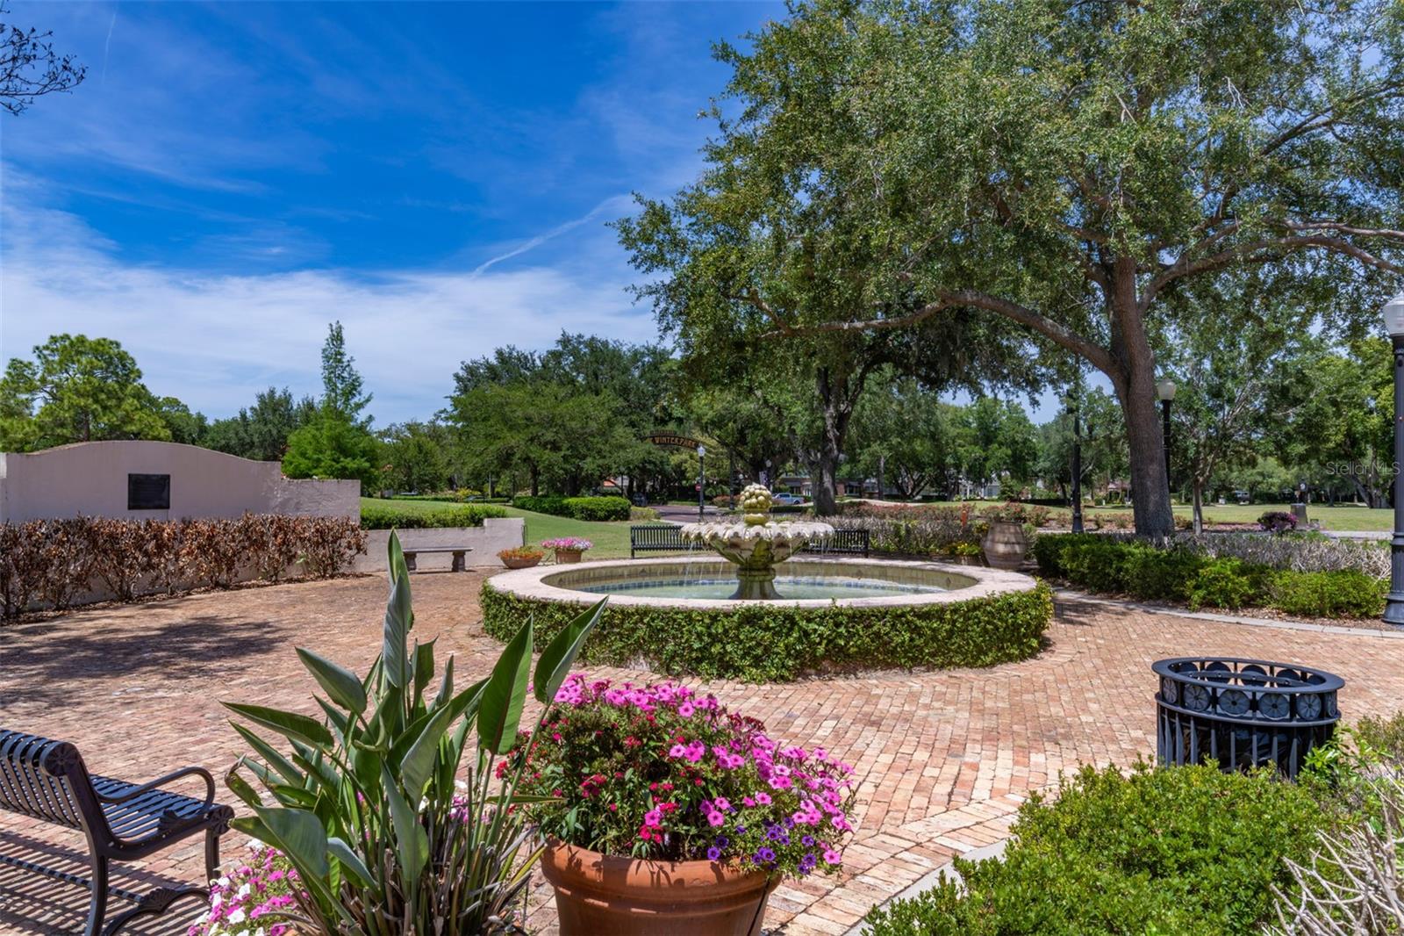
Winter Park living at its best! This custom brownstone with an exclusive Park Avenue address offers an unparalleled Winter Park lifestyle. Ideally situated in the heart of Winter Park, moments from Park Avenue’s renowned dining, boutique shopping and cultural attractions…evening strolls and friendly smiles are simply part of everyday life. An inviting front courtyard welcomes you with a brick walkway to a covered entrance flanked by stately gas lanterns. This three-story townhome offers over 4,200 square feet, a private elevator and features three en-suite bedrooms with three full and two half baths; offers generous open living, dining and kitchen spaces that overlook a private courtyard complete with a summer kitchen and so much more. Large windows throughout the home seamlessly bring the outside in and allow natural light to gently roll in. Expansive 10-foot ceilings, extensive millwork and moldings throughout, gorgeous hardwood floors, additional built-ins and French doors add to the architectural detail for an elevated living experience. A chef’s kitchen surrounds a center island with bar seating, blending into the dining and living spaces for ease of entertainment. Wolf and Sub-Zero appliances, gorgeous light cabinetry, marble details, an incredible walk-in pantry and a wet bar/butler's nook deliver great function for intimate gatherings. A two-car air-conditioned garage with loads of storage and an electric charging station round out the first-floor offerings. The second floor continues with upscale appointments, featuring a flex space with built-ins and an under-counter refrigerator that opens to an outside covered balcony. Also on this floor are a laundry room, a loft area and two large bedrooms, each with a walk-in closet and its bath. The third floor, the primary bedroom, showcases three dormers overlooking Park Avenue, storage window benches with room to relax in a tranquil setting and a luxurious primary bath with floor-to-ceiling windows, dual vanities with high-quality materials and finishes and a large glass-enclosed shower and soaking tub. Two large walk-in closets with closet systems feature a makeup vanity with a marble countertop, a mirrored backsplash and hardwood floors with beautiful light to elevate the experience. The private rooftop terrace with a fireplace, wet bar and half bath allows for the enjoyment of evening sunsets and Florida breezes. Other details include Old Carolina brick, three-story block construction, soundproof hollow core floors, precast exterior trim, a slate mansard roof and a Sonos system. There are five air-conditioning units (three of which were replaced in 2026) and three tankless gas water heaters, and the property has been meticulously cared for.
Estimated monthly payment
Estimate only. Taxes use the listing's reported amount where available; insurance is a Florida-average estimate. Your actual payment will vary — run a full calculation or talk to a lender.
Price & listing history25 days on market
- Status: ActiveMay 14, 2026
- Listed$4,295,000May 14, 2026
- Price increased$4,295,000
Facts & features
- Property type
- Residential
- Sub type
- Townhouse
- Status
- Active
- Days on market
- 25
- Subdivision
- Park Hill
- County
- Orange
- Year built
- 2018
- Living area
- 4,231 sq ft
- Price/sq ft
- $1,015
- Building area
- 5,586 sq ft (Public Records)
- Lot size
- 3,089 sq ft
- Lot category
- 0 to less than 1/4
- Flood zone
- X
- Garage
- 2 spaces
- Annual taxes
- $22,352 (2025)
- Parcel #
- 06-22-30-6652-00-020
- Zoning
- WP-R-3
- MLS #
- O6403591
Ask about this home
Have a question? Ask the broker directly.
Ryan Solberg answers personally — no call center, no spam. Your question goes straight to him.
Interior Details
- Bedrooms
- 3
- Full bathrooms
- 3
- Half bathrooms
- 2
- Flooring
- Brick, Marble, Wood
- Appliances
- Bar Fridge, Built-In Oven, Dishwasher, Disposal, Gas Water Heater, Microwave, Range, Range Hood, Refrigerator, Tankless Water Heater, Wine Refrigerator
- Interior features
- Built-in Features, Ceiling Fans(s), Crown Molding, Eat-in Kitchen, Elevator, High Ceilings, Open Floorplan, Solid Surface Counters, Solid Wood Cabinets, Walk-In Closet(s), Wet Bar
- Laundry
- Laundry Room, Upper Level
- Stories / Levels
- Three Or More
- Direction faces
- East
- Fireplace
- Yes
Heating & Cooling
- Heating
- Central, Heat Pump, Zoned
- Cooling
- Central Air, Zoned
Parking
- Garage spaces
- 2
- Attached garage
- Yes
- Parking features
- Electric Vehicle Charging Station(s), Garage Door Opener, Garage Faces Rear, Garage Faces Side, On Street, Oversized
HOA & Financial
- HOA fee
- $948 / Monthly
- Monthly HOA
- $948/mo
- Total monthly fees
- $948/mo
- Total annual fees
- $11,380
- HOA name
- Stefanie Nicholson
- CDD
- No
- Homestead exemption
- Yes
- Ownership
- Fee Simple
- Available for lease
- No
Exterior & Construction
- Exterior features
- Balcony, French Doors, Lighting, Outdoor Kitchen, Rain Gutters, Sidewalk
- Construction materials
- Block, Brick, Stone
- Roof
- Slate
- Foundation
- Slab
- Road surface
- Brick, Paved
Utilities
- Sewer
- Public Sewer
- Water source
- Public
- Utilities
- Cable Available, Electricity Connected, Public
Community
- Pets allowed
- Yes
Schools
Letter grades: Florida DOE 2024–25 school grades (Orange, Seminole, Lake, Osceola, Brevard). Assigned schools from the listing agent — verify enrollment with the district.
Room Details
| Room | Level | Dimensions |
|---|---|---|
| Bedroom 2 | Second | 14x12 |
| Bedroom 3 | Second | 14x13 |
| Bonus Room | Second | 21x16 |
| Dining Room | First | 16x12 |
| Kitchen | First | 19x13 |
| Living Room | First | 23x19 |
| Primary Bathroom | Third | |
| Primary Bedroom | Third | 20x15 |
| Balcony/Porch/Lanai | First | 17x11 |
Listing Details
- Listing date
- 2026-05-14
- On market date
- 2026-05-14
- Original list price
- $4,295,000
- Occupant type
- Owner
- MLS area
- 32789 - Winter Park
- Listing AOR
- Orlando Regional
- Status changed
- 2026-05-14
- Tax legal description
- PARK HILL 90/122 LOT 2
Flood risk
Minimal-risk area outside the mapped floodplain. Flood insurance is optional and typically low-cost.
Source: FEMA flood zone reported on the listing. Confirm current designation at FEMA Flood Map Service Center.
Location
Directions
I-4 to Fairbanks East to Park Avenue North
More homes like this
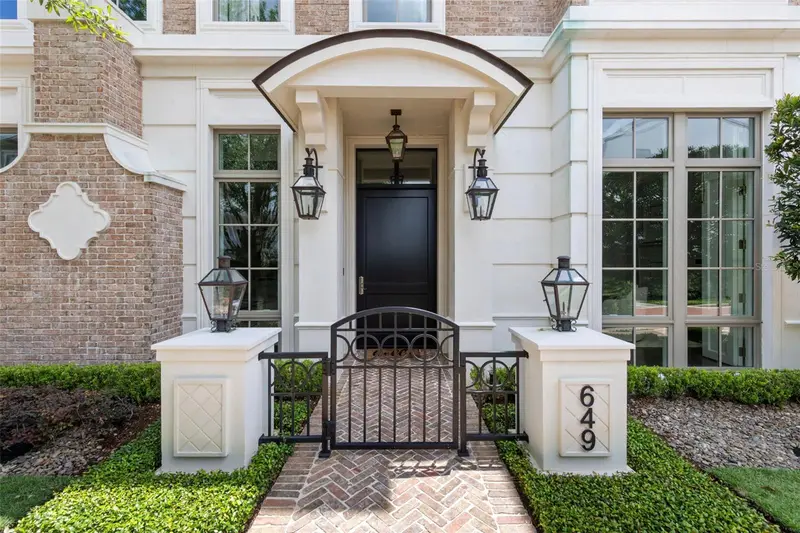
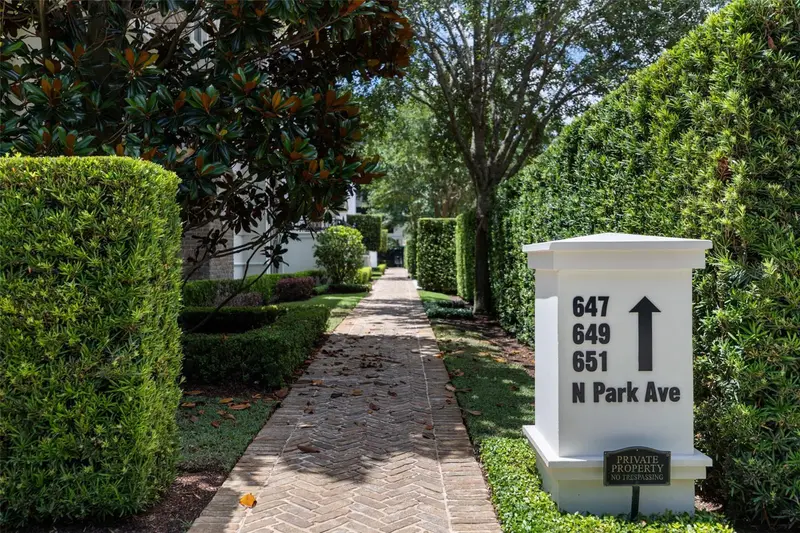
$3,500,000
649 N Park Ave
Winter Park, FL 32789
3 bd · 5 ba · 3,180 sqft
Park Hill
MLS ID #O6411141, PREMIER SOTHEBY'S INTL. REALTY.
Listing provided by Stellar MLS
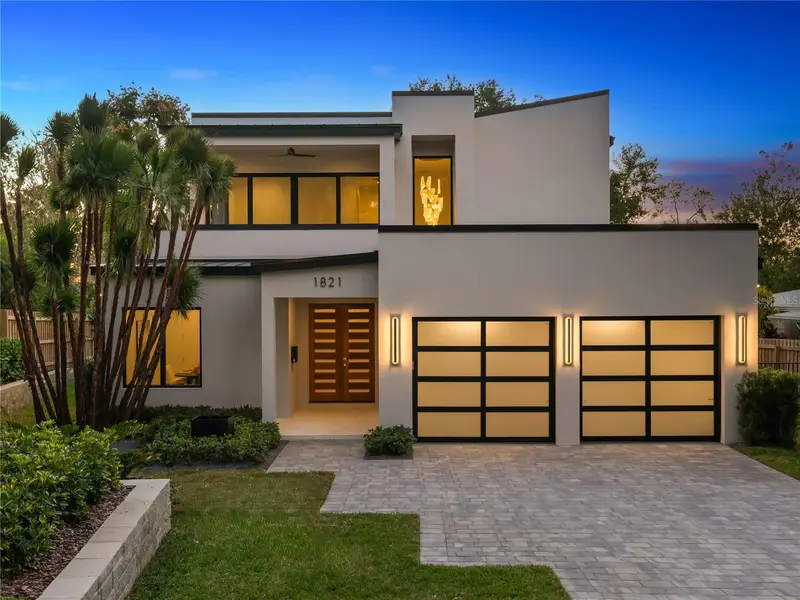
$3,135,000
1821 Englewood Rd
Winter Park, FL 32789
5 bd · 6 ba · 3,863 sqft
Forest Hills
MLS ID #O6345085, PREMIER SOTHEBY'S INTL. REALTY.
Listing provided by Stellar MLS
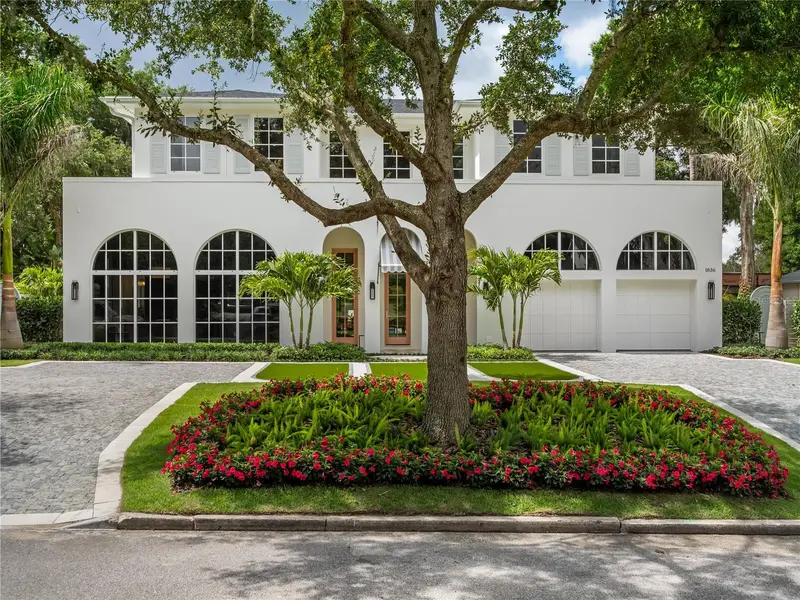
$3,500,000
1836 Whitehall Dr
Winter Park, FL 32789
5 bd · 7 ba · 4,168 sqft
Kenilworth Shores Sec 06
MLS ID #O6416158, PREMIER SOTHEBY'S INTL. REALTY.
Listing provided by Stellar MLS
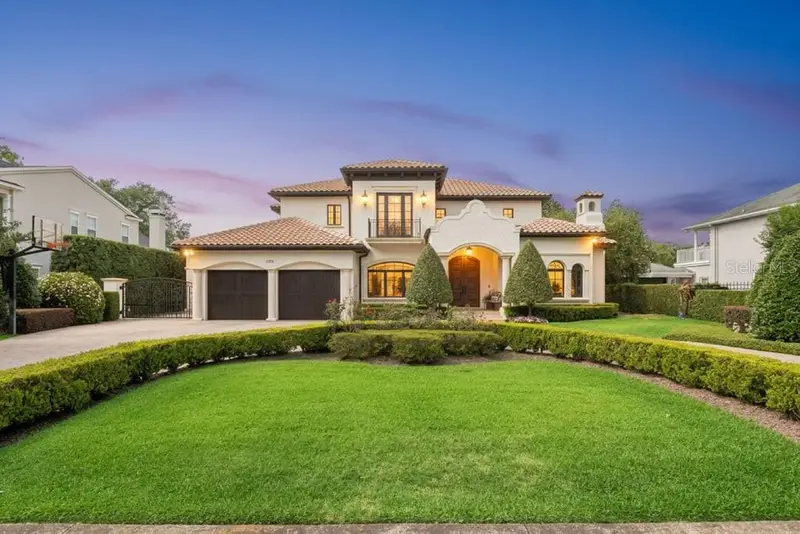
$6,000,000
1571 Woodland Ave
Winter Park, FL 32789
5 bd · 8 ba · 7,397 sqft
Comstock Park
MLS ID #O6411706, CHARLES RUTENBERG REALTY ORLANDO.
Listing provided by Stellar MLS

Listings courtesy of Stellar MLS as distributed by MLS GRID
IDX information is provided exclusively for consumers’ personal, non-commercial use and may not be used for any purpose other than to identify prospective properties consumers may be interested in purchasing.
Based on information submitted to the MLS GRID as of June 8, 2026 at 3:19 PM ET. All data is obtained from various sources and may not have been verified by broker or MLS GRID. Supplied Open House Information is subject to change without notice. All information should be independently reviewed and verified for accuracy. Properties may or may not be listed by the office/agent presenting the information.
Ryan Solberg, Broker · MaxLife Realty LLC · FL License #BK3354351 · Equal Housing Opportunity · Full disclaimer · DMCA