
$1,590,000
139 Ocean Estates DriveHutchinson Island, FL 34949
Listing updated: August 20, 2026 at 8:03 AM ET
Listing courtesy of Coldwell Banker Realty · Marie Helen Ledbetter · MLS #O6403461 · Active · 407-647-1211Property type
Year built
Lot size
Price / sq ft
HOA dues
Days on market
Garage spaces
Flood zone
About this home
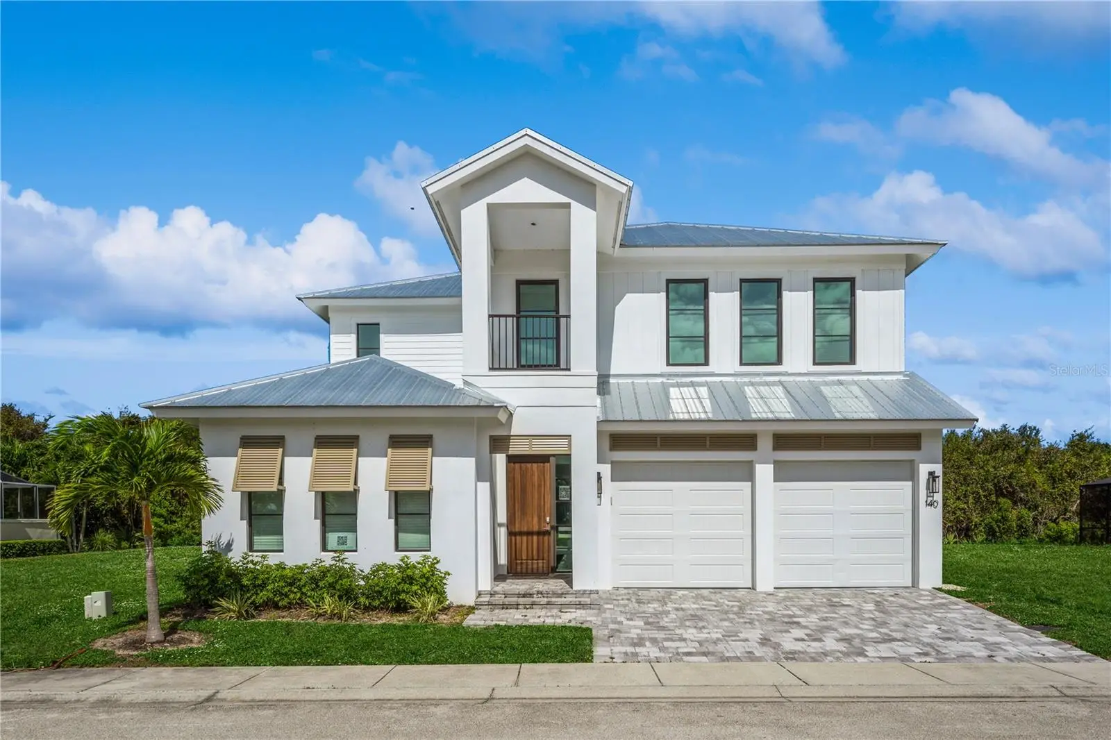
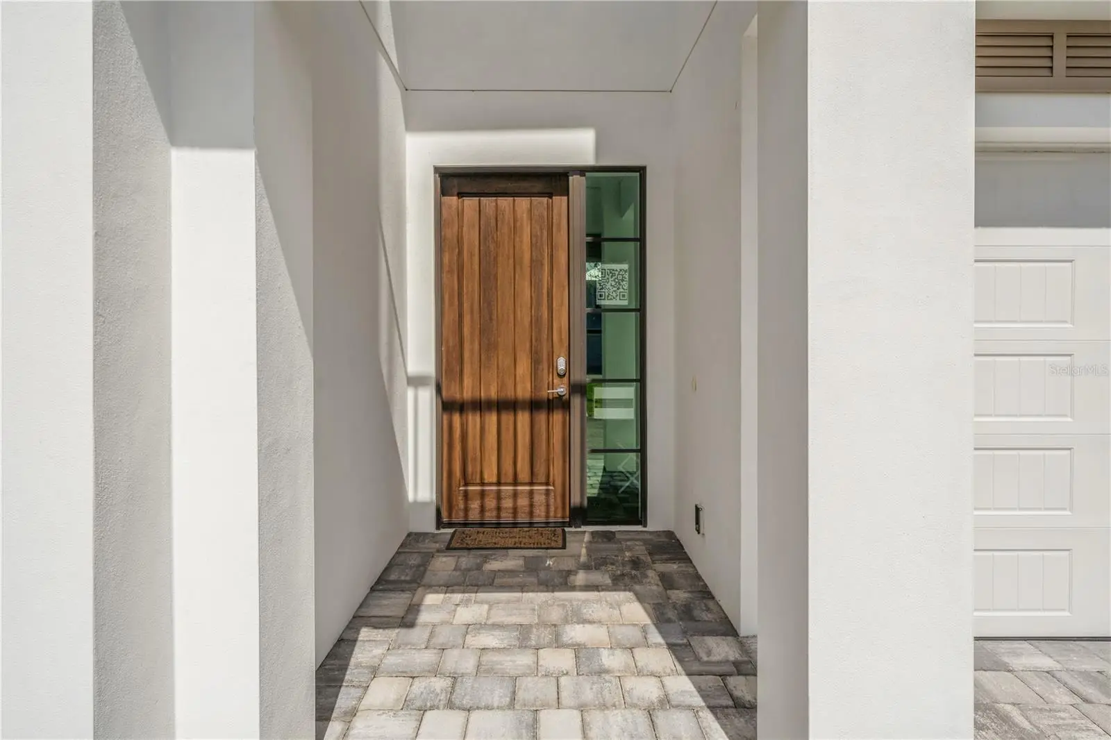
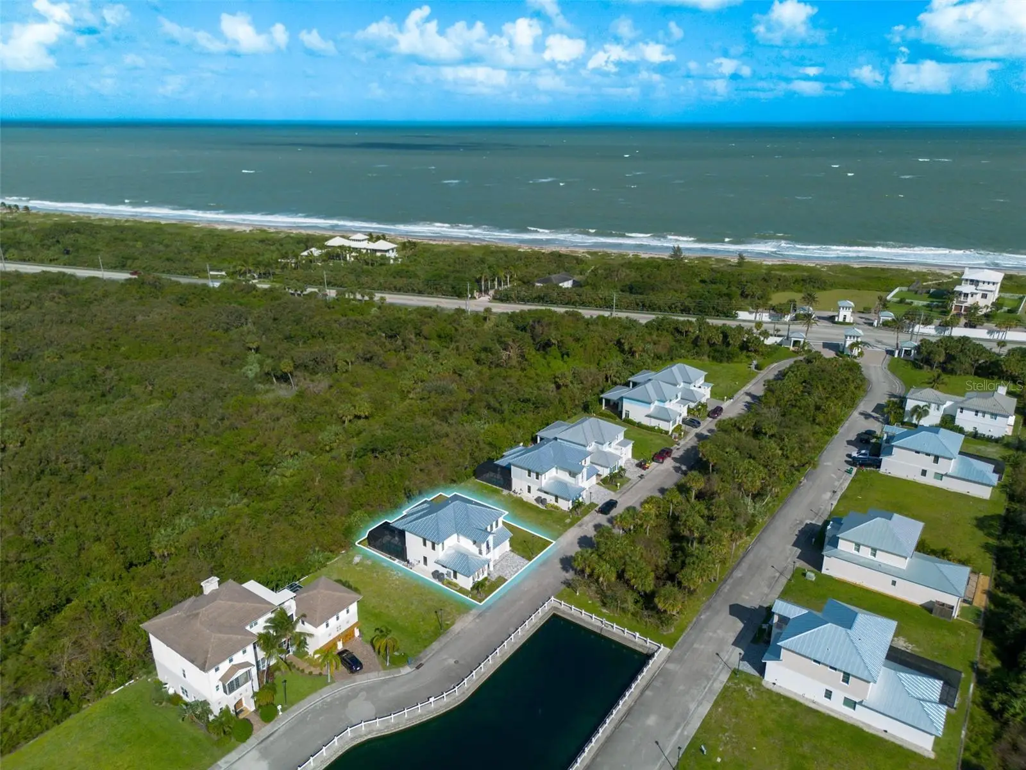
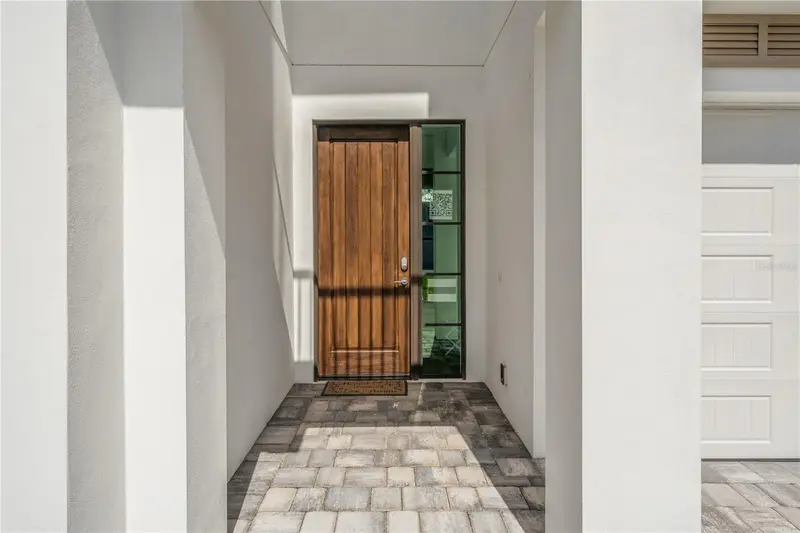
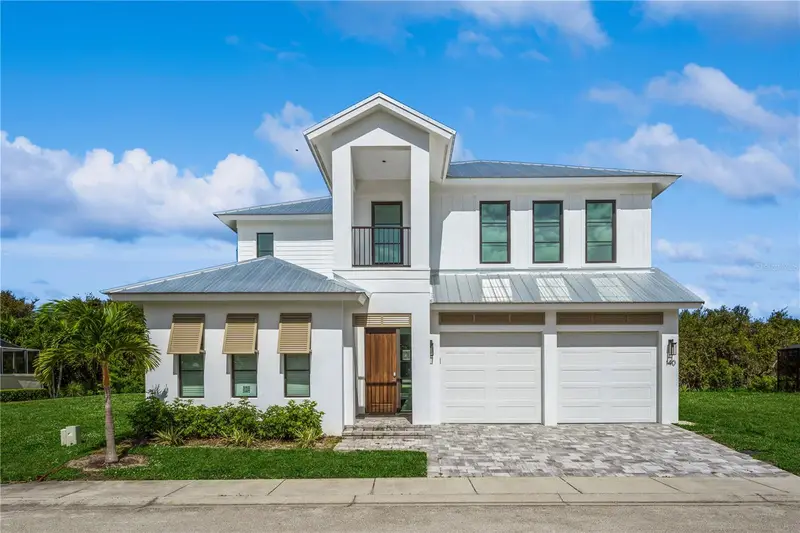
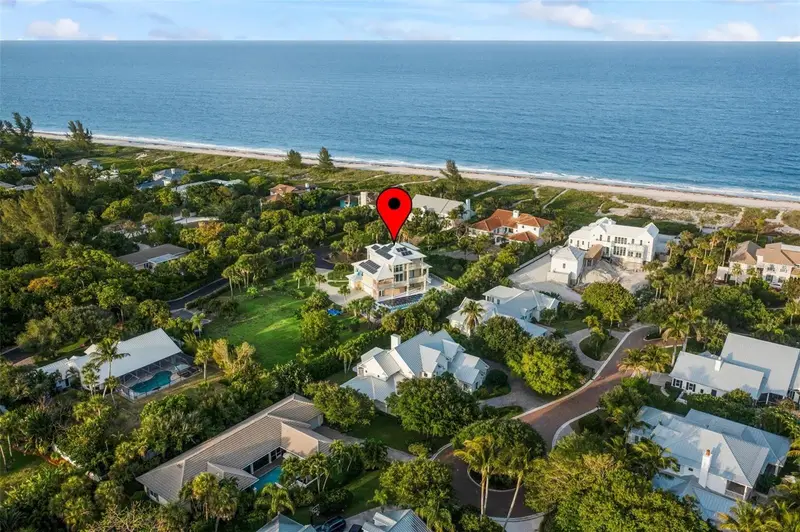
***OFFERING $25K FOR RATE BUYDOWN OR BUYER CREDIT*** MOTIVATED SELLER!!!! Lease-Purchase Available. Welcome to your coastal dream home in Avalon, where life slows down, the views take center stage, and every day feels like a getaway. If you love the charm and elegance of Vero Beach living, this brand-new waterfront residence delivers that same elevated lifestyle with a modern edge. From the moment you walk in, you’re greeted by wide water views, soaring ceilings, and sunlight pouring through impact windows and doors. The open-concept layout feels bright, airy, and effortlessly connected, finished with warm wood floors and clean, contemporary lines throughout. The kitchen was made for gathering. Quartz countertops, custom cabinetry, high-end appliances, and a dramatic waterfall-edge island create a space that’s just as beautiful as it is functional. Whether it’s casual breakfasts or hosting friends, everything flows with ease. Each of the four bedrooms was designed to feel like its own private retreat, all with en-suite bathrooms for comfort and privacy. The primary suite stands out as a true sanctuary, featuring a spa-inspired bath with dual vanities, soaking tub, walk-in rain shower, and elegant marble finishes. Step outside and the lifestyle only gets better. A brand-new pool, spacious patio, and lush landscaping create your own private resort setting. Just beyond, your private dock on the Indian River sets the scene for boating, fishing, or simply unwinding at sunset. And with deeded access to a secluded beach just steps away, you get the best of both worlds — riverfront serenity and oceanfront relaxation. This is more than a home, it’s a coastal retreat designed for those who want luxury, water, and everyday tranquility all in one place.
Estimated monthly payment
Estimate only. Taxes use the listing's reported amount where available; insurance is a Florida-average estimate. Your actual payment will vary — run a full calculation or talk to a lender.
Price & listing history111 days on market
- Status: ActiveMay 1, 2026
- Listed$1,590,000May 1, 2026
- Price increased$1,590,000
Facts & features
- Property type
- Residential
- Sub type
- Single Family Residence
- Status
- Active
- Days on market
- 111
- Subdivision
- Avalon Beach Pud
- County
- St Lucie
- Year built
- 2023
- Living area
- 2,963 sq ft
- Price/sq ft
- $537
- Building area
- 4,356 sq ft (Public Records)
- Lot size
- 4,356 sq ft
- Lot category
- 0 to less than 1/4
- Flood zone
- X (12111C0087K)
- Garage
- 2 spaces
- Pool
- Private pool
- Annual taxes
- $21,311 (2025)
- Parcel #
- 14-03-500-0039-0007
- Zoning
- PLANNED UN
- MLS #
- O6403461
Ask about this home
Have a question? Ask the broker directly.
Ryan Solberg answers personally — no call center, no spam. Your question goes straight to him.
Interior Details
- Bedrooms
- 4
- Full bathrooms
- 4
- Flooring
- Ceramic Tile
- Appliances
- Bar Fridge, Convection Oven, Cooktop, Dishwasher, Dryer, Microwave, Range, Refrigerator, Washer
- Interior features
- Built-in Features, Ceiling Fans(s), Eat-in Kitchen, High Ceilings, Kitchen/Family Room Combo, Open Floorplan, Primary Bedroom Main Floor, Stone Counters, Thermostat, Walk-In Closet(s)
- Laundry
- Laundry Room
- Stories / Levels
- Two
- Direction faces
- Northeast
- New construction
- Yes
Heating & Cooling
- Heating
- Central
- Cooling
- Central Air
Parking
- Garage spaces
- 2
- Attached garage
- Yes
HOA & Financial
- HOA fee
- $864 / Quarterly
- Monthly HOA
- $288/mo
- Total monthly fees
- $288/mo
- Total annual fees
- $3,456
- HOA name
- AVALON BEACH HOA
- CDD
- No
- Min lease term
- 8-12 Months
- Listing terms
- Cash, Conventional
- Ownership
- Fee Simple
- Available for lease
- Yes
- Lease restrictions
- Yes
- Additional lease restrictions
- VERIFY WITH HOA
- Approval process
- VERIFY WITH HOA
Exterior & Construction
- Exterior features
- Balcony, Hurricane Shutters, Lighting, Rain Gutters, Sliding Doors
- Construction materials
- Block, Concrete, Stucco
- Roof
- Metal
- Foundation
- Concrete Perimeter
- Pool
- Private pool
- Water access
- Yes
- Water view
- Yes
- Road surface
- Paved
Utilities
- Sewer
- Public Sewer
- Water source
- Public
- Utilities
- Cable Available, Cable Connected, Electricity Available, Electricity Connected, Sewer Available, Sewer Connected, Water Available, Water Connected
Community
- Pets allowed
- Yes
Room Details
| Room | Level | Dimensions |
|---|---|---|
| Kitchen | First | 17x12 |
| Living Room | First | 13x11 |
| Primary Bedroom | First | 15x15 |
| Bedroom 2 | Second | 15x13 |
| Bedroom 3 | Second | 17x14 |
| Bedroom 4 | Second | 13x11 |
Listing Details
- Listing date
- 2026-04-29
- On market date
- 2026-05-01
- Original list price
- $1,590,000
- Occupant type
- Vacant
- MLS area
- 34949 - Fort Pierce
- Listing AOR
- Orlando Regional
- Status changed
- 2026-05-01
- Tax legal description
- AVALON BEACH PUD (PB 55-19) BLK 2 LOT 23
Flood risk
Minimal-risk area outside the mapped floodplain. Flood insurance is optional and typically low-cost.
Source: FEMA flood zone reported on the listing. Confirm current designation at FEMA Flood Map Service Center.
Location
Directions
From US-1 take the 17th Street Bridge to A1A South. Turn right into Avalon Beach.
More homes like this
$1,590,000
132 Ocean Estates Dr
Hutchinson Island, FL 34949
4 bd · 4 ba · 2,936 sqft
Avalon Beach Pud
MLS ID #O6403457, COLDWELL BANKER REALTY.
Listing provided by Stellar MLS
$1,590,000
119 Ocean Estates Dr
Hutchinson Island, FL 34949
4 bd · 4 ba · 2,963 sqft
Avalon Beach Pud
MLS ID #O6403444, COLDWELL BANKER REALTY.
Listing provided by Stellar MLS
$2,299,000
2275 Genesea Lane, Vero Beach, Fl 32963
Vero Beach, FL 32963
4 bd · 3 ba · 4,023 sqft
MLS ID #1047367, Laurel Agency, Inc..
Listing provided by Space Coast MLS (Space Coast Association of REALTORS®)
$2,450,000
2275 Genesea Ln
Vero Beach, FL 32963
4 bd · 3 ba · 4,023 sqft
Genesea Sub
MLS ID #V4943093, LAUREL AGENCY, INC..
Listing provided by Stellar MLS

Listings courtesy of Stellar MLS as distributed by MLS GRID
IDX information is provided exclusively for consumers’ personal, non-commercial use and may not be used for any purpose other than to identify prospective properties consumers may be interested in purchasing.
Based on information submitted to the MLS GRID as of August 20, 2026 at 8:03 AM ET. All data is obtained from various sources and may not have been verified by broker or MLS GRID. Supplied Open House Information is subject to change without notice. All information should be independently reviewed and verified for accuracy. Properties may or may not be listed by the office/agent presenting the information.
All or a portion of the multiple listing information is provided by Stellar MLS, from a copyrighted compilation of listings. The compilation of listings and each individual listing are © 2026 Stellar MLS. All rights reserved.
Ryan Solberg, Broker · MaxLife Realty LLC · FL License #BK3354351 · Equal Housing Opportunity · Full disclaimer · DMCA