
$789,500
245 78 Th AvenueSt Petersburg, FL 33702
Listing updated: August 18, 2026 at 9:55 AM ET
Listing courtesy of Dalton Wade Inc · Lee Nguyen · MLS #TB8500445 · Active · 888-668-8283Property type
Year built
Lot size
Price / sq ft
HOA dues
Days on market
Flood zone
About this home
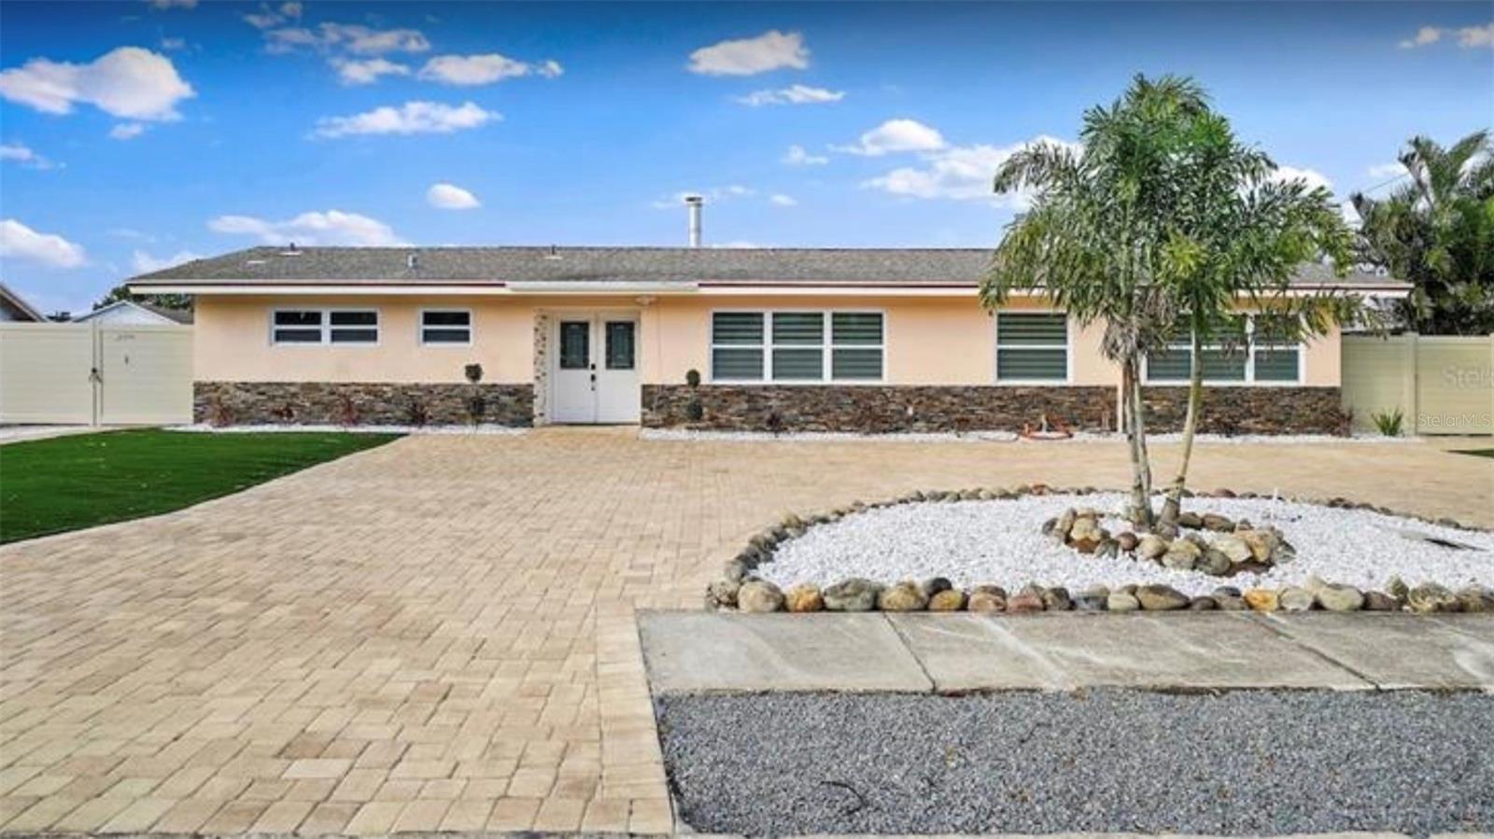
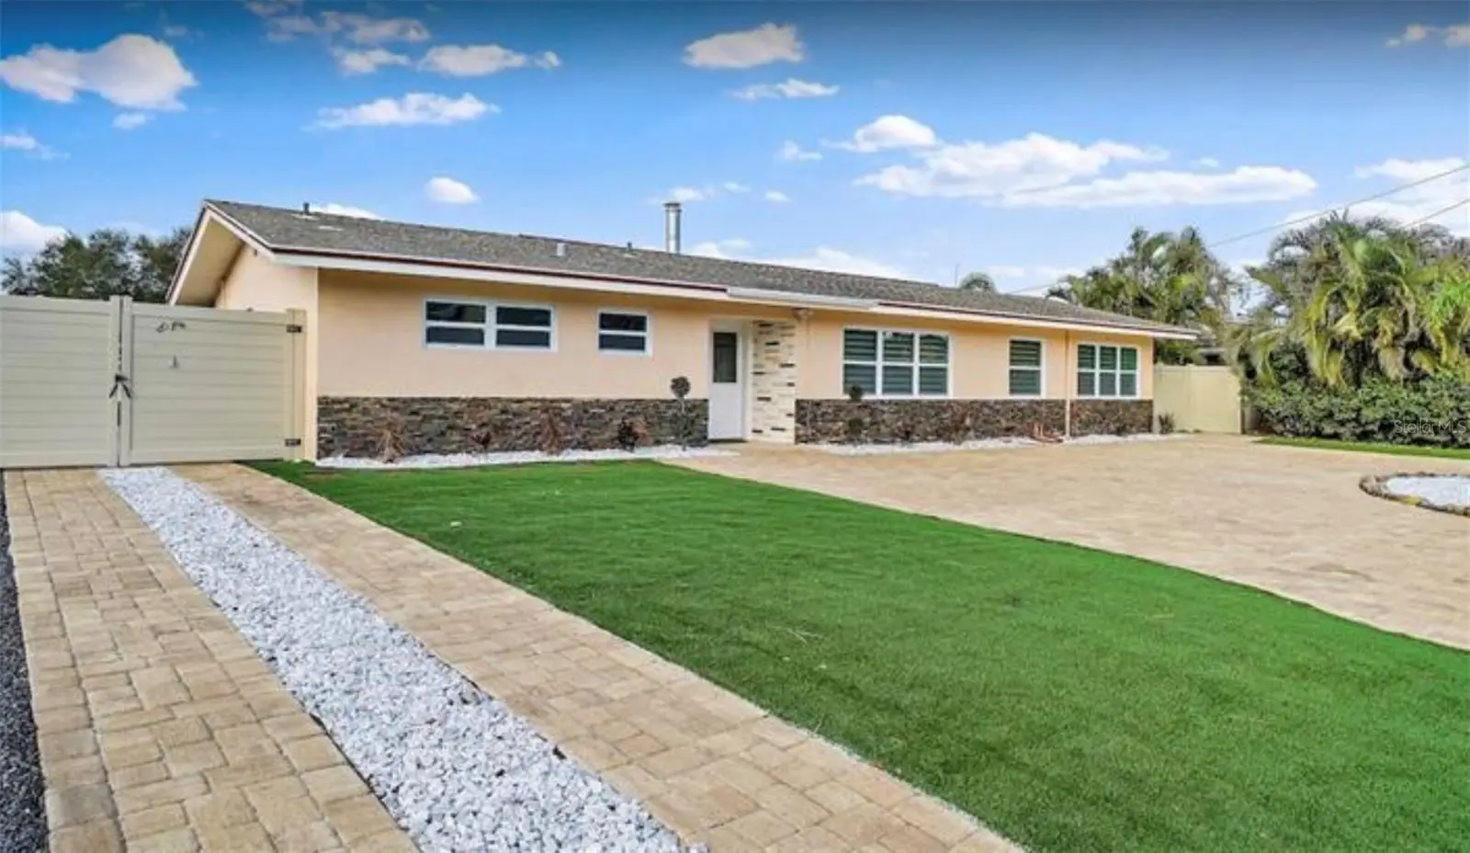
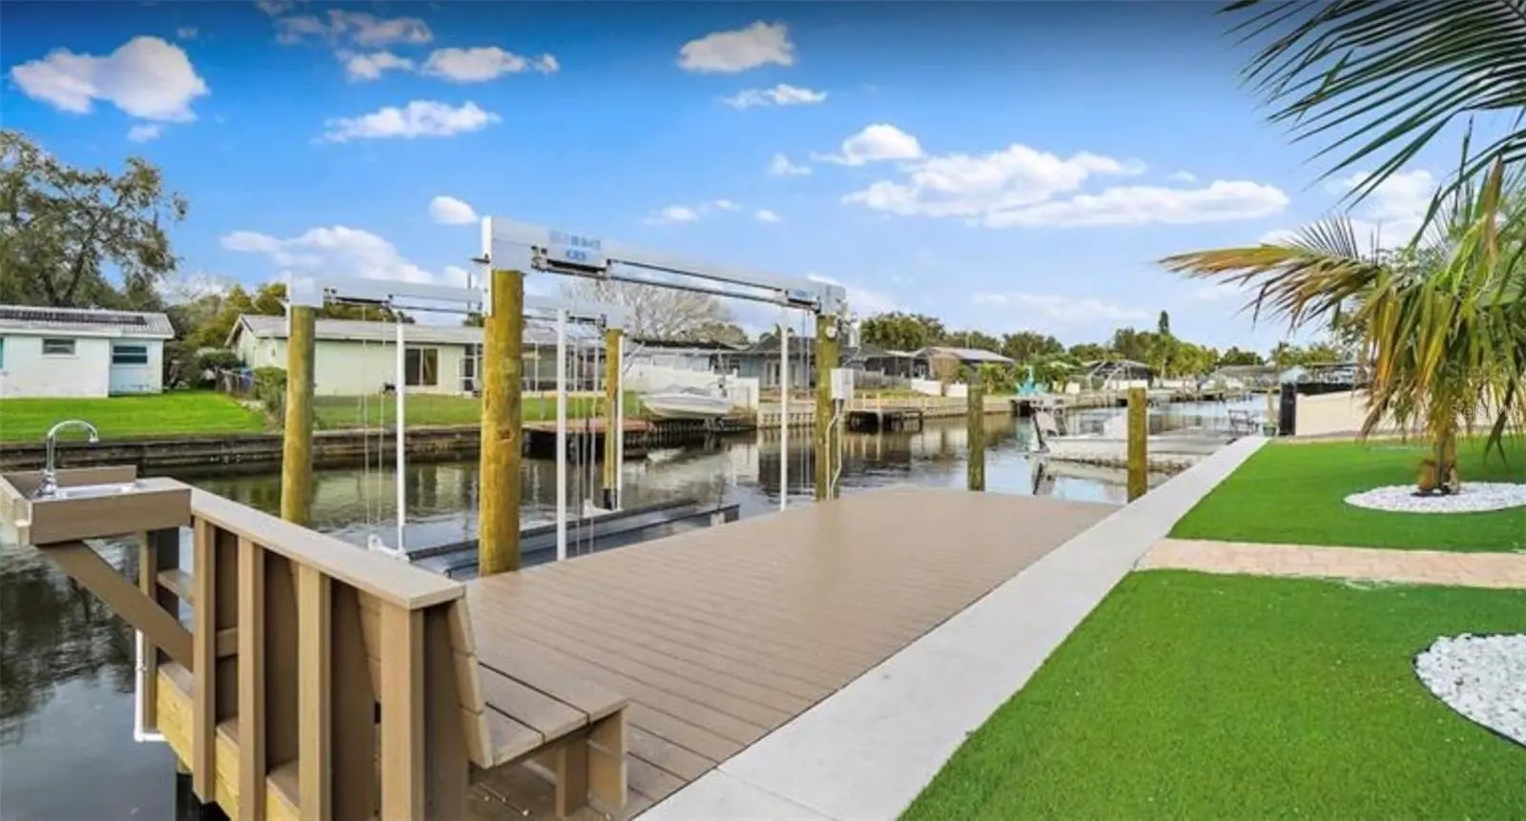
Welcome to Waterfront Living! This stunning, fully renovated 3-bedroom, 3-bathroom waterfront home is move-in ready and designed for both comfort and luxury. Featuring an open, light-filled floor plan, every detail has been thoughtfully upgraded—from the elegant travertine flooring to the high-end finishes throughout. The spacious primary suite is bathed in natural light and highlighted by custom barn doors that open to a spa like bathroom with dual vanities, quartz countertops, and a walk-in shower. The gourmet kitchen is a true showstopper, featuring sleek quartz counters, solid wood cabinetry, and stainless steel appliances—perfect for cooking, entertaining, and hosting family or friends. Sliding doors lead seamlessly to the enclosed pool and lanai, offering the ideal setting for year-round outdoor living. With direct waterfront access, boating enthusiasts will appreciate the private dock and quick, easy access to Tampa Bay—just a short ride away. Located just minutes from vibrant downtown St. Pete, award-winning Gulf beaches, dining, shopping, and entertainment, this exceptional home captures the best of Florida living. Don’t miss your opportunity to own this waterfront dream home—schedule your private showing
Estimated monthly payment
Estimate only. Taxes use the listing's reported amount where available; insurance is a Florida-average estimate. Your actual payment will vary — run a full calculation or talk to a lender.
Price & listing history118 days on market
- Status: ActiveApr 23, 2026
- Listed$789,500Apr 22, 2026
- Price increased$789,500
Facts & features
- Property type
- Residential
- Sub type
- Single Family Residence
- Status
- Active
- Days on market
- 118
- Subdivision
- Sans Souci Estates
- County
- Pinellas
- Year built
- 1959
- Living area
- 1,512 sq ft
- Price/sq ft
- $522
- Building area
- 1,536 sq ft (Public Records)
- Lot size
- 8,455 sq ft
- Lot category
- 0 to less than 1/4
- Flood zone
- AE (12103C0209H)
- Pool
- Private pool
- Annual taxes
- $8,196 (2025)
- Parcel #
- 30-30-17-78660-000-0511
- MLS #
- TB8500445
Ask about this home
Have a question? Ask the broker directly.
Ryan Solberg answers personally — no call center, no spam. Your question goes straight to him.
Interior Details
- Bedrooms
- 3
- Full bathrooms
- 3
- Flooring
- Travertine
- Appliances
- Cooktop, Dishwasher, Dryer, Freezer, Microwave, Range, Refrigerator, Tankless Water Heater, Washer
- Interior features
- Ceiling Fans(s), Crown Molding, Living Room/Dining Room Combo, Open Floorplan, Primary Bedroom Main Floor, Solid Wood Cabinets, Stone Counters
- Laundry
- Inside
- Stories / Levels
- One
- Direction faces
- South
Heating & Cooling
- Heating
- Central
- Cooling
- Central Air
Parking
- Attached garage
- No
HOA & Financial
- Total monthly fees
- None
- Total annual fees
- None
- CDD
- No
- Min lease term
- 1 Month
- Listing terms
- Cash, Conventional, FHA, VA Loan
- Ownership
- Fee Simple
- Available for lease
- Yes
- Lease restrictions
- No
- Additional lease restrictions
- buyers/agents verify with city or county for any restrictions
Exterior & Construction
- Exterior features
- Garden
- Construction materials
- Block
- Roof
- Shingle
- Foundation
- Block
- Pool
- Private pool
- Road surface
- Paved
Utilities
- Sewer
- None
- Water source
- Public
- Utilities
- Electricity Connected, Sewer Connected, Water Connected
Community
- Pets allowed
- Cats OK, Dogs OK
Schools
Letter grades: Florida DOE 2024–25 school grades (Orange, Seminole, Lake, Osceola, Brevard). Assigned schools from the listing agent — verify enrollment with the district.
Room Details
| Room | Level | Dimensions |
|---|---|---|
| Primary Bedroom | First | 11x14 |
| Primary Bathroom | First | |
| Living Room | First | 15x22 |
| Kitchen | First | 10x11 |
| Dining Room | First | 11x11 |
| Bedroom 2 | First | 11x12 |
| Bathroom 2 | First | |
| Bedroom 3 | First |
Listing Details
- Listing date
- 2026-04-21
- On market date
- 2026-04-22
- Original list price
- $789,500
- Occupant type
- Tenant
- MLS area
- 33702 - St Pete
- Listing AOR
- Suncoast Tampa
- Status changed
- 2026-04-23
- Tax legal description
- SANS SOUCI ESTATES LOT 51
Flood risk
FEMA Special Flood Hazard Area (1% annual-chance / “100-year” floodplain). Flood insurance is generally required by mortgage lenders.
Source: FEMA flood zone reported on the listing. Confirm current designation at FEMA Flood Map Service Center.
Location
Directions
From 4th St turn east on 78th Ave and th4e house will be on the left. Realtor Remarks: it is furnished turnkey property and sold as-is for seller convenience. All offers must use the recent Far/Bar contract with POF
More homes like this
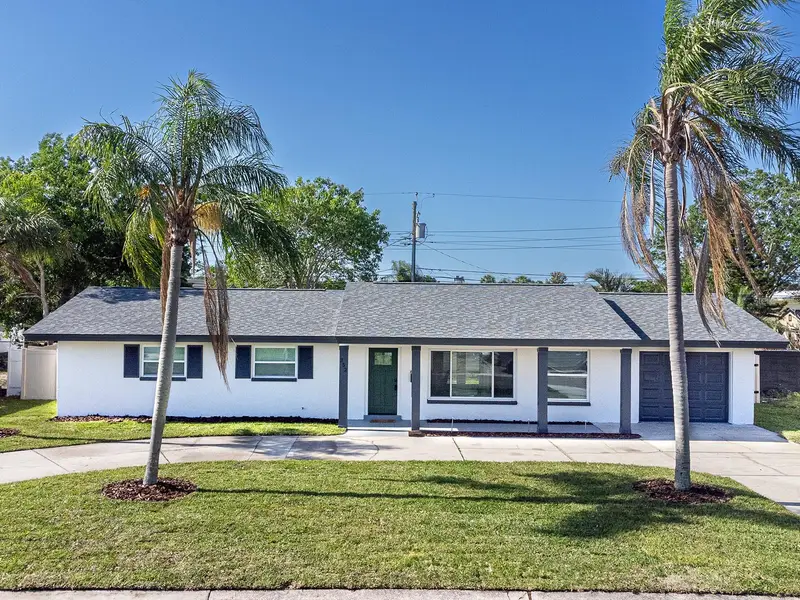
$453,900
352 79th Ave Ne
St Petersburg, FL 33702
3 bd · 2 ba · 1,430 sqft
Sans Souci Estates
MLS ID #TB8544967, LPT REALTY, LLC.
Listing provided by Stellar MLS
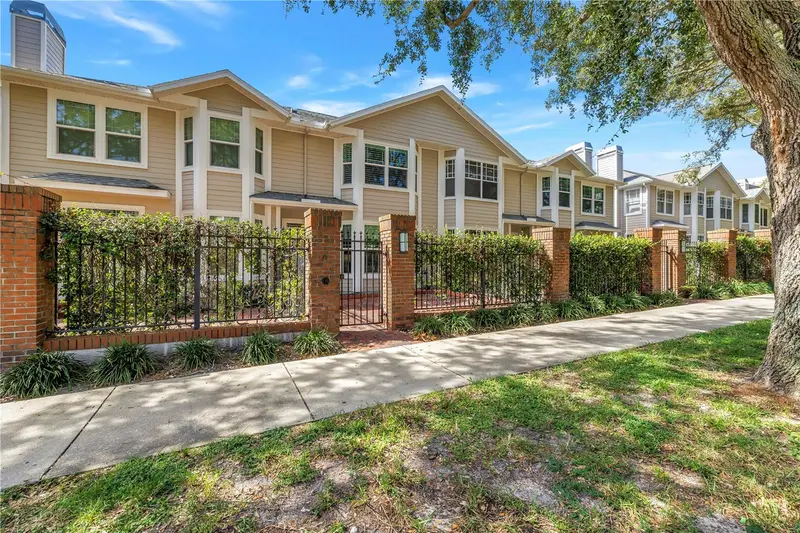
$929,999
350 2nd St N #6
St Petersburg, FL 33701
3 bd · 3 ba · 1,625 sqft
Huntington Twnhms The
MLS ID #TB8552705, SMITH & ASSOCIATES REAL ESTATE.
Listing provided by Stellar MLS
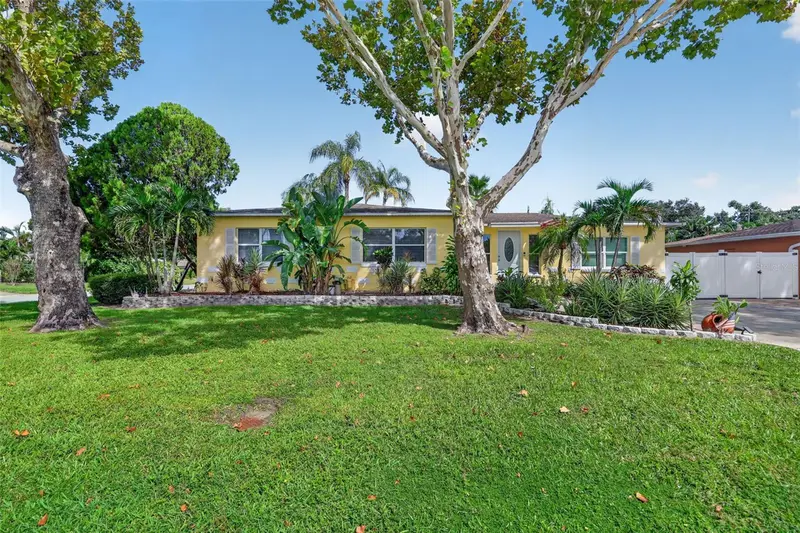
$509,000
3793 Benson Ave N
St Petersburg, FL 33713
3 bd · 2 ba · 1,520 sqft
Sirmons Estates
MLS ID #TB8553948, COLDWELL BANKER REALTY.
Listing provided by Stellar MLS
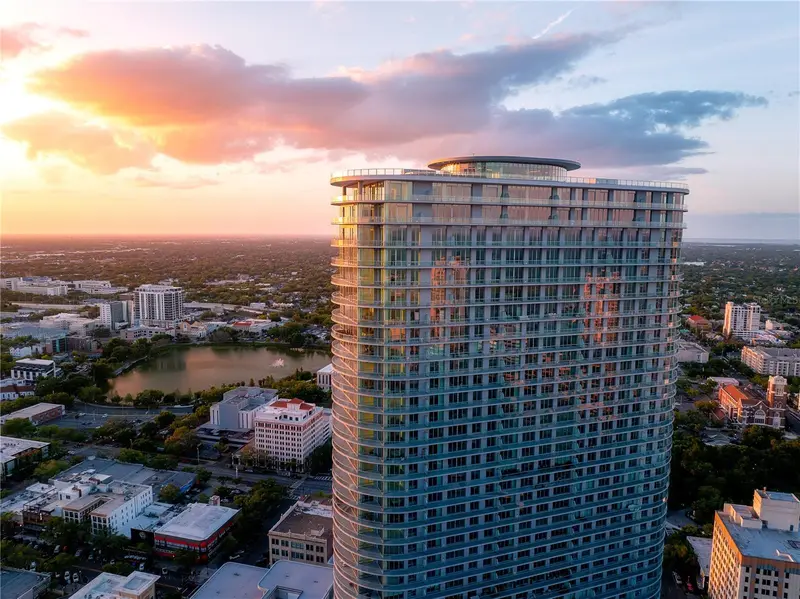
$1,260,000
400 Central Ave #2208
St Petersburg, FL 33701
2 bd · 3 ba · 1,348 sqft
400 Central
MLS ID #TB8518360, MICHAEL SAUNDERS & COMPANY.
Listing provided by Stellar MLS

Listings courtesy of Stellar MLS as distributed by MLS GRID
IDX information is provided exclusively for consumers’ personal, non-commercial use and may not be used for any purpose other than to identify prospective properties consumers may be interested in purchasing.
Based on information submitted to the MLS GRID as of August 18, 2026 at 9:55 AM ET. All data is obtained from various sources and may not have been verified by broker or MLS GRID. Supplied Open House Information is subject to change without notice. All information should be independently reviewed and verified for accuracy. Properties may or may not be listed by the office/agent presenting the information.
All or a portion of the multiple listing information is provided by Stellar MLS, from a copyrighted compilation of listings. The compilation of listings and each individual listing are © 2026 Stellar MLS. All rights reserved.
Ryan Solberg, Broker · MaxLife Realty LLC · FL License #BK3354351 · Equal Housing Opportunity · Full disclaimer · DMCA