
$579,990
9135 Walcott LaneLakewood Ranch, FL 34240
Listing updated: October 1, 2026 at 8:43 AM ET
Listing courtesy of Olympus Executive Realty Inc · Nancy Pruitt, PA · MLS #G5111351 · Active · 407-469-0090Property type
Year built
Lot size
Price / sq ft
HOA dues
Days on market
Garage spaces
Flood zone
About this home
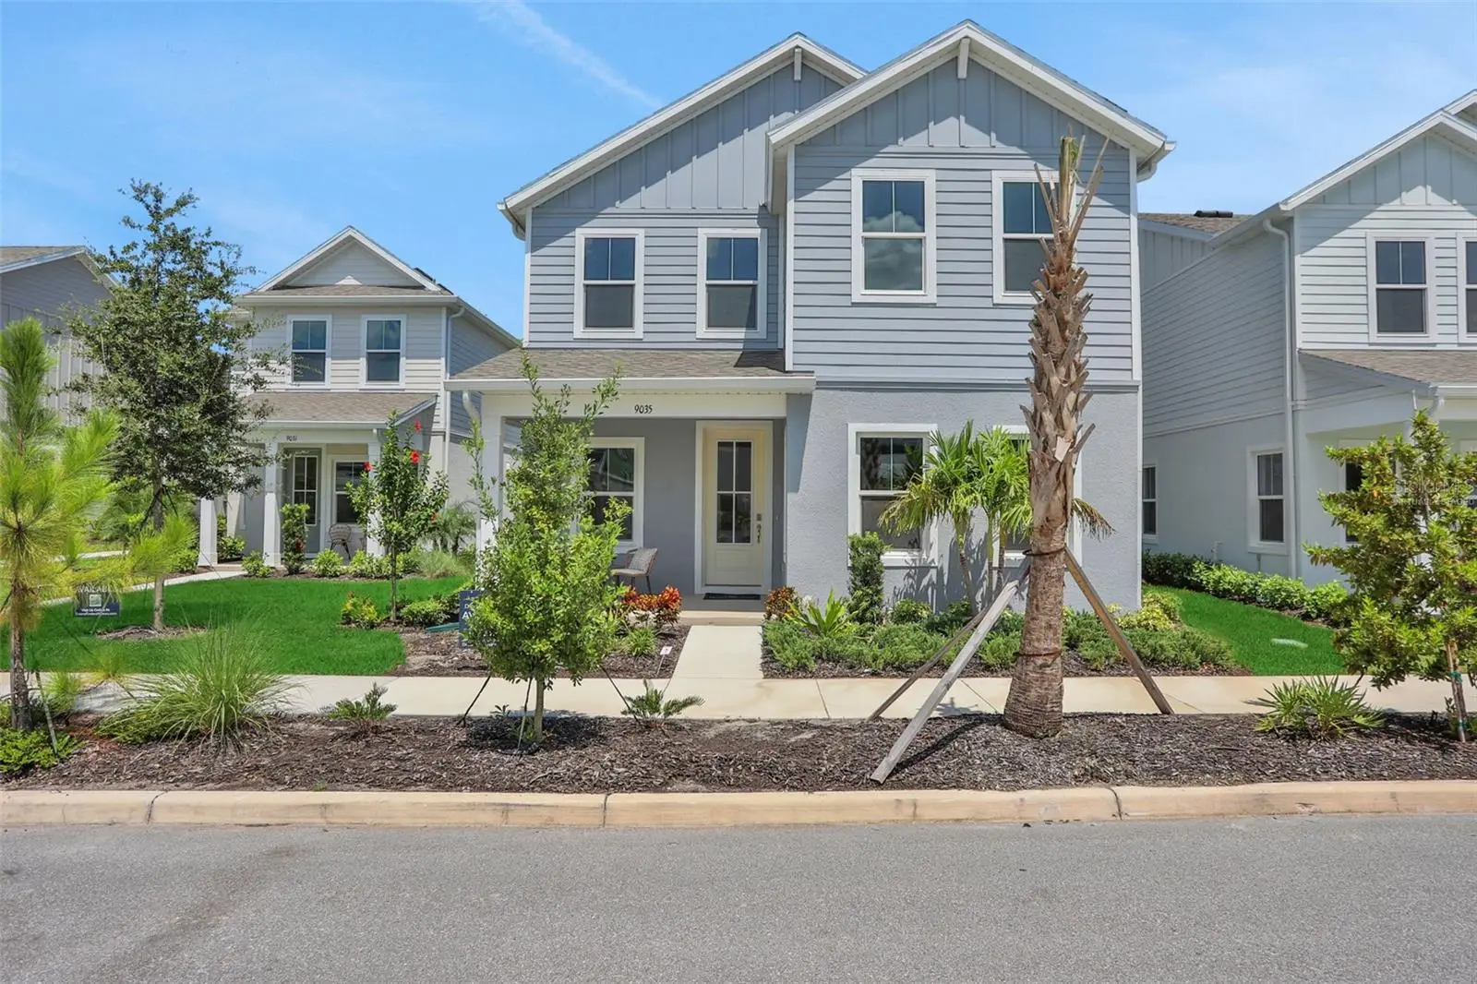
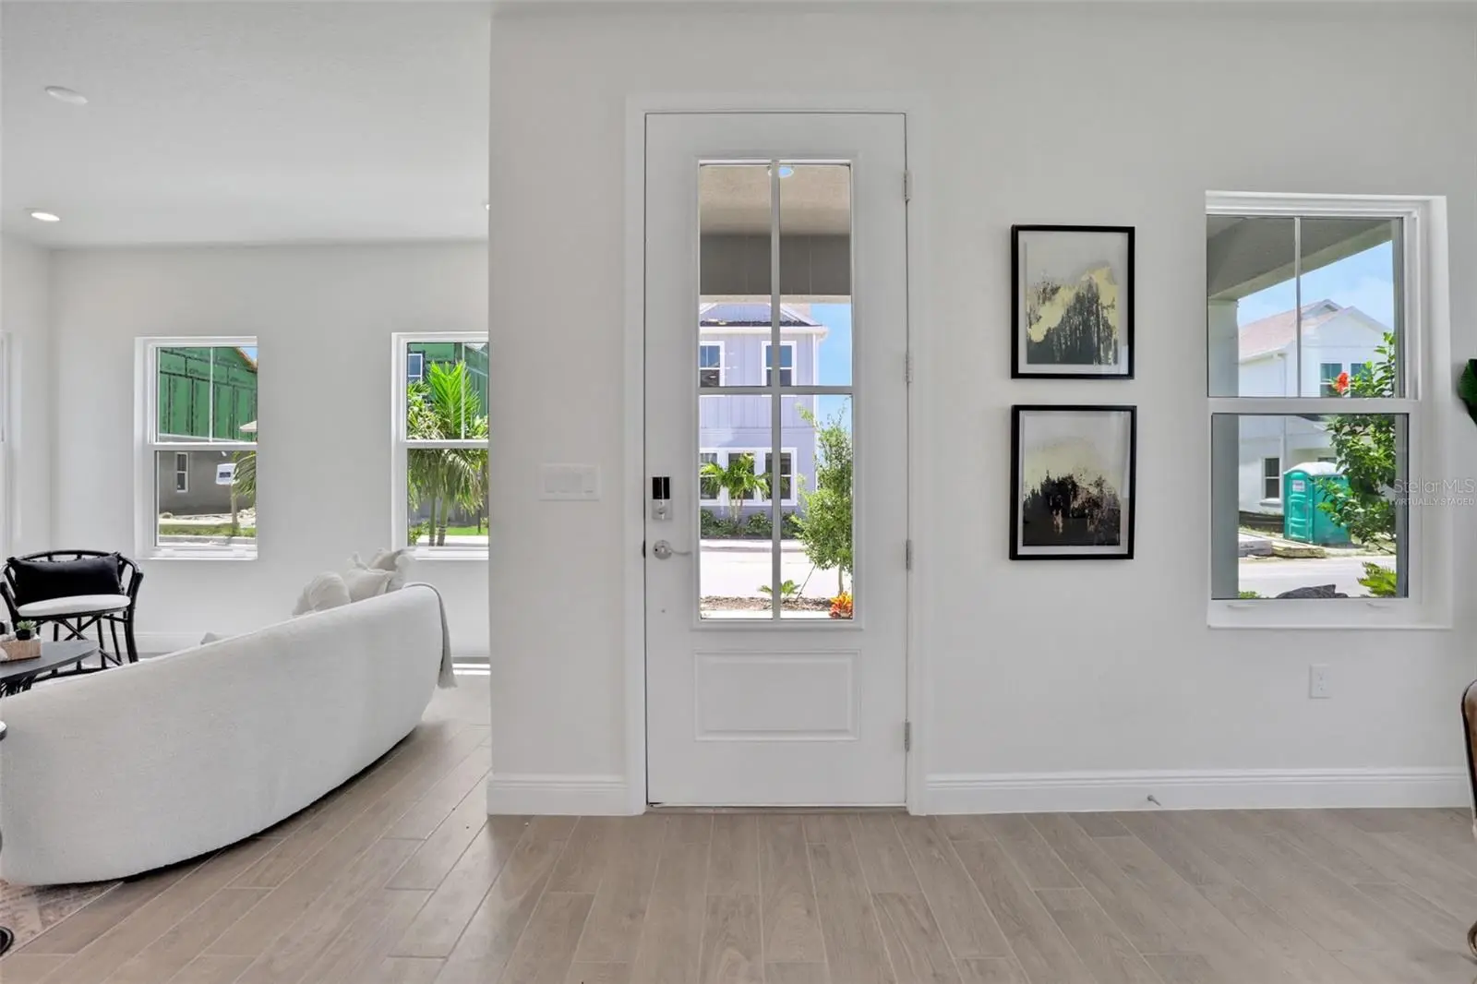
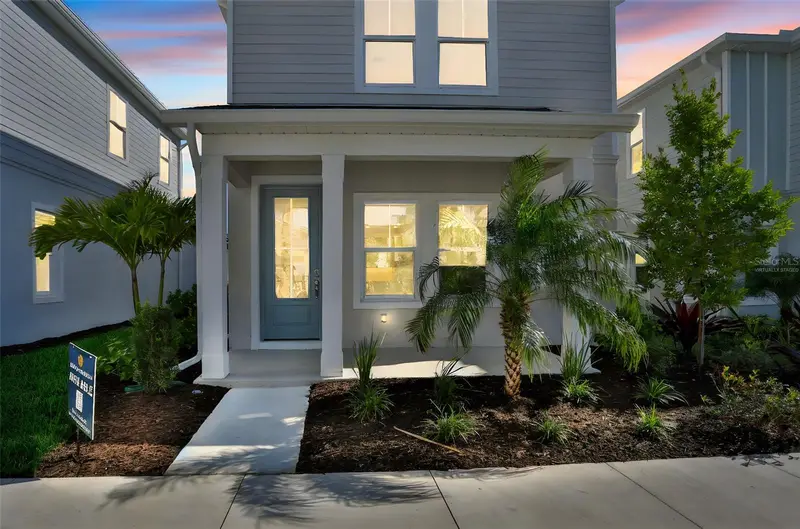
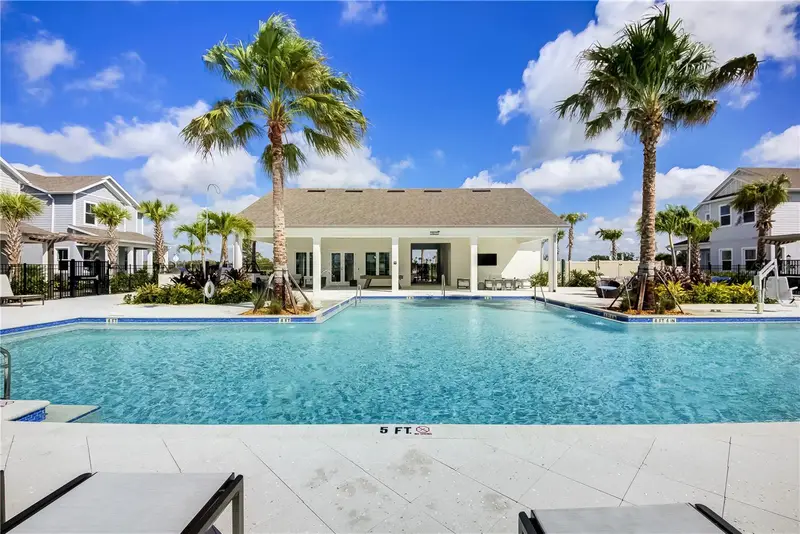

Virtually Staged. Discover the Pearl Plan, a beautifully designed and spacious two-story home located in the heart of Waterside at Lakewood Ranch. This thoughtfully crafted four-bedroom layout offers exceptional versatility with two bedrooms on the main level and two bedrooms upstairs, along with a generous loft that provides the perfect space for family, guests, or a home office setup. The first-floor common areas feature elegant gray-toned plank tile flooring that creates a warm, cohesive flow throughout. The kitchen serves as the true centerpiece of the home, showcasing 3cm quartz countertops with soft gray veining, striking 42-inch gray upper cabinets, and a timeless white tile backsplash, all enhanced by modern fixtures. Additional features include impact-resistant windows, wooden stair treads, and a pre-plumbed laundry tub for added convenience. Located in a natural gas community, this home offers the efficiency and performance of gas appliances—an exceptional benefit in Waterside. Whether entertaining, working from home, or simply relaxing, the Pearl Plan delivers comfort, style, and thoughtful design in every detail. The sample photos included are of the model home and are meant to showcase the craftsmanship and design quality.
Estimated monthly payment
Estimate only. Taxes use the listing's reported amount where available; insurance is a Florida-average estimate. Your actual payment will vary — run a full calculation or talk to a lender.
Price & listing history163 days on market
- Status: ActiveApr 21, 2026
- Listed$549,990Apr 21, 2026
- Price increased$579,990
Facts & features
- Property type
- Residential
- Sub type
- Single Family Residence
- Status
- Active
- Days on market
- 163
- Subdivision
- Bungalow Walk Lakewood Ranch Neighborhood
- County
- Sarasota
- Year built
- 2026
- Living area
- 2,295 sq ft
- Price/sq ft
- $253
- Building area
- 2,886 sq ft (Builder)
- Lot size
- 4,341 sq ft
- Lot category
- 0 to less than 1/4
- Flood zone
- X (12115C0159G)
- Garage
- 2 spaces
- Parcel #
- 0183020043
- Zoning
- VPD
- MLS #
- G5111351
Ask about this home
Have a question? Ask the broker directly.
Ryan Solberg answers personally — no call center, no spam. Your question goes straight to him.
Interior Details
- Bedrooms
- 4
- Full bathrooms
- 3
- Flooring
- Carpet, Laminate, Tile
- Appliances
- Dishwasher, Disposal, Microwave, Range, Tankless Water Heater
- Interior features
- Open Floorplan, Primary Bedroom Main Floor, Solid Surface Counters, Split Bedroom, Stone Counters, Thermostat, Walk-In Closet(s)
- Laundry
- Inside, Laundry Room, Washer Hookup
- Stories / Levels
- Two
- Direction faces
- Northeast
- New construction
- Yes
Heating & Cooling
- Heating
- Central, Electric
- Cooling
- Central Air
Parking
- Garage spaces
- 2
- Attached garage
- Yes
- Parking features
- Alley Access, Garage Door Opener, Garage Faces Rear
HOA & Financial
- HOA fee
- $190 / Monthly
- Monthly HOA
- $190/mo
- Total monthly fees
- $190/mo
- Total annual fees
- $2,280
- HOA name
- Castle Group/Gary Hamill
- CDD
- Yes
- Min lease term
- 3 Months
- Listing terms
- Cash, Conventional, FHA, VA Loan
- Ownership
- Fee Simple
- Available for lease
- Yes
- Lease restrictions
- Yes
- Additional lease restrictions
- CHECK WITH HOA
Exterior & Construction
- Exterior features
- Rain Gutters, Sidewalk
- Construction materials
- Block, Cement Siding, Frame
- Roof
- Shingle
- Foundation
- Slab
- Road surface
- Asphalt
Utilities
- Sewer
- Public Sewer
- Water source
- Public
- Utilities
- Electricity Available, Natural Gas Connected, Public, Sewer Available, Underground Utilities, Water Available
Community
- Pets allowed
- Breed Restrictions, Cats OK, Dogs OK, Number Limit, Yes
Schools
Letter grades: Florida DOE 2024–25 school grades (Orange, Seminole, Lake, Osceola, Brevard). Assigned schools from the listing agent — verify enrollment with the district.
Room Details
| Room | Level | Dimensions |
|---|---|---|
| Great Room | First | 13x19 |
| Primary Bedroom | First | 11x15 |
| Kitchen | First | 10x10 |
| Primary Bedroom | First | 15x12 |
Listing Details
- Listing date
- 2026-04-21
- On market date
- 2026-04-21
- Original list price
- $549,990
- Occupant type
- Vacant
- MLS area
- 34240 - Sarasota
- Listing AOR
- Orlando Regional
- Home warranty
- Yes
- Status changed
- 2026-04-21
- Tax legal description
- LOT 43, BUNGALOW WALK LAKEWOOD RANCH NEIGHBORHOOD 8, PB 57 PG 422-434
Flood risk
Minimal-risk area outside the mapped floodplain. Flood insurance is optional and typically low-cost.
Source: FEMA flood zone reported on the listing. Confirm current designation at FEMA Flood Map Service Center.
Location
Directions
I-75 exit 213 University Pkwy, travel East, turn south on Lucent Place, East on Cannon Street to Model Home Sales Center 9050 Petty Lane Lakewood Ranch, FL 34240
More homes like this
$497,990
9084 Cormack Ln
Lakewood Ranch, FL 34240
3 bd · 3 ba · 1,891 sqft
Bungalow Walk Lakewood Ranch Neighborhood
MLS ID #G5113709, OLYMPUS EXECUTIVE REALTY INC.
Listing provided by Stellar MLS
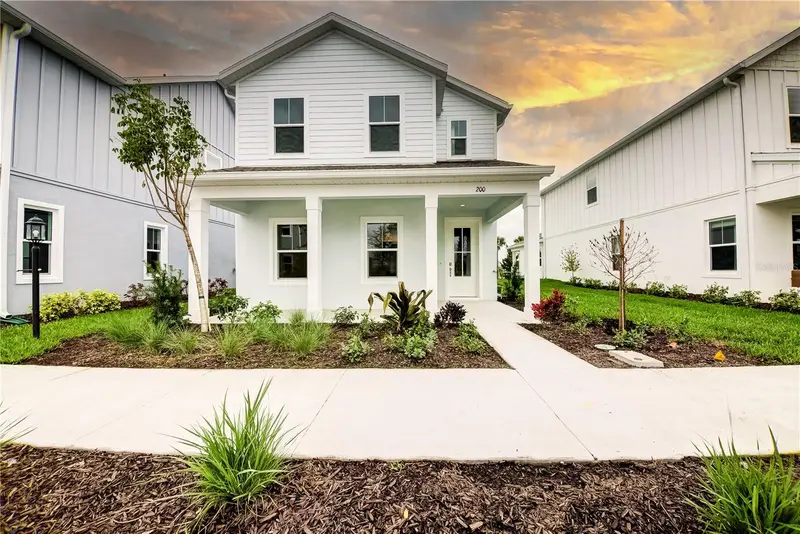
$549,990
9131 Walcott Ln
Lakewood Ranch, FL 34240
4 bd · 3 ba · 2,221 sqft
Bungalow Walk Lakewood Ranch Neighborhood
MLS ID #G5116252, OLYMPUS EXECUTIVE REALTY INC.
Listing provided by Stellar MLS
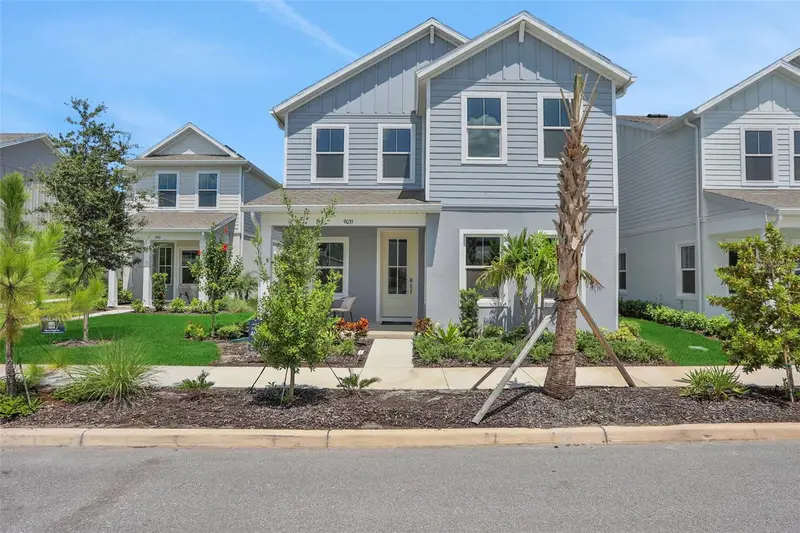
$597,990
9124 Walcott Ln
Lakewood Ranch, FL 34240
4 bd · 3 ba · 2,295 sqft
Bungalow Walk Lakewood Ranch Neighborhood
MLS ID #G5116254, OLYMPUS EXECUTIVE REALTY INC.
Listing provided by Stellar MLS

Listings courtesy of Stellar MLS as distributed by MLS GRID
IDX information is provided exclusively for consumers’ personal, non-commercial use and may not be used for any purpose other than to identify prospective properties consumers may be interested in purchasing.
Based on information submitted to the MLS GRID as of October 1, 2026 at 8:43 AM ET. All data is obtained from various sources and may not have been verified by broker or MLS GRID. Supplied Open House Information is subject to change without notice. All information should be independently reviewed and verified for accuracy. Properties may or may not be listed by the office/agent presenting the information.
All or a portion of the multiple listing information is provided by Stellar MLS, from a copyrighted compilation of listings. The compilation of listings and each individual listing are © 2026 Stellar MLS. All rights reserved.
Ryan Solberg, Broker · MaxLife Realty LLC · FL License #BK3354351 · Equal Housing Opportunity · Full disclaimer · DMCA