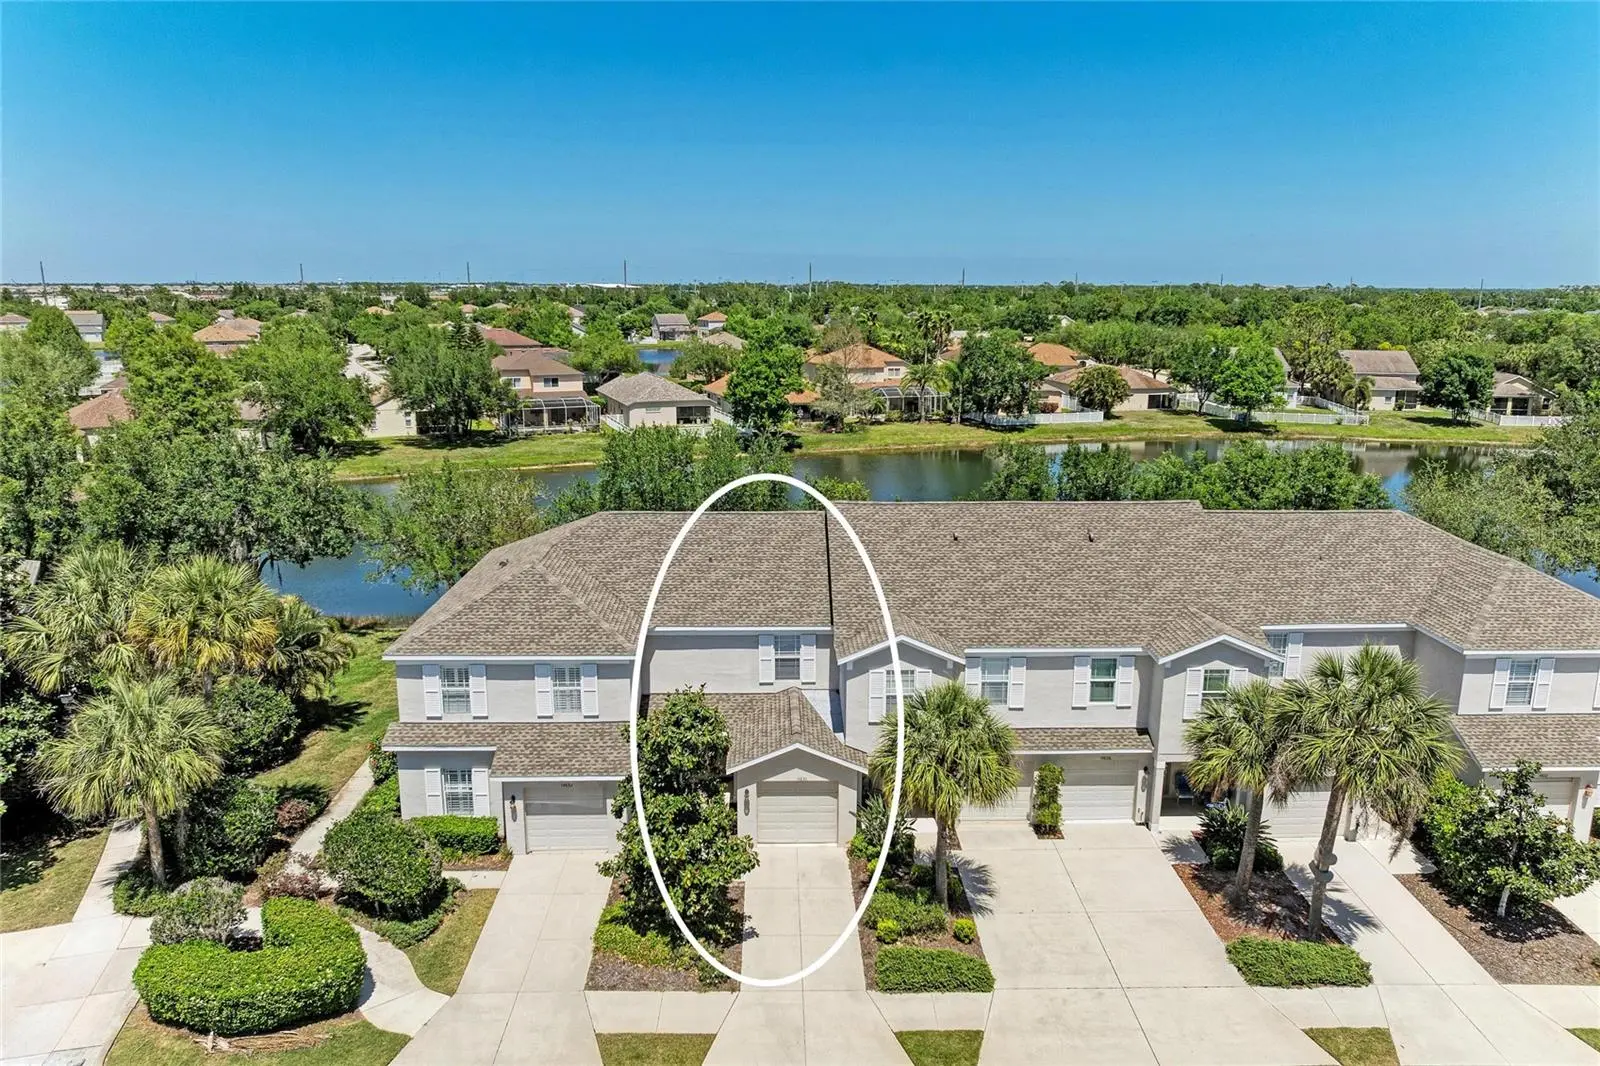

$210,000
14830 Skip Jack LoopLakewood Ranch, FL 34202
Listing updated: October 2, 2026 at 11:09 AM ET
Listing courtesy of Berg Realty Llc · Matt Berg · MLS #A4690566 · Active · 941-779-5597Property type
Year built
Price / sq ft
HOA dues
Days on market
Garage space
Flood zone
About this home
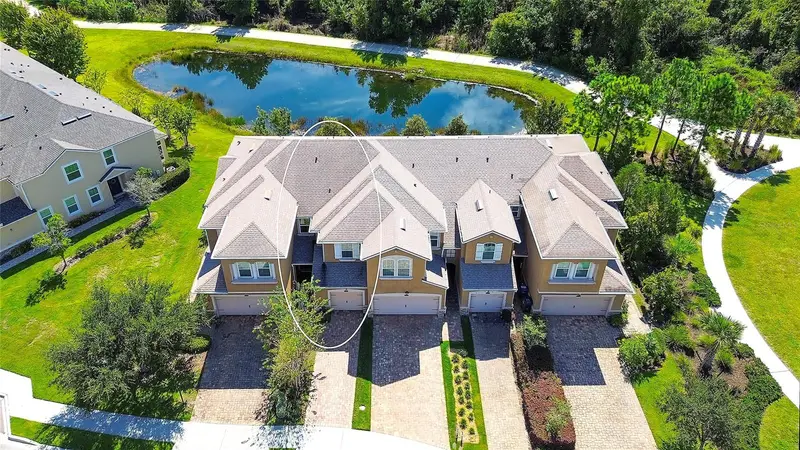
Virtually Staged. Welcome to this charming 2-bedroom, 2.5-bathroom townhome located in the highly sought-after Greenbrook Walk community in the heart of Lakewood Ranch. This well-maintained residence offers a functional and inviting layout, perfect for comfortable everyday living. The kitchen features stainless steel appliances and opens seamlessly to the family room, creating an ideal space for entertaining or relaxing. The main living area is finished with ceramic tile, adding both style and easy maintenance. Upstairs, you’ll find two generously sized bedrooms, each with its own full bathroom, including a primary suite designed for privacy and convenience. A downstairs laundry area with a washer and dryer included adds to the home’s practicality. Step outside to your screened lanai and enjoy peaceful pond views, perfect for morning coffee or unwinding at the end of the day. Residents of Greenbrook Walk benefit from access to A-rated schools, scenic walking trails, and a community pool which is just a short walk away. The community is in a prime location close to a wide variety of dining and shopping options. Plus, you’re just a short drive from world-renowned Gulf Coast beaches. This townhome offers the perfect combination of comfort, location, and lifestyle. Don’t miss the opportunity to make it yours.
Estimated monthly payment
Estimate only. Taxes use the listing's reported amount where available; insurance is a Florida-average estimate. Your actual payment will vary — run a full calculation or talk to a lender.
Price & listing history166 days on market
- Status: ActiveOct 2, 2026
- Listed$230,000Apr 18, 2026
- Price reduced$210,000
Facts & features
- Property type
- Residential
- Sub type
- Townhouse
- Status
- Active
- Days on market
- 166
- Subdivision
- Greenbrook Walk Ph 3a
- County
- Manatee
- Year built
- 2006
- Living area
- 1,160 sq ft
- Price/sq ft
- $181
- Building area
- 1,520 sq ft (Public Records)
- Lot size
- 0 sq ft
- Lot category
- Non-Applicable
- Flood zone
- X (12081C0345E)
- Garage
- 1 spaces
- Annual taxes
- $3,886 (2025)
- Parcel #
- 584541609
- Zoning
- PDMU
- MLS #
- A4690566
Ask about this home
Have a question? Ask the broker directly.
Ryan Solberg answers personally — no call center, no spam. Your question goes straight to him.
Interior Details
- Bedrooms
- 2
- Full bathrooms
- 2
- Half bathrooms
- 1
- Flooring
- Carpet, Tile
- Appliances
- Dishwasher, Dryer, Microwave, Range, Washer
- Interior features
- Ceiling Fans(s), Eat-in Kitchen, High Ceilings, Kitchen/Family Room Combo, Open Floorplan, PrimaryBedroom Upstairs, Split Bedroom, Walk-In Closet(s)
- Laundry
- Laundry Closet
- Stories / Levels
- Two
- Direction faces
- Southwest
Heating & Cooling
- Heating
- Central
- Cooling
- Central Air
Parking
- Garage spaces
- 1
- Attached garage
- Yes
- Parking features
- Driveway, Garage Door Opener
HOA & Financial
- HOA fee
- $120 / Annually
- Monthly HOA
- $10/mo
- Total monthly fees
- $472/mo
- Total annual fees
- $5,668
- HOA name
- C&S Mgmt - Betsy Davis
- CDD
- Yes
- Homestead exemption
- Yes
- Min lease term
- 8-12 Months
- Listing terms
- Cash, Conventional, FHA, VA Loan
- Ownership
- Condominium
- Available for lease
- Yes
- Lease restrictions
- Yes
- Additional lease restrictions
- See rules and regulations. Contact Betsy Davis for more information. Only 2 units per building can be rented. No pets for tenants.
- Approval process
- Application $125 Approval needed. No pets for Tenants per HOA rules.
Exterior & Construction
- Exterior features
- Lighting
- Construction materials
- Block, Stucco
- Roof
- Shingle
- Foundation
- Slab
- Water view
- Yes
- Road surface
- Asphalt, Paved
Utilities
- Sewer
- Public Sewer
- Water source
- Public
- Utilities
- Cable Connected, Electricity Connected, Sewer Connected, Water Connected
Community
- Pets allowed
- Yes
Schools
Letter grades: Florida DOE 2024–25 school grades (Orange, Seminole, Lake, Osceola, Brevard). Assigned schools from the listing agent — verify enrollment with the district.
Room Details
| Room | Level | Dimensions |
|---|---|---|
| Great Room | First | 13x11 |
| Primary Bedroom | Second | 15x11 |
| Bedroom 2 | Second | 13x10 |
| Kitchen | First | 11x10 |
| Balcony/Porch/Lanai | First | 8x8 |
Listing Details
- Listing date
- 2026-04-18
- On market date
- 2026-04-18
- Original list price
- $230,000
- Occupant type
- Owner
- MLS area
- 34202 - Bradenton/Lakewood Ranch/Lakewood Rch
- Listing AOR
- Sarasota - Manatee
- Status changed
- 2026-10-02
- Tax legal description
- UNIT 102 BLDG 33 PH 3A GREENBROOK WALK A CONDO PI#5845.4160/9
Flood risk
Minimal-risk area outside the mapped floodplain. Flood insurance is optional and typically low-cost.
Source: FEMA flood zone reported on the listing. Confirm current designation at FEMA Flood Map Service Center.
Location
Directions
From I-75 head East on SR 70, right on Lorraine Rd, Left on Greenbrook Blvd , Left on Skip Jack loop, property on right.
More homes like this
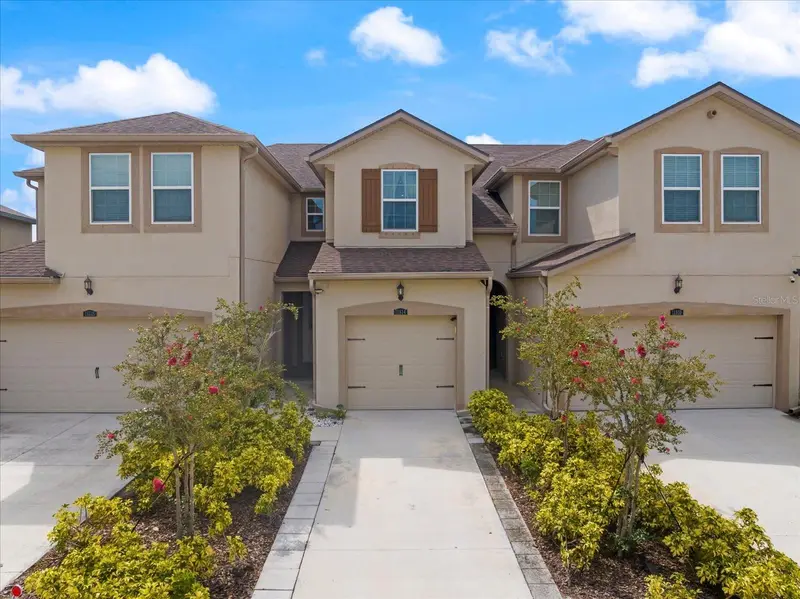
$274,900
11814 Sky Acres Ter
Bradenton, FL 34211
3 bd · 3 ba · 1,512 sqft
Harmony At Lakewood Ranch Ph Ii-C 1-4
MLS ID #TB8541032, PALM PARADISE REALTY GROUP.
Listing provided by Stellar MLS
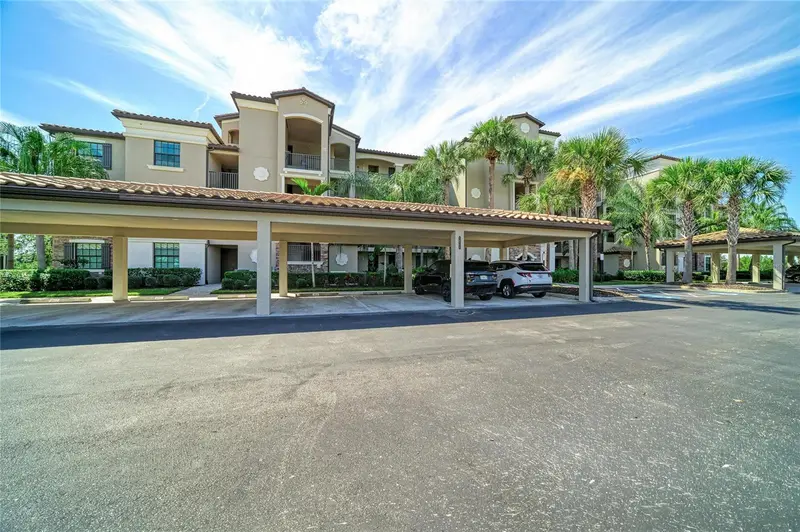
$269,000
16706 Vardon Ter #205
Lakewood Ranch, FL 34211
2 bd · 2 ba · 1,121 sqft
Lakewood National
MLS ID #A4707996, PREMIER SOTHEBY'S INTERNATIONAL REALTY.
Listing provided by Stellar MLS
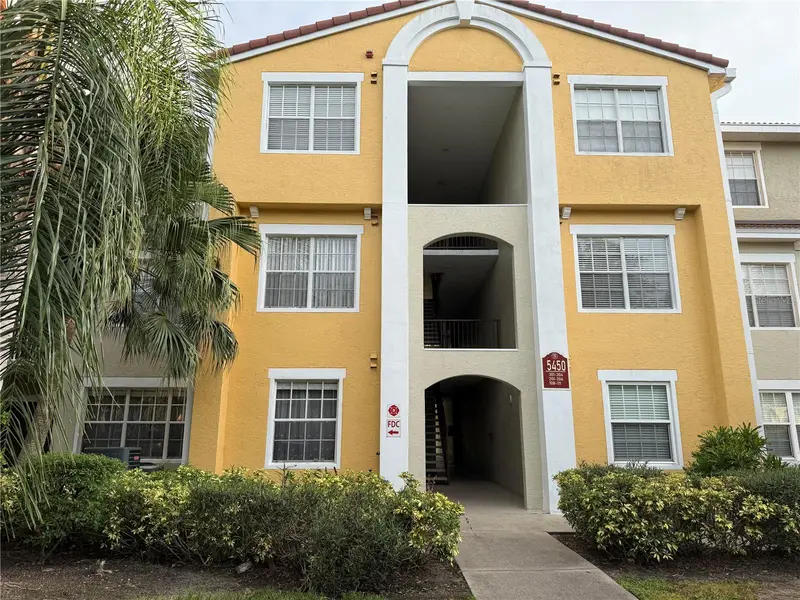
$179,900
5450 Bentgrass Dr #5-108
Sarasota, FL 34235
1 bd · 1 ba · 957 sqft
Las Palmas Of Sarasota
MLS ID #C7531200, RE/MAX PALM REALTY.
Listing provided by Stellar MLS
$310,000
12207 Trailhead Dr
Bradenton, FL 34211
3 bd · 3 ba · 1,564 sqft
Harmony At Lakewood Ranch Ph I
MLS ID #A4707881, MICHAEL SAUNDERS & COMPANY.
Listing provided by Stellar MLS

Listings courtesy of Stellar MLS as distributed by MLS GRID
IDX information is provided exclusively for consumers’ personal, non-commercial use and may not be used for any purpose other than to identify prospective properties consumers may be interested in purchasing.
Based on information submitted to the MLS GRID as of October 2, 2026 at 11:09 AM ET. All data is obtained from various sources and may not have been verified by broker or MLS GRID. Supplied Open House Information is subject to change without notice. All information should be independently reviewed and verified for accuracy. Properties may or may not be listed by the office/agent presenting the information.
All or a portion of the multiple listing information is provided by Stellar MLS, from a copyrighted compilation of listings. The compilation of listings and each individual listing are © 2026 Stellar MLS. All rights reserved.
Ryan Solberg, Broker · MaxLife Realty LLC · FL License #BK3354351 · Equal Housing Opportunity · Full disclaimer · DMCA