
$1,434,999
4414 Lawn AvenueTampa, FL 33611
Listing updated: October 4, 2026 at 7:37 AM ET
Listing courtesy of Keller Williams South Tampa · Elizabeth Devito · MLS #TB8498692 · Pending · 813-875-3700Property type
Year built
Lot size
Price / sq ft
HOA dues
Days on market
Garage spaces
Flood zone
About this home
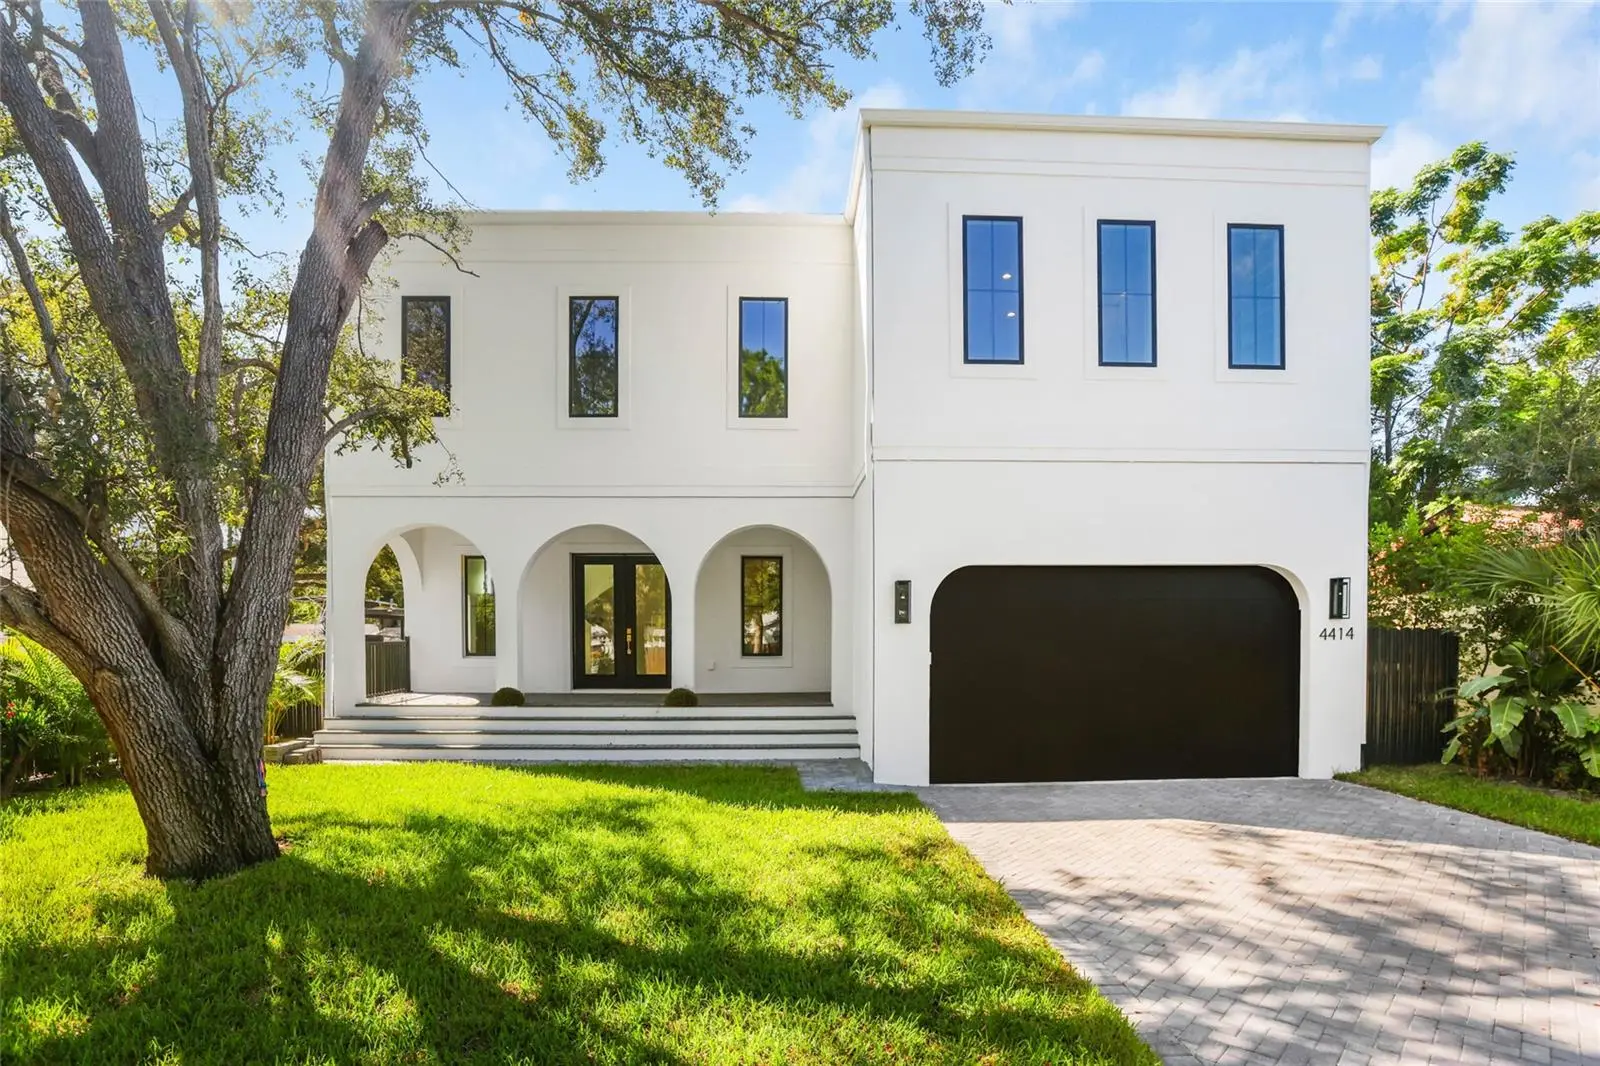
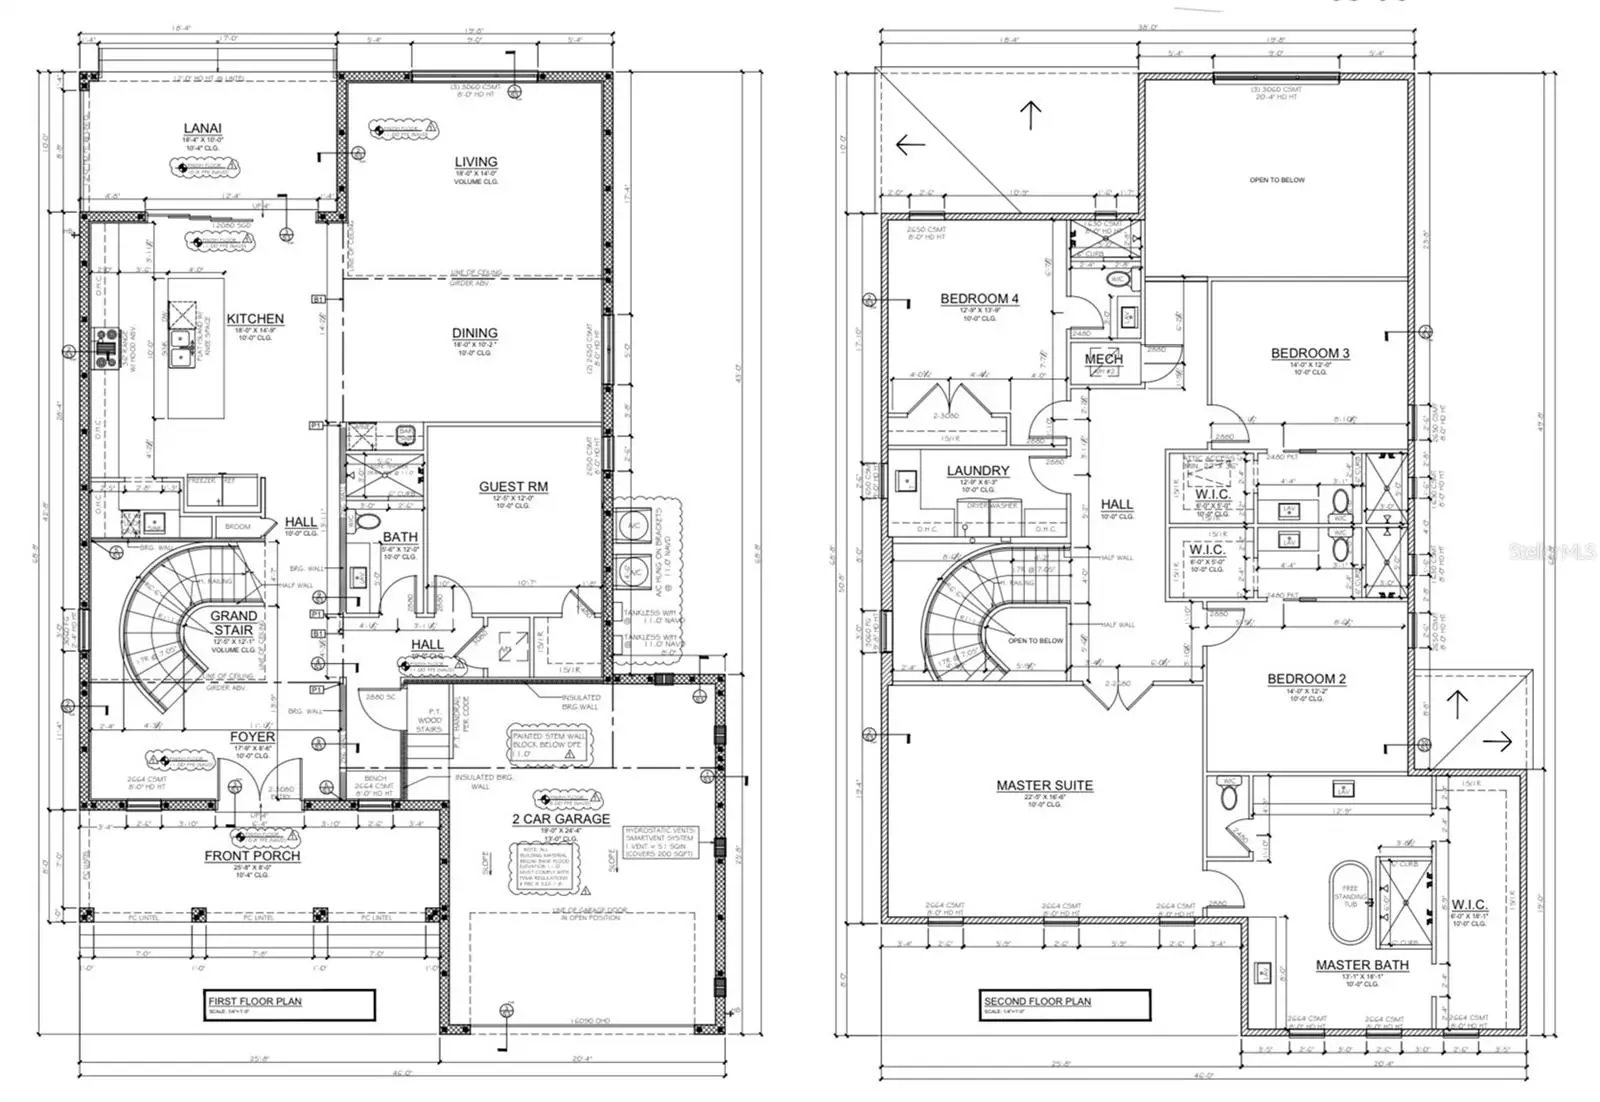
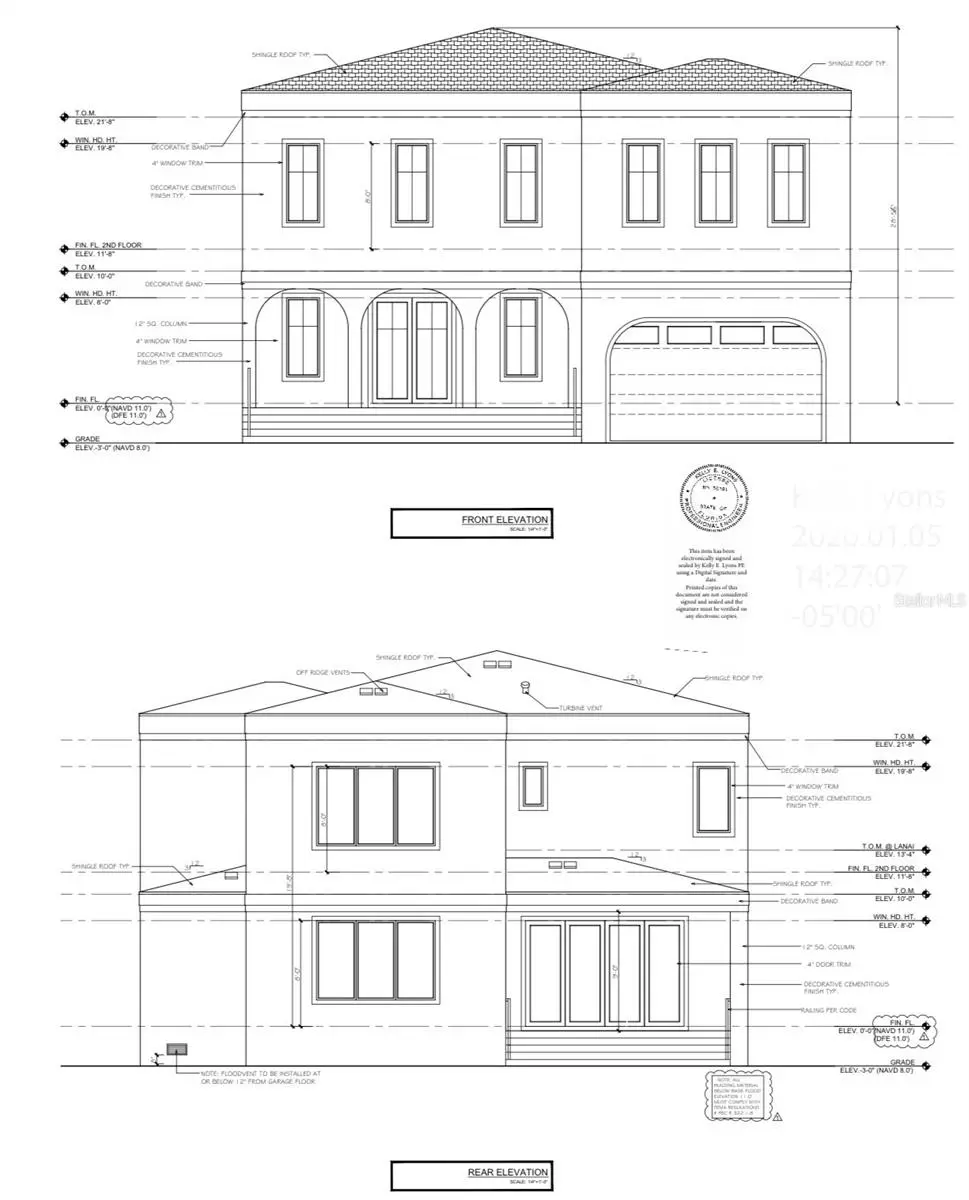
Under contract-accepting backup offers. COMPLETE AND READY FOR FIRST OWNER! Large backyard! Plenty of room for your new pool! It’s all in the details and this BRAND NEW South Tampa home proves it! 2-10 Home WARRANTY! In South Tampa, this home is surrounded by continued investment and beautiful new construction. This modern, luxury new construction residence offers 5 bedrooms, 5 bathrooms, open concept living and dining, chef’s kitchen with scullery pantry, first floor guest suite - a home that is equally suited for refined entertaining & comfortable daily living. The approach is defined by long, gracious entry steps and arched entry establishing immediate curb appeal and a true sense of arrival. Inside, large custom impact windows flood the home with natural light, highlighting open-concept living, clean lines, & modern flow. Dramatic volume ceilings and a sculptural curved staircase create a rare architectural focal point and deliver a true custom-home feel. Large-format cream flooring grounds the main living areas, reinterpreting a classic luxury material in a modern, elevated application. The kitchen is designed for how luxury buyers actually live and entertain, featuring a statement entertaining island for gathering and conversation, a professional-grade appliance package includes 36 inch range, 60-inch refrigerator and freezer, workstation sink, freestanding ice machine, & a dedicated scullery pantry allows entertaining to remain seamless, offering prep sink & storage while keeping the main kitchen visually refined. The floor plan balances architectural features with everyday livability, offering a living room with volume ceilings, a dining room with coffered ceilings & statement windows, first-floor guest suite with private bath & a rear porch creating the foundation for an exceptional outdoor living retreat. Upstairs, wide European wide oak wood floors provide the foundation to a luxurious primary suite and three additional en-suite bedrooms, & laundry room. Bathrooms throughout the home are finished in curated combinations, pairing marble mosaics for a layered, spa-inspired aesthetic. Freestanding vanities feature elevated detailing, including floating designs. The designer lighting package was thoughtfully curated as an architectural layer, incorporating alabaster and ceramic materials to provide warmth, softness, &continuity throughout the home. This is not builder basic. It is a design-forward luxury residence created for a buyer who appreciates modern architecture, curated materials, and long-term value. A rare opportunity to own a distinctive home in South Tampa, where bold design, highend finishes, & livable elegance converge. 5 bedrooms 5 bathrooms Office Luxury New Construction South Tampa. Some photos are from a previous build with the similar floor plan.
Estimated monthly payment
Estimate only. Taxes use the listing's reported amount where available; insurance is a Florida-average estimate. Your actual payment will vary — run a full calculation or talk to a lender.
Price & listing history166 days on market
- Status: PendingOct 4, 2026
- Listed$1,525,000Apr 20, 2026
- Price reduced$1,434,999
Facts & features
- Property type
- Residential
- Sub type
- Single Family Residence
- Status
- Pending
- Days on market
- 166
- Subdivision
- Anita Sub
- County
- Hillsborough
- Year built
- 2026
- Living area
- 3,684 sq ft
- Price/sq ft
- $390
- Building area
- 4,605 sq ft (Builder)
- Lot size
- 7,800 sq ft
- Lot category
- 0 to less than 1/4
- Flood zone
- AE (12057C0344J)
- Garage
- 2 spaces
- Annual taxes
- $925 (2025)
- Parcel #
- A-05-30-18-3X8-000005-00030.0
- Zoning
- RS-60
- MLS #
- TB8498692
Ask about this home
Have a question? Ask the broker directly.
Ryan Solberg answers personally — no call center, no spam. Your question goes straight to him.
Interior Details
- Bedrooms
- 5
- Full bathrooms
- 5
- Flooring
- Ceramic Tile, Hardwood
- Appliances
- Bar Fridge, Dishwasher, Exhaust Fan, Range, Range Hood, Refrigerator
- Interior features
- High Ceilings, Kitchen/Family Room Combo, Living Room/Dining Room Combo, Open Floorplan, PrimaryBedroom Upstairs, Stone Counters, Vaulted Ceiling(s), Walk-In Closet(s), Wet Bar
- Laundry
- Laundry Room
- Stories / Levels
- Two
- Direction faces
- North
- Fireplace
- Yes
- New construction
- Yes
Heating & Cooling
- Heating
- Electric
- Cooling
- Central Air
Parking
- Garage spaces
- 2
- Attached garage
- Yes
HOA & Financial
- Total monthly fees
- None
- Total annual fees
- None
- CDD
- No
- Min lease term
- No Minimum
- Listing terms
- Cash, Conventional
- Ownership
- Fee Simple
- Available for lease
- Yes
- Lease restrictions
- No
- Additional lease restrictions
- Buyer to verify lease restrictions
- Approval process
- Buyer to verify lease restrictions
Exterior & Construction
- Exterior features
- Lighting, Rain Gutters
- Construction materials
- Stucco
- Roof
- Shingle
- Foundation
- Block, Slab
- Road surface
- Paved
Utilities
- Sewer
- Public Sewer
- Water source
- None
- Utilities
- Cable Available, Electricity Available, Sewer Available, Water Available
Room Details
| Room | Level | Dimensions |
|---|---|---|
| Living Room | First | |
| Kitchen | First | |
| Primary Bedroom | Second | |
| Laundry | Second | |
| Dining Room | First |
Listing Details
- Listing date
- 2026-04-17
- On market date
- 2026-04-20
- Original list price
- $1,525,000
- Occupant type
- Vacant
- MLS area
- 33611 - Tampa
- Listing AOR
- Suncoast Tampa
- Home warranty
- Yes
- Status changed
- 2026-10-04
- Tax legal description
- ANITA SUBDIVISION LOT 30 BLOCK 5
Flood risk
FEMA Special Flood Hazard Area (1% annual-chance / “100-year” floodplain). Flood insurance is generally required by mortgage lenders.
Source: FEMA flood zone reported on the listing. Confirm current designation at FEMA Flood Map Service Center.
Location
Directions
Home will be on south side of Lawn Avenue.
More homes like this
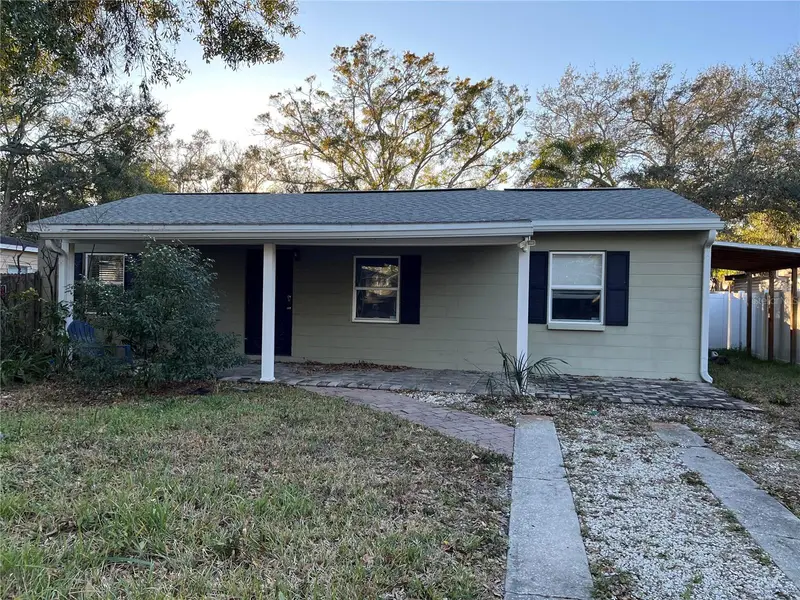
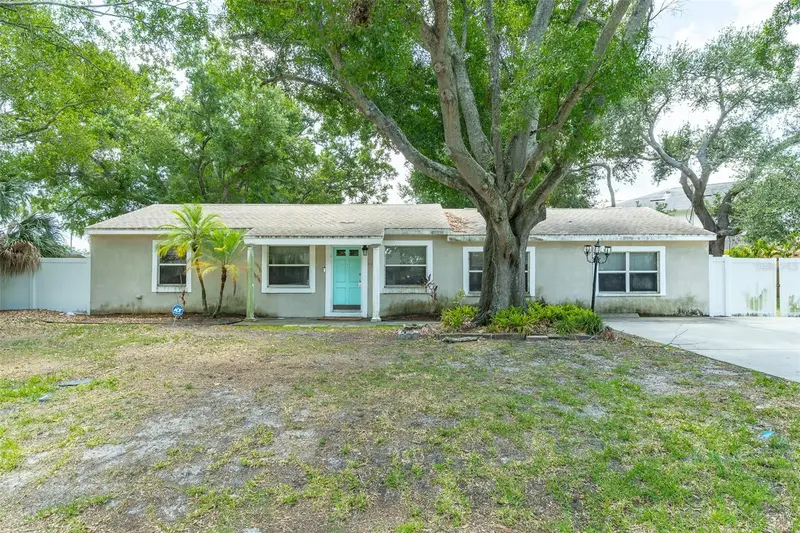
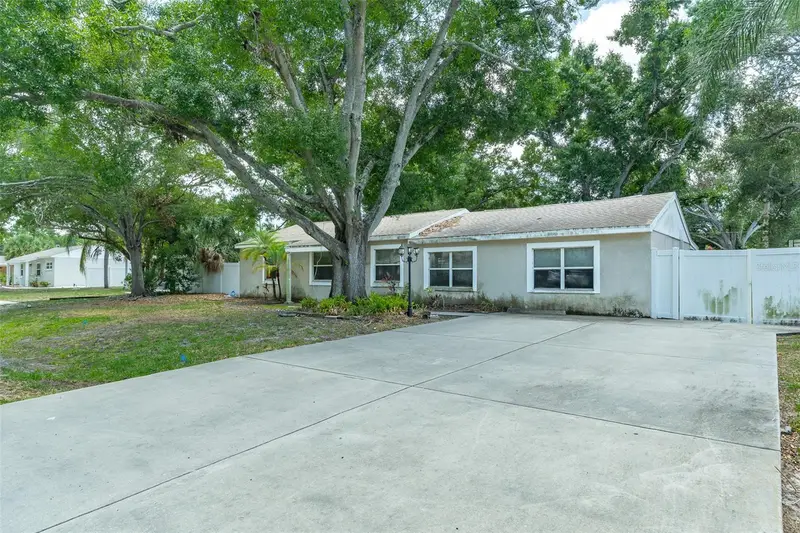
$359,000
4017 S Renellie Dr
Tampa, FL 33611
3 bd · 2 ba · 1,270 sqft
Anita Sub
MLS ID #O6441541, BEYCOME OF FLORIDA LLC.
Listing provided by Stellar MLS
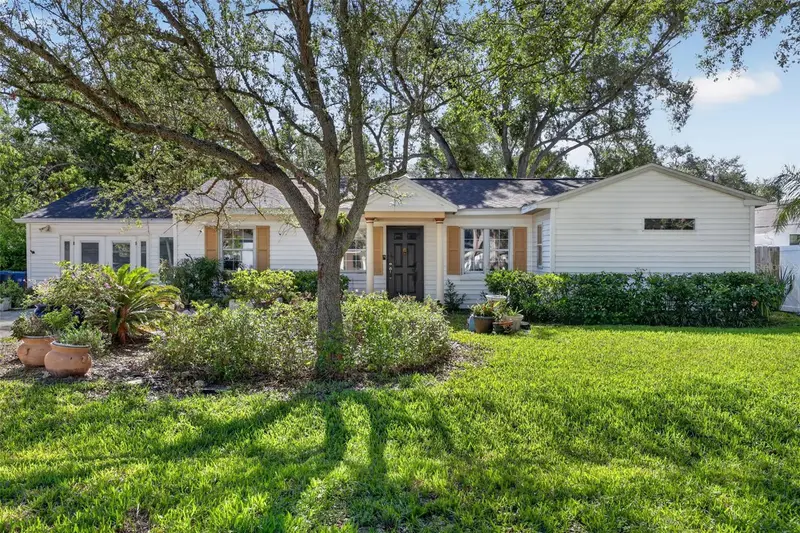
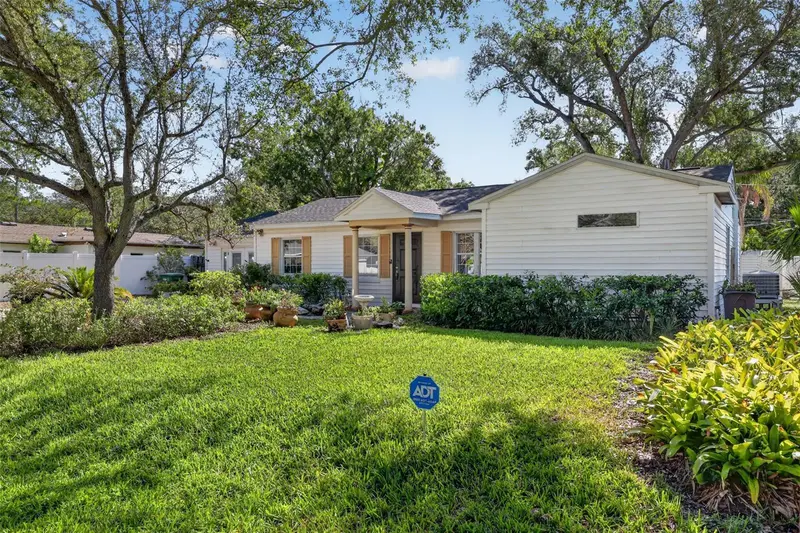
$414,900
4416 W Anita Blvd
Tampa, FL 33611
3 bd · 2 ba · 1,734 sqft
Anita Sub
MLS ID #TB8519323, EXP REALTY LLC.
Listing provided by Stellar MLS
$495,000
4204 S Renellie Dr
Tampa, FL 33611
4 bd · 3 ba · 2,064 sqft
Anita Sub
MLS ID #O6422282, TRUDEALS REALTY CORP.
Listing provided by Stellar MLS
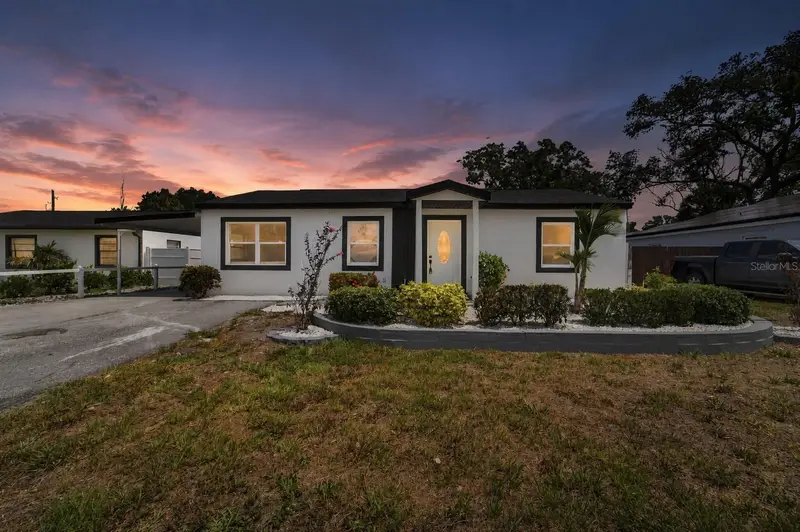
$569,000
4711 W Lawn Ave
Tampa, FL 33611
3 bd · 2 ba · 1,968 sqft
Anita Sub
MLS ID #TB8522165, KELLER WILLIAMS SUBURBAN TAMPA.
Listing provided by Stellar MLS

Listings courtesy of Stellar MLS as distributed by MLS GRID
IDX information is provided exclusively for consumers’ personal, non-commercial use and may not be used for any purpose other than to identify prospective properties consumers may be interested in purchasing.
Based on information submitted to the MLS GRID as of October 4, 2026 at 7:37 AM ET. All data is obtained from various sources and may not have been verified by broker or MLS GRID. Supplied Open House Information is subject to change without notice. All information should be independently reviewed and verified for accuracy. Properties may or may not be listed by the office/agent presenting the information.
All or a portion of the multiple listing information is provided by Stellar MLS, from a copyrighted compilation of listings. The compilation of listings and each individual listing are © 2026 Stellar MLS. All rights reserved.
Ryan Solberg, Broker · MaxLife Realty LLC · FL License #BK3354351 · Equal Housing Opportunity · Full disclaimer · DMCA