
$369,900
2706 Rhode Island AvenueFort Myers, FL 33916
Listing updated: October 1, 2026 at 11:35 AM ET
Listing courtesy of Marina Park Realty Llc · Marion Anglin · MLS #C7524941 · Active · 941-205-0888Property type
Year built
Lot size
Price / sq ft
HOA dues
Days on market
Flood zone
About this home
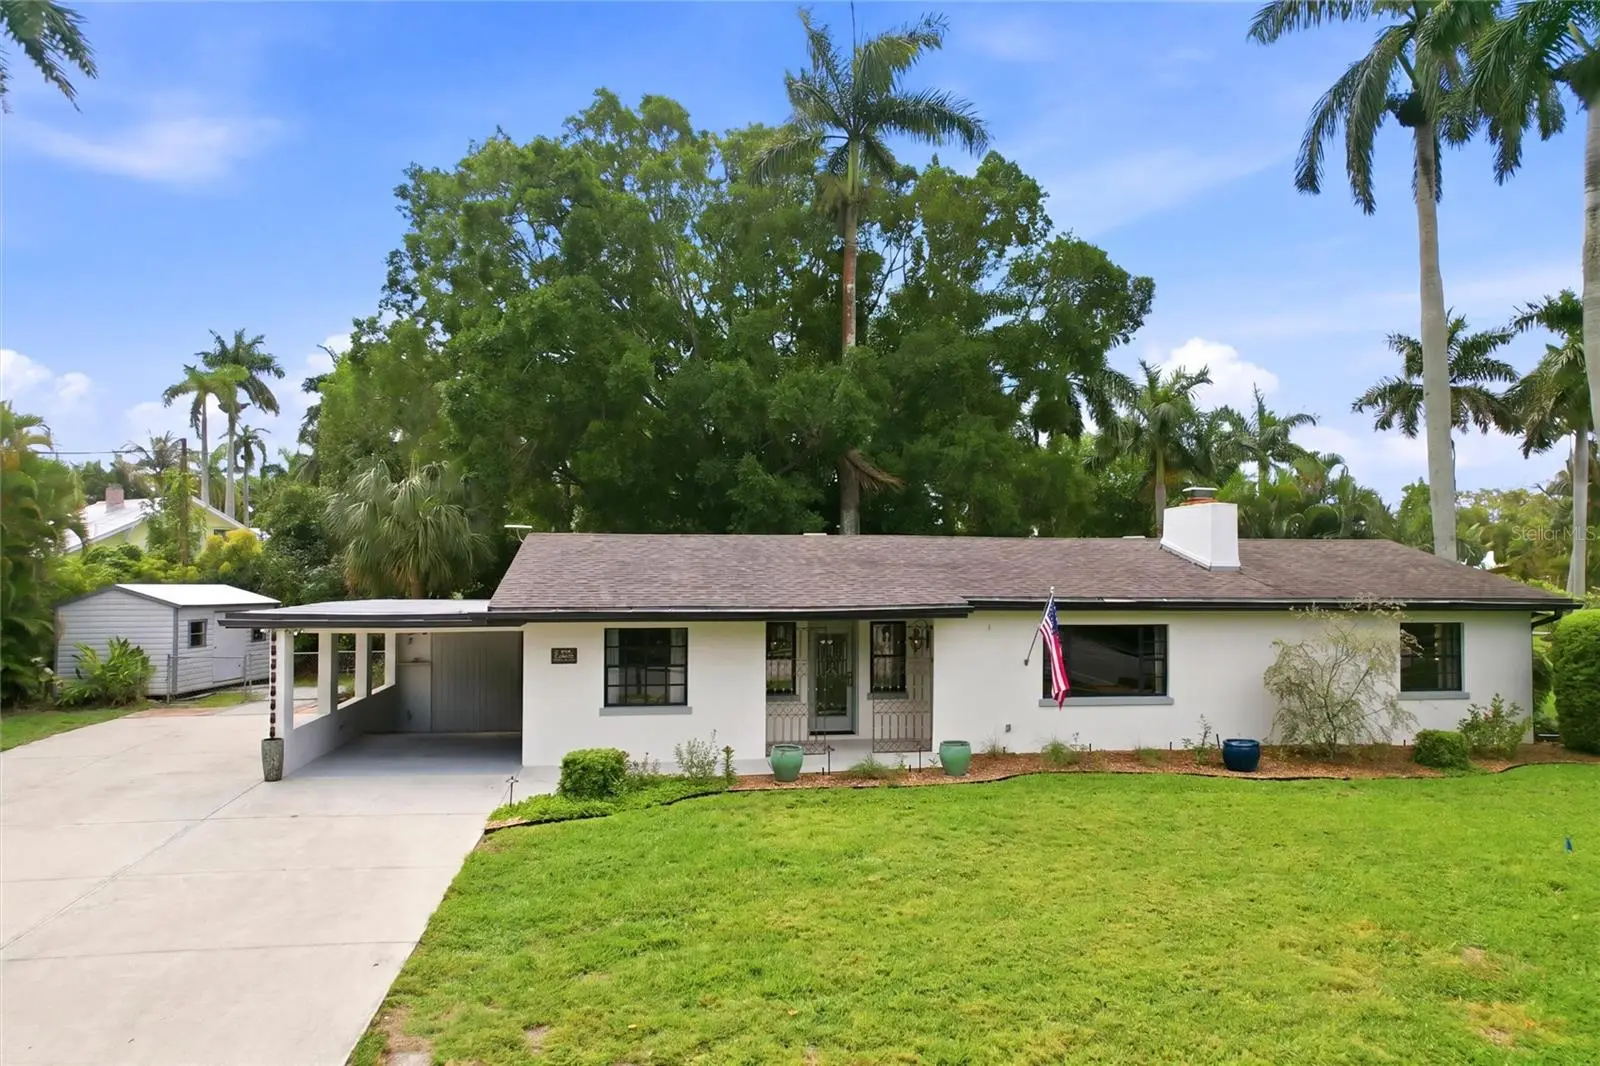
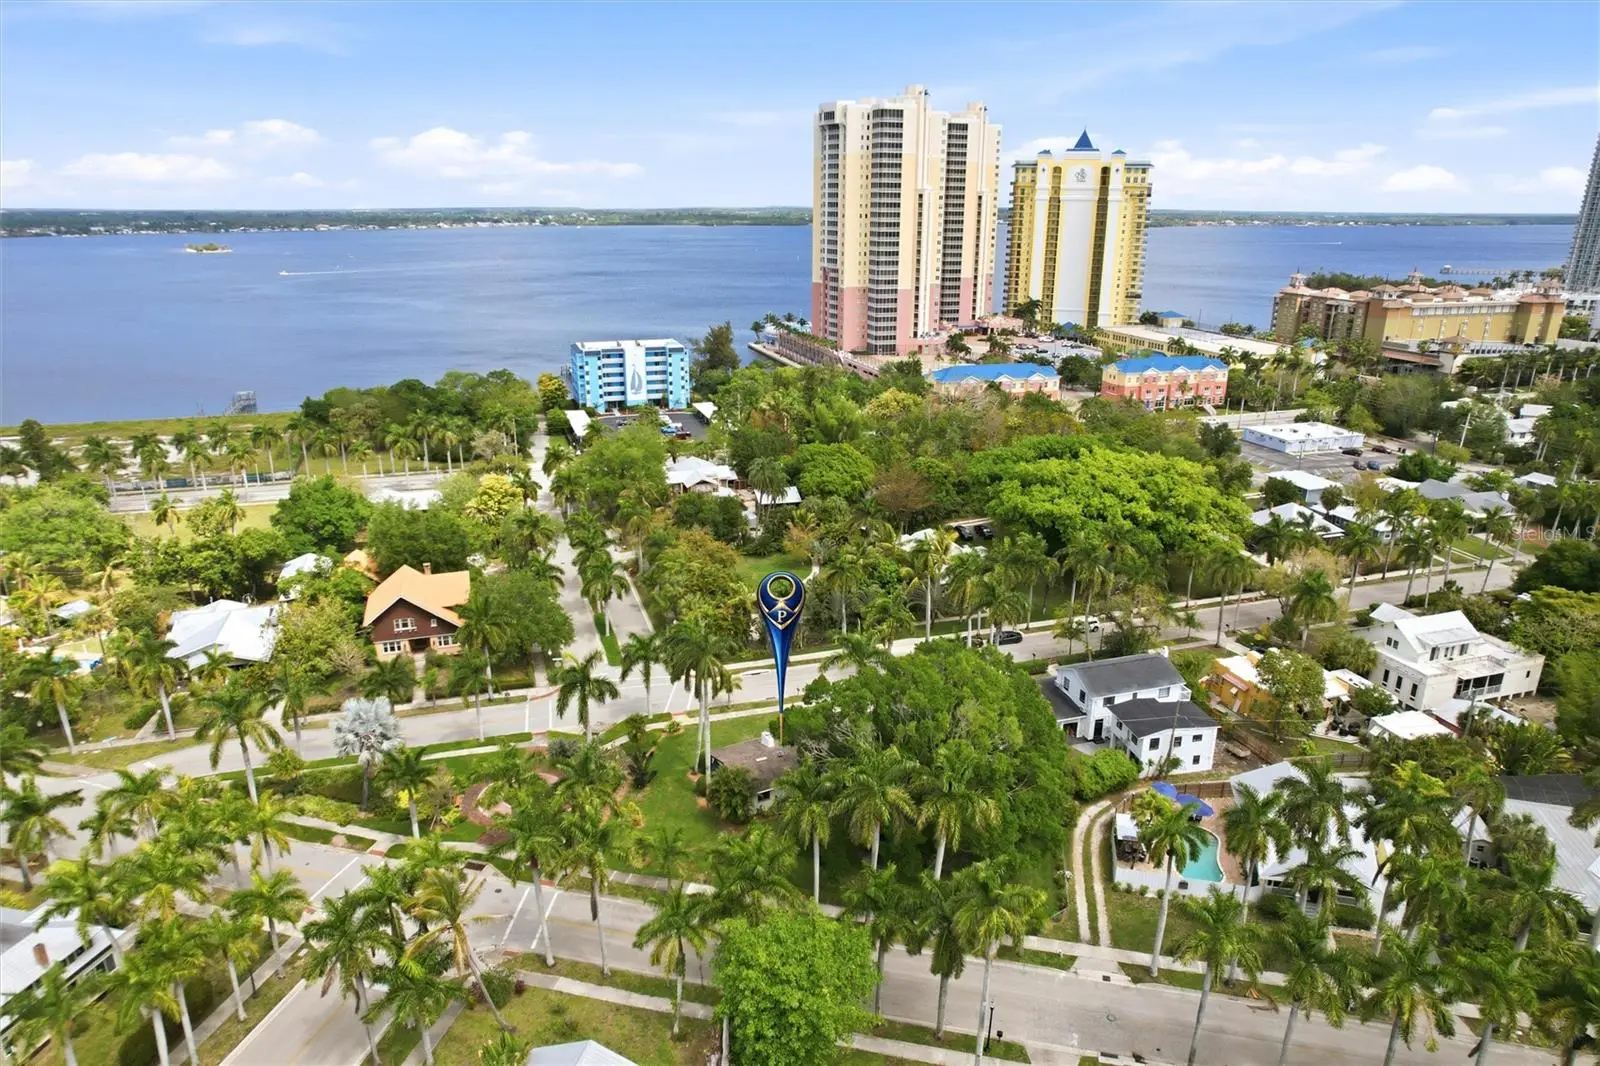
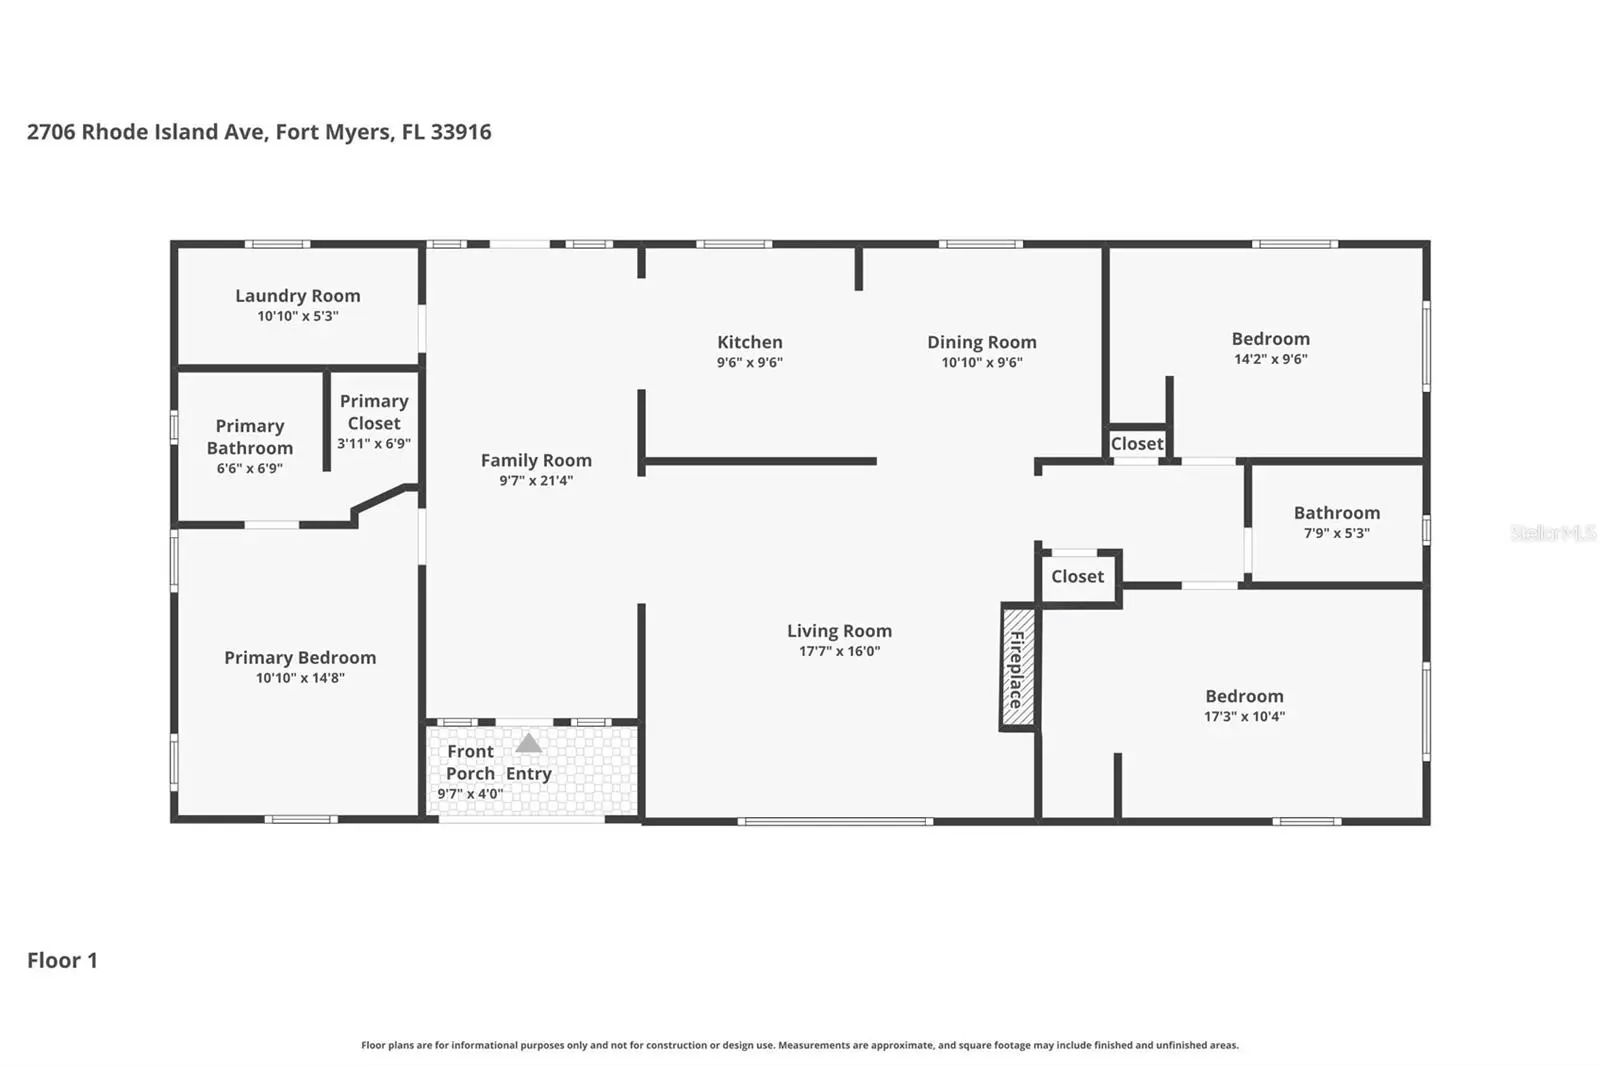
This 3-bedroom, 2-bathroom ranch-style home is set on an expansive .39-acre lot adjacent to the beautifully landscaped Triangle Park. Situated in the heart of the prestigious Dean’s Park Historic District, this charming residence captures the essence of classic Florida living. Renowned for its historic significance, picturesque streets, and enduring charm with no HOA! The fully fenced backyard provides exceptional privacy and generous outdoor space with a historic Banyan tree to provide shade in the hot summers. An attached covered carport offers convenient protection, while an additional paved area allows for ample parking—ideal for multiple vehicles or a boat. Significant improvements add peace of mind, including a whole house water filtration system, new plumbing in 2025, newer roof in 2019, and a tankless water heater 2023. The welcoming foyer opens into a spacious family room. Terrazzo flooring flows throughout the home, enhancing its clean lines and timeless appeal. Abundant natural light highlights the open, airy layout, while the central living space transitions seamlessly into the newly updated kitchen. Thoughtfully redesigned, the kitchen features an open layout to the dining/living areas. Highlights include 2023 appliances, professional-Bartazzoni gas range with a stainless vent hood, Bespoke refrigerator, new wine cooler, quartz countertops with lighting underneath for elegance and charm. An expansive peninsula offering additional prep space and casual seating. Light-finished upper cabinetry, including glass-front display cabinets, is beautifully balanced. A tile backsplash, recessed lighting, and a window over the sink complete this stylish and functional space. The living room is anchored by the refurbished original fireplace with a tiled surround set against a rich wood-paneled accent wall. The primary suite features a beautifully updated, spa-inspired bathroom. A glass-enclosed walk-in shower showcases floor-to-ceiling tile and sleek fixtures for a bright, streamlined look. A floating stone vanity with an integrated sink and contemporary hardware pairs elegantly with modern lighting. Two additional guest bedrooms are generously sized and share a vintage full bathroom that reflects the home’s timeless character. Additional interior highlights include a dedicated laundry room with utility sink. An attached utility shed adds even more convenience for tools and equipment and another detached 160-square-foot shed with electric. Step outside to a peaceful, private backyard designed for relaxation and entertaining. A spacious paver patio creates an inviting outdoor living area, ideal for gatherings or quiet evenings beneath mature trees. Lush landscaping and established greenery frame the yard, highlighted by a stunning Banyan tree that provides year-round comfort. The expansive backyard offers ample room for recreation, gardening, fruit producing mango tree all while maintaining a serene, park-like atmosphere. This home is just minutes from the vibrant Downtown Fort Myers River District, offering easy access to dining, boutique shopping, waterfront parks, live entertainment, and community events. Fort Myers Beach, Sanibel, Captiva, and Southwest Florida International Airport are all within an easy drive. PLEASE ENJOY THE 3D INTERACTIVE VIRTUAL TOUR ASSOCIATED WITH THIS LISTING.
Estimated monthly payment
Estimate only. Taxes use the listing's reported amount where available; insurance is a Florida-average estimate. Your actual payment will vary — run a full calculation or talk to a lender.
Price & listing history167 days on market
- Status: ActiveApr 17, 2026
- Listed$395,000Apr 17, 2026
- Price reduced$369,900
Property Documents
Documents the listing agent has made public for this property. Free to view and download.
Facts & features
- Property type
- Residential
- Sub type
- Single Family Residence
- Status
- Active
- Days on market
- 167
- Subdivision
- Deans Sub
- County
- Lee
- Year built
- 1955
- Living area
- 1,635 sq ft
- Price/sq ft
- $226
- Building area
- 2,238 sq ft (Public Records)
- Lot size
- 17,076 sq ft
- Lot category
- 1/4 to less than 1/2
- Flood zone
- AE (12071C0288H)
- Annual taxes
- $1,127 (2025)
- Parcel #
- 13-44-24-P2-0020H.0080
- Zoning
- RS-7
- MLS #
- C7524941
Ask about this home
Have a question? Ask the broker directly.
Ryan Solberg answers personally — no call center, no spam. Your question goes straight to him.
Interior Details
- Bedrooms
- 3
- Full bathrooms
- 2
- Flooring
- Terrazzo
- Appliances
- Dishwasher, Dryer, Gas Water Heater, Microwave, Range, Range Hood, Refrigerator, Tankless Water Heater, Washer, Water Purifier, Water Softener, Wine Refrigerator
- Interior features
- Crown Molding, Living Room/Dining Room Combo, Open Floorplan, Primary Bedroom Main Floor, Split Bedroom, Stone Counters, Walk-In Closet(s)
- Laundry
- Inside, Laundry Room
- Stories / Levels
- One
- Direction faces
- North
- Fireplace
- Yes
Heating & Cooling
- Heating
- Central, Propane, Ductless
- Cooling
- Central Air
Parking
- Parking features
- Covered, Driveway, Off Street, Oversized, Parking Pad
- Carport
- Yes
HOA & Financial
- Total monthly fees
- None
- Total annual fees
- None
- CDD
- No
- Homestead exemption
- Yes
- Min lease term
- No Minimum
- Listing terms
- Cash, Conventional, FHA, VA Loan
- Ownership
- Fee Simple
- Available for lease
- Yes
- Lease restrictions
- No
Exterior & Construction
- Exterior features
- Lighting, Rain Gutters, Storage
- Construction materials
- Block, Stucco
- Roof
- Shingle
- Foundation
- Slab
- Road surface
- Paved
Utilities
- Sewer
- Public Sewer
- Water source
- Public
- Utilities
- Cable Available, Cable Connected, Electricity Available, Electricity Connected, Propane, Public, Sewer Connected, Water Connected
Community
- Pets allowed
- Yes
Room Details
| Room | Level | Dimensions |
|---|---|---|
| Family Room | First | 21x8 |
| Living Room | First | 18x16 |
| Dining Room | First | 11x10 |
| Kitchen | First | 10x10 |
| Primary Bedroom | First | 15x11 |
| Bedroom 2 | First | 14x10 |
| Bedroom 3 | First | 17x10 |
| Laundry | First | 11x5 |
Listing Details
- Listing date
- 2026-04-17
- On market date
- 2026-04-17
- Original list price
- $395,000
- Occupant type
- Owner
- MLS area
- 33916 - Fort Myers
- Listing AOR
- Port Charlotte
- Status changed
- 2026-04-17
- Tax legal description
- DEANS SUBD BLK H PB 4 PG 24 LOT 8
Flood risk
FEMA Special Flood Hazard Area (1% annual-chance / “100-year” floodplain). Flood insurance is generally required by mortgage lenders.
Source: FEMA flood zone reported on the listing. Confirm current designation at FEMA Flood Map Service Center.
Location
Directions
FROM I75 SOUTH TAKE EXIT 141 (SR80), RIGHT OFF THE RAMP. FOLLOW PALM BEACH BLVD TO A LEFT ONTO CRAWFORD AVE, LEFT ONTO RHODE ISLAND AVE. HOME IS ON THE RIGHT.
More homes like this
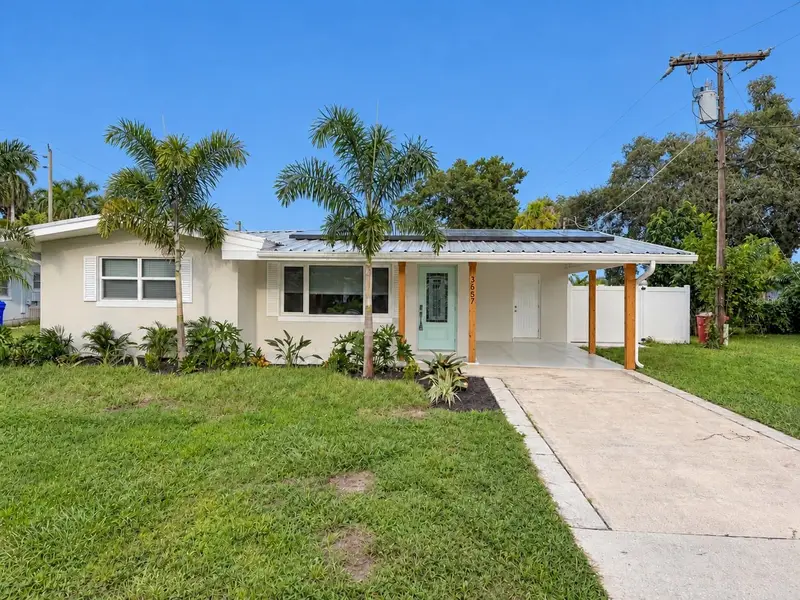
$359,000
3657 Kelly St
Fort Myers, FL 33901
2 bd · 2 ba · 1,420 sqft
Grove City Park
MLS ID #O6446075, MY NEW RENTAL.
Listing provided by Stellar MLS
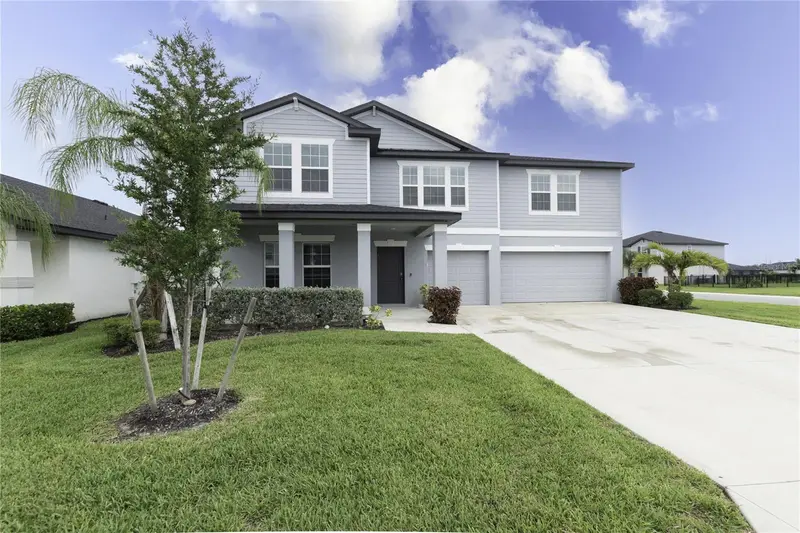
$461,000
17177 Monte Isola Way
North Fort Myers, FL 33917
5 bd · 4 ba · 3,254 sqft
Crane Lndg Ph Iii
MLS ID #TB8526621, REAL BROKER, LLC.
Listing provided by Stellar MLS
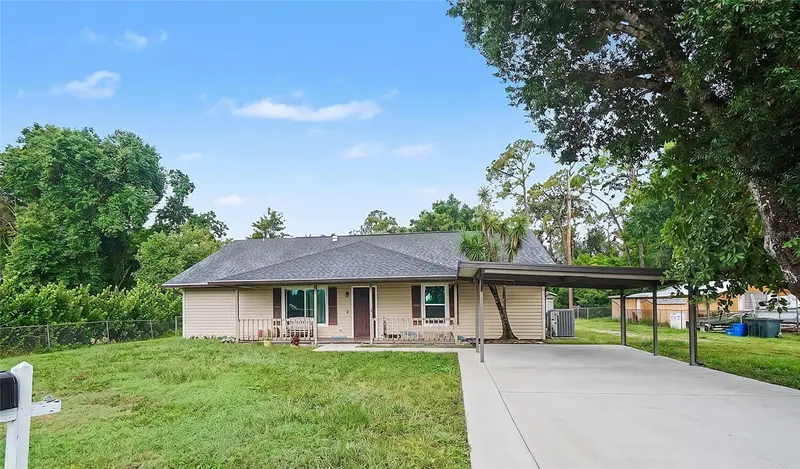
$249,900
1425 Orchid Rd
North Fort Myers, FL 33903
5 bd · 2 ba · 2,135 sqft
Acreage & Unrec
MLS ID #TB8542714, SILVER DOOR REALTY LLC.
Listing provided by Stellar MLS
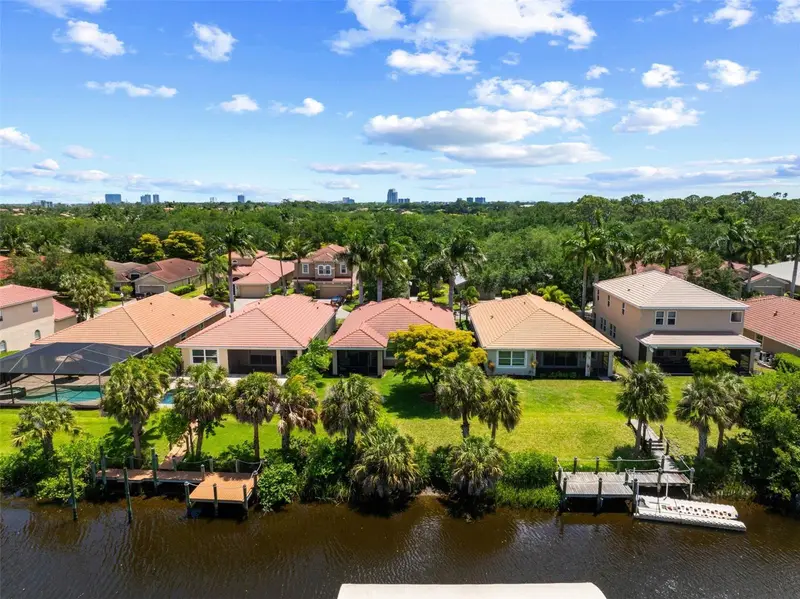
$359,000
12841 Seaside Key Ct
North Fort Myers, FL 33903
3 bd · 2 ba · 1,805 sqft
Moody River Estates
MLS ID #TB8547067, REDFIN CORPORATION.
Listing provided by Stellar MLS

Listings courtesy of Stellar MLS as distributed by MLS GRID
IDX information is provided exclusively for consumers’ personal, non-commercial use and may not be used for any purpose other than to identify prospective properties consumers may be interested in purchasing.
Based on information submitted to the MLS GRID as of October 1, 2026 at 11:35 AM ET. All data is obtained from various sources and may not have been verified by broker or MLS GRID. Supplied Open House Information is subject to change without notice. All information should be independently reviewed and verified for accuracy. Properties may or may not be listed by the office/agent presenting the information.
All or a portion of the multiple listing information is provided by Stellar MLS, from a copyrighted compilation of listings. The compilation of listings and each individual listing are © 2026 Stellar MLS. All rights reserved.
Ryan Solberg, Broker · MaxLife Realty LLC · FL License #BK3354351 · Equal Housing Opportunity · Full disclaimer · DMCA