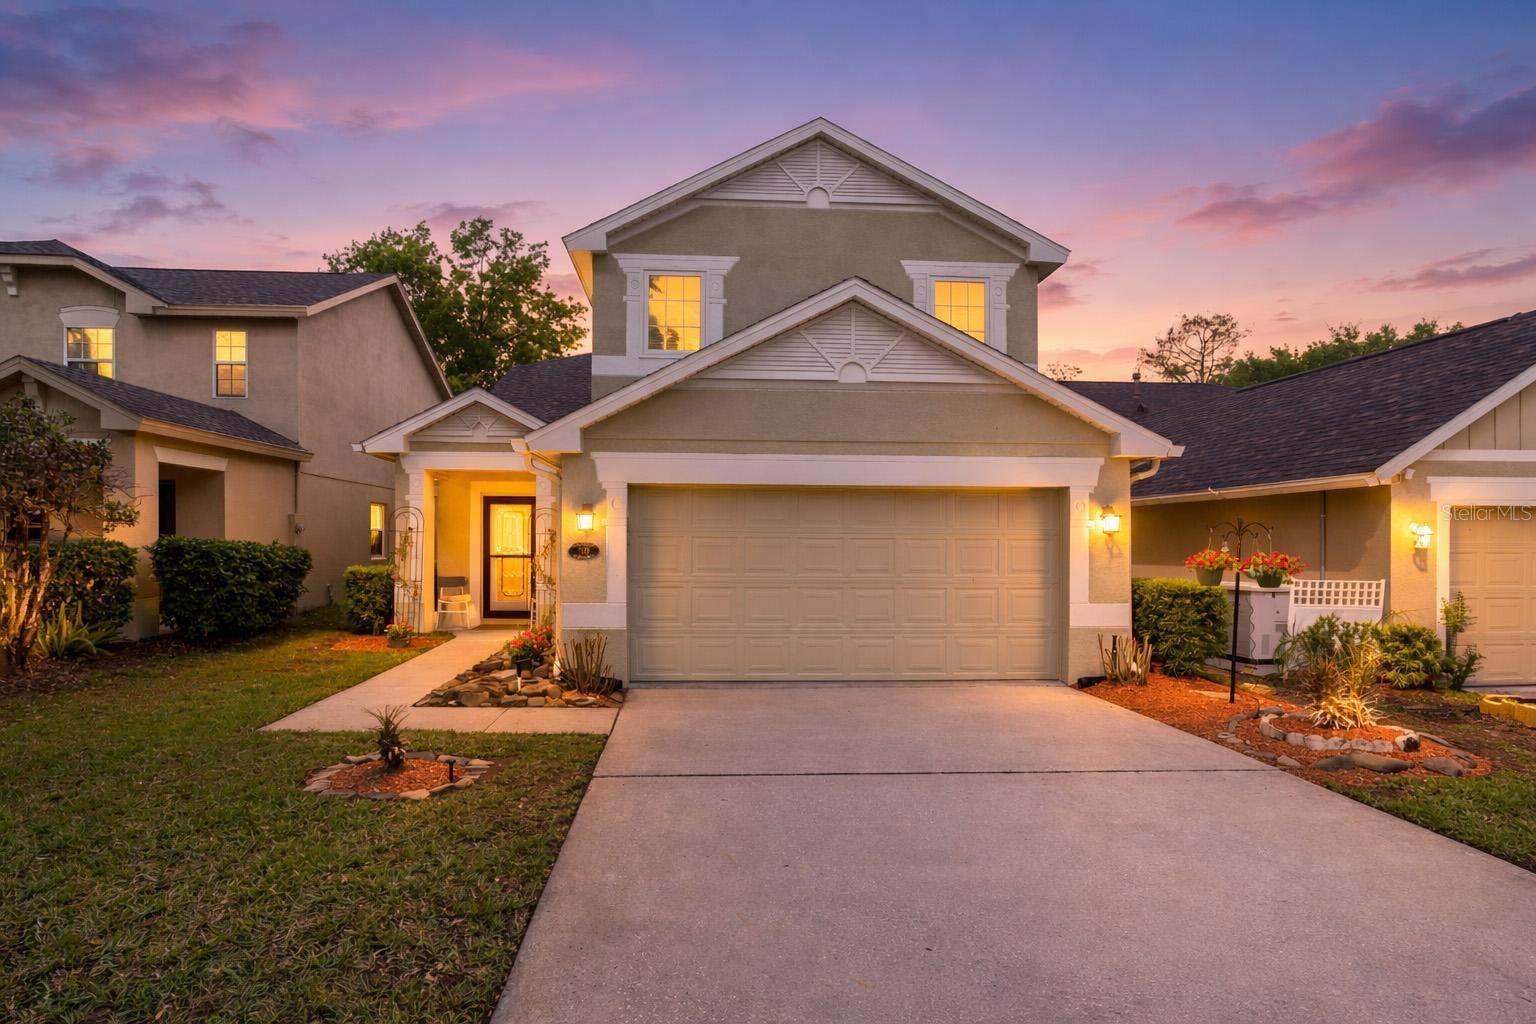
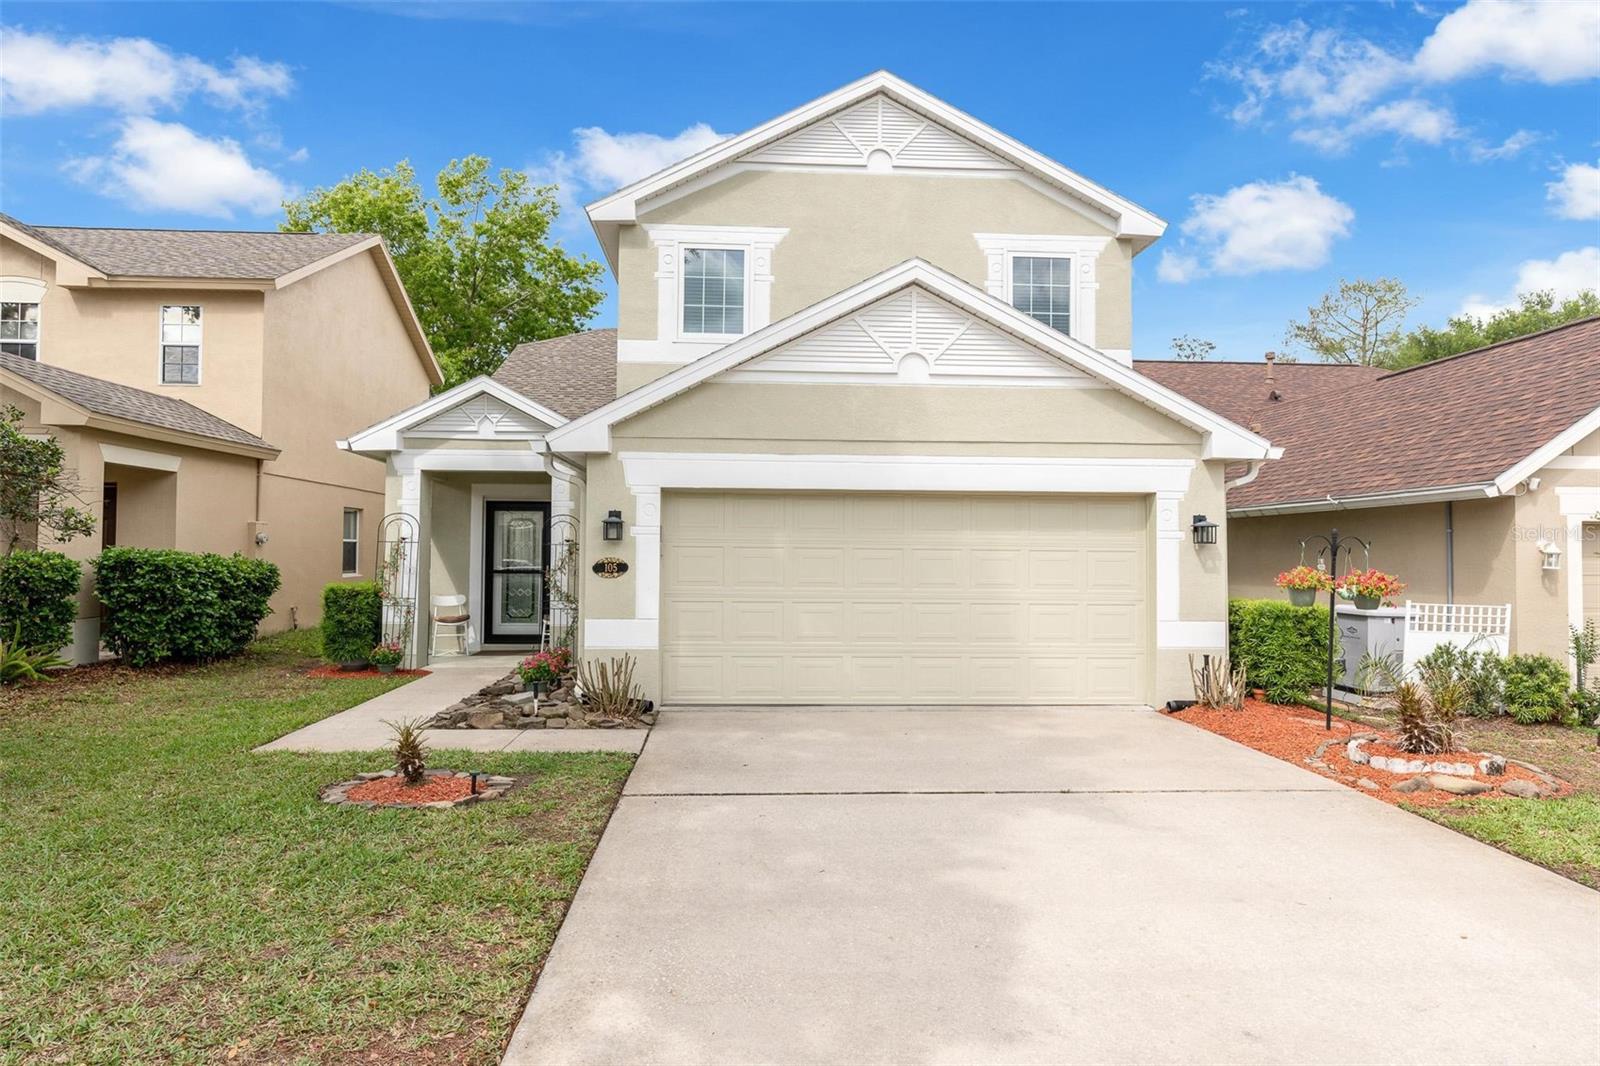

$390,000
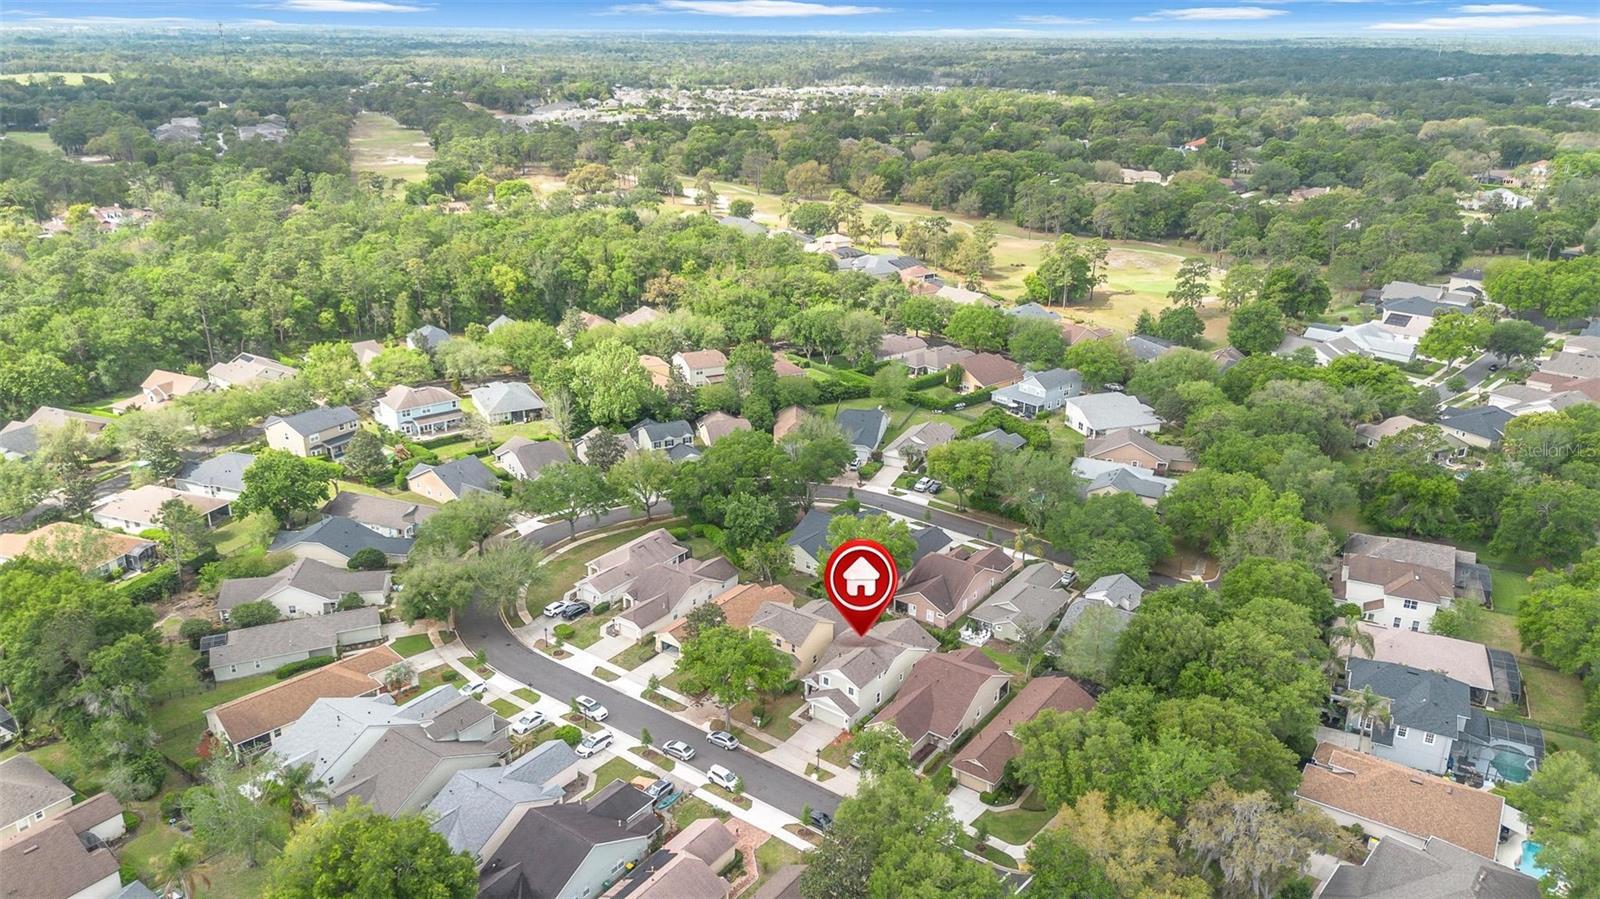
105 Littleton Circle
Deland, FL 32724
Listing updated: May 31, 2026 at 1:05 PM ET
Listing courtesy of Charles Rutenberg Realty Orlando · Mary Grace Gutierrez · MLS #V4948483 · Active · 407-622-2122Property type
Year built
Lot size
Price / sq ft
HOA dues
Days on market
Garage spaces
Flood zone
About this home
Designed with families and guests in mind, the home features a desirable split-bedroom layout with two private primary suites—one downstairs with lanai access and one upstairs with a full bath and two large walk-in closets—ideal for multigenerational living or added privacy. Two additional bedrooms are thoughtfully separated from the primary spaces, creating a layout that feels both comfortable and private. Bright, open living spaces flow seamlessly from the living and dining areas into the eat-in kitchen and spacious family room, making entertaining and everyday living effortless. Sliding glass doors open to a covered lanai and fully fenced backyard, creating a private outdoor retreat perfect for morning coffee, summer evenings, and enjoying the relaxed lifestyle Victoria Hills is known for. Located in the golf course community of Victoria Hills, this beautifully maintained home offers the perfect blend of comfort, flexibility, and resort-style living. Just minutes from community amenities, scenic golf views, walking trails, fitness facilities, pools, and local favorite Sparrow's Grille, the neighborhood is known for its welcoming Southern charm, golf cart lifestyle, and peaceful atmosphere with convenient access to I-4.
Estimated monthly payment
Estimate only. Taxes use the listing's reported amount where available; insurance is a Florida-average estimate. Your actual payment will vary — run a full calculation or talk to a lender.
Price & listing history45 days on market
- Status: ActiveApr 16, 2026
- Listed$390,000Apr 16, 2026
- Price increased$390,000
Facts & features
- Property type
- Residential
- Sub type
- Single Family Residence
- Status
- Active
- Days on market
- 45
- Subdivision
- Victoria Park Southwest Increment
- County
- Volusia
- Year built
- 2003
- Living area
- 2,068 sq ft
- Price/sq ft
- $189
- Building area
- 2,538 sq ft (Public Records)
- Lot size
- 4,440 sq ft
- Lot category
- 0 to less than 1/4
- Flood zone
- X (12127C0610J)
- Garage
- 2 spaces
- Annual taxes
- $2,524 (2025)
- Parcel #
- 30-17-35-02-01-1540
- Zoning
- RES
- MLS #
- V4948483
Ask about this home
Have a question? Ask the broker directly.
Ryan Solberg answers personally — no call center, no spam. Your question goes straight to him.
Interior Details
- Bedrooms
- 4
- Full bathrooms
- 3
- Flooring
- Carpet, Luxury Vinyl, Tile
- Appliances
- Dishwasher, Disposal, Dryer, Exhaust Fan, Gas Water Heater, Microwave, Range, Range Hood, Refrigerator, Washer
- Interior features
- Ceiling Fans(s), Central Vaccum, High Ceilings, Kitchen/Family Room Combo, Living Room/Dining Room Combo, Primary Bedroom Main Floor, Solid Wood Cabinets, Split Bedroom, Walk-In Closet(s), Window Treatments
- Laundry
- Laundry Room
- Stories / Levels
- Two
- Direction faces
- East
- In-law suite
- Yes
Heating & Cooling
- Heating
- Central
- Cooling
- Central Air
Parking
- Garage spaces
- 2
- Attached garage
- Yes
HOA & Financial
- HOA fee
- $215 / Monthly
- Monthly HOA
- $215/mo
- Total monthly fees
- $215/mo
- Total annual fees
- $2,580
- HOA name
- Elijah Correa
- CDD
- No
- Homestead exemption
- Yes
- Min lease term
- 1-2 Years
- Listing terms
- Assumable, Cash, Conventional, FHA, VA Loan
- Ownership
- Fee Simple
- Available for lease
- Yes
- Lease restrictions
- Yes
- Additional lease restrictions
- Buyers must read the HOA Rules and Regulations. For clarification, must contact HOA Manager.
Exterior & Construction
- Exterior features
- Lighting, Permeable Paving, Private Mailbox, Private Yard, Sidewalk, Sliding Doors, Sprinkler Metered
- Construction materials
- Block, Stucco
- Roof
- Shingle
- Foundation
- Slab
- Road surface
- Paved
Utilities
- Sewer
- Public Sewer
- Water source
- None
- Utilities
- Cable Connected, Electricity Connected, Fiber Optics, Natural Gas Connected, Public, Sewer Connected, Underground Utilities, Water Connected
Community
- Pets allowed
- Breed Restrictions, Cats OK, Dogs OK
Room Details
| Room | Level | Dimensions |
|---|---|---|
| Primary Bedroom | First | |
| Primary Bathroom | First | |
| Bedroom 2 | First | |
| Bathroom 2 | First | |
| Bedroom 3 | First | |
| Bedroom 4 | Second | |
| Bathroom 3 | Second | |
| Living Room | First | |
| Laundry | First | |
| Kitchen | First |
Listing Details
- Listing date
- 2026-04-16
- On market date
- 2026-04-16
- Original list price
- $390,000
- Occupant type
- Owner
- MLS area
- 32724 - Deland
- Listing AOR
- Orlando Regional
- Status changed
- 2026-04-16
- Tax legal description
- LOT 154 VICTORIA PARK SOUTHWEST INCREMENT ONE MB 48 PGS 54THRU 57 INC PER OR 5235 PG 1571 PER OR 5570 PG 4225 PER OR 6109 PGS 2759-2791 INC PER OR 8422 PG 1110
Flood risk
Minimal-risk area outside the mapped floodplain. Flood insurance is optional and typically low-cost.
Source: FEMA flood zone reported on the listing. Confirm current designation at FEMA Flood Map Service Center.
Location
Directions
From Orlando take I-4 West towards Daytona Beach and take exit 114 toward SR-472/Deltona/Deland/Hospital/Orange City Historic District. Turn left onto SR-472 W toward Orange City Historic District, turn right onto Dr Martin L King Jr Bltwy (CR-4101) toward Cassadaga, turn left onto Spalding Way, right onto Victoria Hills Dr, left onto Brookgreen, right onto Ridgeway Blvd, and a left onto Littleton Cir. The property 105 Littleton Cir will be on your right.
More homes like this
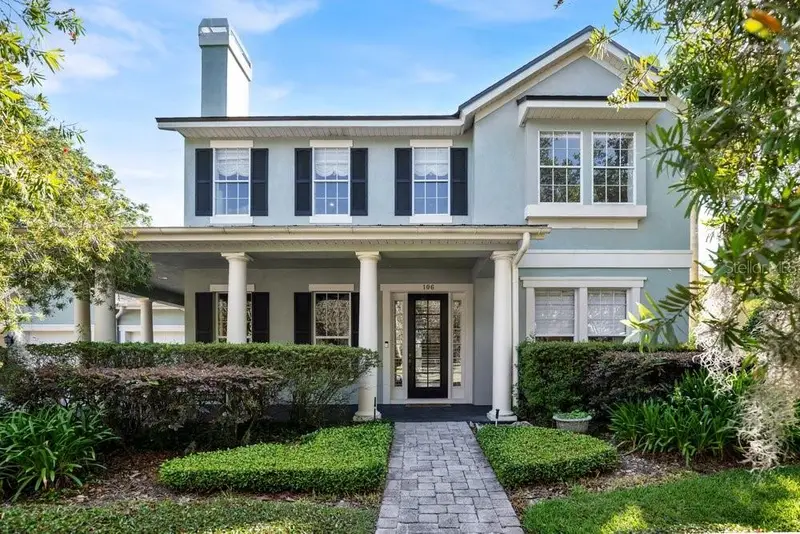
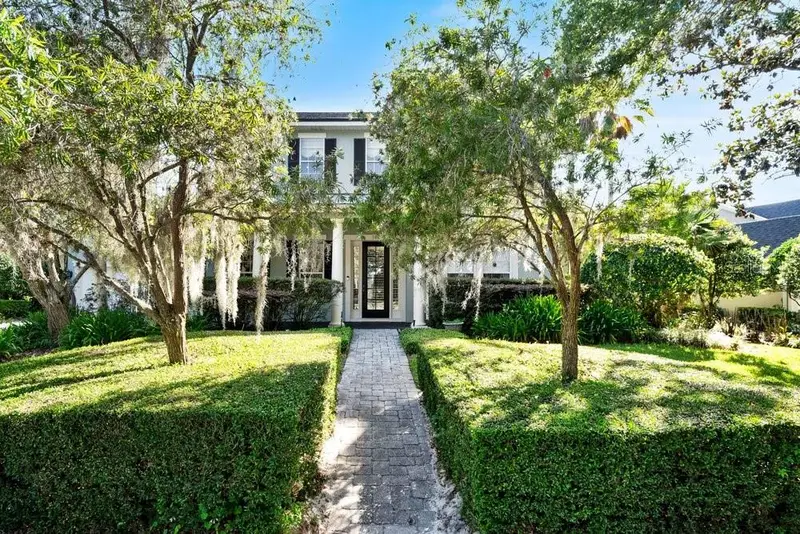
$799,900
106 Callaway Ct
Deland, FL 32724
4 bd · 4 ba · 3,653 sqft
Victoria Park Southwest Increment
MLS ID #V4948818, LPT REALTY, LLC.
Listing provided by Stellar MLS
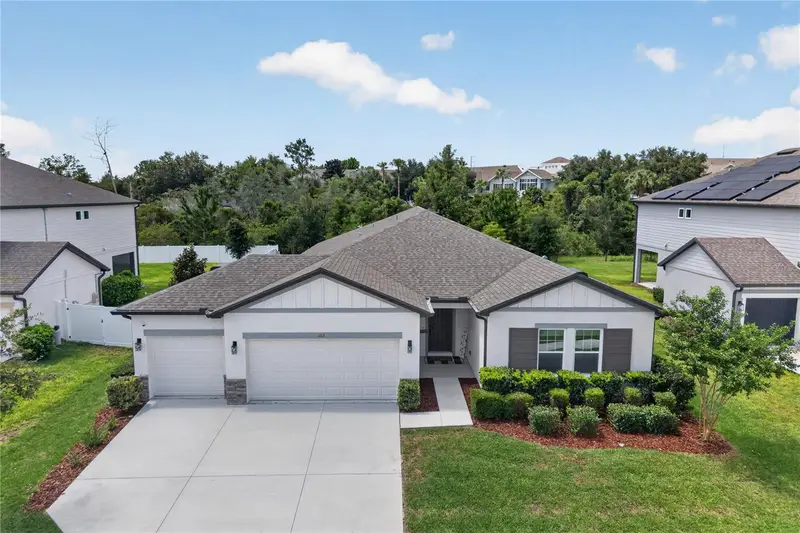
$499,900
1113 Pearl Tree Rd
Deltona, FL 32725
4 bd · 3 ba · 2,760 sqft
Hampton Oaks
MLS ID #O6419231, KELLER WILLIAMS WINTER PARK.
Listing provided by Stellar MLS
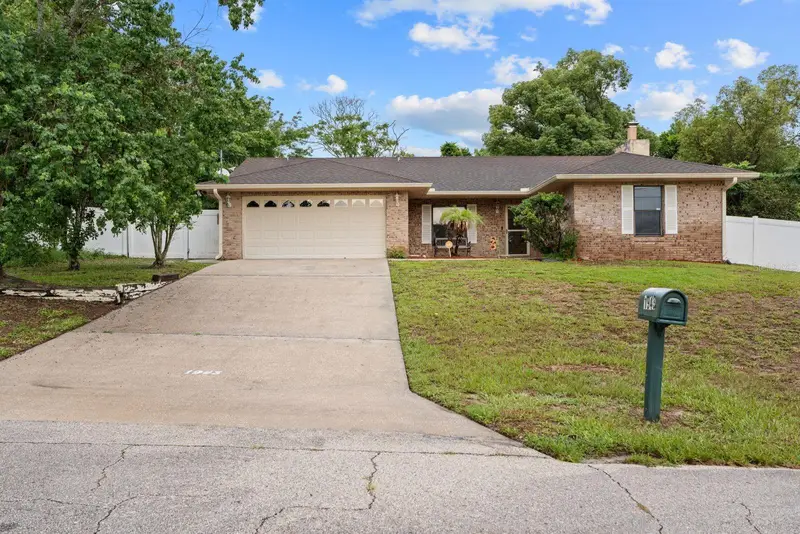
$289,900
1943 Dupont Ct
Deltona, FL 32725
3 bd · 2 ba · 1,338 sqft
Deltona Lakes Unit 03
MLS ID #O6417897, LIFESTYLE INTERNATIONAL REALTY.
Listing provided by Stellar MLS
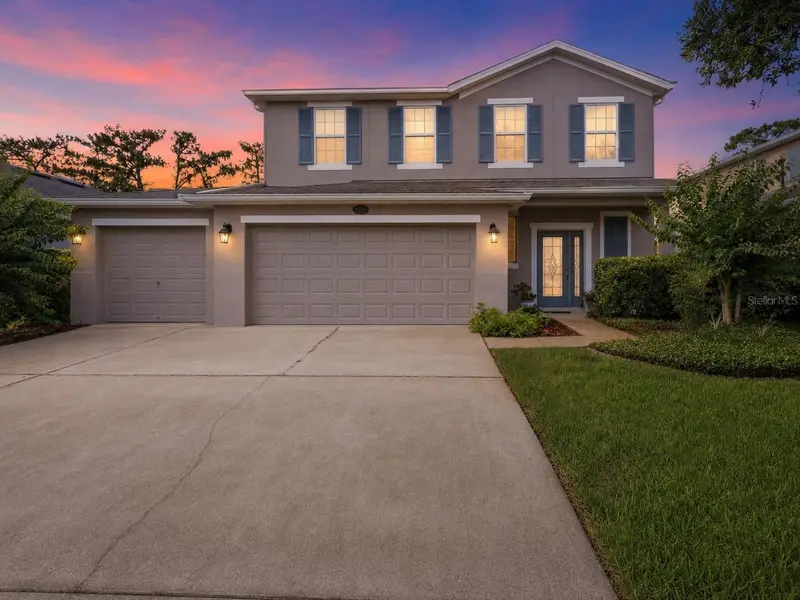
$399,900
321 Orchard Hill St
Deland, FL 32724
4 bd · 3 ba · 2,276 sqft
Victoria Park Inc 04
MLS ID #V4948971, KELLER WILLIAMS HERITAGE REALTY.
Listing provided by Stellar MLS

Listings courtesy of Stellar MLS as distributed by MLS GRID
IDX information is provided exclusively for consumers’ personal, non-commercial use and may not be used for any purpose other than to identify prospective properties consumers may be interested in purchasing.
Based on information submitted to the MLS GRID as of May 31, 2026 at 1:05 PM ET. All data is obtained from various sources and may not have been verified by broker or MLS GRID. Supplied Open House Information is subject to change without notice. All information should be independently reviewed and verified for accuracy. Properties may or may not be listed by the office/agent presenting the information.
Ryan Solberg, Broker · MaxLife Realty LLC · FL License #BK3354351 · Equal Housing Opportunity · Full disclaimer · DMCA