
$579,900
14271 47th Avenue
Anthony, FL 32617
Listing updated: August 11, 2026 at 3:18 PM ET
Listing courtesy of Gailey Enterprises Real Estate · Aiyana Ward · MLS #OM722660 · Active · 770-733-2596Property type
Year built
Lot size
Price / sq ft
HOA dues
Days on market
Garage spaces
Flood zone
About this home
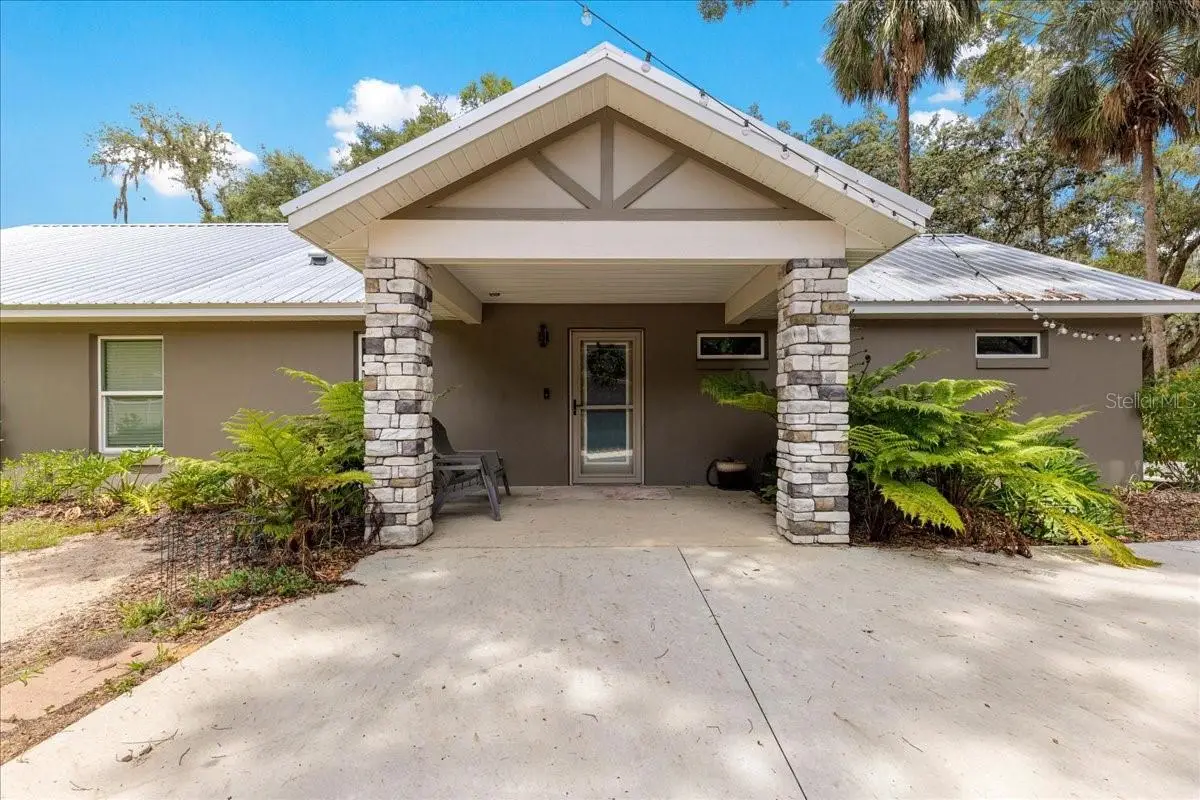
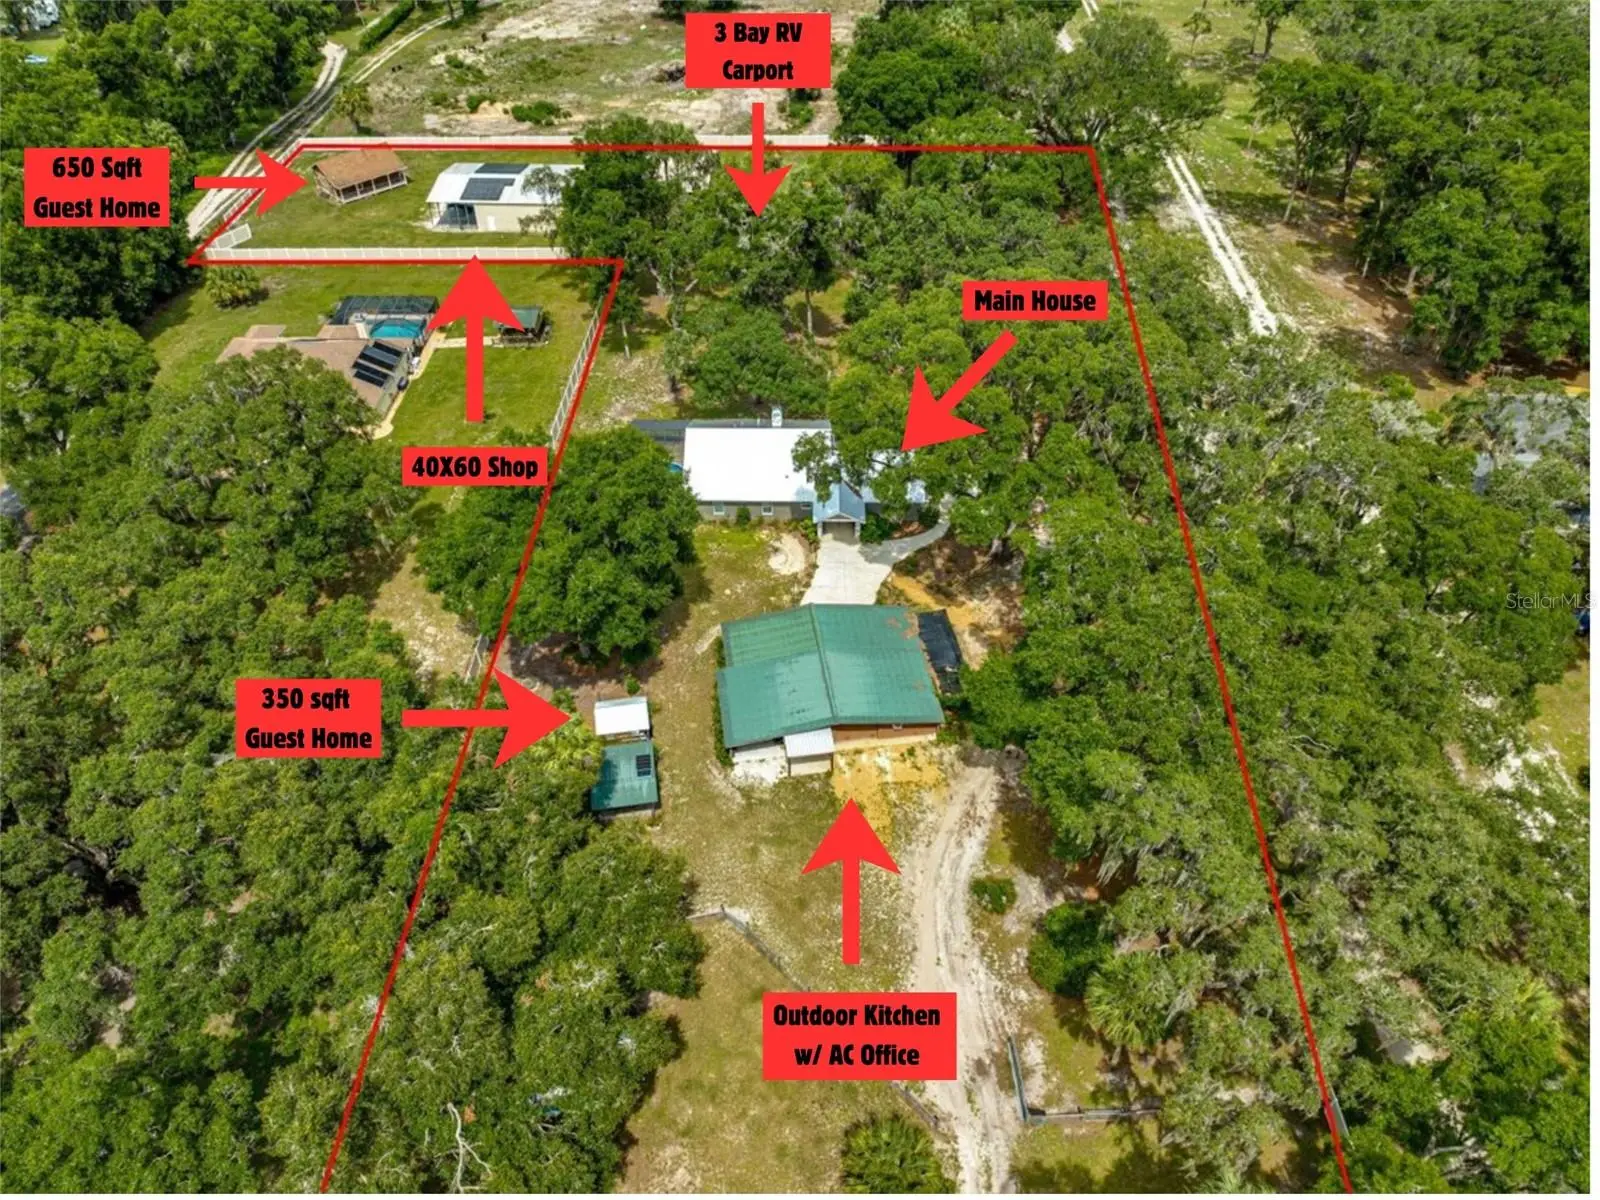
Welcome to this 2023-built home in Anthony, FL, perfectly situated on 3.51 beautifully shaded and fully fenced acres with multiple structures, income opportunities, and room to grow. As you arrive, you’ll immediately notice the privacy and flexibility this property offers, as it is FULLY FENCED and includes two separate entrances—perfect for multigenerational living or investment potential. The main home is tastefully updated and features a 3 bedroom, 2 bathroom POOL home with a bright, open layout that flows seamlessly. NO CARPET! The kitchen is equipped with solid wood soft-close cabinetry, granite countertops, stainless steel appliances, and gas features throughout, all complemented by a cozy stone-faced gas fireplace. The primary suite includes a large walk-in closet with built-ins, a double vanity ensuite with a spacious walk-in shower, and private access to the patio and pool area. The home also includes an indoor laundry room with a stackable washer and gas dryer, two additional guest bedrooms, and a guest bathroom. Step outside through your French double doors to enjoy a screened-in pool with a wood deck, outdoor shower, and a wood-burning fireplace, perfect for year-round outdoor living. The patio area is fully screened and under roof, making it ideal for entertaining or future expansion. Beyond the main home is where this property truly shines, featuring a 350 sq ft 1/1 tiny home with its own septic currently used as an INCOME PRODUCING rental, a 650 sq ft insulated building with water and A/C that could easily be converted into a SECOND GUEST HOME or continue to be used as a workshop, and a massive 40x60 STEEL BUILDING with 40x40 enclosed and spray foam insulated, ideal for storage, business use, or hobbies. There is also a large steel 3-bay RV port, along with two RV hookups with septic systems, offering even more income opportunities. Near the main home, you’ll find a screened-in outdoor entertaining area currently used as an OUTDOOR KITCHEN, which also features an AIR-CONDITIONED OFFICE. The property is equipped with THREE SEPARATE electric meters and a full-house Generac generator, adding even more functionality and flexibility. This is a rare opportunity to own a property that is ideal for multigenerational living, income-producing opportunities, RV lifestyle, or a home-based business, all while offering privacy, versatility, and value in one. Don’t miss your chance to call this property yours—easy to show, schedule your private tour today!
Estimated monthly payment
Estimate only. Taxes use the listing's reported amount where available; insurance is a Florida-average estimate. Your actual payment will vary — run a full calculation or talk to a lender.
Price & listing history120 days on market
- Status: ActiveApr 13, 2026
- Listed$584,900Apr 13, 2026
- Price reduced$579,900
Facts & features
- Property type
- Residential
- Sub type
- Single Family Residence
- Status
- Active
- Days on market
- 120
- Cumulative DOM
- 299
- Subdivision
- Towering Oaks Unrec Sub
- County
- Marion
- Year built
- 2023
- Living area
- 1,200 sq ft
- Price/sq ft
- $483
- Building area
- 3,455 sq ft (Public Records)
- Lot size
- 152,896 sq ft
- Lot category
- 2 to less than 5
- Flood zone
- X (12083C0330D)
- Garage
- 4 spaces
- Pool
- Private pool
- Annual taxes
- $547 (2025)
- Parcel #
- 08302-018-00
- Zoning
- A1
- MLS #
- OM722660
Ask about this home
Have a question? Ask the broker directly.
Ryan Solberg answers personally — no call center, no spam. Your question goes straight to him.
Interior Details
- Bedrooms
- 4
- Full bathrooms
- 3
- Flooring
- Luxury Vinyl, Tile
- Appliances
- Dishwasher, Dryer, Microwave, Range, Refrigerator, Washer
- Interior features
- Built-in Features
- Laundry
- Laundry Room
- Stories / Levels
- One
- Direction faces
- Northeast
- Fireplace
- Yes
- In-law suite
- Yes
Heating & Cooling
- Heating
- Central
- Cooling
- Central Air
Parking
- Garage spaces
- 4
- Attached garage
- Yes
- Parking features
- Covered, Guest, RV Carport, RV Garage, RV Access/Parking, Workshop in Garage
- Carport
- Yes
HOA & Financial
- Total monthly fees
- $0/mo
- Total annual fees
- $0
- CDD
- No
- Homestead exemption
- Yes
- Min lease term
- No Minimum
- Listing terms
- Cash, Conventional, FHA, USDA Loan, VA Loan
- Ownership
- Fee Simple
- Available for lease
- Yes
- Lease restrictions
- No
Exterior & Construction
- Exterior features
- Fire Pit, French Doors, Lighting, Outdoor Kitchen, Outdoor Shower, Private Entrance, RV Hookup, Storage
- Construction materials
- Block
- Roof
- Metal
- Foundation
- Slab
- Pool
- Private pool
- Road surface
- Paved
Utilities
- Sewer
- Septic Tank
- Water source
- Well
- Utilities
- Cable Available, Electricity Connected, Propane, Water Connected
Room Details
| Room | Level | Dimensions |
|---|---|---|
| Primary Bedroom | First | |
| Kitchen | First | |
| Living Room | First | |
| Studio | First |
Listing Details
- Listing date
- 2026-04-13
- On market date
- 2026-04-13
- Original list price
- $584,900
- Occupant type
- Owner
- MLS area
- 32617 - Anthony
- Listing AOR
- Ocala - Marion
- Status changed
- 2026-04-13
- Tax legal description
- SEC 13 TWP 13 RGE 22 PLAT BOOK UNR TOWERING OAKS TRACT 18 BEING DESC AS FOLLOWS: COM AT THE SE COR OF THE W 1/2 OF THE NE 1/4 OF THE NW 1/4 OF SEC 24 TH N 89-40-54 W ALONG THE S BDRY OF THE N 1/2 OF NW 1/4 OF SAID SEC 24 A DISTANCE OF 1314.2 FT TH N 00-00-43 W 2464.19 FT TO THE POB TH CONT N 00-00-43 W 180 FT TH S 89-59-17 W 726.25 FT TO THE E ROW LINE OF A PAVED CTY RD TH S 00-00-43 E ALONG SAID E ROW LINE 180 FT TH N 89-59-17 E 726.25 FT TO THE POB & INCLUDE THE FOLLOWING: COM AT SE COR OF W 1 /2 OF NE 1/4 OF NW 1/4 OF SEC 24 TH N 89-40-54 W 1314.20 FT TH N 00-00-43 W 2644.19 FT FOR POB TH N 00-00-43 W 180 FT TH S 89-59-17 W 124.83 FT TH S 00-00-43 E 180 FT TH N 89-59-17 E 124.83 FT TO POB.
Flood risk
Minimal-risk area outside the mapped floodplain. Flood insurance is optional and typically low-cost.
Source: FEMA flood zone reported on the listing. Confirm current designation at FEMA Flood Map Service Center.
Location
Directions
OLD JACKSONVILLE RD NORTH, RIGHT ON CR 329 (SPARR HARDWARE), ROAD CURVES AROUND & BECOMES NE 47 AVE, HOME ON RIGHT
More homes like this
$650,000
1050 Ne 165th St
Citra, FL 32113
5 bd · 3 ba · 2,230 sqft
Na
MLS ID #O6437527, RE/MAX TOWN & COUNTRY REALTY.
Listing provided by Stellar MLS
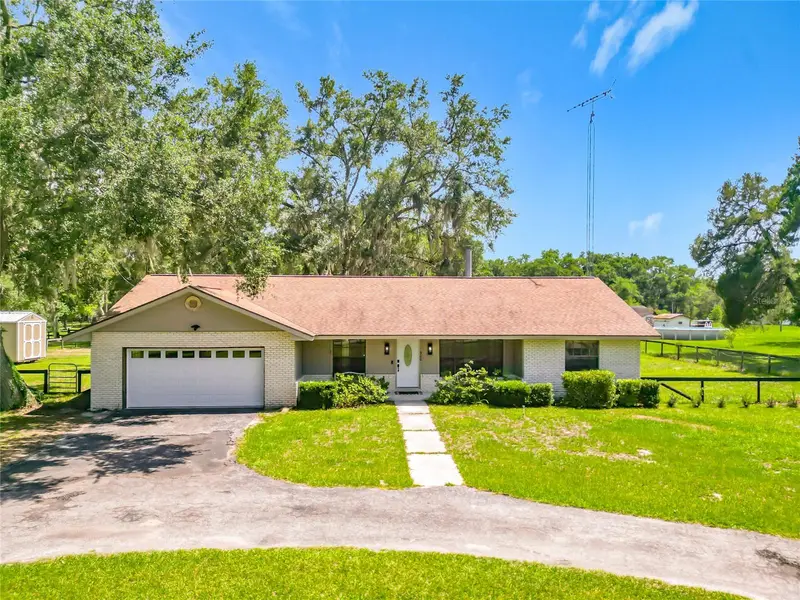
$389,000
900 Ne 165th St
Citra, FL 32113
3 bd · 2 ba · 2,178 sqft
N/A
MLS ID #O6413287, RE/MAX TOWN & COUNTRY REALTY.
Listing provided by Stellar MLS
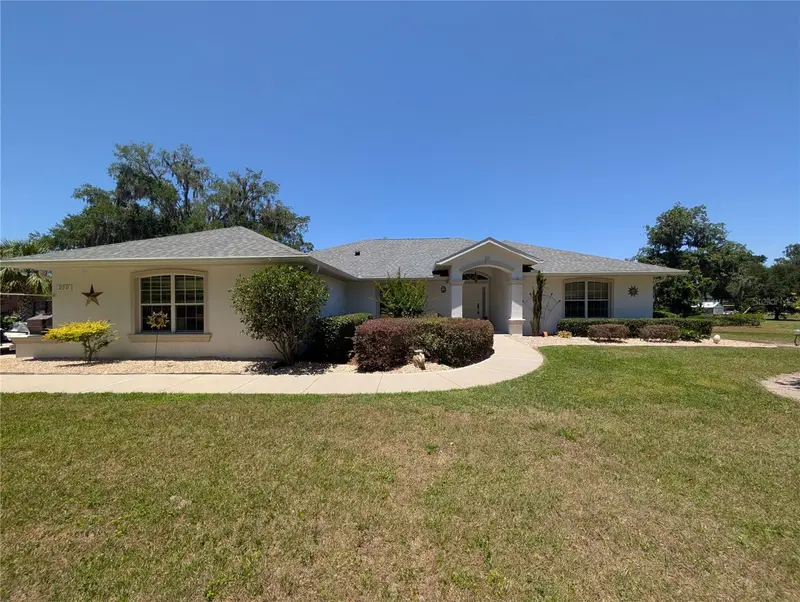
$519,900
999 Ne 120 Pl
Ocala, FL 34479
4 bd · 2 ba · 2,526 sqft
Hickory Meadows
MLS ID #OM708180, HOMERUN REALTY.
Listing provided by Stellar MLS
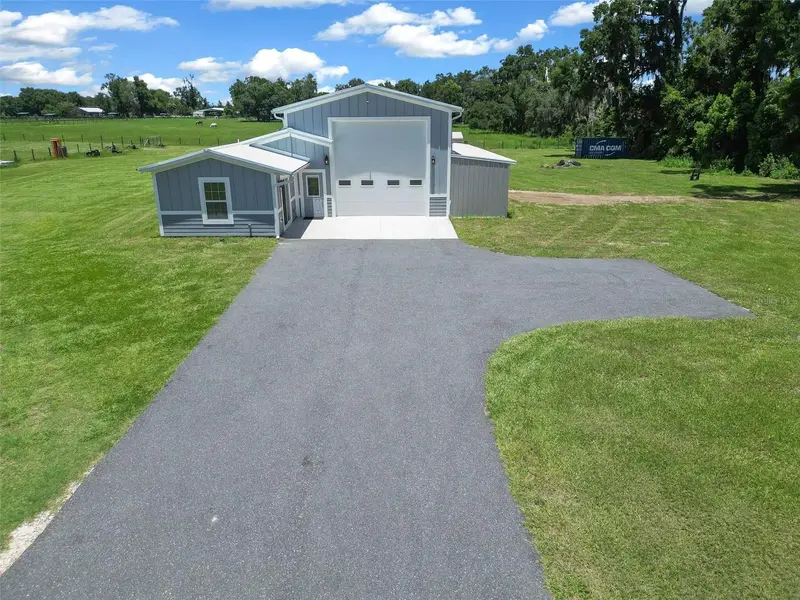
$520,000
1655 E Highway 329
Citra, FL 32113
3 bd · 3 ba · 2,358 sqft
None
MLS ID #OM706406, KELLER WILLIAMS CORNERSTONE RE.
Listing provided by Stellar MLS

Listings courtesy of Stellar MLS as distributed by MLS GRID
IDX information is provided exclusively for consumers’ personal, non-commercial use and may not be used for any purpose other than to identify prospective properties consumers may be interested in purchasing.
Based on information submitted to the MLS GRID as of August 11, 2026 at 3:18 PM ET. All data is obtained from various sources and may not have been verified by broker or MLS GRID. Supplied Open House Information is subject to change without notice. All information should be independently reviewed and verified for accuracy. Properties may or may not be listed by the office/agent presenting the information.
All or a portion of the multiple listing information is provided by Stellar MLS, from a copyrighted compilation of listings. The compilation of listings and each individual listing are © 2026 Stellar MLS. All rights reserved.
Ryan Solberg, Broker · MaxLife Realty LLC · FL License #BK3354351 · Equal Housing Opportunity · Full disclaimer · DMCA