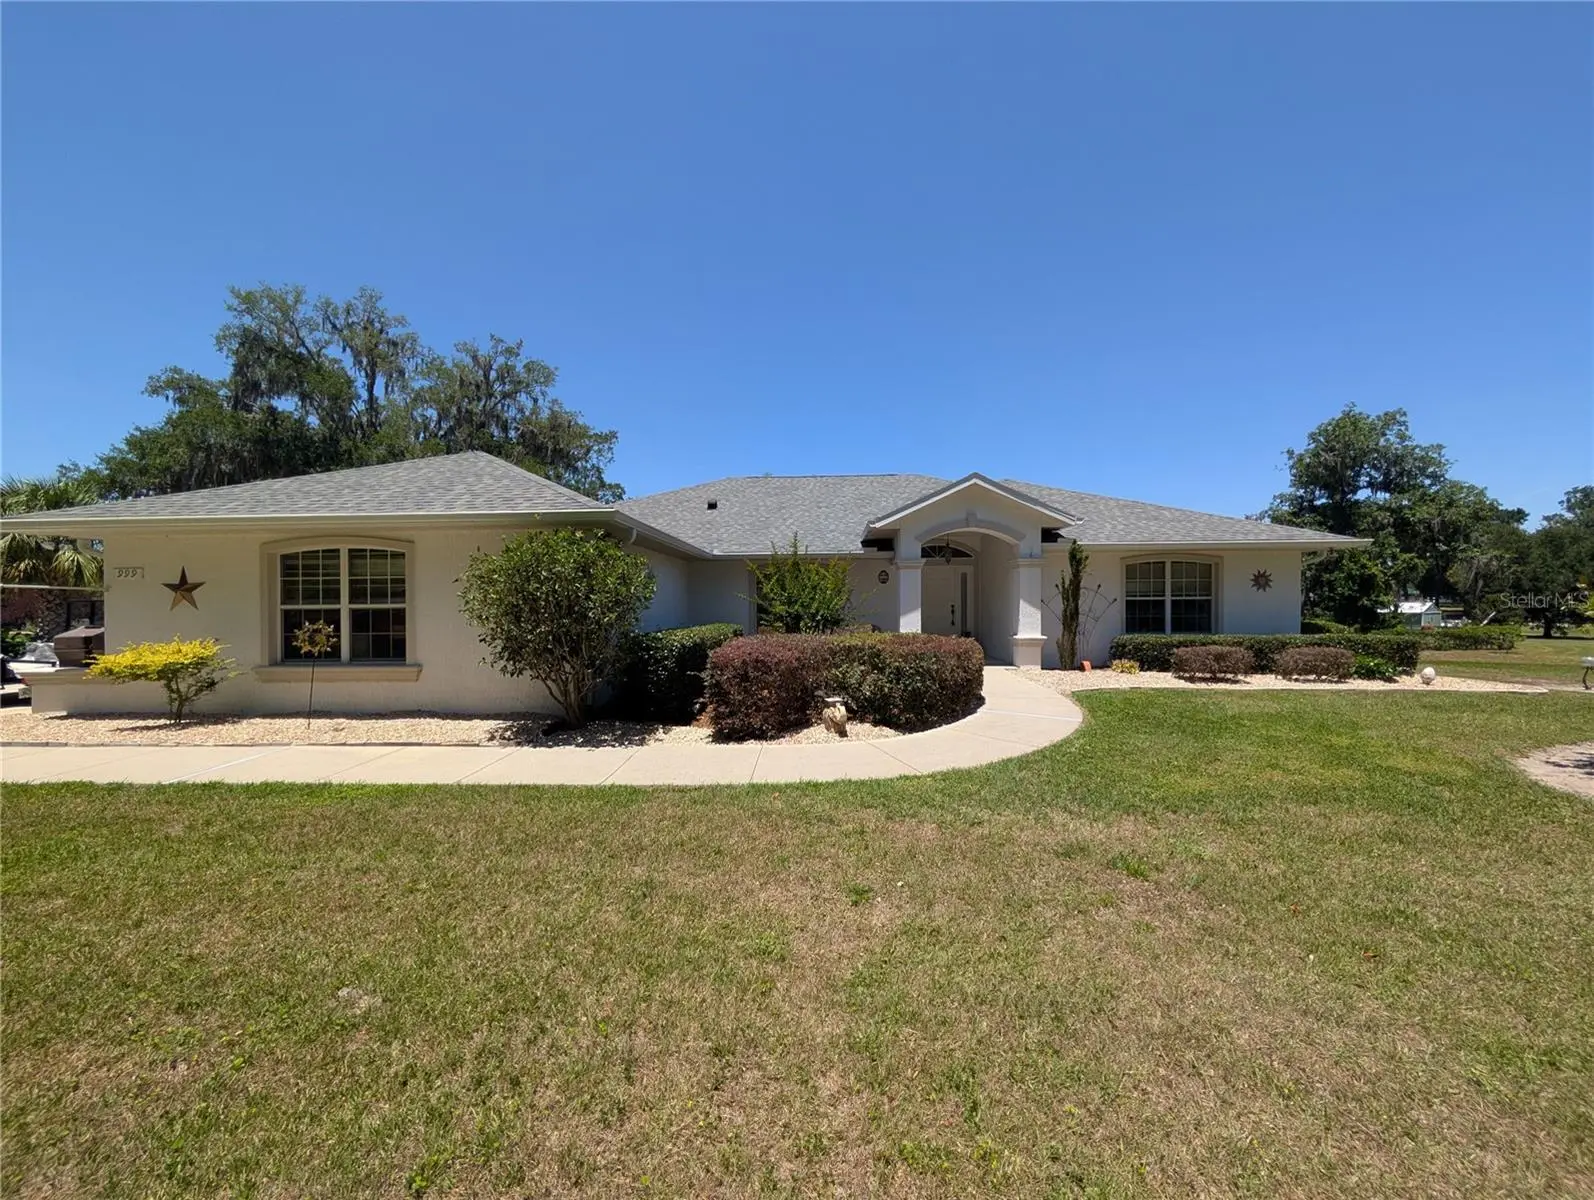

$519,900
999 120 Place
Ocala, FL 34479
Listing updated: August 28, 2026 at 4:16 PM ET
Listing courtesy of Homerun Realty · Michael Rutledge · MLS #OM708180 · Active · 352-624-0935Property type
Year built
Lot size
Price / sq ft
HOA dues
Days on market
Garage spaces
Flood zone
About this home
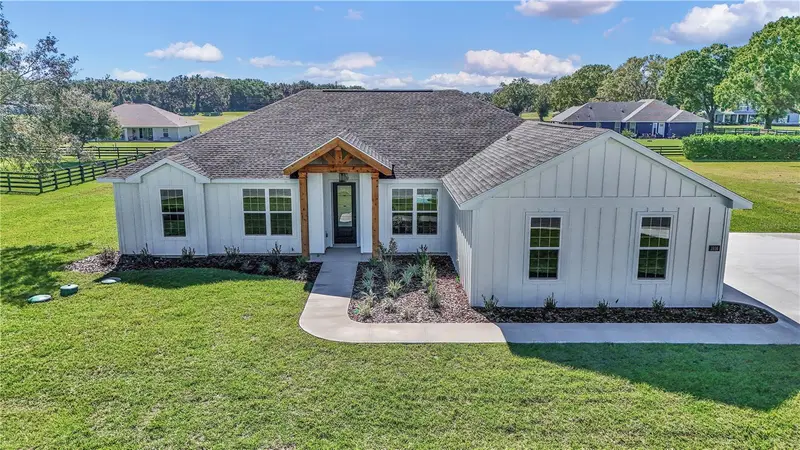
Welcome home to this beautifully maintained 4-bedroom, 2-bathroom residence offering over 2,500 sq. ft. of living space and a spacious oversized side-entry garage. Perfectly situated on 1.54 acres of manicured landscaping beneath majestic Granddaddy Oaks, this home combines elegance, comfort, and functionality. Step inside to discover an inviting open layout featuring cathedral ceilings, engineered hardwood floors in the main living areas and 4th bedroom, and tile in all wet areas. The open-concept kitchen boasts bartop seating, plant shelving, and a bright breakfast nook, ideal for casual dining and entertaining. The spacious master suite is a true retreat, showcasing a tray ceiling, plush carpet flooring, and an oversized walk-in closet. The luxurious master bath features a walk-in shower, garden tub, and elegant finishes for spa-like relaxation. Enjoy seamless indoor-outdoor living with triple sliding doors that open to a screened, tiled lanai—the perfect spot to unwind or host gatherings while overlooking the peaceful, park-like grounds. Additional highlights include: New roof (2022) and new gutters 13-zone irrigation system for lush landscaping Completely furnished—just bring your suitcase! With its thoughtful design, quality upgrades, and serene setting, this home offers the perfect blend of luxury and livability. Don’t miss your chance to own this move-in ready masterpiece—schedule your private tour today!
Estimated monthly payment
Estimate only. Taxes use the listing's reported amount where available; insurance is a Florida-average estimate. Your actual payment will vary — run a full calculation or talk to a lender.
Price & listing history364 days on market
- Status: ActiveAug 28, 2026
- Listed$525,000Aug 22, 2025
- Price reduced$519,900
Facts & features
- Property type
- Residential
- Sub type
- Single Family Residence
- Status
- Active
- Days on market
- 364
- Subdivision
- Hickory Meadows
- County
- Marion
- Year built
- 2002
- Living area
- 2,526 sq ft
- Price/sq ft
- $206
- Building area
- 3,380 sq ft (Public Records)
- Lot size
- 67,230 sq ft
- Lot category
- 1 to less than 2
- Flood zone
- X
- Garage
- 2 spaces
- Annual taxes
- $2,956 (2025)
- Parcel #
- 08446-002-04
- Zoning
- A1
- MLS #
- OM708180
Ask about this home
Have a question? Ask the broker directly.
Ryan Solberg answers personally — no call center, no spam. Your question goes straight to him.
Interior Details
- Bedrooms
- 4
- Full bathrooms
- 2
- Flooring
- Carpet, Ceramic Tile, Wood
- Appliances
- Dishwasher, Electric Water Heater, Range, Range Hood, Refrigerator, Water Filtration System, Water Purifier
- Interior features
- Cathedral Ceiling(s), Ceiling Fans(s), Eat-in Kitchen, Open Floorplan, Primary Bedroom Main Floor, Split Bedroom, Thermostat, Walk-In Closet(s)
- Laundry
- Inside, Laundry Room
- Stories / Levels
- One
- Direction faces
- Southeast
Heating & Cooling
- Heating
- Central
- Cooling
- Central Air
Parking
- Garage spaces
- 2
- Attached garage
- Yes
HOA & Financial
- Total monthly fees
- $0/mo
- Total annual fees
- $0
- CDD
- No
- Homestead exemption
- Yes
- Listing terms
- Cash, Conventional
- Ownership
- Fee Simple
- Available for lease
- No
Exterior & Construction
- Exterior features
- Other
- Construction materials
- Concrete, Stucco
- Roof
- Shingle
- Foundation
- Slab
- Road surface
- Asphalt
Utilities
- Sewer
- Septic Tank
- Water source
- Well
- Utilities
- Cable Available, Phone Available
Room Details
| Room | Level | Dimensions |
|---|---|---|
| Primary Bedroom | First | |
| Bedroom 2 | First | |
| Bedroom 3 | First | |
| Bedroom 4 | First | |
| Kitchen | First | |
| Living Room | First |
Listing Details
- Listing date
- 2025-08-22
- On market date
- 2025-08-22
- Original list price
- $525,000
- Occupant type
- Owner
- MLS area
- 34479 - Ocala
- Listing AOR
- Ocala - Marion
- Status changed
- 2026-08-28
- Tax legal description
- SEC 29 TWP 13 RGE 22 PLAT BOOK W PAGE 043 HICKORY MEADOWS BLK B LOT 4
Flood risk
Minimal-risk area outside the mapped floodplain. Flood insurance is optional and typically low-cost.
Source: FEMA flood zone reported on the listing. Confirm current designation at FEMA Flood Map Service Center.
Location
Directions
NE Jacksonville road to NE 120 ST t/l, to NE 8 CT t/r, to NE 120 PL t/r, to home on left.
More homes like this
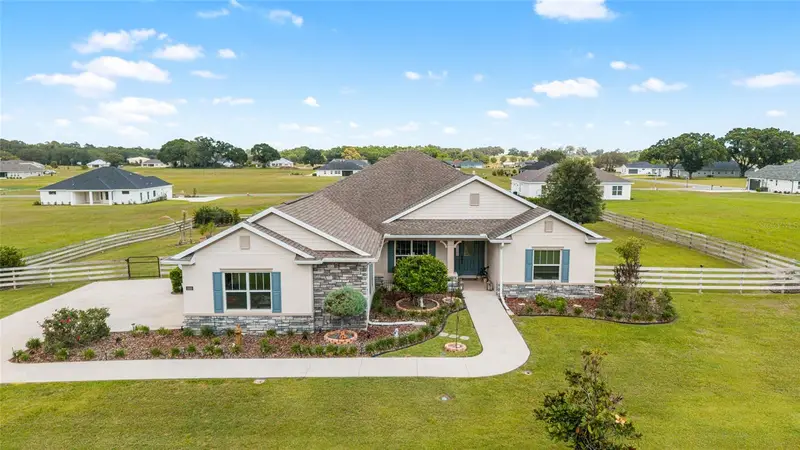
$579,000
1983 Nw 79th Loop
Ocala, FL 34475
4 bd · 3 ba · 2,552 sqft
Irish Acres
MLS ID #OM724488, NEXT GENERATION REALTY OF MARION COUNTY.
Listing provided by Stellar MLS
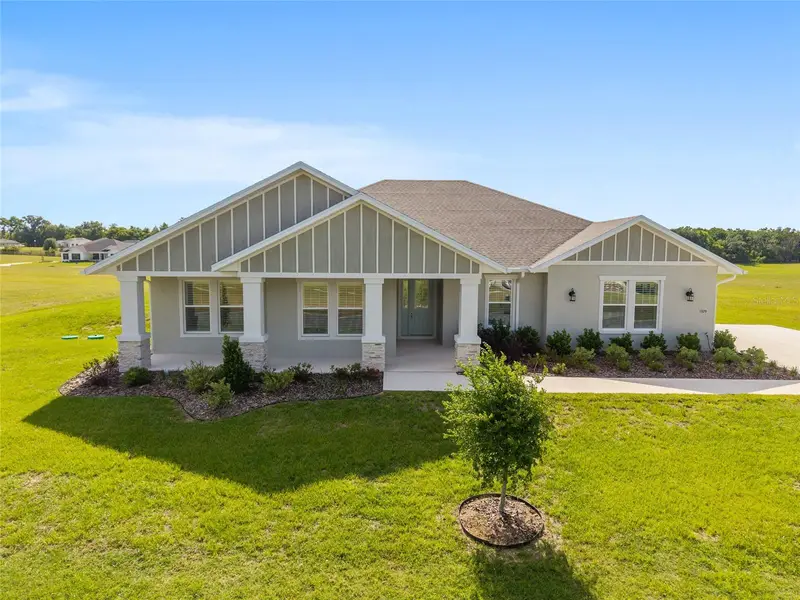
$549,900
1929 Nw 85th Loop
Ocala, FL 34475
3 bd · 3 ba · 2,667 sqft
Irish Acres
MLS ID #OM723562, IT'S ALL ABOUT YOU...REAL ESTA.
Listing provided by Stellar MLS
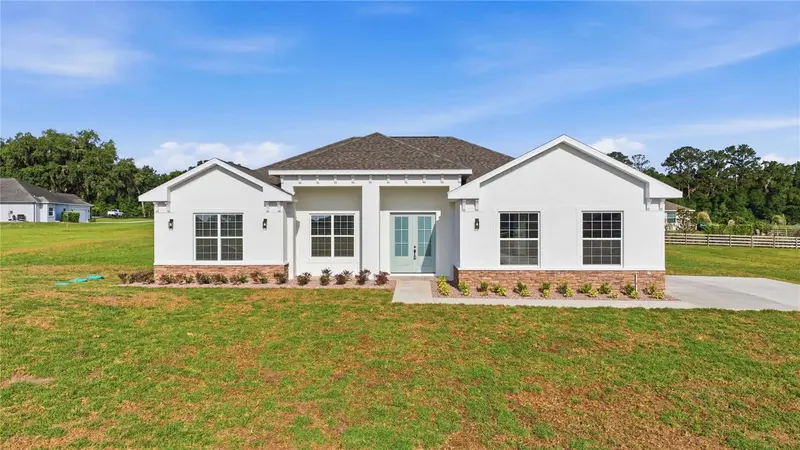
$535,000
2091 Nw 79th Loop
Ocala, FL 34475
4 bd · 3 ba · 2,480 sqft
Irish Acres Add
MLS ID #OM723671, SELLSTATE NEXT GENERATION REALTY.
Listing provided by Stellar MLS
$549,000
1916 Nw 80th St
Ocala, FL 34475
4 bd · 2 ba · 2,069 sqft
Irish Acres
MLS ID #OM713108, PREMIER SOTHEBY'S INTERNATIONAL REALTY.
Listing provided by Stellar MLS

Listings courtesy of Stellar MLS as distributed by MLS GRID
IDX information is provided exclusively for consumers’ personal, non-commercial use and may not be used for any purpose other than to identify prospective properties consumers may be interested in purchasing.
Based on information submitted to the MLS GRID as of August 28, 2026 at 4:16 PM ET. All data is obtained from various sources and may not have been verified by broker or MLS GRID. Supplied Open House Information is subject to change without notice. All information should be independently reviewed and verified for accuracy. Properties may or may not be listed by the office/agent presenting the information.
All or a portion of the multiple listing information is provided by Stellar MLS, from a copyrighted compilation of listings. The compilation of listings and each individual listing are © 2026 Stellar MLS. All rights reserved.
Ryan Solberg, Broker · MaxLife Realty LLC · FL License #BK3354351 · Equal Housing Opportunity · Full disclaimer · DMCA