
$1,099,000
18629 Avenue Capri
Lutz, FL 33558
Listing updated: June 5, 2026 at 5:56 PM ET
Listing courtesy of Real Broker, Llc · Vincent Arcuri · MLS #TB8496791 · Active · 855-450-0442Property type
Year built
Lot size
Price / sq ft
HOA dues
Days on market
Garage spaces
Flood zone
About this home
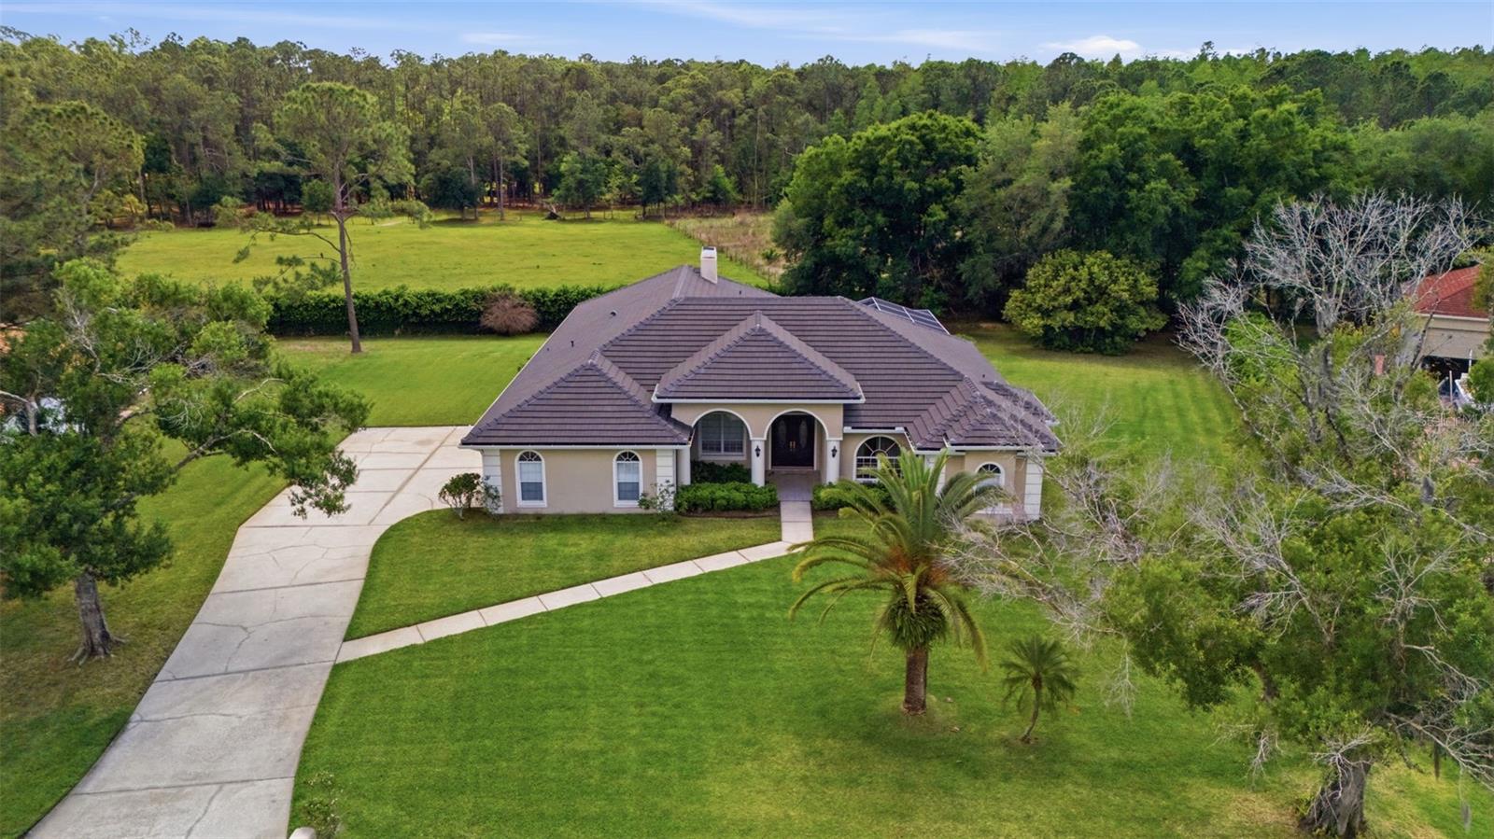
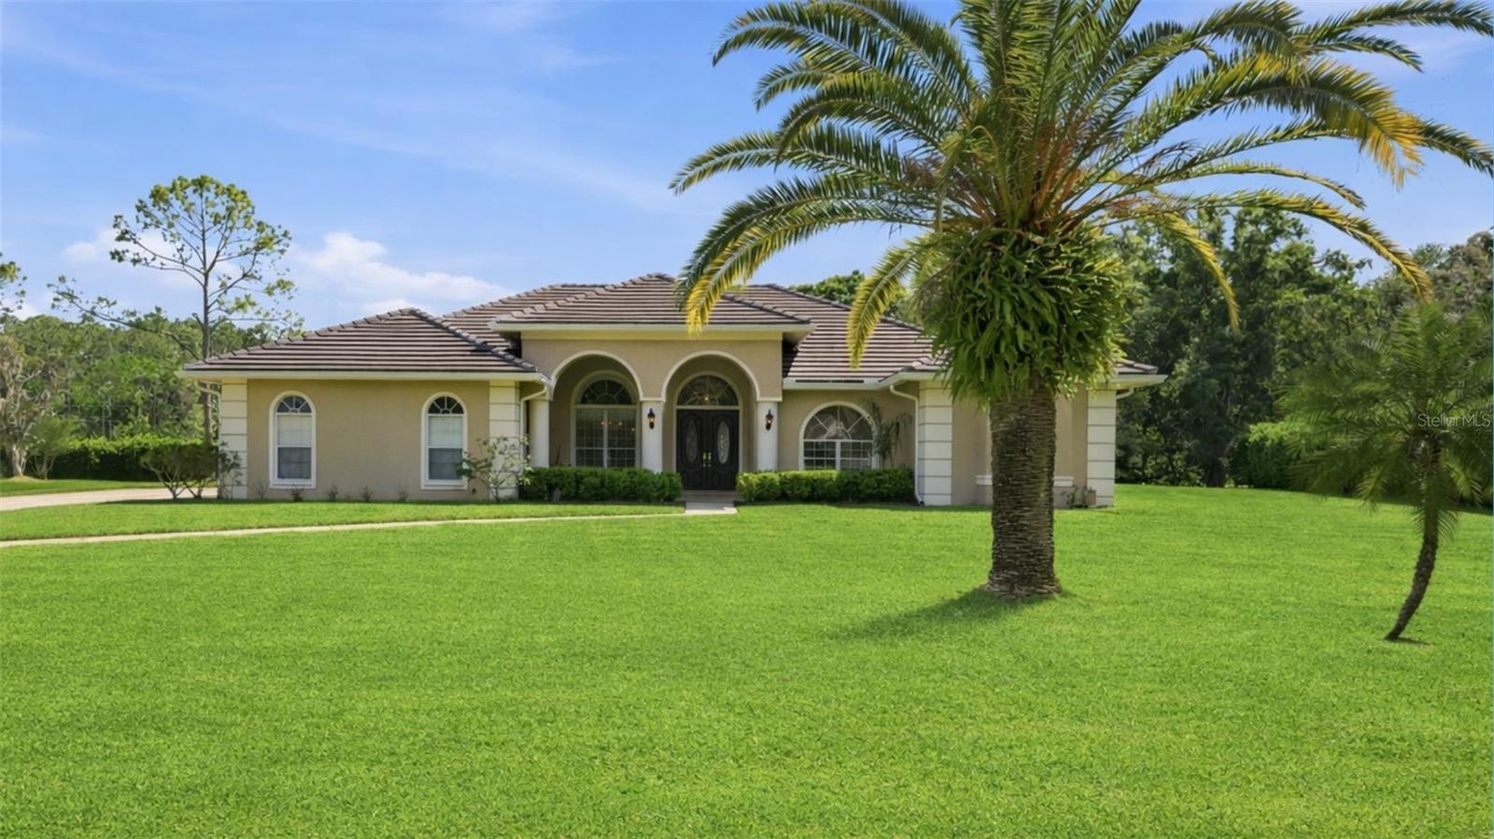
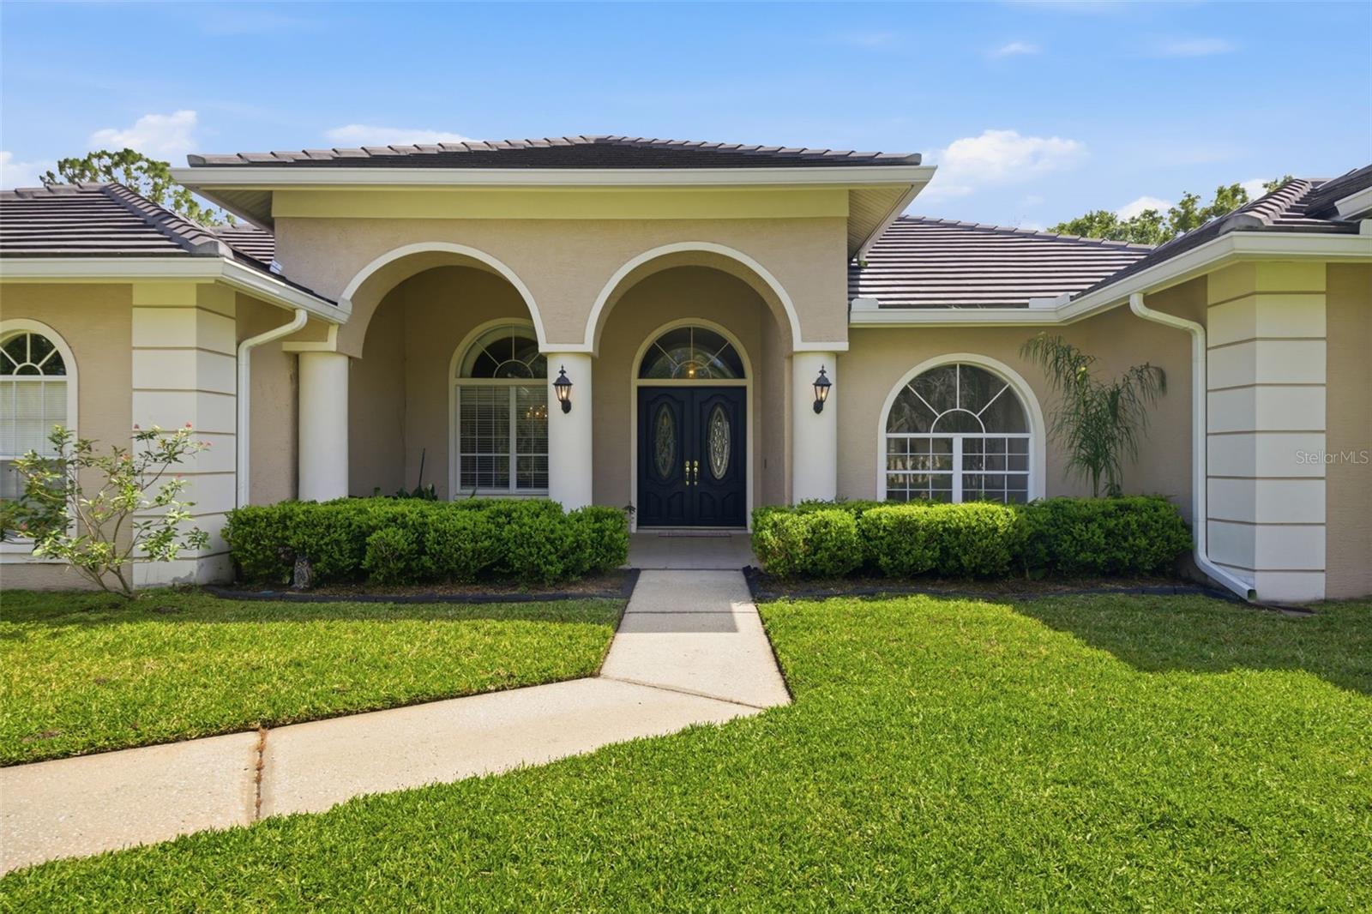
In a market where truly special opportunities are becoming harder to find, this over half acre estate property in Cheval stands out for its privacy, scale, and untapped potential on over half an acre within the highly sought after estate section of Cheval, this is a rare opportunity to secure a property with exceptional scale, privacy, and long term upside in one of Tampa Bay’s most established gated communities. Set along a quiet, tucked away street, the homesite offers a sense of space and separation that is becoming increasingly difficult to find, even in premier neighborhoods. The residence features five bedrooms, three full baths and one half bath, along with a desirable side entry garage and a generously proportioned floor plan that offers both functionality and flexibility. From the moment you enter, the layout presents a clear canvas for transformation, with the ability to open, modernize, and tailor the living spaces to today’s design preferences while maintaining the home’s strong structural footprint. Outdoor living is already well established, with a private pool and spa creating a natural focal point for relaxation and entertaining. A recently installed outdoor kitchen enhances the experience, offering a seamless extension of the home’s living space and the perfect setting for gatherings year round. What truly sets this opportunity apart is that the most significant and costly improvements have already been completed. A new tile roof, two new air conditioning systems, and a new hot water heater provide peace of mind and allow a new owner to direct their investment toward the visible, value enhancing elements that define a home’s character and style. For buyers with vision, this property represents the ideal blend of foundation and potential. Whether reimagined into a modern luxury showpiece or thoughtfully updated to reflect timeless design, the possibilities here are substantial.Opportunities like this within Cheval’s estate section are increasingly rare, where lot size, location, and privacy converge to create lasting value. This is not simply a home, but a chance to design and build equity in one of the area’s most desirable settings.
Local Insight
At $333/sqft in Cheval, you're paying a premium for the gated community amenities and golf course proximity, though that's tracking slightly above recent comps in the broader Lutz market—worth verifying if the pool and established neighborhood justify the price for your needs. The 1993 construction means you'll want a thorough inspection on the roof, AC, and pool equipment, especially given the Florida heat cycle over three decades. The $325 monthly HOA is reasonable for this community, but confirm what it actually covers and whether special assessments are pending for the aging infrastructure.
AI-generated insight based on listing data and neighborhood context. Verify independently.
Estimated monthly payment
Estimate only. Taxes use the listing's reported amount where available; insurance is a Florida-average estimate. Your actual payment will vary — run a full calculation or talk to a lender.
Price & listing history54 days on market
- Status: ActiveApr 12, 2026
- Listed$1,199,950Apr 12, 2026
- Price reduced$1,099,000
Facts & features
- Property type
- Residential
- Sub type
- Single Family Residence
- Status
- Active
- Days on market
- 54
- Subdivision
- Cheval Polo & Golf Cl Phas
- County
- Hillsborough
- Year built
- 1993
- Living area
- 3,301 sq ft
- Price/sq ft
- $333
- Building area
- 4,945 sq ft (Public Records)
- Lot size
- 27,068 sq ft
- Lot category
- 1/2 to less than 1
- Flood zone
- X (12057C0044H)
- Garage
- 3 spaces
- Pool
- Private pool
- Annual taxes
- $9,041 (2025)
- Parcel #
- U-08-27-18-0I1-000006-00014.0
- Zoning
- PD
- MLS #
- TB8496791
Ask about this home
Have a question? Ask the broker directly.
Ryan Solberg answers personally — no call center, no spam. Your question goes straight to him.
Interior Details
- Bedrooms
- 5
- Full bathrooms
- 3
- Half bathrooms
- 1
- Flooring
- Tile
- Appliances
- Built-In Oven, Dishwasher, Disposal, Electric Water Heater, Ice Maker, Microwave, Range, Range Hood, Refrigerator
- Interior features
- Built-in Features, Cathedral Ceiling(s), Ceiling Fans(s), Chair Rail, Crown Molding, High Ceilings, Living Room/Dining Room Combo, Open Floorplan, Split Bedroom, Walk-In Closet(s), Window Treatments
- Laundry
- Laundry Room
- Stories / Levels
- One
- Direction faces
- North
- Fireplace
- Yes
Heating & Cooling
- Heating
- Electric
- Cooling
- Central Air
Parking
- Garage spaces
- 3
- Attached garage
- Yes
HOA & Financial
- HOA fee
- $975 / Quarterly
- Monthly HOA
- $325/mo
- Total monthly fees
- $325/mo
- Total annual fees
- $3,900
- HOA name
- Cheval East HOA/Jocelyn St. Hilaire
- CDD
- No
- Homestead exemption
- Yes
- Min lease term
- 7 Months
- Listing terms
- Cash, Conventional
- Ownership
- Fee Simple
- Available for lease
- Yes
- Lease restrictions
- Yes
- Additional lease restrictions
- All information deemed reliable but not guaranteed. Please review Deed Restrictions prior to purchase.
Exterior & Construction
- Exterior features
- Outdoor Kitchen
- Construction materials
- Block, Stucco
- Roof
- Tile
- Foundation
- Slab
- Pool
- Private pool
- Road surface
- Paved
Utilities
- Sewer
- Public Sewer
- Water source
- Public
- Utilities
- BB/HS Internet Available, Electricity Connected, Phone Available
Community
- Pets allowed
- Yes
Schools
Letter grades: Florida DOE 2024–25 school grades (Orange, Seminole, Lake, Osceola, Brevard). Assigned schools from the listing agent — verify enrollment with the district.
Room Details
| Room | Level | Dimensions |
|---|---|---|
| Primary Bedroom | First | 15x32 |
| Bedroom 2 | First | 11x16 |
| Bedroom 3 | First | 13x14 |
| Bedroom 4 | First | 13x14 |
| Bedroom 5 | First | 13x14 |
| Kitchen | First | 16x12 |
| Family Room | First | 19x22 |
| Living Room | First | 31x24 |
Listing Details
- Listing date
- 2026-04-12
- On market date
- 2026-04-12
- Original list price
- $1,199,950
- Occupant type
- Vacant
- MLS area
- 33558 - Lutz
- Listing AOR
- Orlando Regional
- Status changed
- 2026-04-12
- Tax legal description
- CHEVAL POLO AND GOLF CLUB PHASE THREE AVENUE CAPRI I AND II LOT 14 BLOCK 6
Flood risk
Minimal-risk area outside the mapped floodplain. Flood insurance is optional and typically low-cost.
Source: FEMA flood zone reported on the listing. Confirm current designation at FEMA Flood Map Service Center.
Location
Directions
From Dale Mabry Entrance of Cheval. Past Guard Gate to first left into The Estates Section of Cheval to Avenue Capri to address.
More homes like this
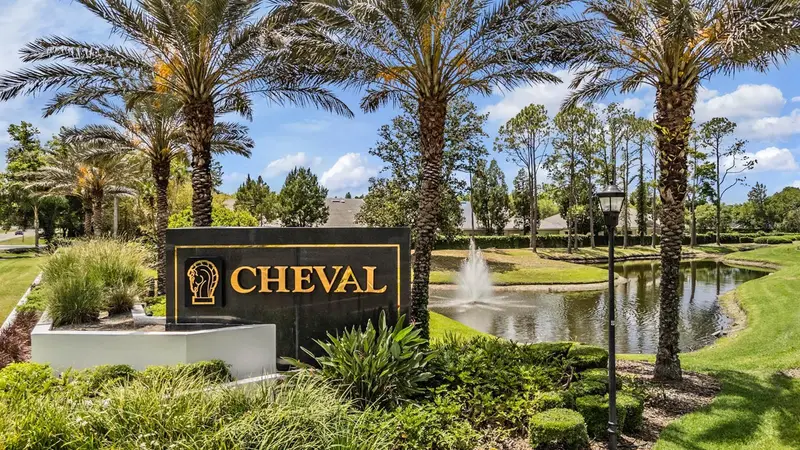
$2,525,000
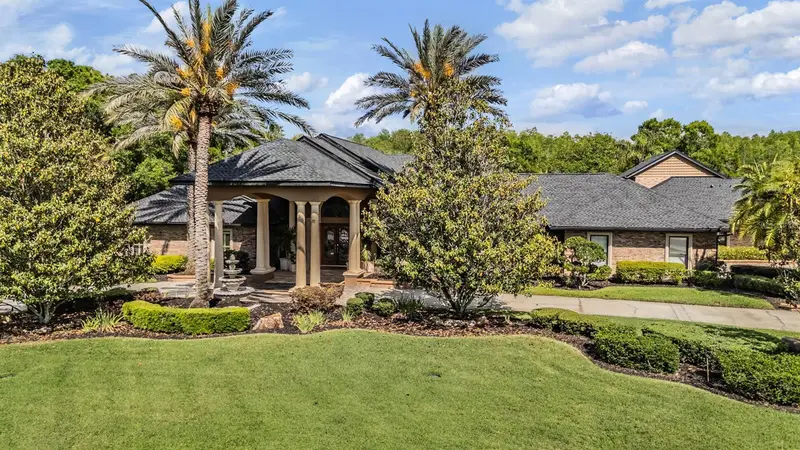
18707 Pepper Pike
Lutz, FL 33558
5 bd · 5 ba · 6,104 sqft
Cheval Polo & Golf Cl Phas
MLS ID #TB8501748, JASON MITCHELL REAL ESTATE FLO.
Listing provided by Stellar MLS
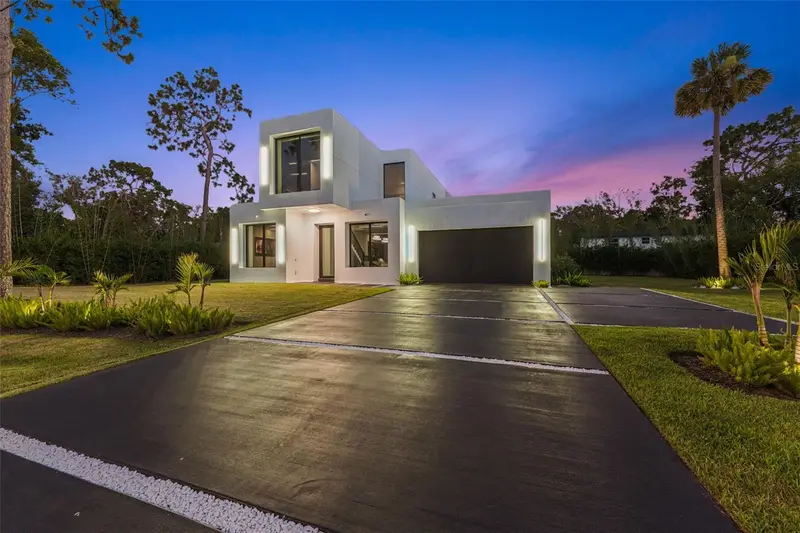
$1,399,900
7412 Van Dyke Rd
Odessa, FL 33556
2 bd · 2 ba · 2,503 sqft
01j | Cypress Lake Estates
MLS ID #TB8519705, PRIME REALTY OF FL LLC.
Listing provided by Stellar MLS
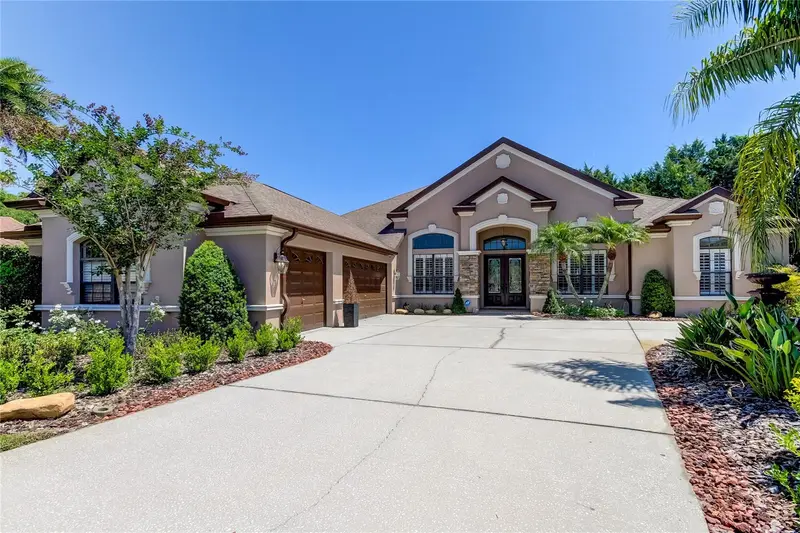
$752,900
1422 Aristides Ct
Odessa, FL 33556
3 bd · 2 ba · 2,695 sqft
Grey Hawk At Lake Polo
MLS ID #TB8522103, RE/MAX REALTEC GROUP INC.
Listing provided by Stellar MLS
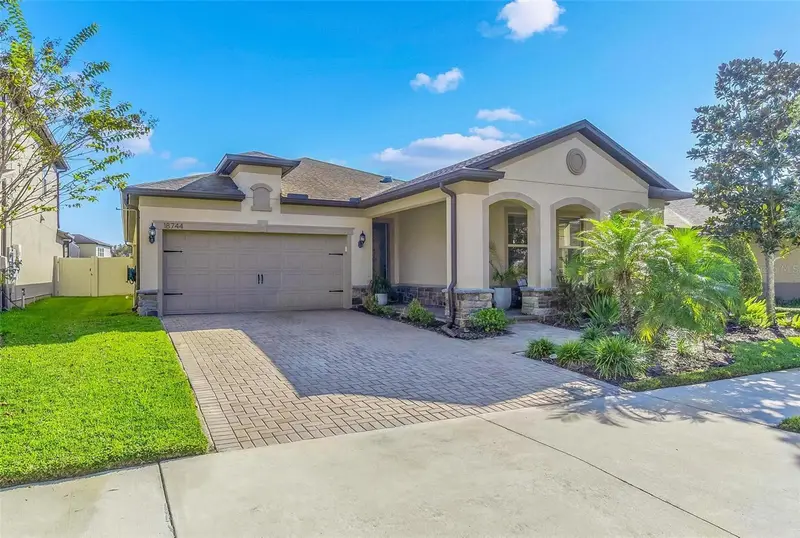
$664,900
18744 Birchwood Groves Dr
Lutz, FL 33558
4 bd · 2 ba · 2,011 sqft
Birchwood Preserve South
MLS ID #TB8509220, CLARKE REALTY LLC.
Listing provided by Stellar MLS

Listings courtesy of Stellar MLS as distributed by MLS GRID
IDX information is provided exclusively for consumers’ personal, non-commercial use and may not be used for any purpose other than to identify prospective properties consumers may be interested in purchasing.
Based on information submitted to the MLS GRID as of June 5, 2026 at 5:56 PM ET. All data is obtained from various sources and may not have been verified by broker or MLS GRID. Supplied Open House Information is subject to change without notice. All information should be independently reviewed and verified for accuracy. Properties may or may not be listed by the office/agent presenting the information.
Ryan Solberg, Broker · MaxLife Realty LLC · FL License #BK3354351 · Equal Housing Opportunity · Full disclaimer · DMCA