
$645,000
18744 Birchwood Groves Drive
Lutz, FL 33558
Listing updated: July 21, 2026 at 11:52 AM ET
Listing courtesy of Clarke Realty Llc · Mustafa Lakadawala · MLS #TB8509220 · Active · 727-404-0277Property type
Year built
Lot size
Price / sq ft
HOA dues
Days on market
Garage spaces
Flood zone
About this home
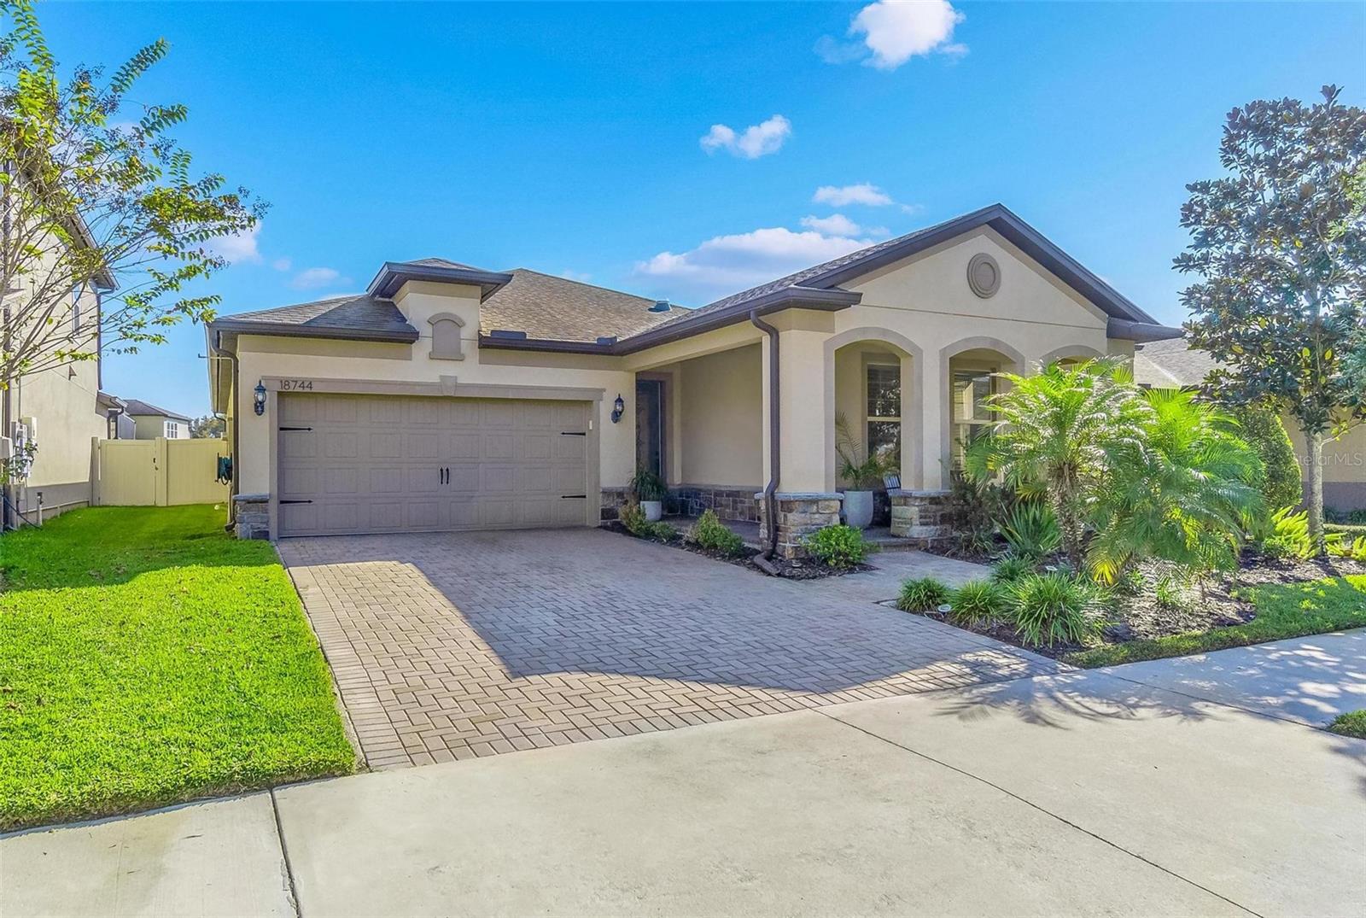
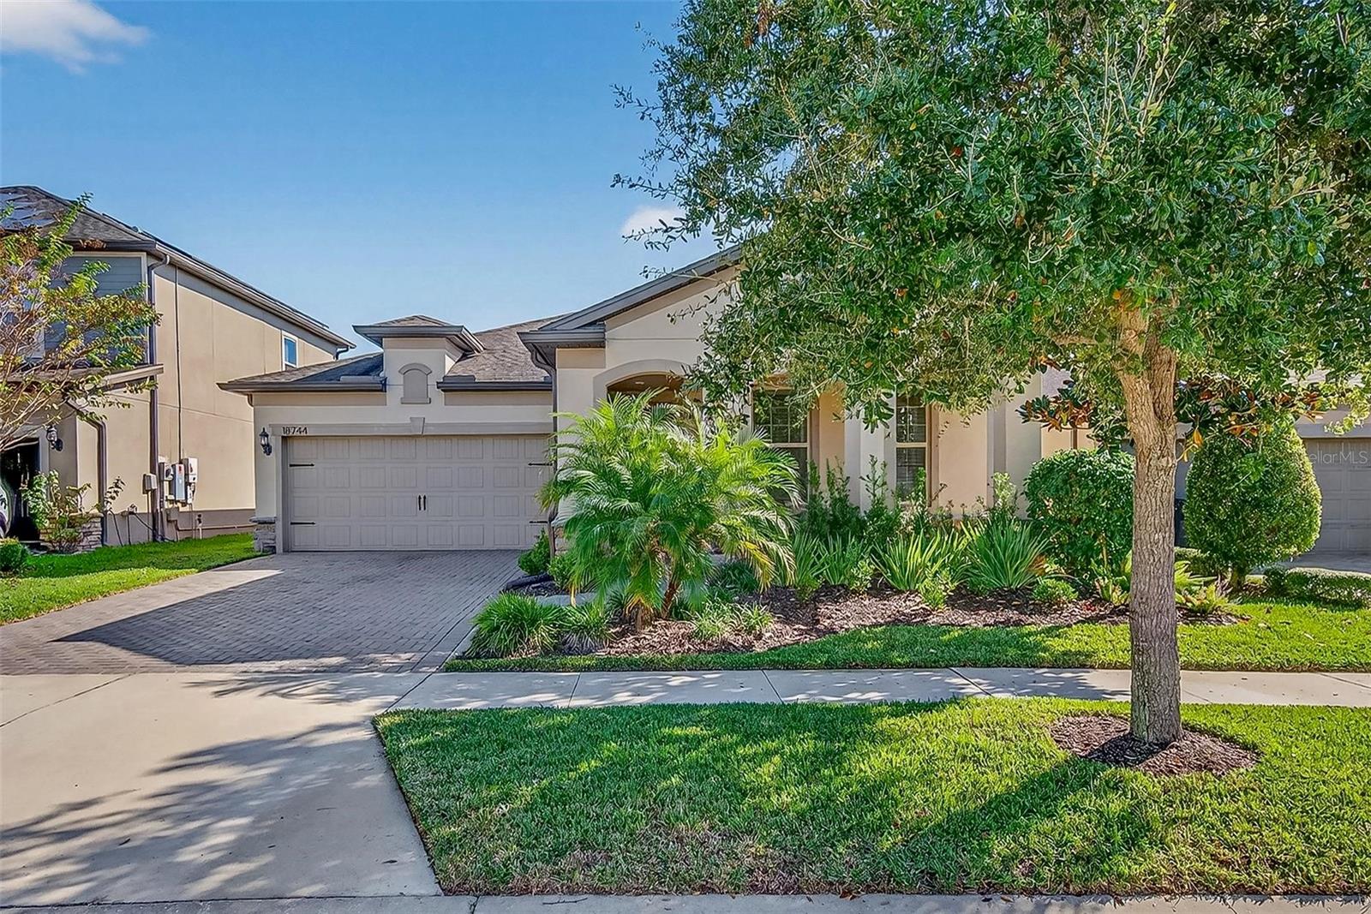
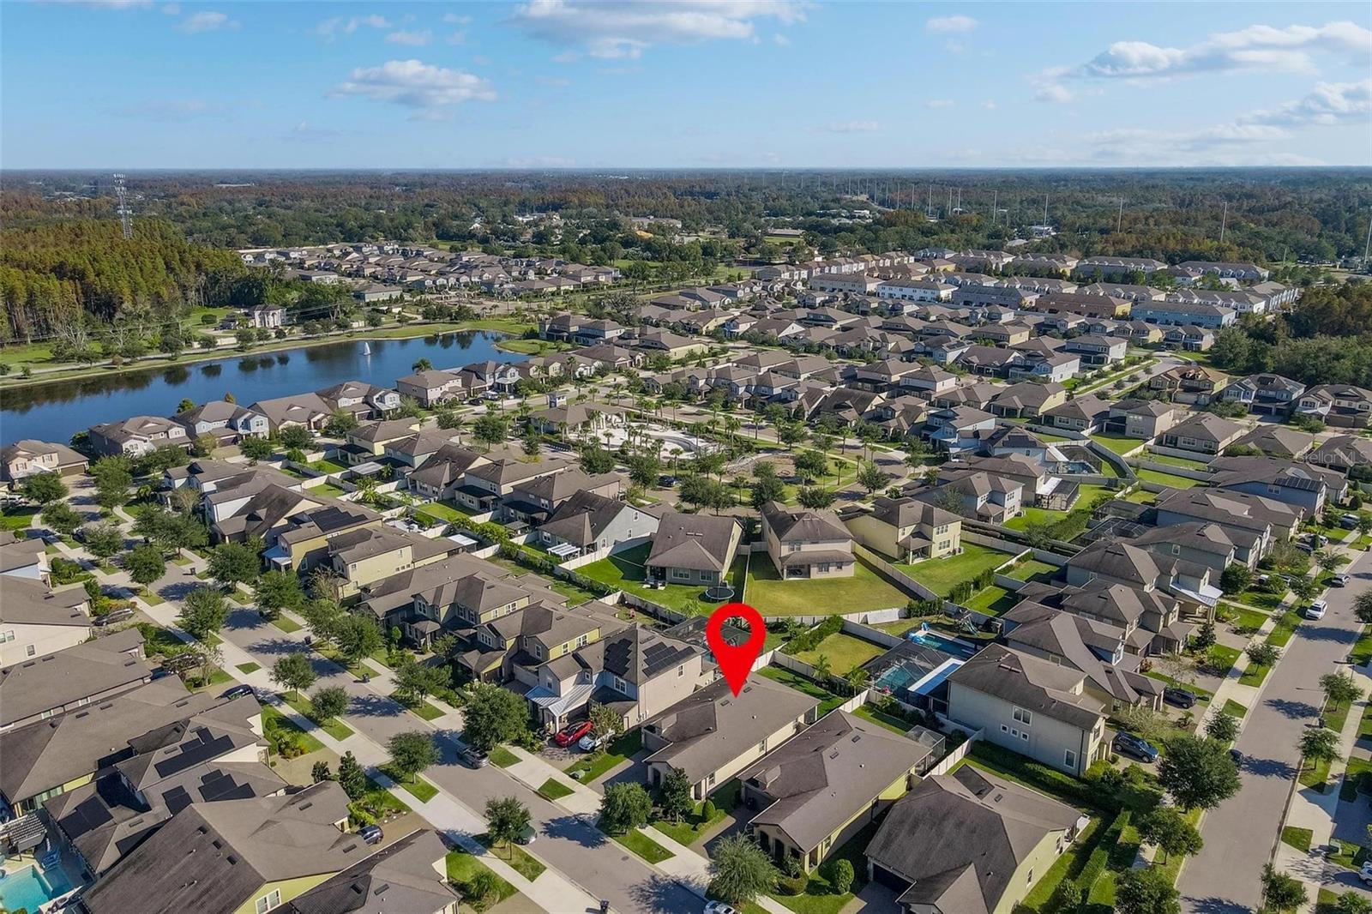
Welcome to Birchwood Preserve! Located in the highly sought-after Steinbrenner High School District, this beautifully maintained 4-bedroom + study, 2-bathroom home offers over 2,000 square feet of thoughtfully designed living space in one of the area's most desirable communities. Built in 2018, this one-story residence combines modern finishes, energy efficiency, and functional upgrades throughout. From the moment you walk in, this home will impress with its an elegant exterior featuring stone accents, a paver driveway, manicured landscaping, and an inviting covered front porch. Inside, you'll find a bright and open floor plan enhanced by wood-look porcelain plank tile flooring, tray ceilings, recessed lighting, and upgraded 8-foot interior doors with bronze hardware. Recent additions, including solar tubes, bring in even more natural light and create an airy, welcoming atmosphere throughout the home. The gourmet kitchen is designed to impress, featuring upgraded white cabinetry with crown molding, granite countertops, tile backsplash, pendant lighting, and a premium KitchenAid stainless steel appliance package including a glass cooktop with stainless hood, wall oven/microwave combo, and counter-depth French door refrigerator. The spacious living and dining areas flow seamlessly together, making the home ideal for entertaining and everyday living. The private owner's suite offers a relaxing retreat complete with a walk-in closet, dual sink vanity with granite counters, bronze fixtures, and a beautifully tiled walk-in shower. Generously sized guest bedrooms provide comfort and flexibility, while the dedicated study with built-in desk and cabinetry creates the perfect home office or flex space. Pocket sliding doors lead out to the covered and newly screened-in patio, creating the ideal indoor-outdoor living space to enjoy Florida evenings while overlooking the well-maintained backyard. Additional features include a laundry tub, water softener, energy-efficient construction, low HOA fees, and no CDD fees! Conveniently located near shopping, dining, the Veterans Expressway, and major commuting routes, this move-in ready home offers the perfect blend of comfort, style, and convenience. Schedule your private showing today!
Estimated monthly payment
Estimate only. Taxes use the listing's reported amount where available; insurance is a Florida-average estimate. Your actual payment will vary — run a full calculation or talk to a lender.
Price & listing history64 days on market
- Status: ActiveMay 18, 2026
- Listed$674,900May 18, 2026
- Price reduced$645,000
Facts & features
- Property type
- Residential
- Sub type
- Single Family Residence
- Status
- Active
- Days on market
- 64
- Subdivision
- Birchwood Preserve South
- County
- Hillsborough
- Year built
- 2018
- Living area
- 2,011 sq ft
- Price/sq ft
- $321
- Building area
- 2,695 sq ft (Appraiser)
- Lot size
- 6,000 sq ft
- Lot category
- 0 to less than 1/4
- Flood zone
- X (12057C0044H)
- Garage
- 2 spaces
- Annual taxes
- $8,035 (2025)
- Parcel #
- U-10-27-18-A6M-000000-00080.0
- Zoning
- PD
- MLS #
- TB8509220
Ask about this home
Have a question? Ask the broker directly.
Ryan Solberg answers personally — no call center, no spam. Your question goes straight to him.
Interior Details
- Bedrooms
- 4
- Full bathrooms
- 2
- Flooring
- Carpet, Tile
- Appliances
- Built-In Oven, Cooktop, Dishwasher, Disposal, Dryer, Electric Water Heater, Microwave, Range Hood, Refrigerator, Washer, Water Softener
- Interior features
- Ceiling Fans(s), Coffered Ceiling(s), High Ceilings, In Wall Pest System, Kitchen/Family Room Combo, Living Room/Dining Room Combo, Open Floorplan, Primary Bedroom Main Floor, Stone Counters, Thermostat, Walk-In Closet(s), Window Treatments
- Laundry
- Inside, Laundry Room
- Stories / Levels
- One
- Direction faces
- West
Heating & Cooling
- Heating
- Central, Electric
- Cooling
- Central Air
Parking
- Garage spaces
- 2
- Attached garage
- Yes
- Parking features
- Driveway, Garage Door Opener
HOA & Financial
- HOA fee
- $200 / Monthly
- Monthly HOA
- $200/mo
- Total monthly fees
- $200/mo
- Total annual fees
- $2,400
- HOA name
- Greenacre Properties - Alexzandria Eugene
- CDD
- No
- Homestead exemption
- Yes
- Min lease term
- 8-12 Months
- Listing terms
- Cash, Conventional, FHA, VA Loan
- Ownership
- Fee Simple
- Available for lease
- Yes
- Lease restrictions
- Yes
- Additional lease restrictions
- All information is deemed reliable but not guaranteed. Buyers and their agents are responsible for verifying all community rules, rental restrictions, and property details prior to purchase.
Exterior & Construction
- Exterior features
- Hurricane Shutters, Rain Gutters, Sidewalk, Sliding Doors, Sprinkler Metered
- Construction materials
- Block, Stucco
- Roof
- Shingle
- Foundation
- Slab
- Road surface
- Paved
Utilities
- Sewer
- Public Sewer
- Water source
- Public
- Utilities
- Cable Connected, Electricity Connected, Sewer Connected, Sprinkler Meter, Underground Utilities, Water Connected
Community
- Pets allowed
- Dogs OK
Schools
Letter grades: Florida DOE 2024–25 school grades (Orange, Seminole, Lake, Osceola, Brevard). Assigned schools from the listing agent — verify enrollment with the district.
Room Details
| Room | Level | Dimensions |
|---|---|---|
| Living Room | First | 15x15 |
| Dining Room | First | 11x11 |
| Kitchen | First | 9x10 |
| Primary Bedroom | First | 13x15 |
| Bedroom 2 | First | 11x12 |
| Bedroom 3 | First | 13x14 |
| Bedroom 4 | First | 10x10 |
| Office | First | 7x8 |
| Balcony/Porch/Lanai | First | 11x10 |
Listing Details
- Listing date
- 2026-05-11
- On market date
- 2026-05-18
- Original list price
- $674,900
- Occupant type
- Owner
- MLS area
- 33558 - Lutz
- Listing AOR
- Suncoast Tampa
- Status changed
- 2026-05-18
- Tax legal description
- BIRCHWOOD PRESERVE SOUTH LOT 80
Flood risk
Minimal-risk area outside the mapped floodplain. Flood insurance is optional and typically low-cost.
Source: FEMA flood zone reported on the listing. Confirm current designation at FEMA Flood Map Service Center.
Location
Directions
from N. Dale mabry head west on Geraci Rd to left into Birchwood Preserve and onto Birchwood Groves Dr. Once through the gate, go right and home will be on your left.
More homes like this
$649,900
19814 Deer Hollow Ln
Lutz, FL 33548
4 bd · 3 ba · 2,559 sqft
Deer Run
MLS ID #TB8497685, COLDWELL BANKER REALTY.
Listing provided by Stellar MLS
$569,000
18306 Pleasant Ridge Pl
Lutz, FL 33548
3 bd · 3 ba · 2,333 sqft
The Manors At Crystal Lakes
MLS ID #TB8469427, COMPASS FLORIDA LLC.
Listing provided by Stellar MLS
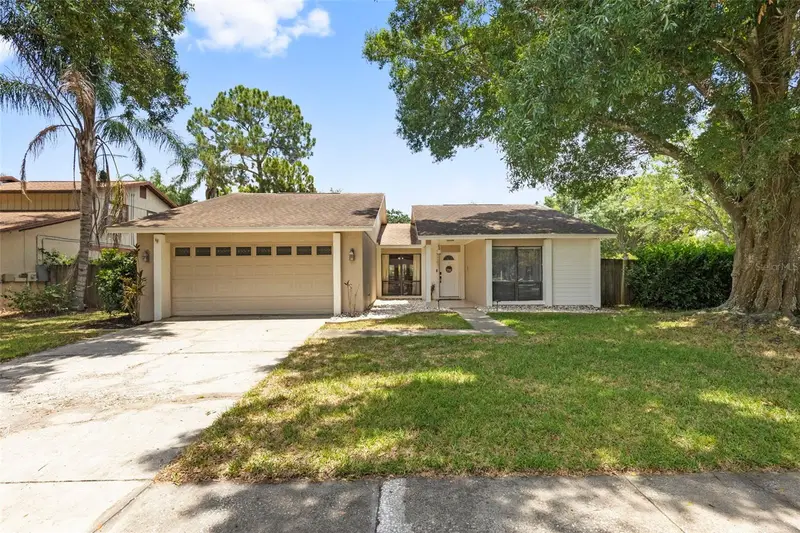
$469,900
15701 Country Lake Dr
Tampa, FL 33624
3 bd · 2 ba · 1,542 sqft
Country Place Unit 3 B
MLS ID #TB8520696, MIHARA & ASSOCIATES INC..
Listing provided by Stellar MLS
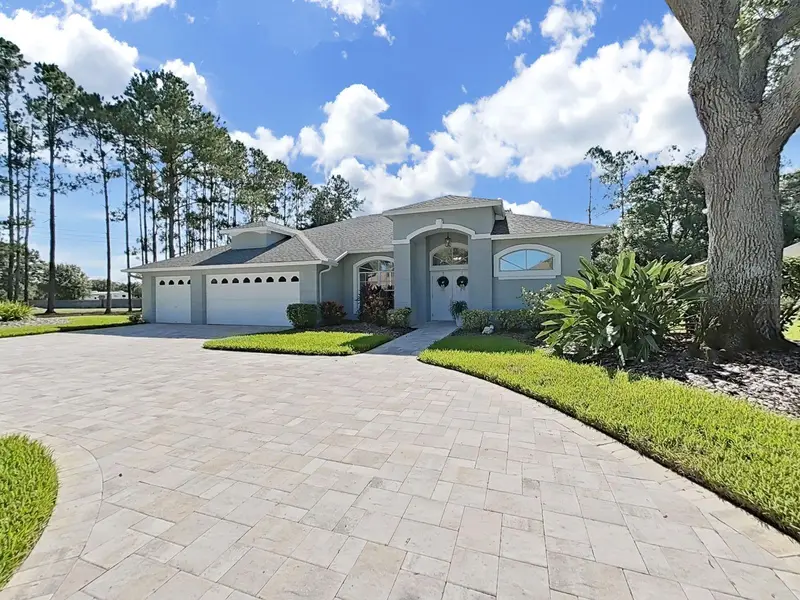
$849,000
17110 Downs Dr
Odessa, FL 33556
4 bd · 3 ba · 2,578 sqft
Southfork At Van Dyke Farms
MLS ID #TB8524105, SUNCOAST REALTY SOLUTIONS, LLC.
Listing provided by Stellar MLS

Listings courtesy of Stellar MLS as distributed by MLS GRID
IDX information is provided exclusively for consumers’ personal, non-commercial use and may not be used for any purpose other than to identify prospective properties consumers may be interested in purchasing.
Based on information submitted to the MLS GRID as of July 21, 2026 at 11:52 AM ET. All data is obtained from various sources and may not have been verified by broker or MLS GRID. Supplied Open House Information is subject to change without notice. All information should be independently reviewed and verified for accuracy. Properties may or may not be listed by the office/agent presenting the information.
All or a portion of the multiple listing information is provided by Stellar MLS, from a copyrighted compilation of listings. The compilation of listings and each individual listing are © 2026 Stellar MLS. All rights reserved.
Ryan Solberg, Broker · MaxLife Realty LLC · FL License #BK3354351 · Equal Housing Opportunity · Full disclaimer · DMCA