
$369,900
1521 Hollyberry Place
The Villages, FL 32162
Listing updated: July 25, 2026 at 12:19 PM ET
Listing courtesy of Sally Love Real Estate · Kim Coffer · MLS #G5110807 · Active · 352-399-2010Property type
Year built
Lot size
Price / sq ft
HOA dues
Days on market
Garage spaces
Flood zone
About this home
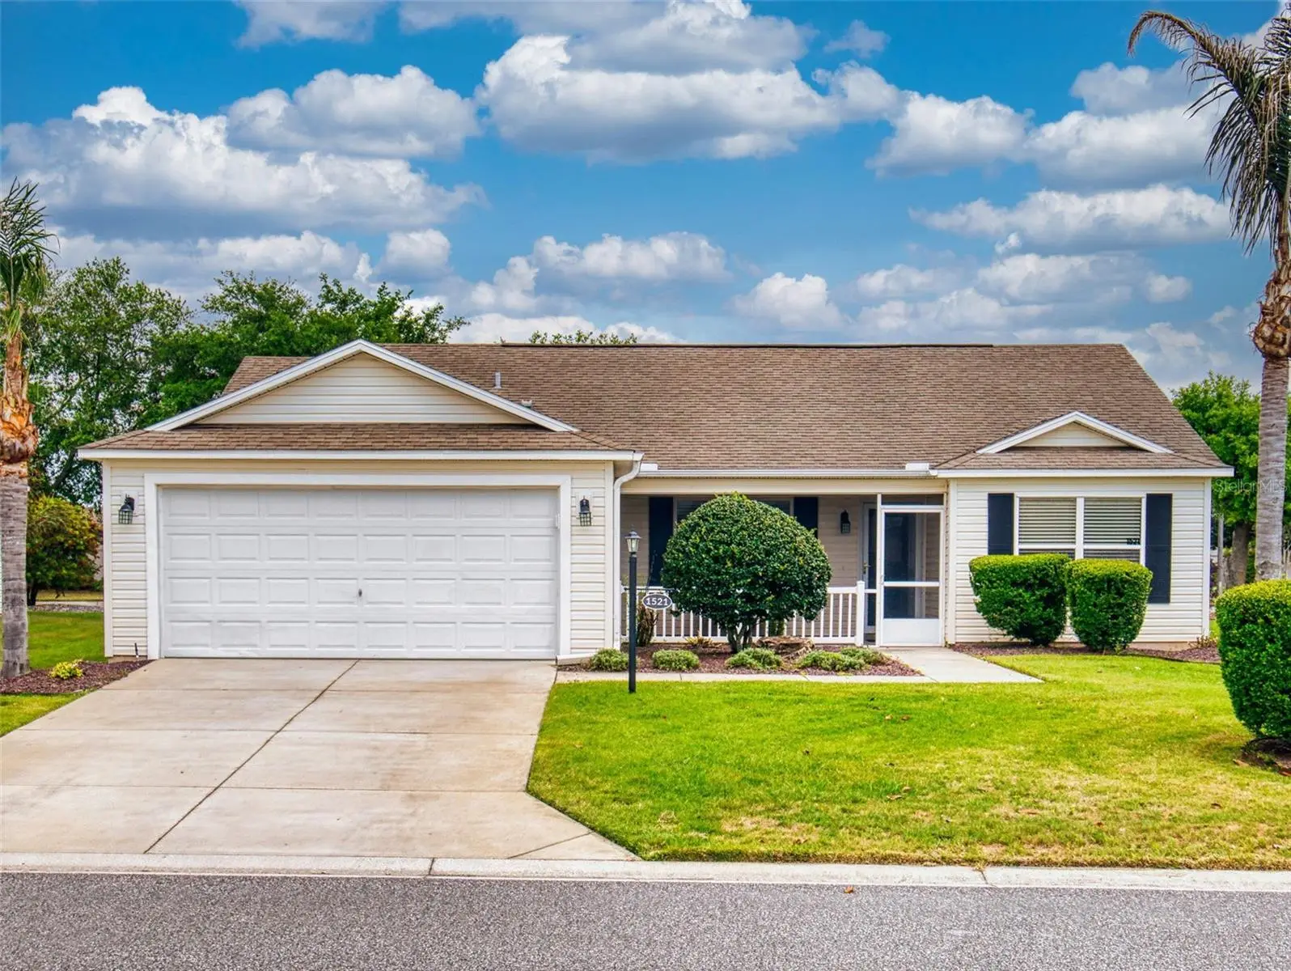
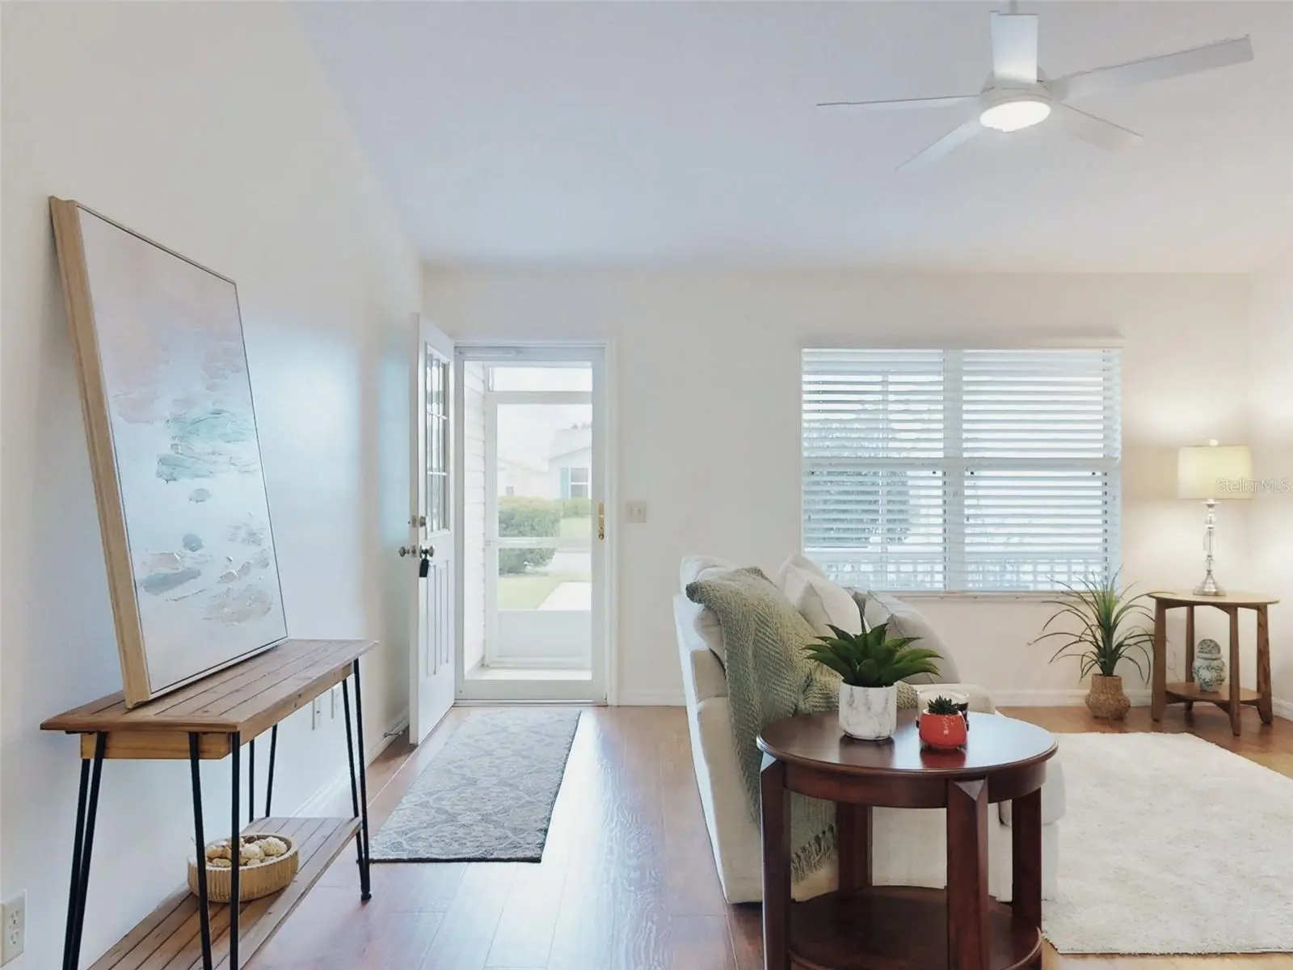
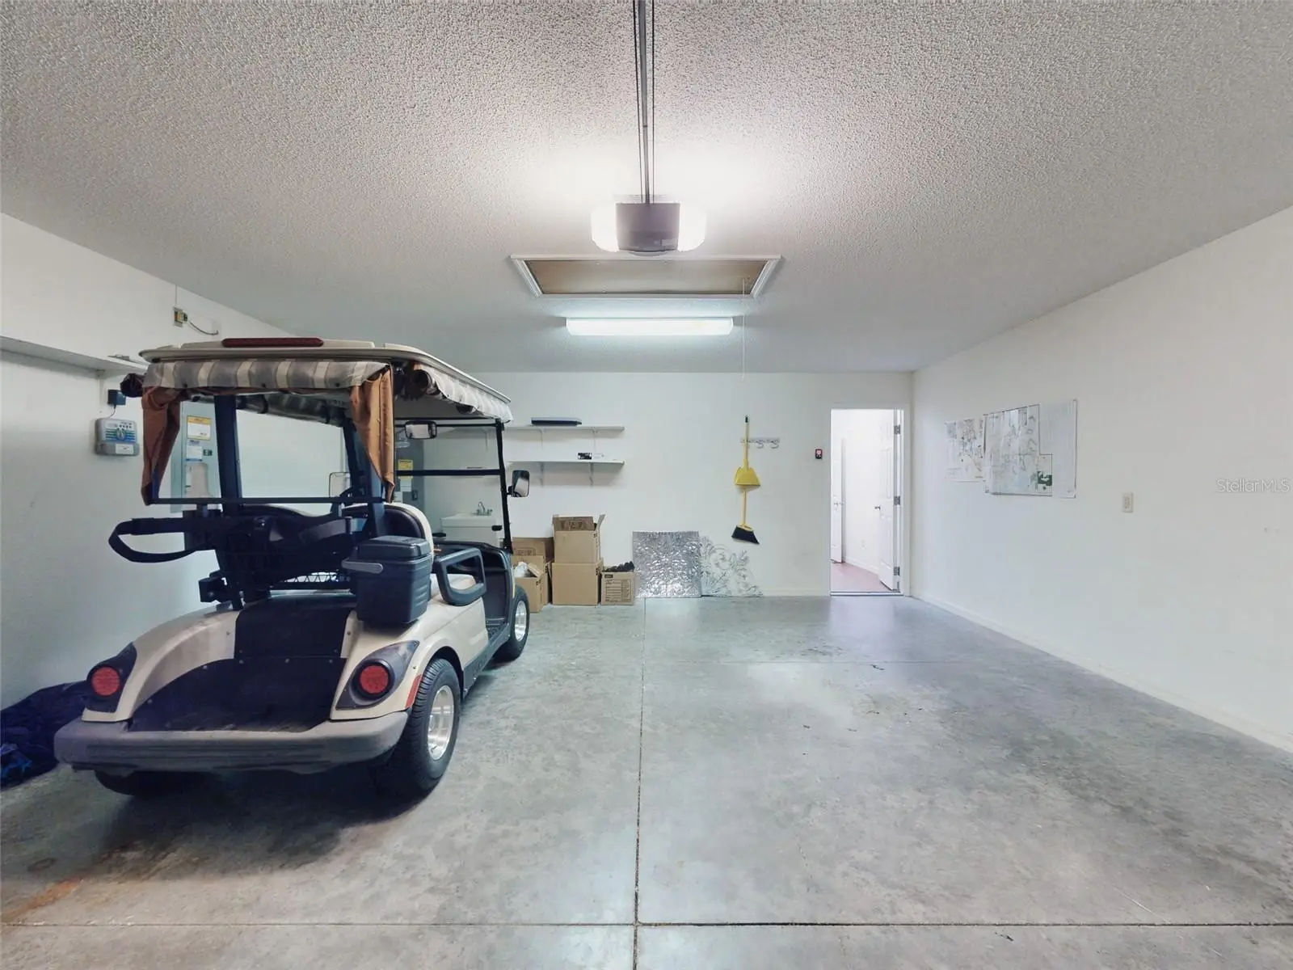
NEW ROOF 2026, HVAC 2020, HWH 2022. 3 Bedroom, 2 Bath Amarillo with SUNROOM and an Additional Enclosed Lanai plus a Spacious 2 CAR GARAGE in THE VILLAGE OF DUVAL (Located in the "Sweet Spot" between 466 & 466A and between Canal St & Buena Vista)! Meticulously Maintained, an Open & thoughtfully designed SPLIT FLOR PLAN, perfect for both privacy and entertaining. Fresh interior paint, VAULTED CEILINGS, Luxury Vinyl & Laminate Flooring throughout (NO CARPET & NO POPCORN). The Kitchen features a STAINLESS APPLIANCE PACKAGE, TILED BACKSPLASH, ample cabinetry with PULL-OUTS, an Island/Breakfast Bar. The OPEN-CONCEPT LAYOUT seamlessly connects the kitchen to the living and dining areas, creating a bright and airy space filled with natural light. Primary En-Suite, complete with TWO Walk-in Closets, a Walk-in Shower, DUAL SINKS, and a separate Water Closet. The Guest Bedrooms and the Second Bath are located on the opposite side of the home for maximum privacy. Enjoy year-round comfort in the FULLY FINISHED SUNROOM with an abundance of windows or relax on the ENCLOSED LANAI perfect for morning coffee or evening gatherings. Additional highlights include Utility Sink, and Pull Down Stairs in the Garage, Inside Laundry Room with Extra Cabinetry, and a SCREENED-IN Front Porch. The Village of Duval is centrally located between Lake Sumter Landing and Brownwood Paddock Square, near Seabreeze Recreation Center, and close to the Pinellas Plaza shopping area. And, Duval is surrounded by executive golf courses, specifically the Sandhill, Turtle Mound, Truman, Roosevelt, Bogart and Bacall courses. A TERRIFIC PLACE TO CALL HOME! A TERRIFIC CENTRAL LOCATION! AND/OR CAN MAKE FOR A GREAT INVESTMENT /RENTAL PROPERTY!
Estimated monthly payment
Estimate only. Taxes use the listing's reported amount where available; insurance is a Florida-average estimate. Your actual payment will vary — run a full calculation or talk to a lender.
Price & listing history106 days on market
- Status: ActiveApr 10, 2026
- Listed$374,900Apr 10, 2026
- Price reduced$369,900
Facts & features
- Property type
- Residential
- Sub type
- Single Family Residence
- Status
- Active
- Days on market
- 106
- Subdivision
- The Villages
- County
- Sumter
- Year built
- 2007
- Living area
- 1,527 sq ft
- Price/sq ft
- $242
- Building area
- 2,198 sq ft (Public Records)
- Lot size
- 6,565 sq ft
- Lot category
- 0 to less than 1/4
- Flood zone
- X (12119C0151D)
- Garage
- 2 spaces
- Annual taxes
- $3,052 (2025)
- Parcel #
- G03A005
- Zoning
- RES
- MLS #
- G5110807
Ask about this home
Have a question? Ask the broker directly.
Ryan Solberg answers personally — no call center, no spam. Your question goes straight to him.
Interior Details
- Bedrooms
- 3
- Full bathrooms
- 2
- Flooring
- Luxury Vinyl
- Appliances
- Dishwasher, Disposal, Dryer, Range, Refrigerator, Washer
- Interior features
- Ceiling Fans(s), Kitchen/Family Room Combo, Living Room/Dining Room Combo, Open Floorplan, Primary Bedroom Main Floor, Vaulted Ceiling(s), Walk-In Closet(s)
- Laundry
- Laundry Room
- Stories / Levels
- One
- Direction faces
- South
Heating & Cooling
- Heating
- Electric
- Cooling
- Central Air
Parking
- Garage spaces
- 2
- Attached garage
- Yes
- Parking features
- Driveway, Garage Door Opener
HOA & Financial
- Total monthly fees
- $204/mo
- Total annual fees
- $2,448
- CDD
- Yes
- Min lease term
- No Minimum
- Listing terms
- Cash, Conventional, VA Loan
- Ownership
- Fee Simple
- Available for lease
- Yes
- Lease restrictions
- Yes
- Additional lease restrictions
- SEE DEED RESTRICTIONS
Exterior & Construction
- Construction materials
- Vinyl Siding
- Roof
- Shingle
- Foundation
- Slab
- Road surface
- Paved
Utilities
- Sewer
- Public Sewer
- Water source
- Public
- Utilities
- Cable Available, Electricity Connected, Phone Available, Sewer Connected, Sprinkler Recycled, Underground Utilities, Water Connected
Community
- Pets allowed
- Cats OK, Dogs OK
- Senior community
- Yes
Room Details
| Room | Level | Dimensions |
|---|---|---|
| Living Room | First | 15.4x10.11 |
| Kitchen | First | 10.4x10.4 |
| Dining Room | First | 11.5x10.8 |
| Primary Bedroom | First | 13.2x14.8 |
| Bedroom 2 | First | 11.4x13 |
| Bedroom 3 | First | 11.4x13 |
| Florida Room | First | |
| Balcony/Porch/Lanai | First |
Listing Details
- Listing date
- 2026-04-10
- On market date
- 2026-04-10
- Original list price
- $374,900
- Occupant type
- Owner
- MLS area
- 32162 - Lady Lake/The Villages
- Listing AOR
- Lake and Sumter
- Status changed
- 2026-04-10
- Tax legal description
- LOT 5 THE VILLAGES OF SUMTER UNIT NO 146 PB 8 PGS 26-26D
Flood risk
Minimal-risk area outside the mapped floodplain. Flood insurance is optional and typically low-cost.
Source: FEMA flood zone reported on the listing. Confirm current designation at FEMA Flood Map Service Center.
Location
Directions
FROM 466A TO BUENA VISTA NORTH TO O'DELL CIRCLE, RIGHT ON RAINTREE , RIGHT ON HOLLYBERRY PLACE
More homes like this
$524,900
481 Island House Path
The Villages, FL 32163
3 bd · 3 ba · 1,903 sqft
Villages/Sumter Un 191
MLS ID #G5111007, REALTY EXECUTIVES IN THE VILLAGES.
Listing provided by Stellar MLS
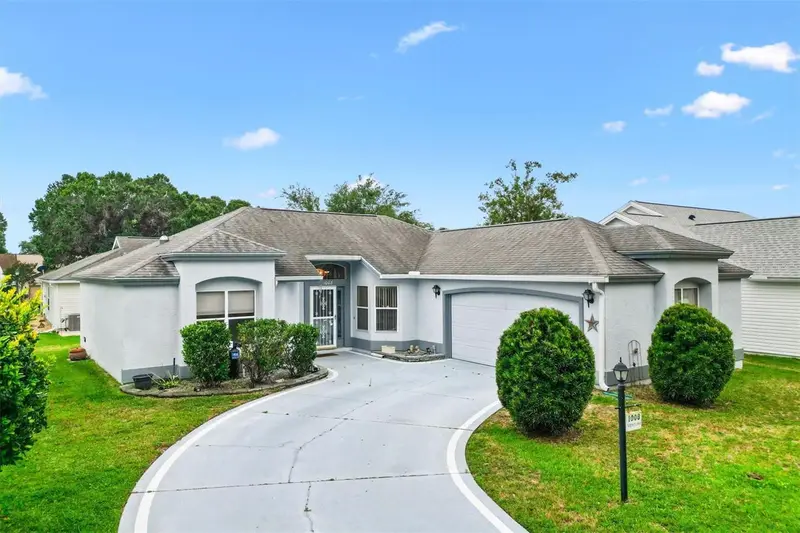
$319,000
1008 Ventura Dr
Lady Lake, FL 32159
3 bd · 2 ba · 1,344 sqft
The Villages
MLS ID #G5112229, KELLER WILLIAMS CORNERSTONE RE.
Listing provided by Stellar MLS
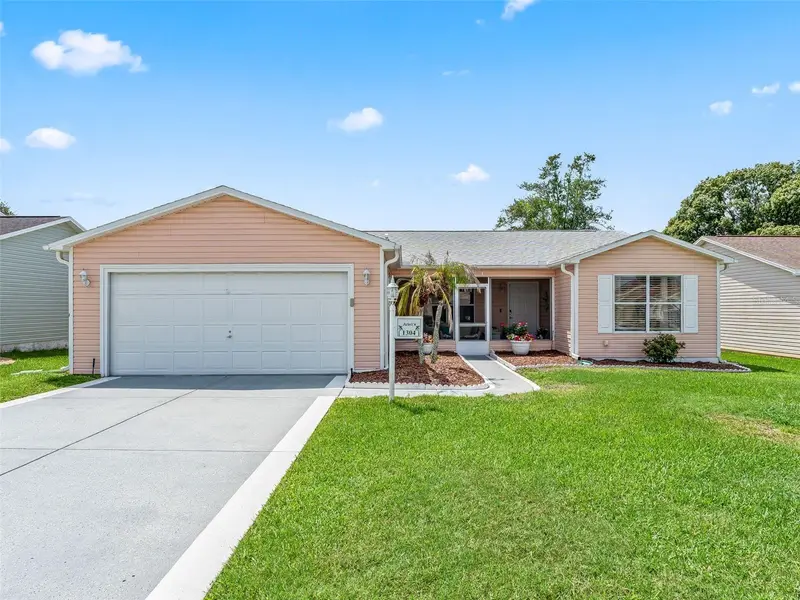
$325,000
1304 Guadalupe Ct
The Villages, FL 32159
3 bd · 2 ba · 1,392 sqft
Villages/Sumter
MLS ID #G5115311, LPT REALTY, LLC.
Listing provided by Stellar MLS
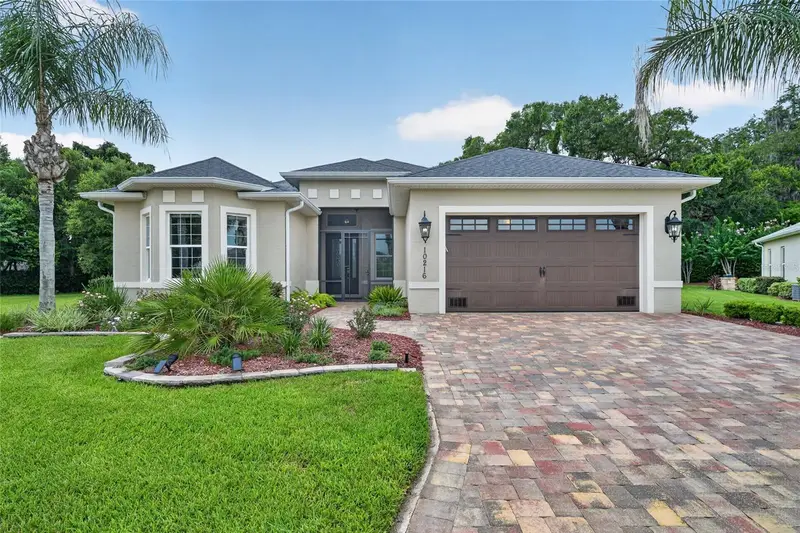
$449,000
10216 Julia Isles Ave
Oxford, FL 34484
3 bd · 2 ba · 2,326 sqft
Lakeside Landings - The Enclave
MLS ID #G5114901, LPT REALTY, LLC.
Listing provided by Stellar MLS

Listings courtesy of Stellar MLS as distributed by MLS GRID
IDX information is provided exclusively for consumers’ personal, non-commercial use and may not be used for any purpose other than to identify prospective properties consumers may be interested in purchasing.
Based on information submitted to the MLS GRID as of July 25, 2026 at 12:19 PM ET. All data is obtained from various sources and may not have been verified by broker or MLS GRID. Supplied Open House Information is subject to change without notice. All information should be independently reviewed and verified for accuracy. Properties may or may not be listed by the office/agent presenting the information.
All or a portion of the multiple listing information is provided by Stellar MLS, from a copyrighted compilation of listings. The compilation of listings and each individual listing are © 2026 Stellar MLS. All rights reserved.
Ryan Solberg, Broker · MaxLife Realty LLC · FL License #BK3354351 · Equal Housing Opportunity · Full disclaimer · DMCA