
$299,990
148 Hilltop Bloom Loop
Haines City, FL 33844
Listing updated: October 2, 2026 at 3:40 PM ET
Listing courtesy of Keller Williams Realty Smart 1 · David Small · MLS #L4960976 · Active · 863-508-3000Property type
Year built
Lot size
Price / sq ft
HOA dues
Days on market
Garage spaces
Flood zone
About this home
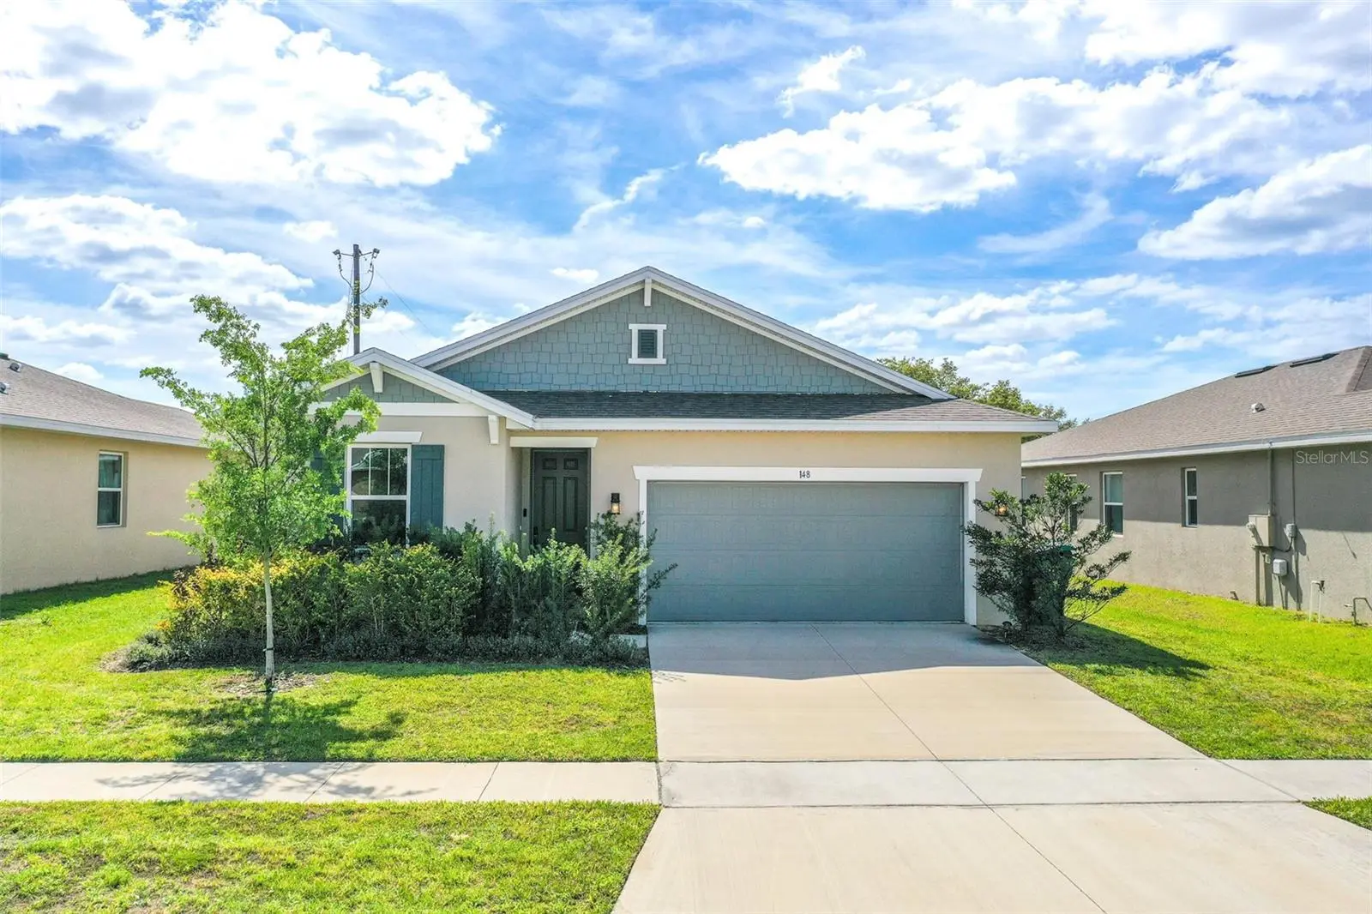
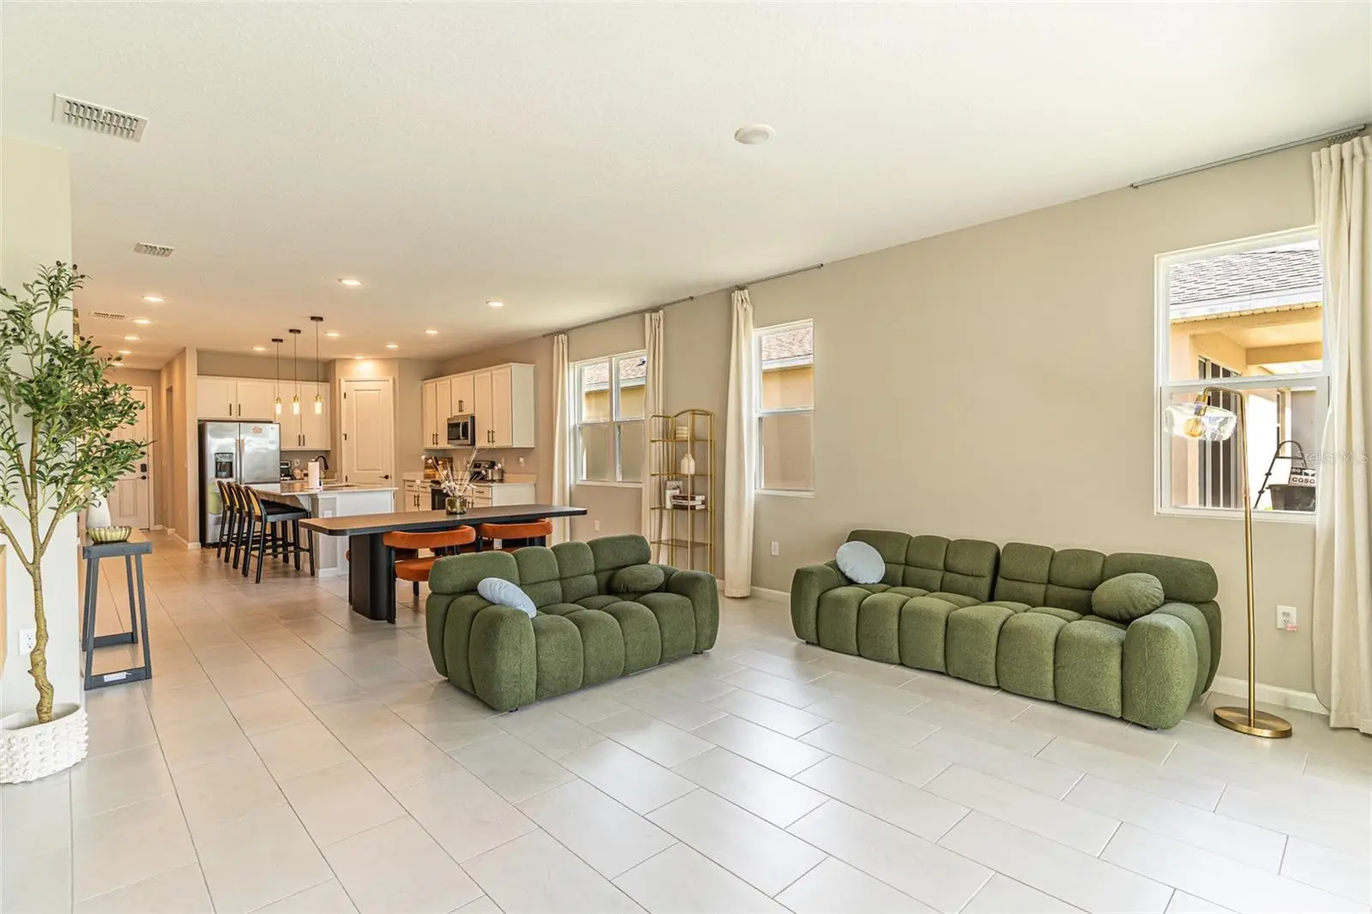
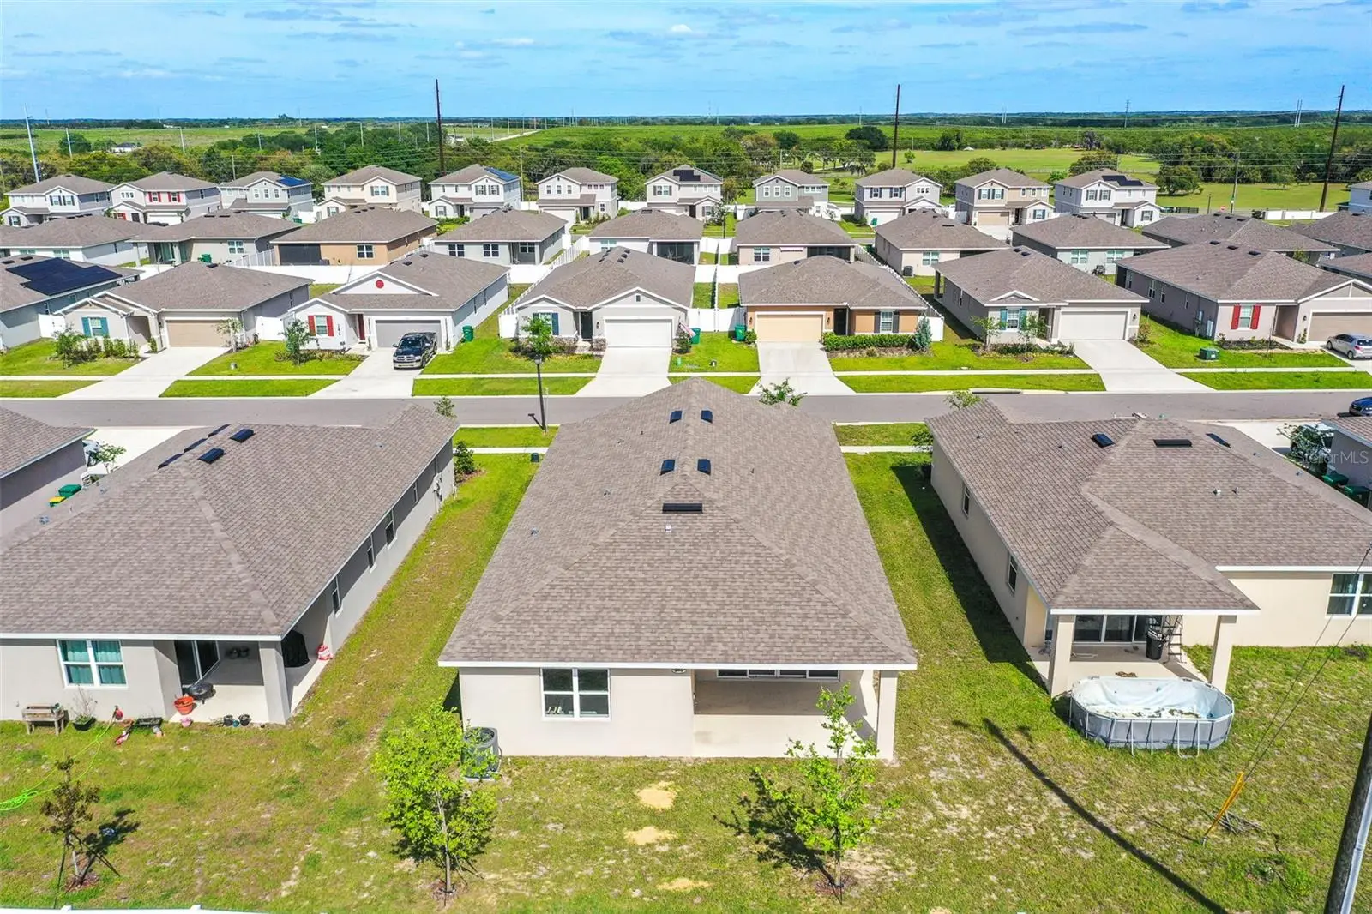
Virtually Staged. Short Sale. HUGE PRICE DROP! Welcome to this beautifully built 2024 home in the Seasons at Hilltop community in Haines City. Located in a USDA-eligible area, offering potential zero down financing for qualified buyers, this 4-bedroom, 2-bath home combines modern style with everyday comfort. Step inside to a bright, open floor plan with high ceilings that create a spacious and airy feel throughout. The kitchen stands out with quartz countertops, stainless steel appliances, recessed lighting, and a layout that opens directly to the dining and living areas—perfect for entertaining or everyday living. Ceramic tile runs throughout the main living areas, with carpet in the bedrooms for added comfort. The primary suite is a true retreat, offering a spacious layout with a luxurious feel, a huge walk-in closet, and a beautifully designed en-suite bathroom featuring dual sinks and a sleek stand-up shower. Additional highlights include a 2-car garage with brand new epoxy flooring, adding both durability and a clean, polished look. Located in an HOA community across from a ranch, this home offers a peaceful setting while still being conveniently located. You’re just minutes from shopping and dining at Posner Park, and a short drive to Legoland and Peppa Pig Theme Park. Easy access to major highways makes commuting simple. Move-in ready and designed with modern living in mind—this is one you don’t want to miss.
Estimated monthly payment
Estimate only. Taxes use the listing's reported amount where available; insurance is a Florida-average estimate. Your actual payment will vary — run a full calculation or talk to a lender.
Price & listing history170 days on market
- Status: ActiveApr 15, 2026
- Listed$339,990Apr 15, 2026
- Price reduced$299,990
Facts & features
- Property type
- Residential
- Sub type
- Single Family Residence
- Status
- Active
- Days on market
- 170
- Subdivision
- Seasons At Hilltop
- County
- Polk
- Year built
- 2024
- Living area
- 1,928 sq ft
- Price/sq ft
- $156
- Building area
- 2,614 sq ft (Public Records)
- Lot size
- 5,506 sq ft
- Lot category
- 0 to less than 1/4
- Flood zone
- 0000
- Garage
- 2 spaces
- Annual taxes
- $5,695 (2025)
- Parcel #
- 27-28-23-834600-000120
- MLS #
- L4960976
Ask about this home
Have a question? Ask the broker directly.
Ryan Solberg answers personally — no call center, no spam. Your question goes straight to him.
Interior Details
- Bedrooms
- 4
- Full bathrooms
- 2
- Flooring
- Carpet, Ceramic Tile
- Appliances
- Dishwasher, Microwave, Range, Refrigerator
- Interior features
- Ceiling Fans(s), Eat-in Kitchen, High Ceilings, Living Room/Dining Room Combo, Open Floorplan, Solid Surface Counters, Split Bedroom, Walk-In Closet(s)
- Laundry
- Inside
- Stories / Levels
- One
- Direction faces
- West
Heating & Cooling
- Heating
- Central
- Cooling
- Central Air
Parking
- Garage spaces
- 2
- Attached garage
- Yes
HOA & Financial
- HOA fee
- $200 / Quarterly
- Monthly HOA
- $67/mo
- Total monthly fees
- $67/mo
- Total annual fees
- $800
- HOA name
- Edison Association
- CDD
- No
- Min lease term
- 8-12 Months
- Listing terms
- Cash, Conventional, FHA, USDA Loan, VA Loan
- Ownership
- Fee Simple
- Available for lease
- Yes
- Lease restrictions
- No
- Additional lease restrictions
- All info is deemed reliable but should be verified with the HOA and or the county by the buyer and their agent.
- Approval process
- All info is deemed reliable but should be verified with the HOA and or the county by the buyer and their agent.
Exterior & Construction
- Exterior features
- Lighting
- Construction materials
- Stucco
- Roof
- Shingle
- Foundation
- Slab
- Road surface
- Asphalt, Paved
Utilities
- Sewer
- Public Sewer
- Water source
- Public
- Utilities
- BB/HS Internet Available, Cable Available, Electricity Available, Phone Available, Sewer Available, Water Available
Community
- Pets allowed
- Yes
Room Details
| Room | Level | Dimensions |
|---|---|---|
| Living Room | First | |
| Kitchen | First | |
| Primary Bedroom | First |
Listing Details
- Listing date
- 2026-04-08
- On market date
- 2026-04-15
- Original list price
- $339,990
- Occupant type
- Vacant
- Special conditions
- Short Sale
- MLS area
- 33844 - Haines City/Grenelefe
- Listing AOR
- East Polk
- Status changed
- 2026-04-15
- Tax legal description
- SEASONS AT HILLTOP PB 195 PG 12-14 LOT 12
Flood risk
See FEMA for this zone’s designation and insurance requirements.
Source: FEMA flood zone reported on the listing. Confirm current designation at FEMA Flood Map Service Center.
Location
Directions
From Orlando: Merge onto I-4 W and use the right two lanes to take Exit 55 onto US-27 S. Continue on US-27 S, turn left onto Kokomo Rd, then right onto Highway 17. Turn left onto Lake Hatchineha Rd; the community will be on the right. From Poinciana: Take I-4 W, then N Poinciana Blvd to Marigold Ave, and continue onto Lake Hatchineha Rd. Continue for about 5 miles; the community will be on the left.
Property sale history
Public records148 HILLTOP BLOOM LOOP, HAINES CITY 33844
- Nov 2024$325,000
1,928 sq ft · Built 2024 · 0.1579 acres
Sale data from Florida public records (Department of Revenue / county property appraiser). Deemed reliable but not guaranteed; may not reflect current market or MLS status. Not Stellar MLS data.
More homes like this
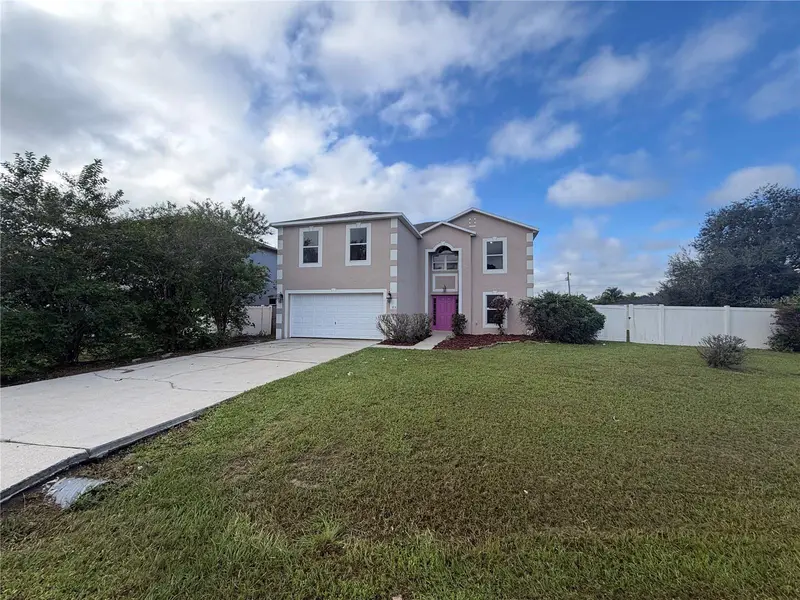
$300,000
1818 Superior Ct
Poinciana, FL 34759
4 bd · 3 ba · 2,797 sqft
Poinciana Nbrhd 05 Village 07
MLS ID #O6446045, OPENDOOR BROKERAGE LLC.
Listing provided by Stellar MLS
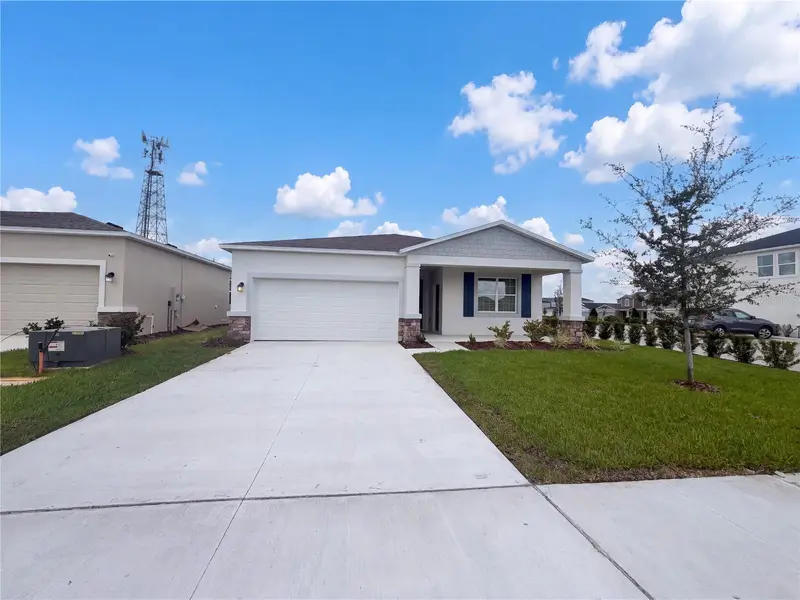
$360,000
1520 Redwood Ln #M
Haines City, FL 33844
5 bd · 3 ba · 2,088 sqft
Hamilton Bluff
MLS ID #O6443180, OPENDOOR BROKERAGE LLC.
Listing provided by Stellar MLS
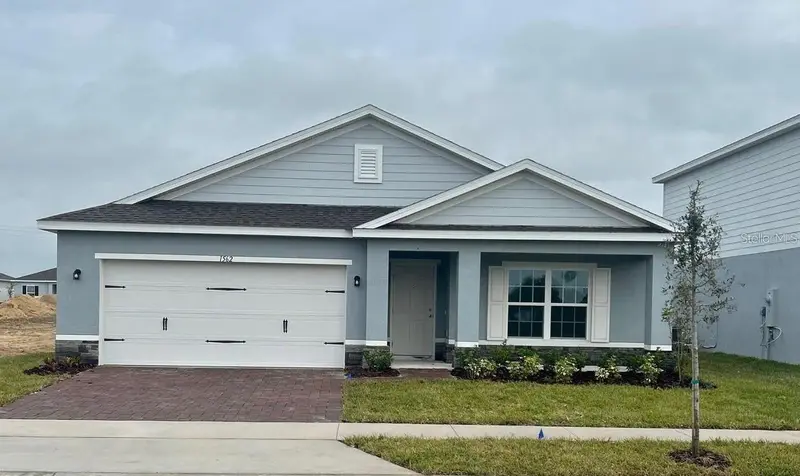
$268,995
1562 Landon Ln
Haines City, FL 33844
4 bd · 2 ba · 1,729 sqft
Laurel Glen
MLS ID #O6432693, LPT REALTY, LLC.
Listing provided by Stellar MLS
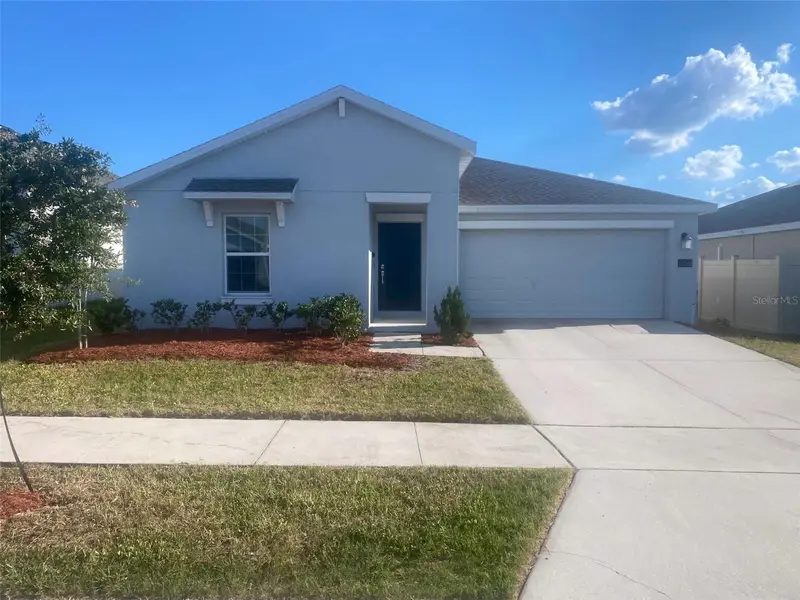
$299,000
656 Tanaro Ln
Haines City, FL 33844
3 bd · 2 ba · 1,560 sqft
Magnolia Park Ph 1 & 2
MLS ID #O6445914, AMERICA REAL ESTATE COMPANY LLC.
Listing provided by Stellar MLS

Listings courtesy of Stellar MLS as distributed by MLS GRID
IDX information is provided exclusively for consumers’ personal, non-commercial use and may not be used for any purpose other than to identify prospective properties consumers may be interested in purchasing.
Based on information submitted to the MLS GRID as of October 2, 2026 at 3:40 PM ET. All data is obtained from various sources and may not have been verified by broker or MLS GRID. Supplied Open House Information is subject to change without notice. All information should be independently reviewed and verified for accuracy. Properties may or may not be listed by the office/agent presenting the information.
All or a portion of the multiple listing information is provided by Stellar MLS, from a copyrighted compilation of listings. The compilation of listings and each individual listing are © 2026 Stellar MLS. All rights reserved.
Ryan Solberg, Broker · MaxLife Realty LLC · FL License #BK3354351 · Equal Housing Opportunity · Full disclaimer · DMCA