
$1,295,000
10615 104th Circle
Oxford, FL 34484
Listing updated: September 15, 2026 at 11:23 AM ET
Listing courtesy of Morris Realty And Investments · Lena Williams · MLS #G5110792 · Active · 352-435-4663Property type
Year built
Lot size
Price / sq ft
HOA dues
Days on market
Garage spaces
Flood zone
About this home
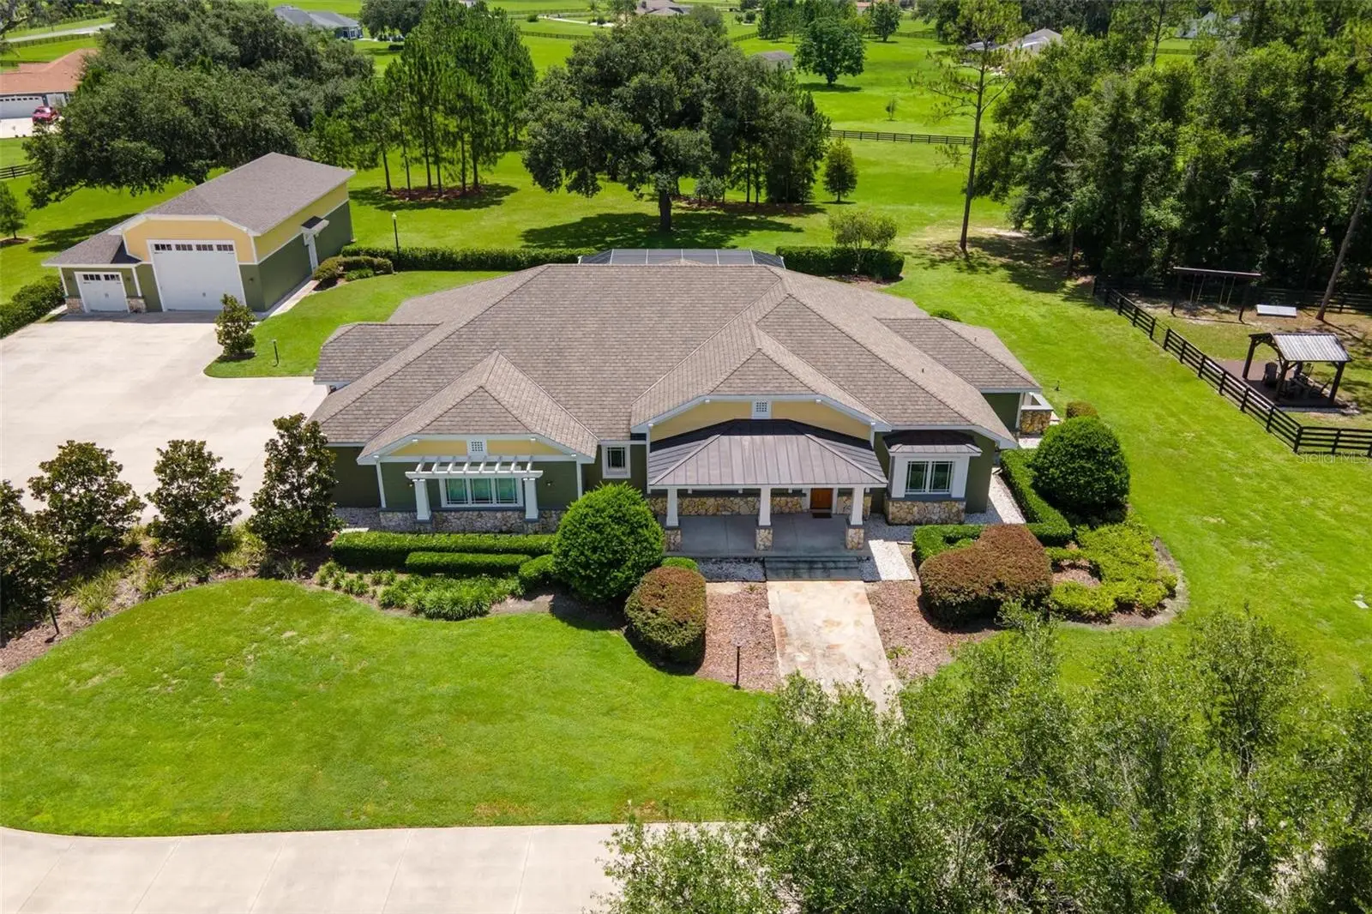
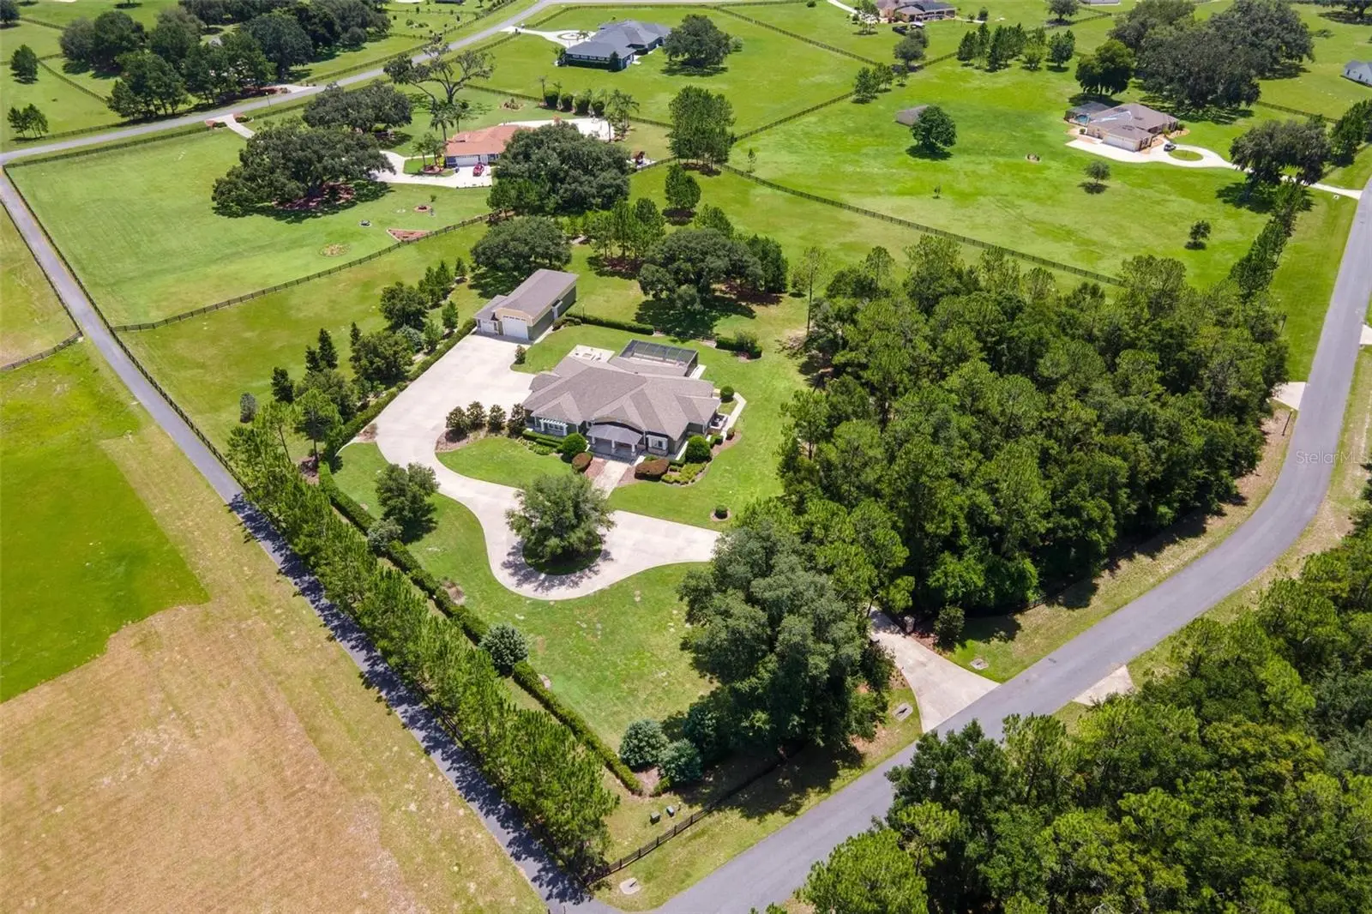
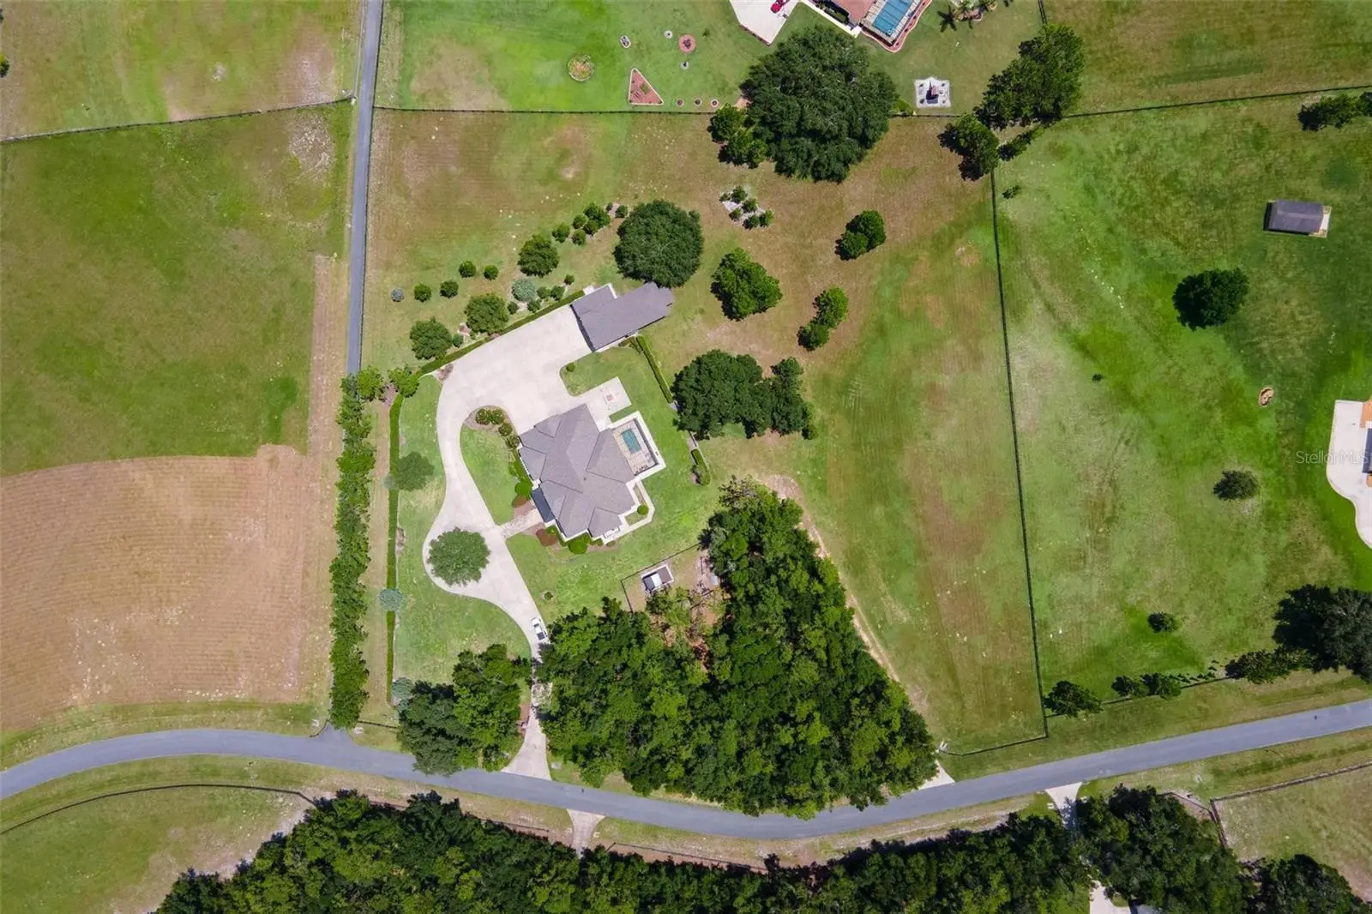
Stunning Sumter Crossing Estate! Welcome to this absolutely incredible custom-built estate in the gated community of Sumter Crossing, located in Oxford, Florida. Privately situated on 6.27 fully fenced acres, this true craftsman-style home showcases solid wood details and expert millwork throughout—offering timeless charm paired with high-end functionality. Designed for comfort, security, and versatility, the home includes an attached three-bay garage with an 11-foot high center door and a Back Yard Buddy 4-post car lift with a 7,000 lb. capacity for serious car enthusiasts or collectors. In addition, a pristine detached RV garage offers two bays, including one with a 14’x16’ overhead door—ideal for RVs, boats, or workshop use. All garage spaces are climate-controlled with mini-split A/C systems, and the RV garage includes its own full bath for added convenience. Built to exceptional standards, this home features hurricane-rated, shatter-resistant windows, solid core and fire-rated interior doors, spray foam insulation, a generator for peace of mind during storms. Inside, you'll find stunning ceilings with wood accents, crown molding, tall baseboards, and meticulous wood-trim details throughout. The thoughtfully designed kitchen is the heart of the home, boasting GE Monogram appliances, an induction cooktop, farmhouse sink, expansive countertops, a center island with vegetable sink, a breakfast bar, custom cabinetry with built-in cookbook shelving, and a fully built-out walk-in pantry. It opens beautifully into the grand living room, where custom built-ins and elegant wood ceilings create a warm and inviting atmosphere. A formal dining area and a spacious Florida room—surrounded by windows and filled with natural light—complete the main living space and provide the perfect place for gatherings. The luxurious primary suite is a private retreat with two custom walk-in closets featuring built-in shelving, drawers, and a secure safe. The en-suite bath includes dual sinks, a separate makeup vanity, a large walk-in shower, a water closet, and built-in shelving. In addition, the master closet was designed as a tornado-safe room, built to withstand high winds for added safety. Outside, enjoy the screen-enclosed pool and spacious lanai, complete with a summer kitchen sink—perfect for entertaining. The circular driveway provides ample guest parking, and the fenced backyard includes a separate fenced area for pets or play, with a charming gazebo for shade. Additional features include a spacious laundry room with ample storage, a whole-home audio closet for media and tech systems, dimmer switches on all lighting, a top-tier security system, engineered hardwood flooring, and board and batten siding with stone accents that complete the estate's craftsman curb appeal. This is more than a home—it's a private, well-crafted retreat where quality and comfort shine through every detail.
Estimated monthly payment
Estimate only. Taxes use the listing's reported amount where available; insurance is a Florida-average estimate. Your actual payment will vary — run a full calculation or talk to a lender.
Price & listing history92 days on market
- Status: ActiveAug 20, 2026
- Listed$1,490,000Apr 10, 2026
- Price reduced$1,295,000
Facts & features
- Property type
- Residential
- Sub type
- Single Family Residence
- Status
- Active
- Days on market
- 92
- Subdivision
- Sumter Xing
- County
- Sumter
- Year built
- 2012
- Living area
- 3,308 sq ft
- Price/sq ft
- $391
- Building area
- 7,115 sq ft (Public Records)
- Lot size
- 273,121 sq ft
- Lot category
- 5 to less than 10
- Flood zone
- X500 (12119C0062D)
- Garage
- 3 spaces
- Pool
- Private pool
- Annual taxes
- $4,903 (2025)
- Parcel #
- C24B008
- Zoning
- 0104R
- MLS #
- G5110792
Ask about this home
Have a question? Ask the broker directly.
Ryan Solberg answers personally — no call center, no spam. Your question goes straight to him.
Interior Details
- Bedrooms
- 3
- Full bathrooms
- 3
- Flooring
- Ceramic Tile, Hardwood
- Appliances
- Cooktop, Dishwasher, Refrigerator, Tankless Water Heater
- Interior features
- Ceiling Fans(s), Crown Molding, Kitchen/Family Room Combo, Open Floorplan, Solid Wood Cabinets, Split Bedroom, Stone Counters, Walk-In Closet(s)
- Laundry
- Inside, Laundry Room
- Stories / Levels
- One
- Direction faces
- South
Heating & Cooling
- Heating
- Central
- Cooling
- Central Air
Parking
- Garage spaces
- 3
- Attached garage
- Yes
- Parking features
- Bath In Garage, Circular Driveway, Garage Door Opener, Oversized, RV Garage
HOA & Financial
- HOA fee
- $1,200 / Annually
- Monthly HOA
- $100/mo
- Total monthly fees
- $100/mo
- Total annual fees
- $1,200
- HOA name
- Mike Rummer
- CDD
- No
- Homestead exemption
- Yes
- Min lease term
- No Minimum
- Listing terms
- Cash, Conventional
- Ownership
- Fee Simple
- Available for lease
- Yes
- Lease restrictions
- No
- Additional lease restrictions
- See restrictions.
Exterior & Construction
- Exterior features
- Dog Run
- Construction materials
- Stone, Wood Siding
- Roof
- Shingle
- Foundation
- Slab
- Pool
- Private pool
- Road surface
- Paved
Utilities
- Sewer
- Septic Tank
- Water source
- Well
- Utilities
- Electricity Connected
Community
- Pets allowed
- Yes
Schools
Letter grades: Florida DOE 2024–25 school grades (Orange, Seminole, Lake, Osceola, Brevard). Assigned schools from the listing agent — verify enrollment with the district.
Room Details
| Room | Level | Dimensions |
|---|---|---|
| Living Room | First | 22x16 |
| Florida Room | First | 16x20 |
| Kitchen | First | 16x29 |
| Dining Room | First | 16x17 |
| Primary Bedroom | First | 18x16 |
| Primary Bathroom | First | 12x12 |
| Bedroom 2 | First | 13x16 |
| Bedroom 3 | First | 16x13 |
| Balcony/Porch/Lanai | First | 12x20 |
Listing Details
- Listing date
- 2026-04-10
- On market date
- 2026-04-10
- Original list price
- $1,490,000
- Occupant type
- Owner
- MLS area
- 34484 - Oxford
- Listing AOR
- Lake and Sumter
- Status changed
- 2026-08-20
- Tax legal description
- LOT 8 SUMTER CROSSING PB 8 PGS 9-9D
Flood risk
Moderate-risk area (0.2% annual-chance / “500-year” floodplain). Flood insurance is recommended but usually not required.
Source: FEMA flood zone reported on the listing. Confirm current designation at FEMA Flood Map Service Center.
Location
Directions
From US 441 Take FL-44 W to Sumter County Rd 219 in Sumter County, Continue on Sumter County Rd 219. Take Sumter County Rd 221 and Sumter County Rd 223 to NE 104th Circle.
More homes like this
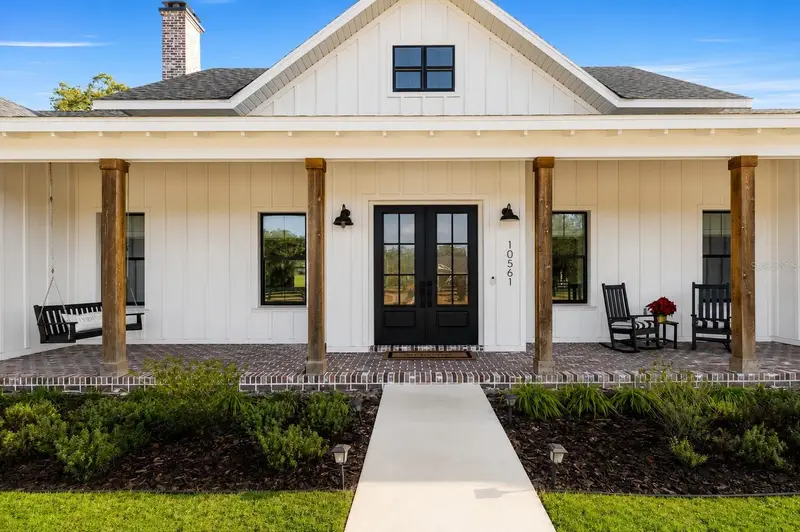
$1,099,900
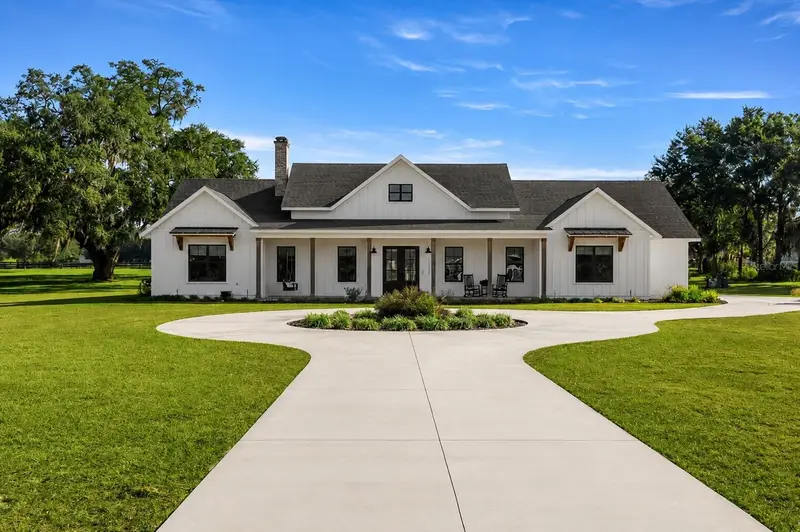
10561 Ne 104th Cir
Oxford, FL 34484
4 bd · 3 ba · 3,088 sqft
Sumter Xing
MLS ID #OM714193, PROFESSIONAL REALTY OF OCALA.
Listing provided by Stellar MLS
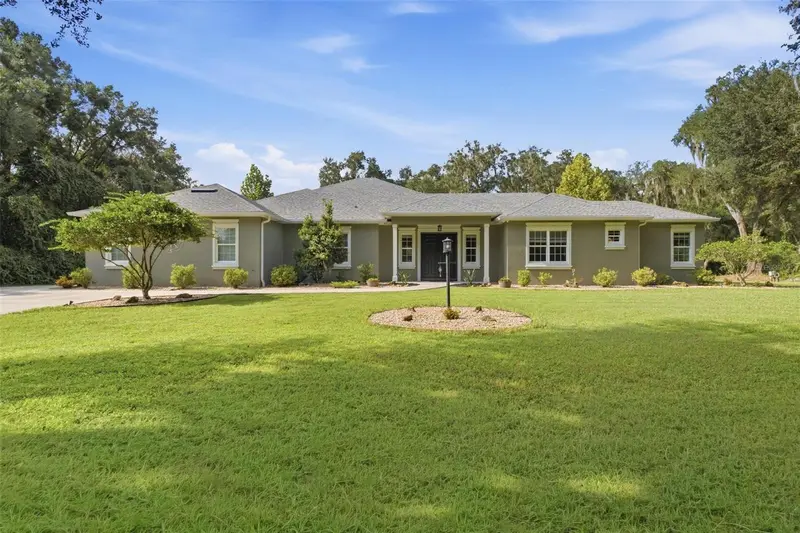
$1,100,000
10594 Ne 104th Cir
Oxford, FL 34484
4 bd · 4 ba · 2,776 sqft
Sumter Xing
MLS ID #G5117898, MORRIS REALTY AND INVESTMENTS.
Listing provided by Stellar MLS

$1,250,000
1670 Saint James Circle, The Villages, Fl 32162
The Villages, FL 32162
4 bd · 2 ba · 3,172 sqft
None
MLS ID #1086027, RE/MAX Aerospace Realty.
Listing provided by Space Coast MLS (Space Coast Association of REALTORS®)
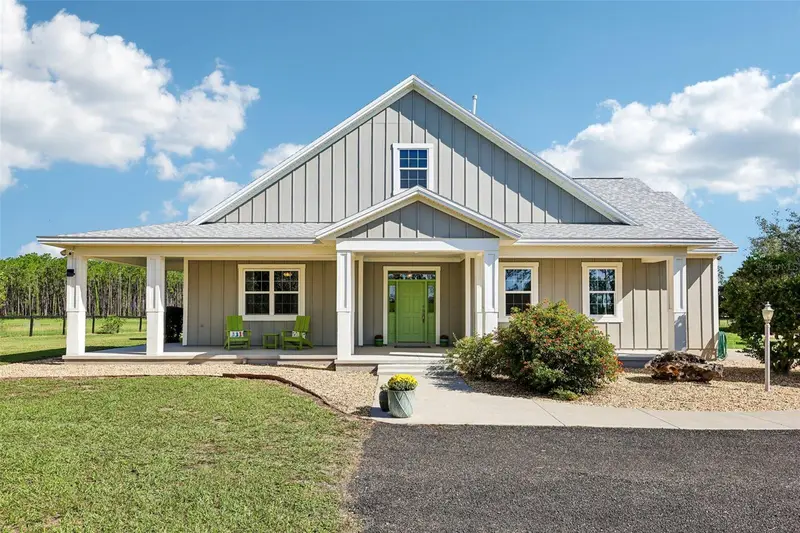
$1,450,000
2088 Nw 102nd Blvd
Wildwood, FL 34785
3 bd · 4 ba · 3,656 sqft
Marcy Hills Estates
MLS ID #G5116904, COLDWELL BANKER VANGUARD LIFESTYLE REALTY.
Listing provided by Stellar MLS

Listings courtesy of Stellar MLS as distributed by MLS GRID
IDX information is provided exclusively for consumers’ personal, non-commercial use and may not be used for any purpose other than to identify prospective properties consumers may be interested in purchasing.
Based on information submitted to the MLS GRID as of September 15, 2026 at 11:23 AM ET. All data is obtained from various sources and may not have been verified by broker or MLS GRID. Supplied Open House Information is subject to change without notice. All information should be independently reviewed and verified for accuracy. Properties may or may not be listed by the office/agent presenting the information.
All or a portion of the multiple listing information is provided by Stellar MLS, from a copyrighted compilation of listings. The compilation of listings and each individual listing are © 2026 Stellar MLS. All rights reserved.
Ryan Solberg, Broker · MaxLife Realty LLC · FL License #BK3354351 · Equal Housing Opportunity · Full disclaimer · DMCA