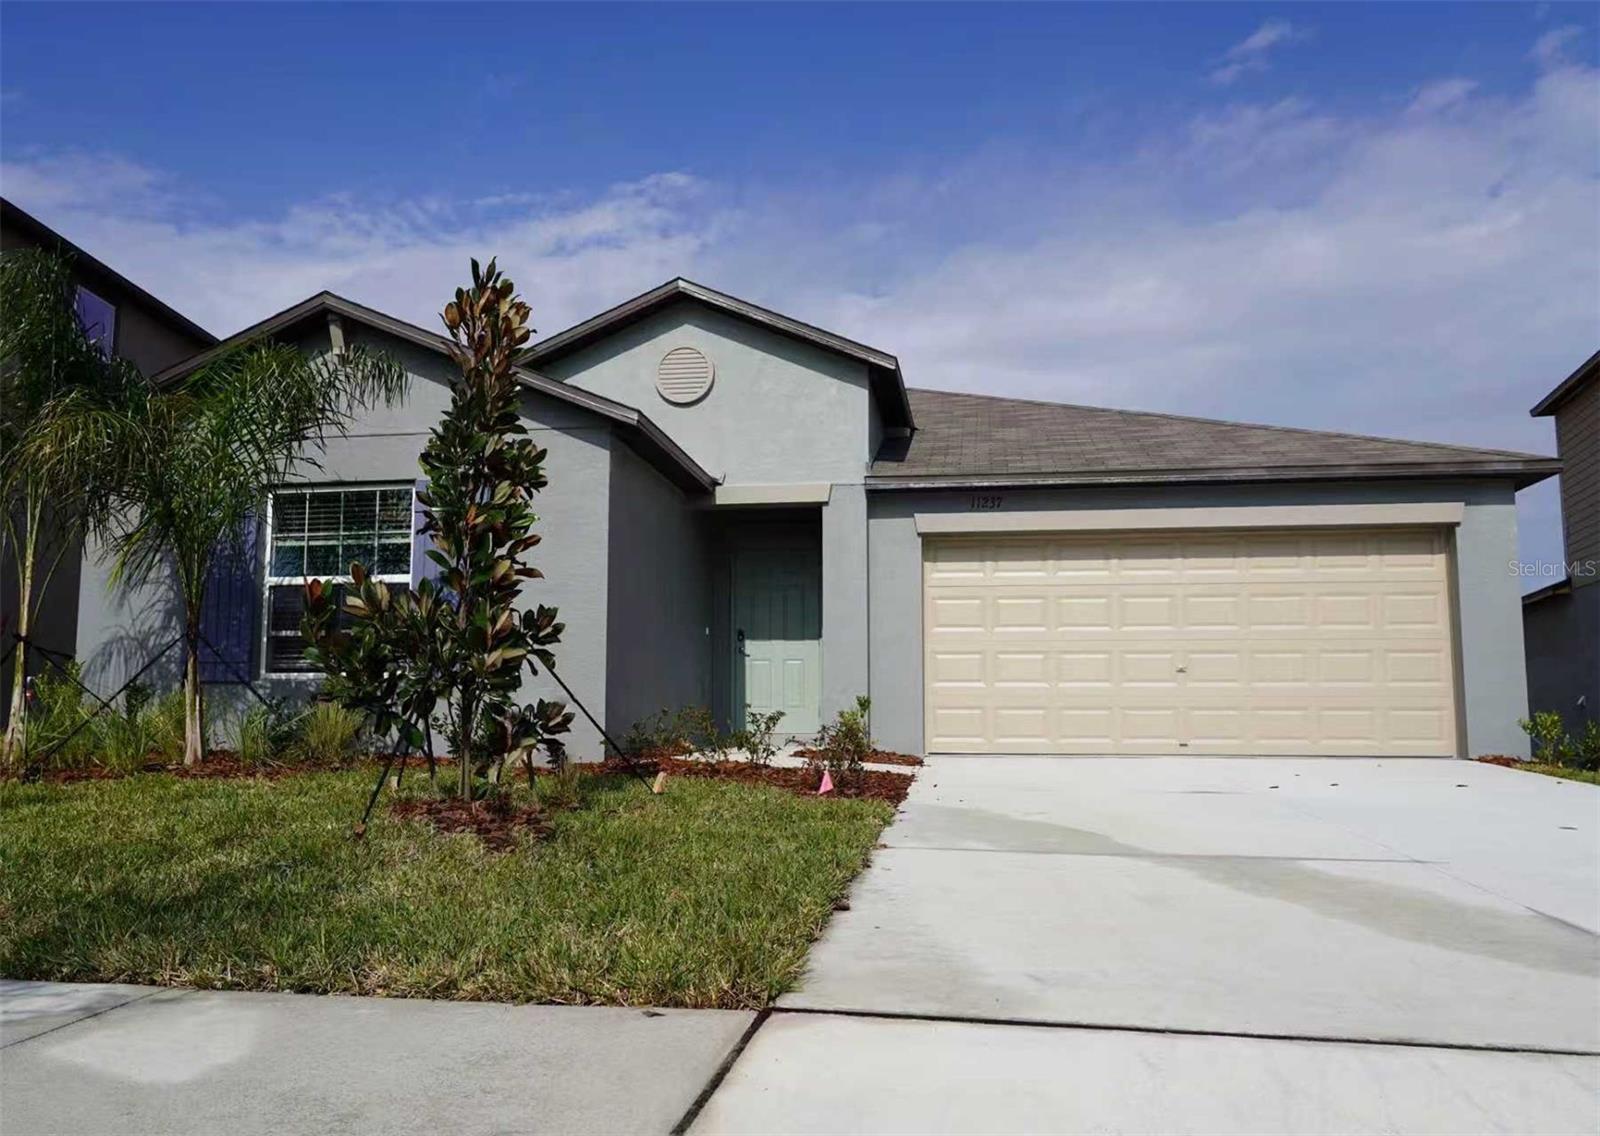
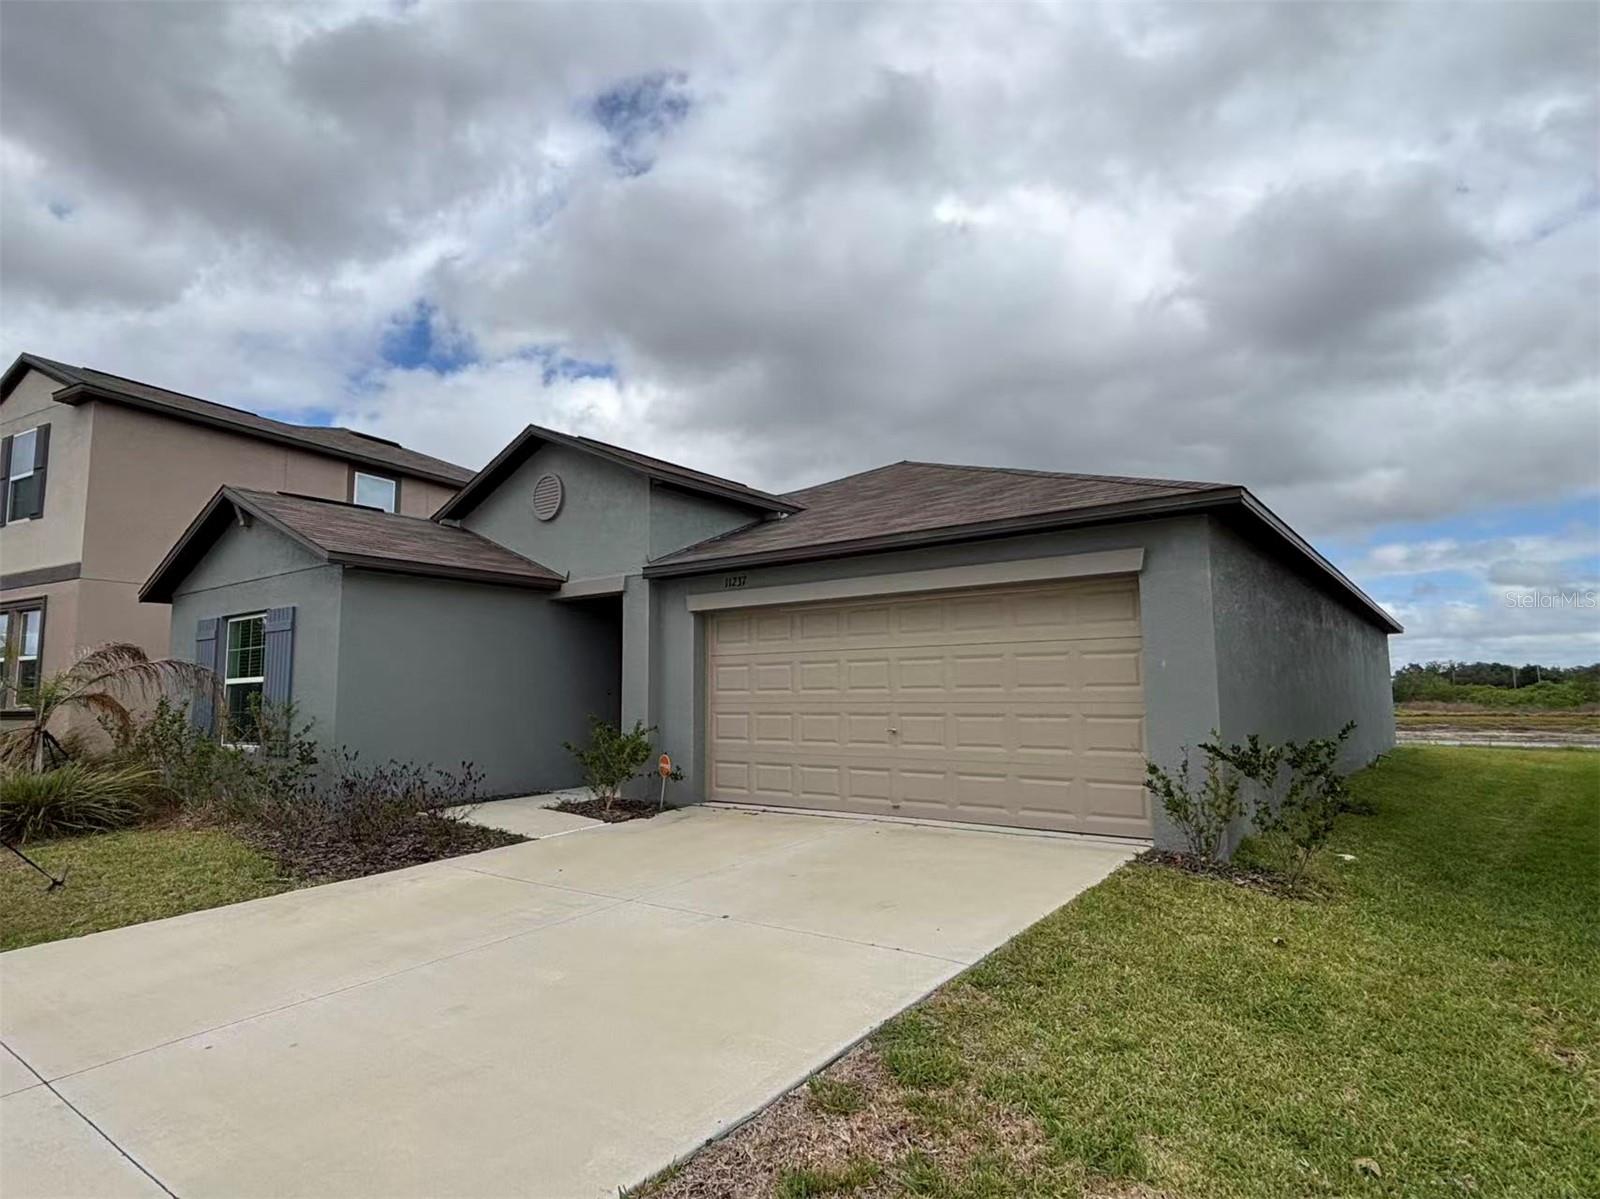


$369,900
11237 Linden Depot Road
San Antonio, FL 33576
Listing updated: June 13, 2026 at 10:46 PM ET
Listing courtesy of Service Near Realty · Lei Cheng · MLS #TB8495215 · Active · 813-401-0576Property type
Year built
Lot size
Price / sq ft
HOA dues
Days on market
Garage spaces
Flood zone
About this home
Located in the Mirada community, this one-story residence offers 4 bedrooms, 2 bathrooms, a 2-car garage, and views of a pond and adjacent conservation area. The home features a functional open floor plan with natural light throughout the main living areas. Upon entry, the foyer leads to three secondary bedrooms and a full bathroom, suitable for guests, office space, or additional living needs. The main living area includes a spacious great room and a kitchen with ample cabinetry, a walk-in pantry, and an open layout overlooking the water and conservation area. The primary suite is located off the main living area and includes a walk-in closet and an en suite bathroom with dual vanities. Additional interior features include stainless steel appliances, ceiling fans, window blinds, and central air conditioning. Mirada is known for its lagoon-style amenities, including a large central lagoon offering recreational activities such as swimming, kayaking, and paddleboarding. The community also features walking and biking trails, open green spaces, a playground, and a dog park. The property is conveniently located near shopping, dining, and major roadways including I-75, with access to nearby retail centers and local services. This home offers a combination of water views, functional layout, and access to community amenities. Schedule your private showing today.
Local Insight
At $191 per square foot for a 2023 build in Pasco County, you're getting solid new construction value, though the 0.15-acre lot is tight and the $90 monthly HOA adds up—make sure the restrictions and amenities justify that ongoing cost. The flood zone X designation is a genuine advantage here (lowest risk), which should keep insurance reasonable compared to neighboring properties, and being brand new means you're avoiding immediate repair concerns. That said, verify what San Antonio-PO schools actually mean for your kids' assignments since it's a smaller district, and the limited lot size could matter for resale appeal if you ever want to expand or add outdoor features.
AI-generated insight based on listing data and neighborhood context. Verify independently.
Estimated monthly payment
Estimate only. Taxes use the listing's reported amount where available; insurance is a Florida-average estimate. Your actual payment will vary — run a full calculation or talk to a lender.
Price & listing history66 days on market
- Status: ActiveApr 9, 2026
- Listed$389,900Apr 8, 2026
- Price reduced$369,900
Facts & features
- Property type
- Residential
- Sub type
- Single Family Residence
- Status
- Active
- Days on market
- 66
- Subdivision
- Mirada Prcl 5
- County
- Pasco
- Year built
- 2023
- Living area
- 1,939 sq ft
- Price/sq ft
- $191
- Building area
- 2,379 sq ft (Public Records)
- Lot size
- 6,678 sq ft
- Lot category
- 0 to less than 1/4
- Flood zone
- X* (12101C0258F)
- Garage
- 2 spaces
- Annual taxes
- $8,280 (2025)
- Parcel #
- 11-25-20-0170-00300-0180
- Zoning
- MPUD
- MLS #
- TB8495215
Ask about this home
Have a question? Ask the broker directly.
Ryan Solberg answers personally — no call center, no spam. Your question goes straight to him.
Interior Details
- Bedrooms
- 4
- Full bathrooms
- 2
- Flooring
- Carpet, Ceramic Tile
- Appliances
- Dishwasher, Disposal, Dryer, Microwave, Other, Range, Refrigerator, Washer
- Interior features
- Ceiling Fans(s), Kitchen/Family Room Combo, Open Floorplan, Thermostat, Walk-In Closet(s)
- Laundry
- Laundry Room
- Stories / Levels
- One
- Direction faces
- Southeast
Heating & Cooling
- Heating
- Central, Electric
- Cooling
- Central Air
Parking
- Garage spaces
- 2
- Attached garage
- Yes
HOA & Financial
- HOA fee
- $271 / Quarterly
- Monthly HOA
- $90/mo
- Total monthly fees
- $134/mo
- Total annual fees
- $1,604
- HOA name
- Christian Cruz
- CDD
- Yes
- Min lease term
- 7 Months
- Listing terms
- Cash, Conventional, FHA, VA Loan
- Ownership
- Fee Simple
- Available for lease
- Yes
- Lease restrictions
- Yes
- Additional lease restrictions
- Please contact HOA for detailed information
- Approval process
- Please contact HOA for detailed information
Exterior & Construction
- Exterior features
- Other, Sidewalk, Sliding Doors
- Construction materials
- Block, Concrete, Other, Stucco
- Roof
- Other, Shingle
- Foundation
- Concrete Perimeter, Slab
- Road surface
- Asphalt, Other, Paved
Utilities
- Sewer
- Public Sewer
- Water source
- Public
- Utilities
- Cable Connected, Electricity Connected, Other, Sewer Connected, Water Connected
Community
- Pets allowed
- Cats OK, Dogs OK
Schools
Letter grades: Florida DOE 2024–25 school grades (Orange, Seminole, Lake, Osceola, Brevard). Assigned schools from the listing agent — verify enrollment with the district.
Room Details
| Room | Level | Dimensions |
|---|---|---|
| Living Room | First | |
| Kitchen | First | |
| Primary Bedroom | First | |
| Bedroom 1 | First | |
| Bedroom 2 | First | |
| Bedroom 3 | First | |
| Primary Bathroom | First | |
| Bathroom 1 | First |
Listing Details
- Listing date
- 2026-04-08
- On market date
- 2026-04-08
- Original list price
- $389,900
- Occupant type
- Vacant
- MLS area
- 33576 - San Antonio
- Listing AOR
- Suncoast Tampa
- Status changed
- 2026-04-09
- Tax legal description
- MIRADA PARCEL 5 PB 91 PG 139 BLOCK 3 LOT 18
Flood risk
See FEMA for this zone’s designation and insurance requirements.
Source: FEMA flood zone reported on the listing. Confirm current designation at FEMA Flood Map Service Center.
Location
Directions
From I-75, take Exit 285 toward FL-52 and head east. Continue on FL-52 for approximately 3 miles. Turn right onto Mirada Blvd. Follow Mirada Blvd through the community and turn left onto Teak Follow Blvd . Continue straight, then turn right onto Hawthorn Cottage Place and then a left onto Linden Depot Dr. Home will be on your left.
More homes like this
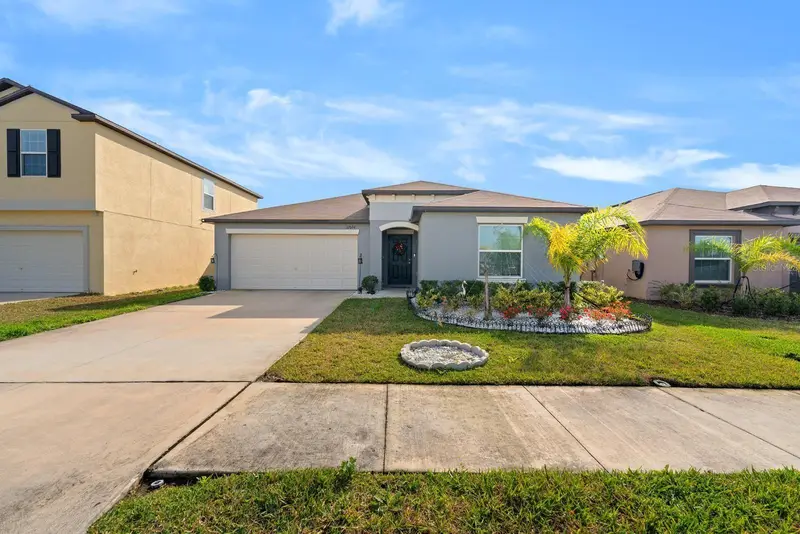
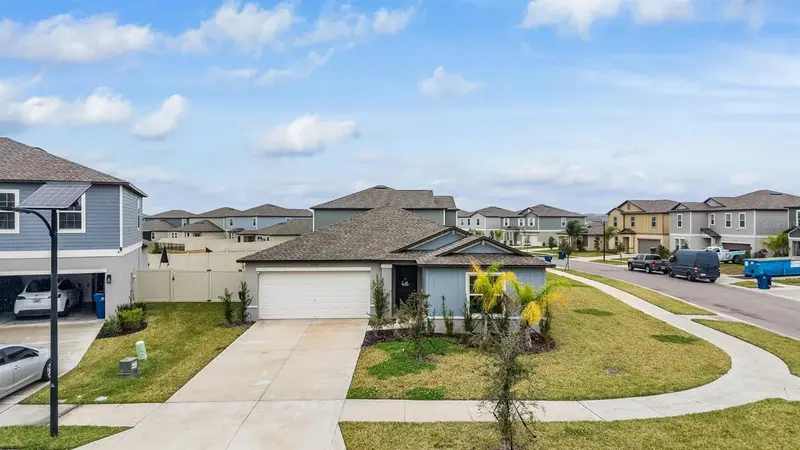
$384,990
32024 Hawthorne Cottage Pl
San Antonio, FL 33576
4 bd · 2 ba · 1,939 sqft
Mirada Prcl 5
MLS ID #TB8464414, WEICHERT REALTORS EXCLUSIVE PROPERTIES.
Listing provided by Stellar MLS
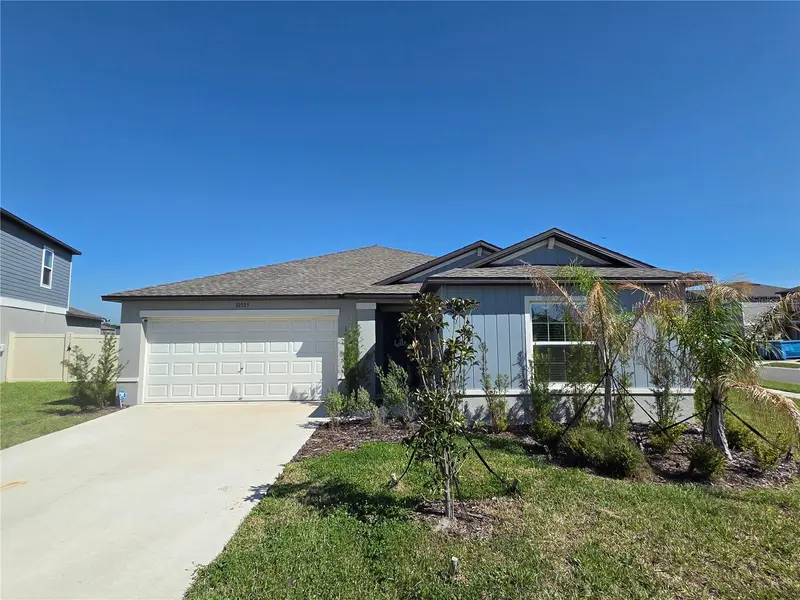
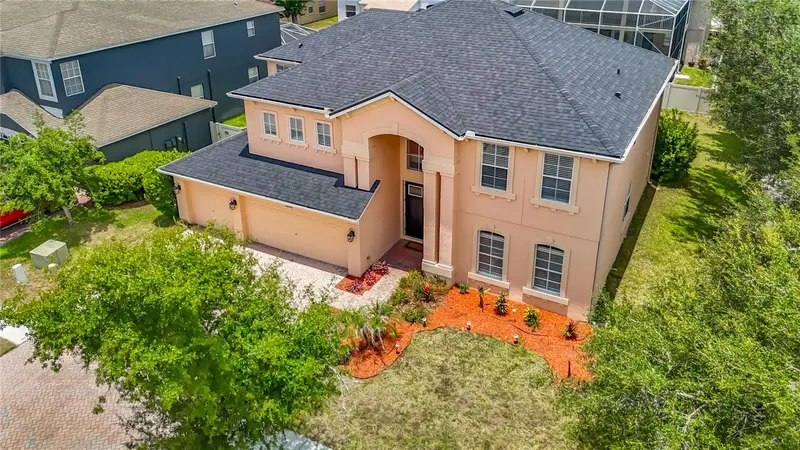
$397,000
32325 Wishing Haven Dr
San Antonio, FL 33576
4 bd · 2 ba · 1,936 sqft
Mirada Prcl 5
MLS ID #TB8469339, KELLER WILLIAMS TAMPA PROP..
Listing provided by Stellar MLS
$549,000
29909 Cedar Waxwing Dr
Wesley Chapel, FL 33545
5 bd · 3 ba · 3,446 sqft
Boyette Oaks
MLS ID #TB8523482, COMPASS FLORIDA LLC.
Listing provided by Stellar MLS
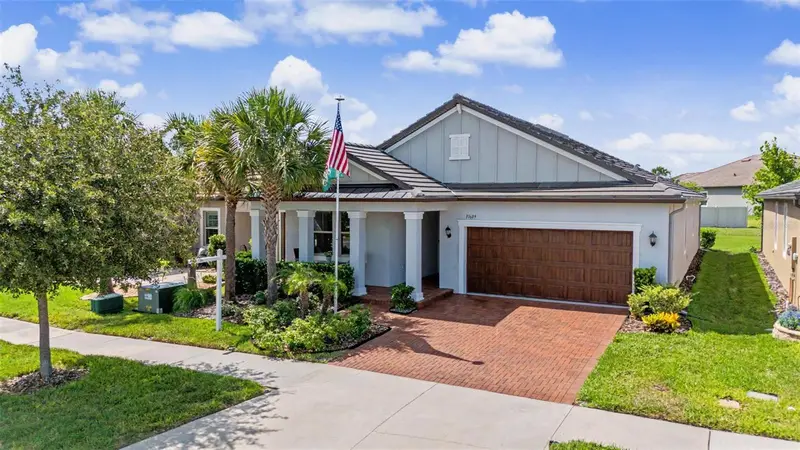
$385,000
31609 Cannon Rush Dr
San Antonio, FL 33576
2 bd · 2 ba · 1,968 sqft
Mirada Active Adult
MLS ID #TB8514889, FUTURE HOME REALTY INC.
Listing provided by Stellar MLS

Listings courtesy of Stellar MLS as distributed by MLS GRID
IDX information is provided exclusively for consumers’ personal, non-commercial use and may not be used for any purpose other than to identify prospective properties consumers may be interested in purchasing.
Based on information submitted to the MLS GRID as of June 13, 2026 at 10:46 PM ET. All data is obtained from various sources and may not have been verified by broker or MLS GRID. Supplied Open House Information is subject to change without notice. All information should be independently reviewed and verified for accuracy. Properties may or may not be listed by the office/agent presenting the information.
All or a portion of the multiple listing information is provided by Stellar MLS, from a copyrighted compilation of listings. The compilation of listings and each individual listing are © 2026 Stellar MLS. All rights reserved.
Ryan Solberg, Broker · MaxLife Realty LLC · FL License #BK3354351 · Equal Housing Opportunity · Full disclaimer · DMCA